Paspébiac, G0C2K0
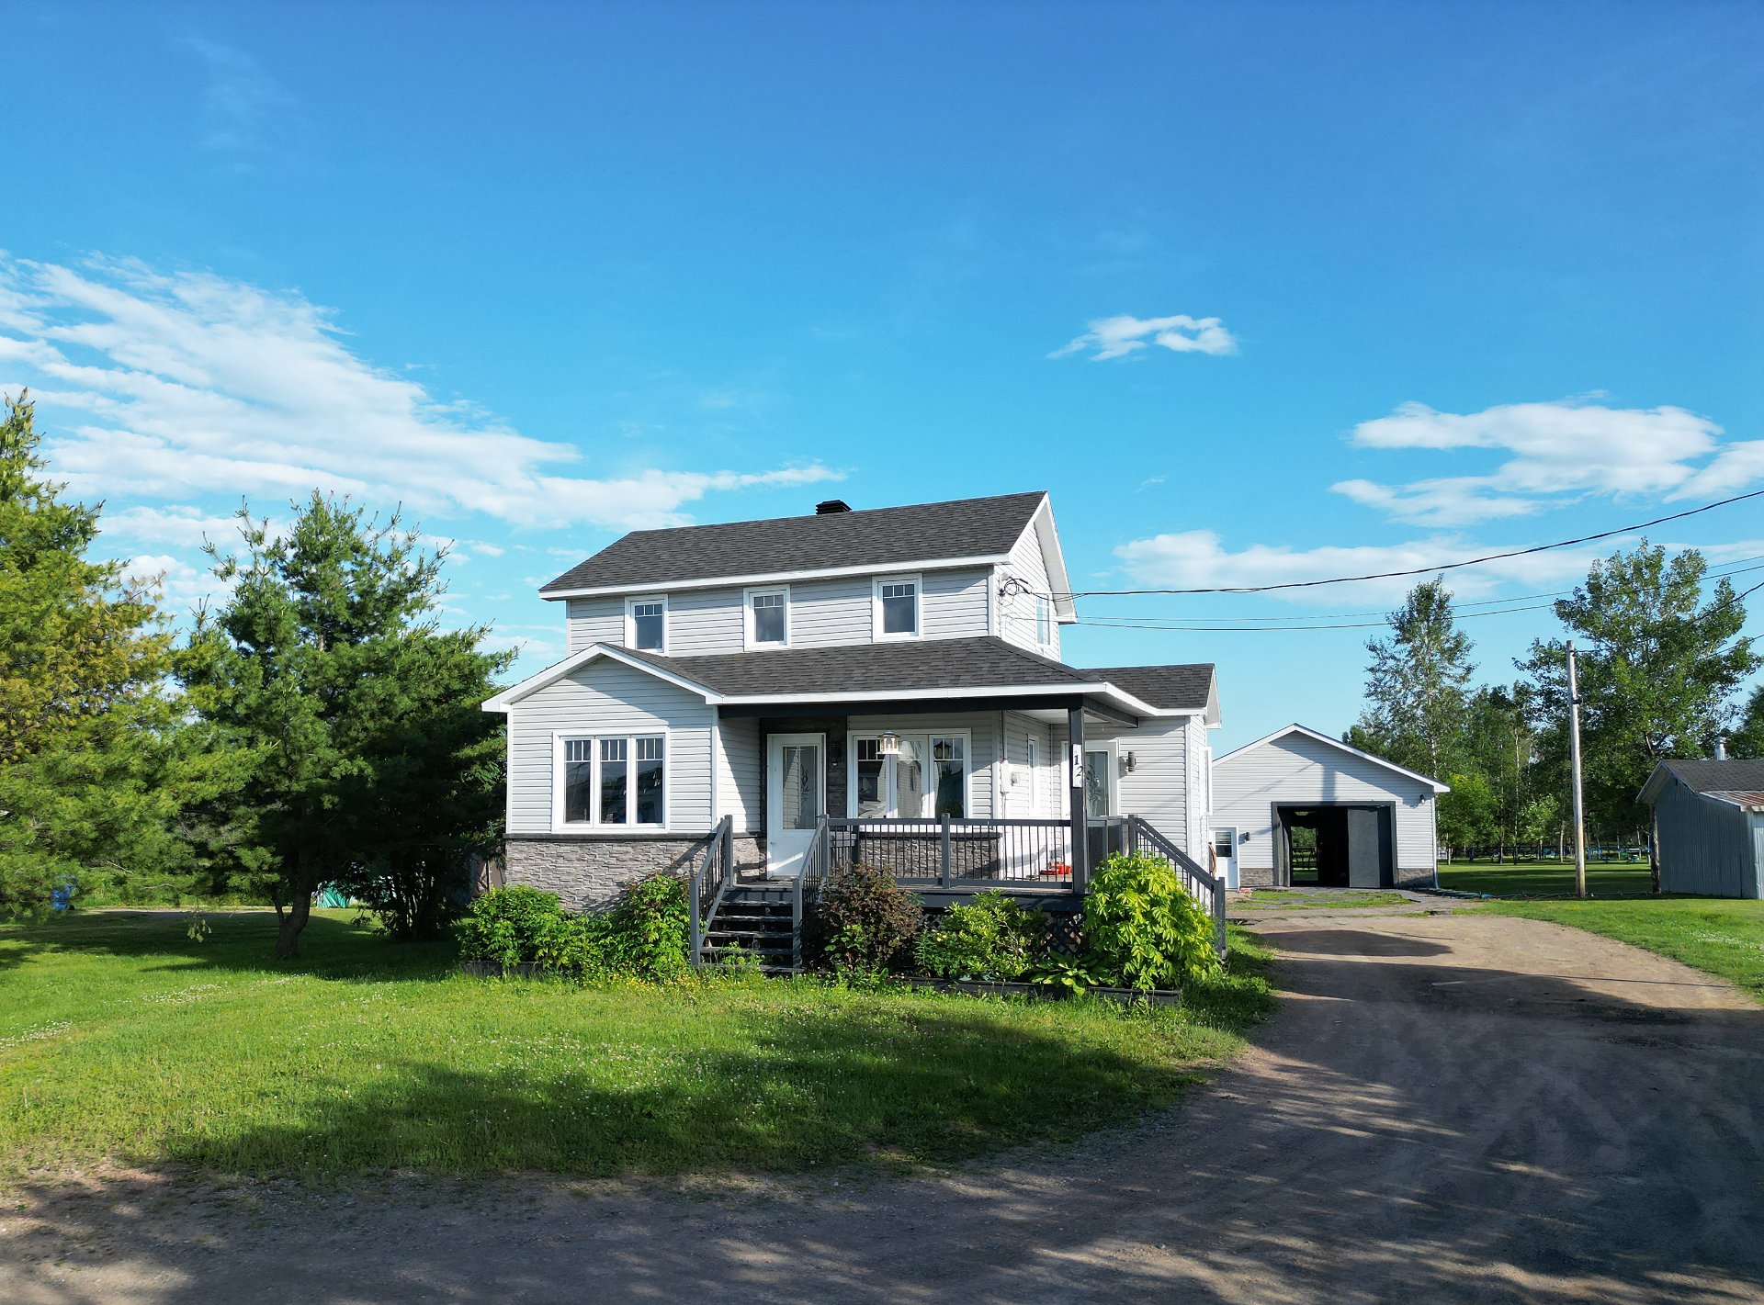
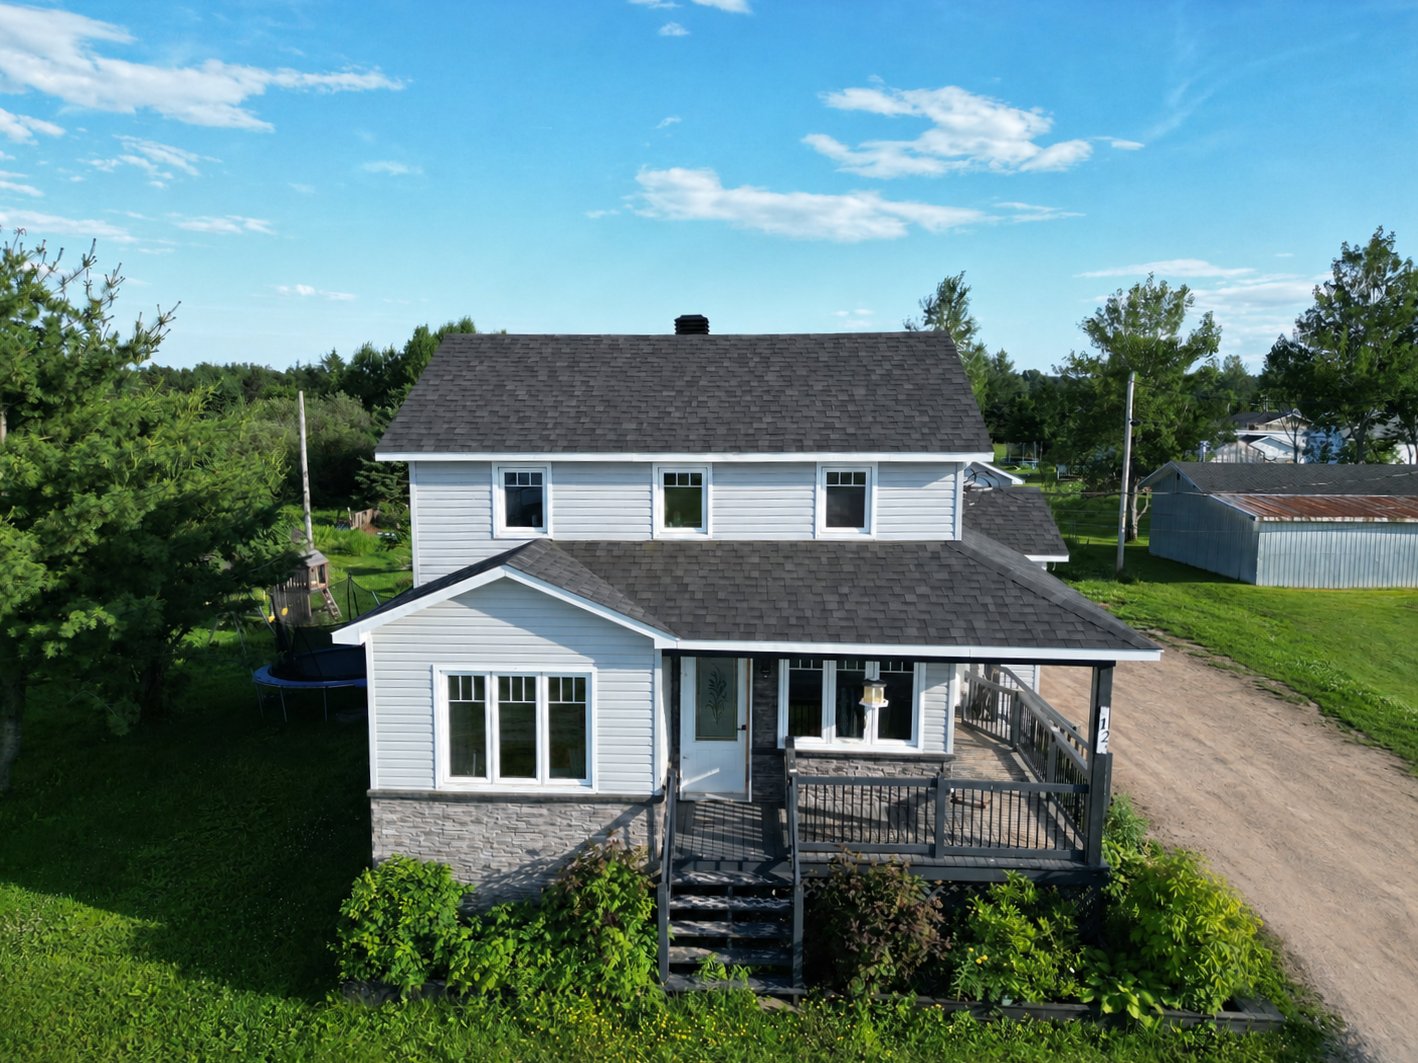
Two or more storey | MLS: 21646963
| Room | Dimensions | Level | Flooring |
|---|---|---|---|
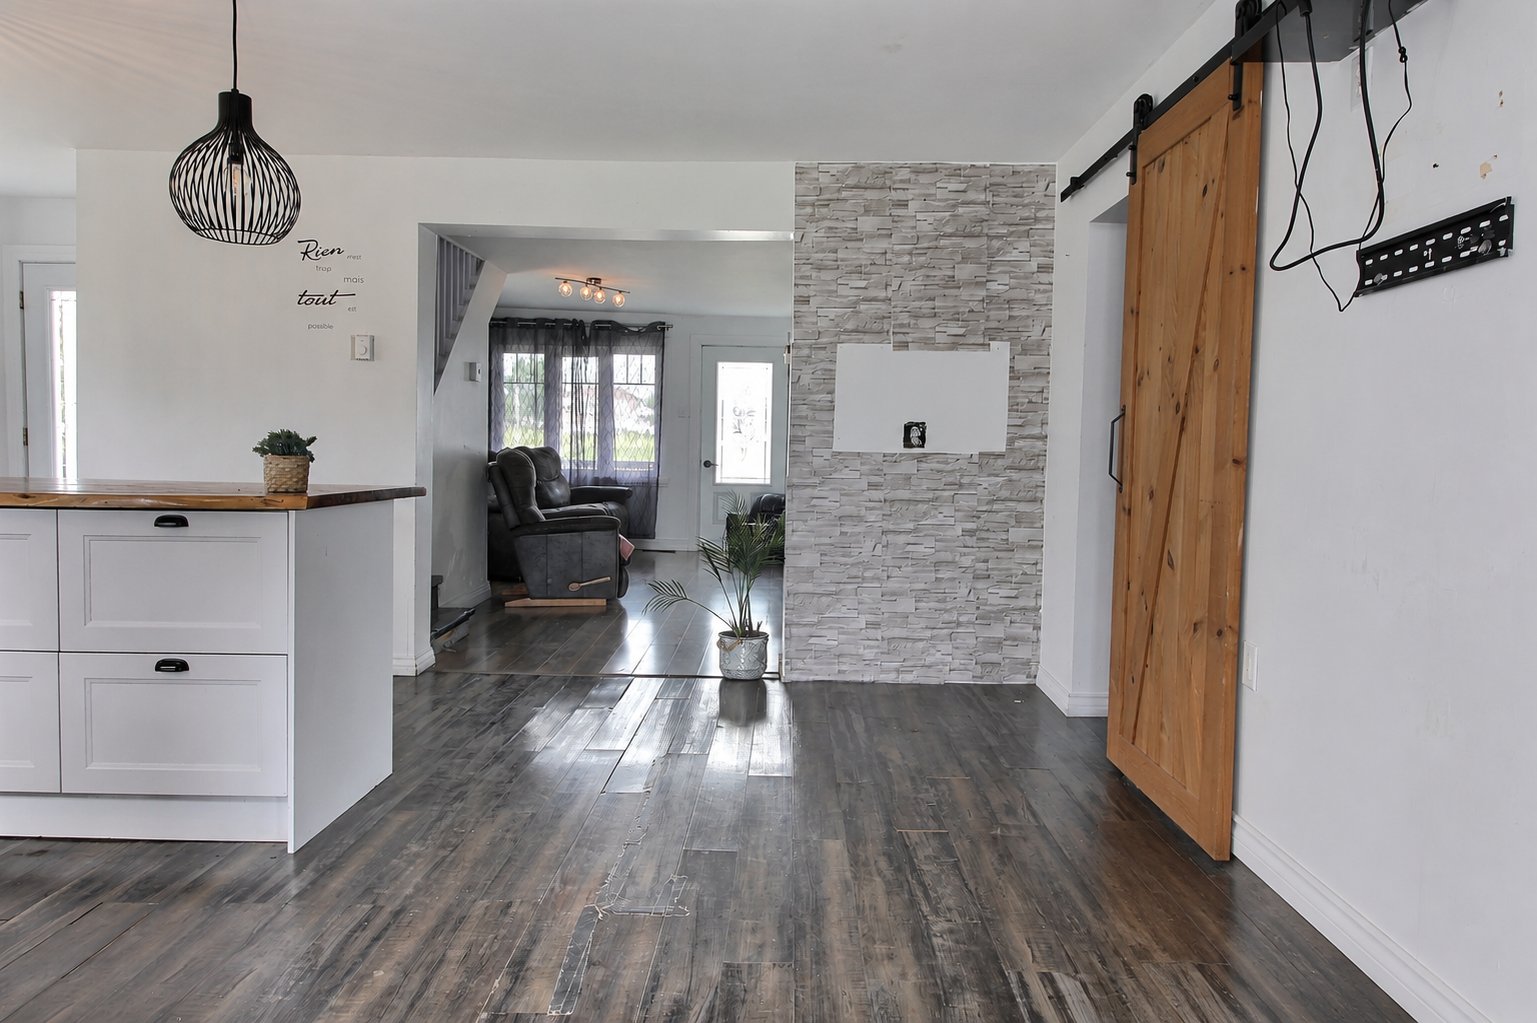
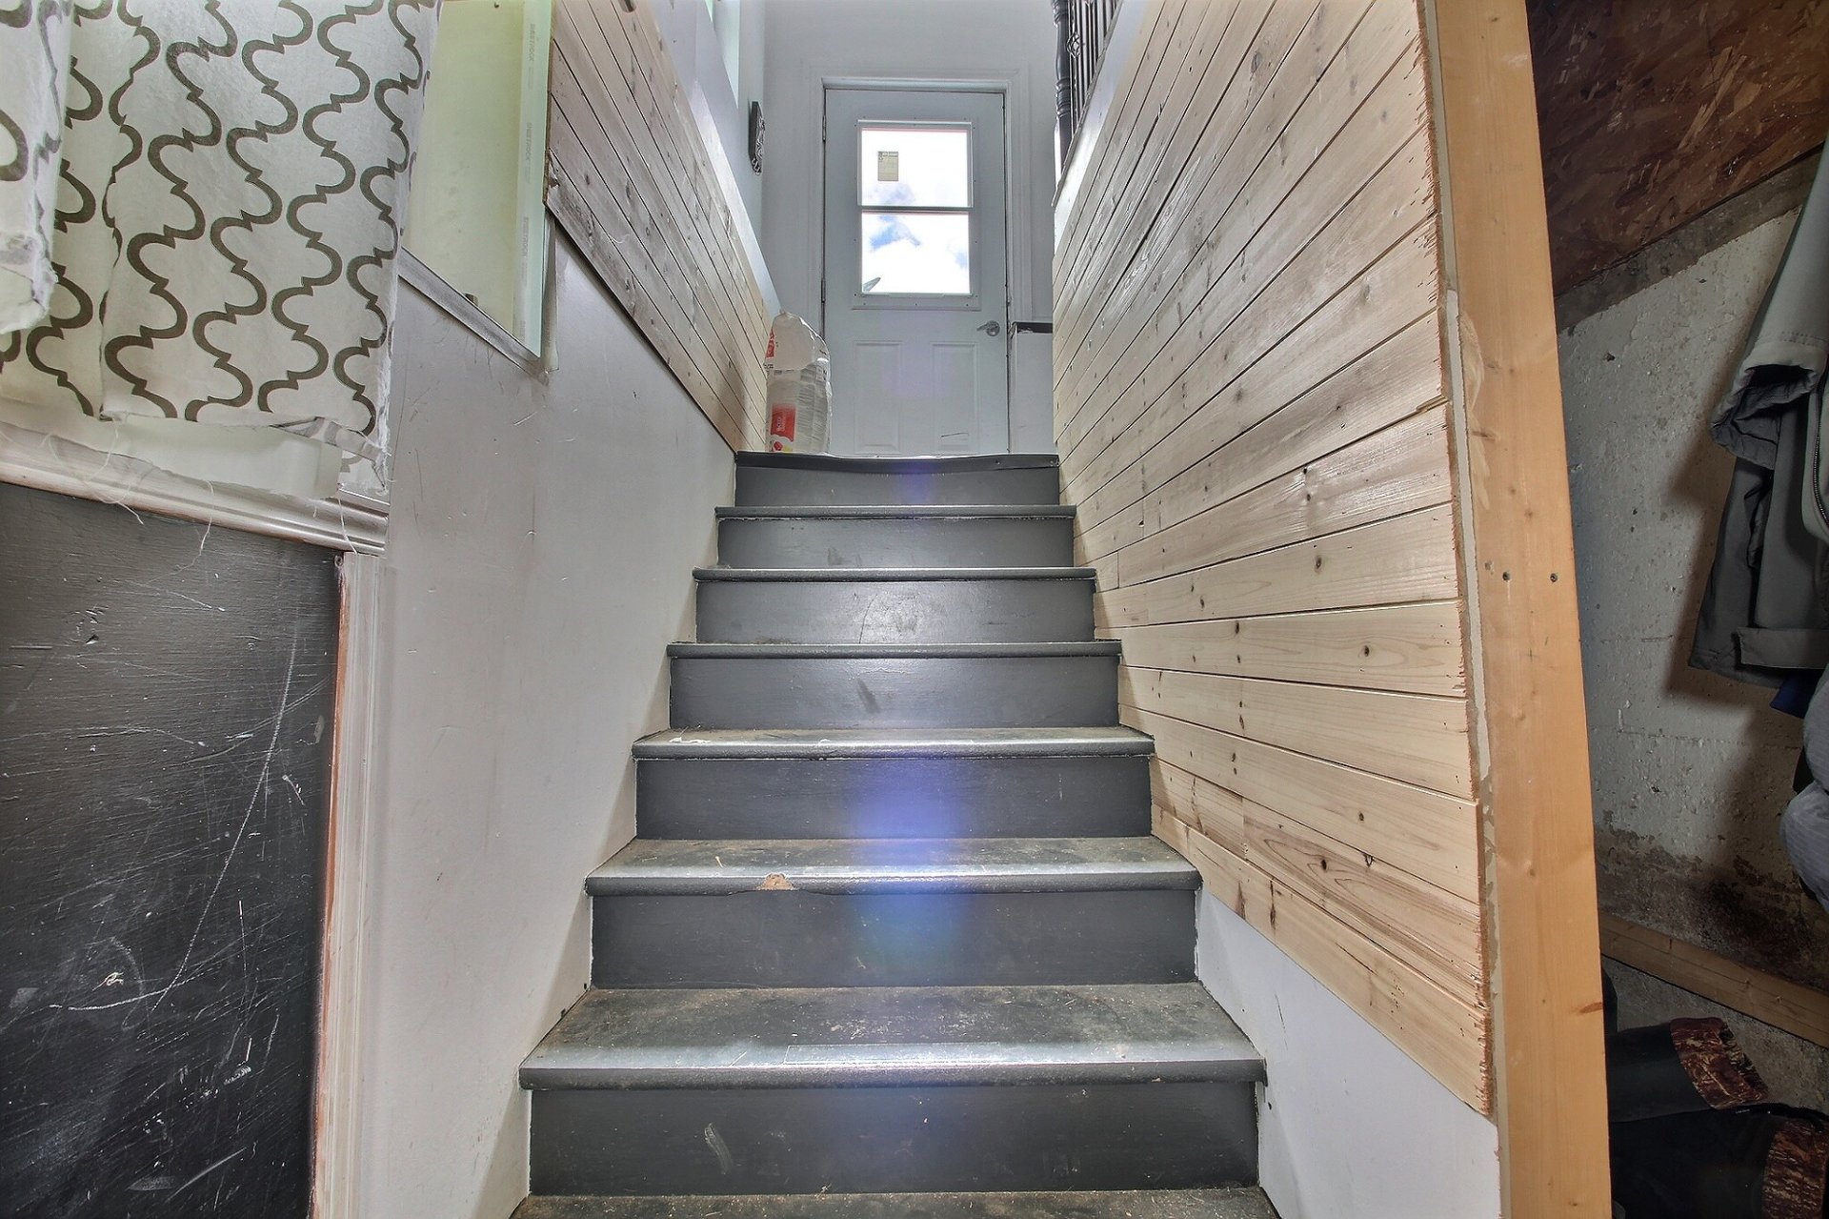
| Hallway | 12.11 x 7.10 P | Ground Floor | Floating floor |
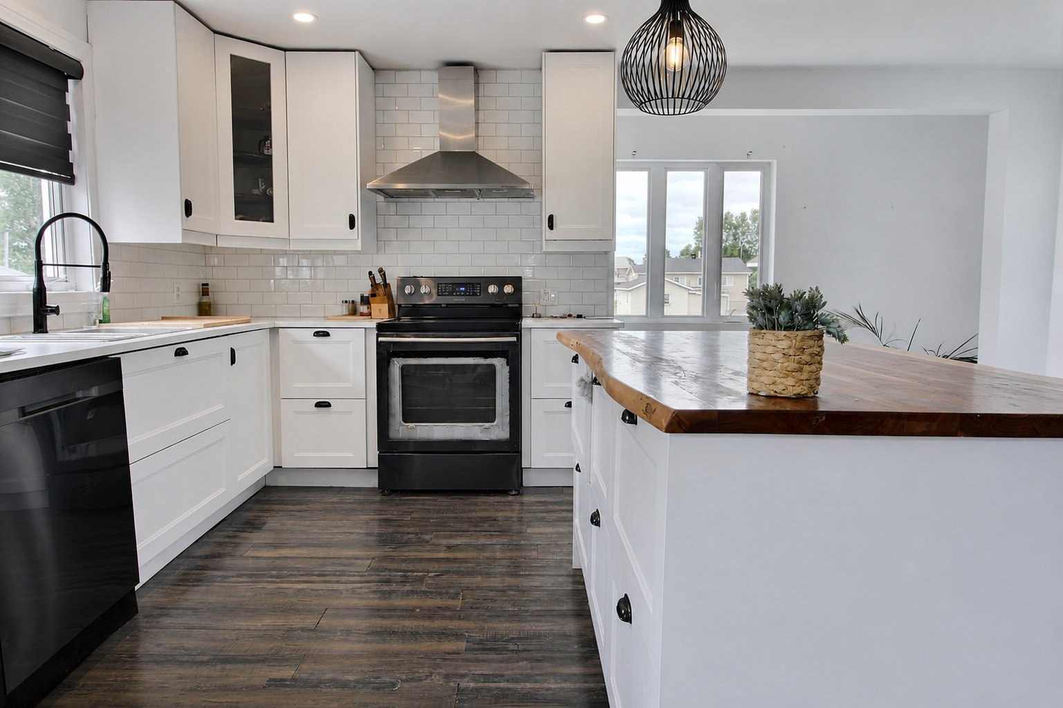
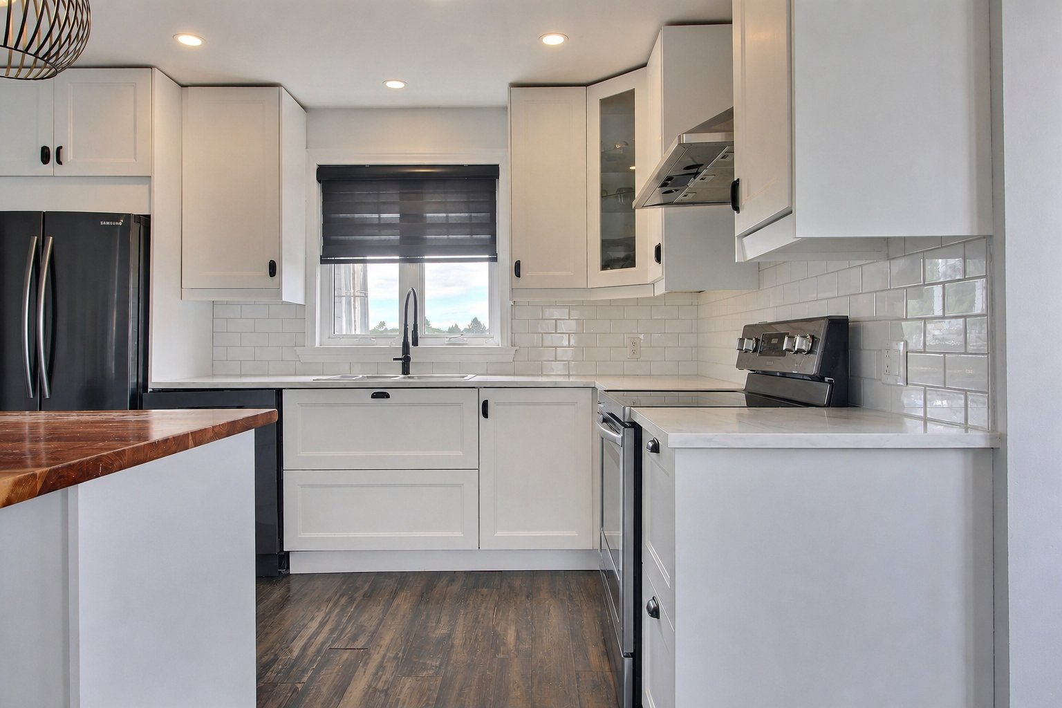
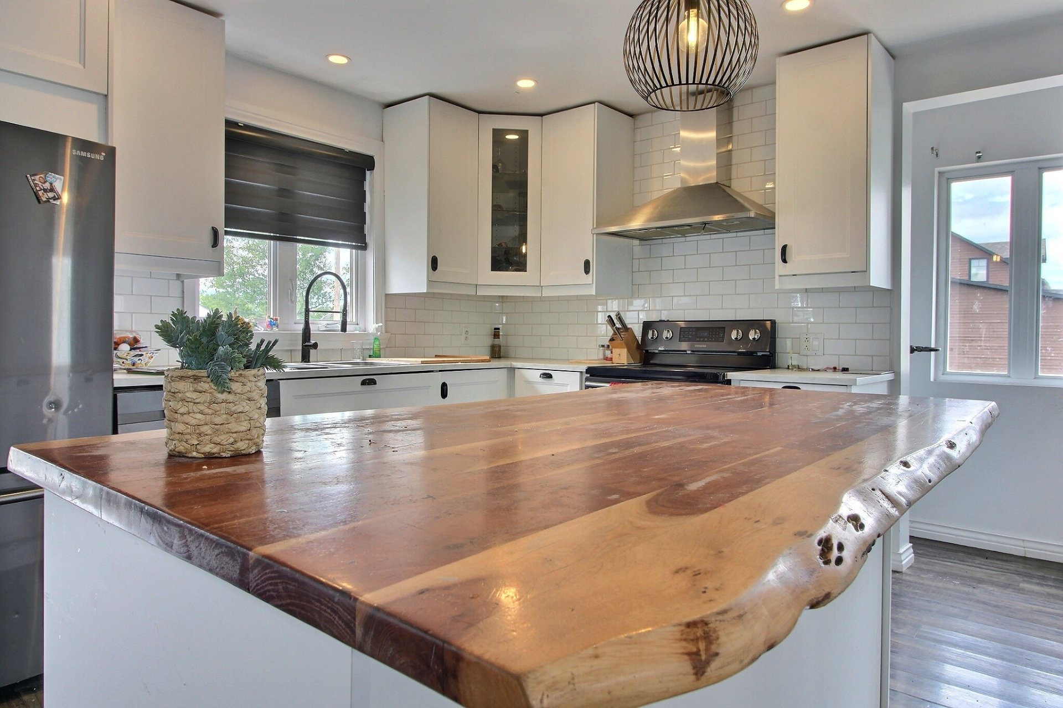
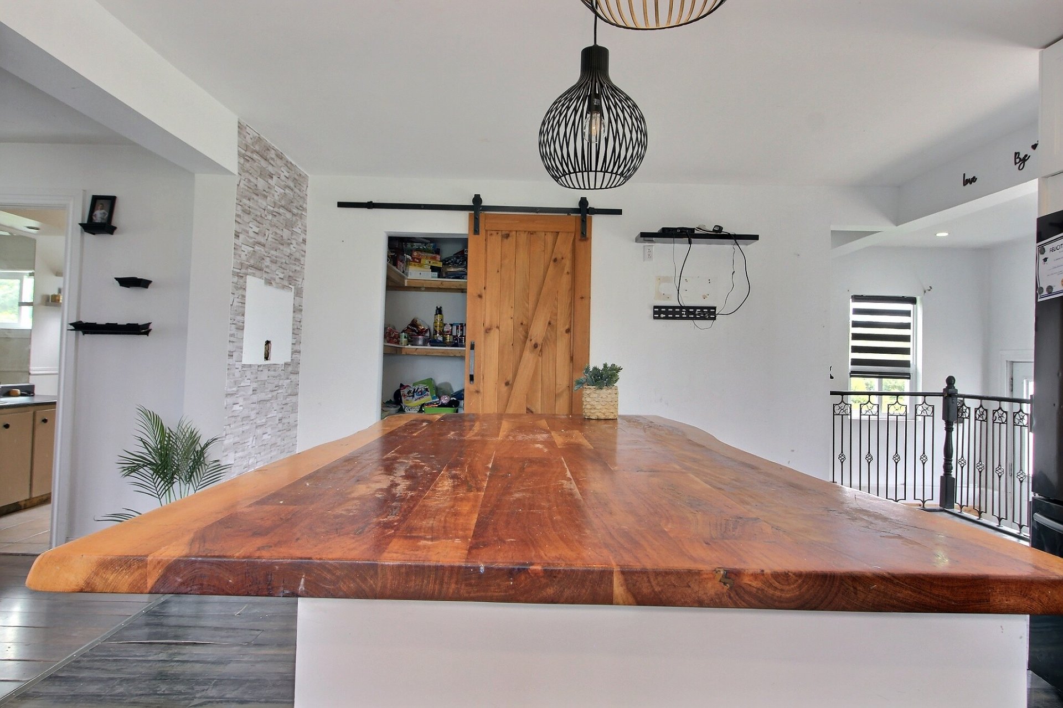
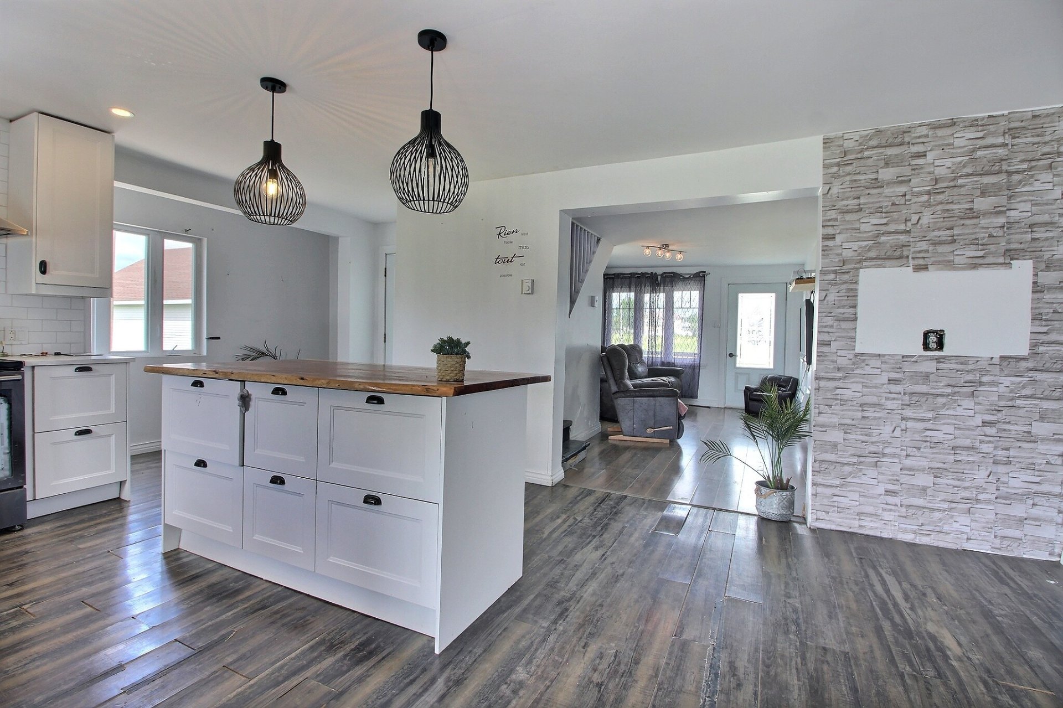
| Kitchen | 19.0 x 13.10 P | Ground Floor | Floating floor |
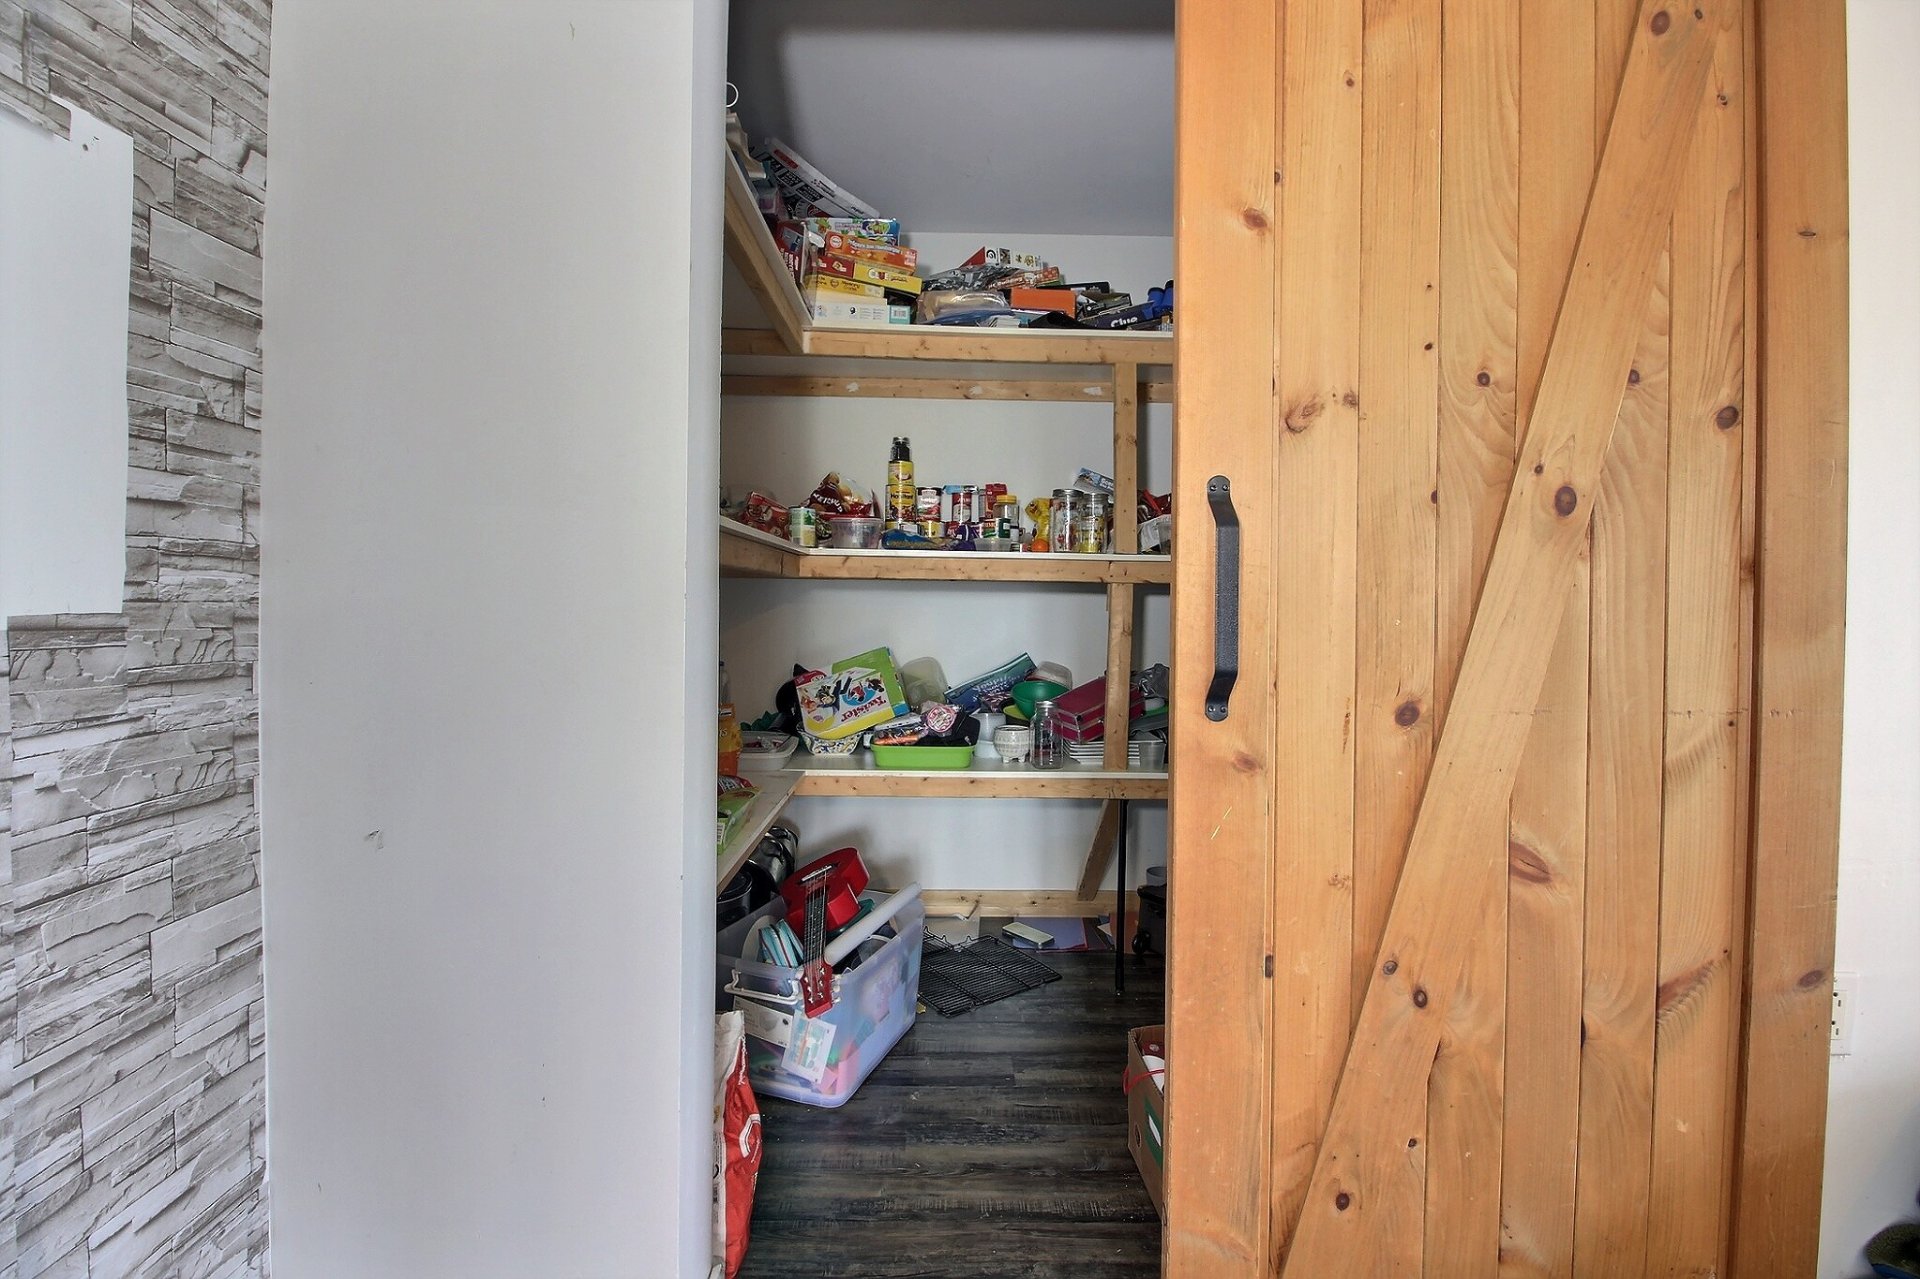
| 5.10 x 9.7 P | Ground Floor | Floating floor | |
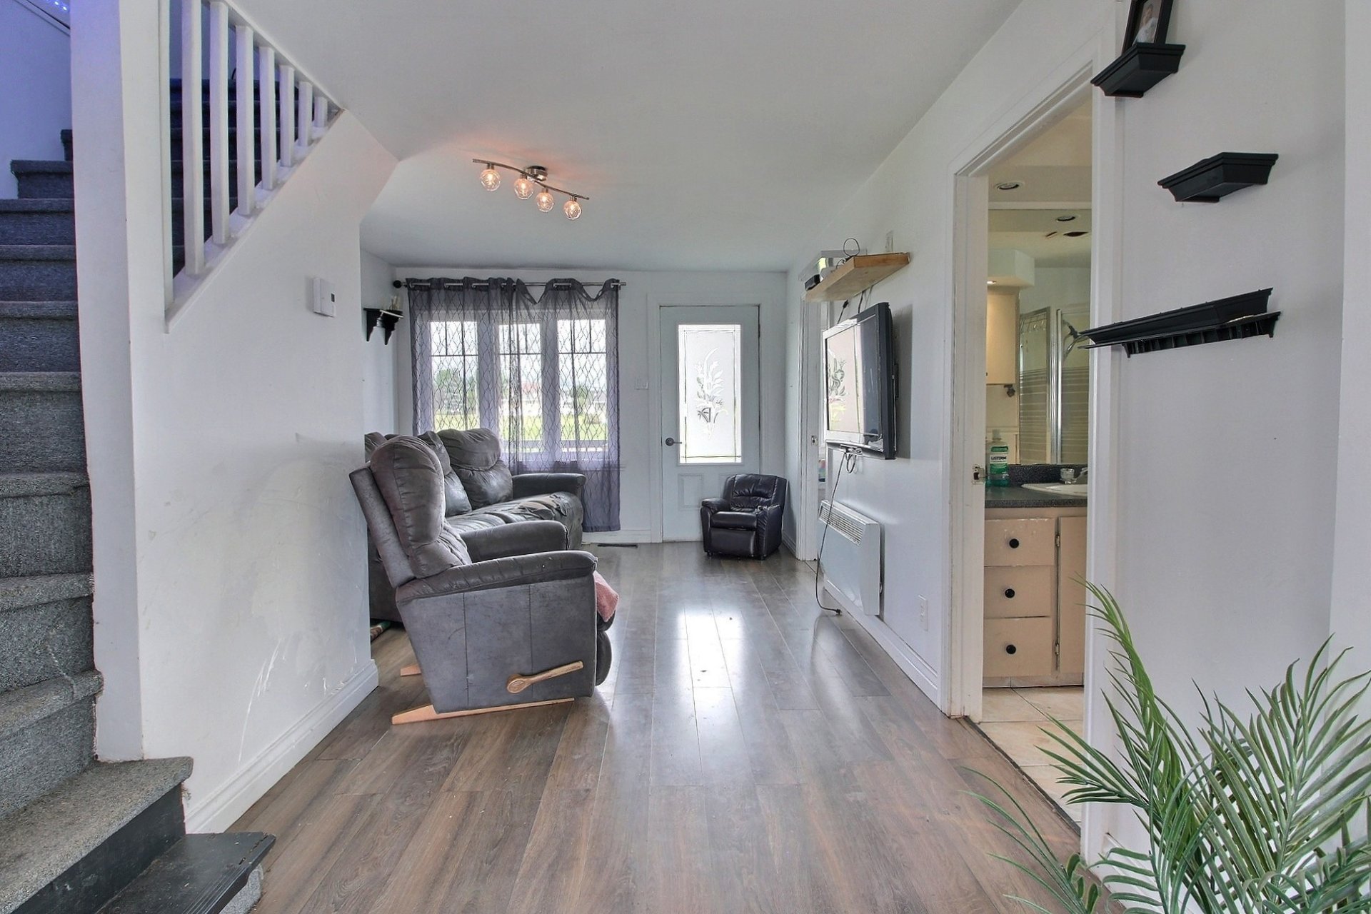
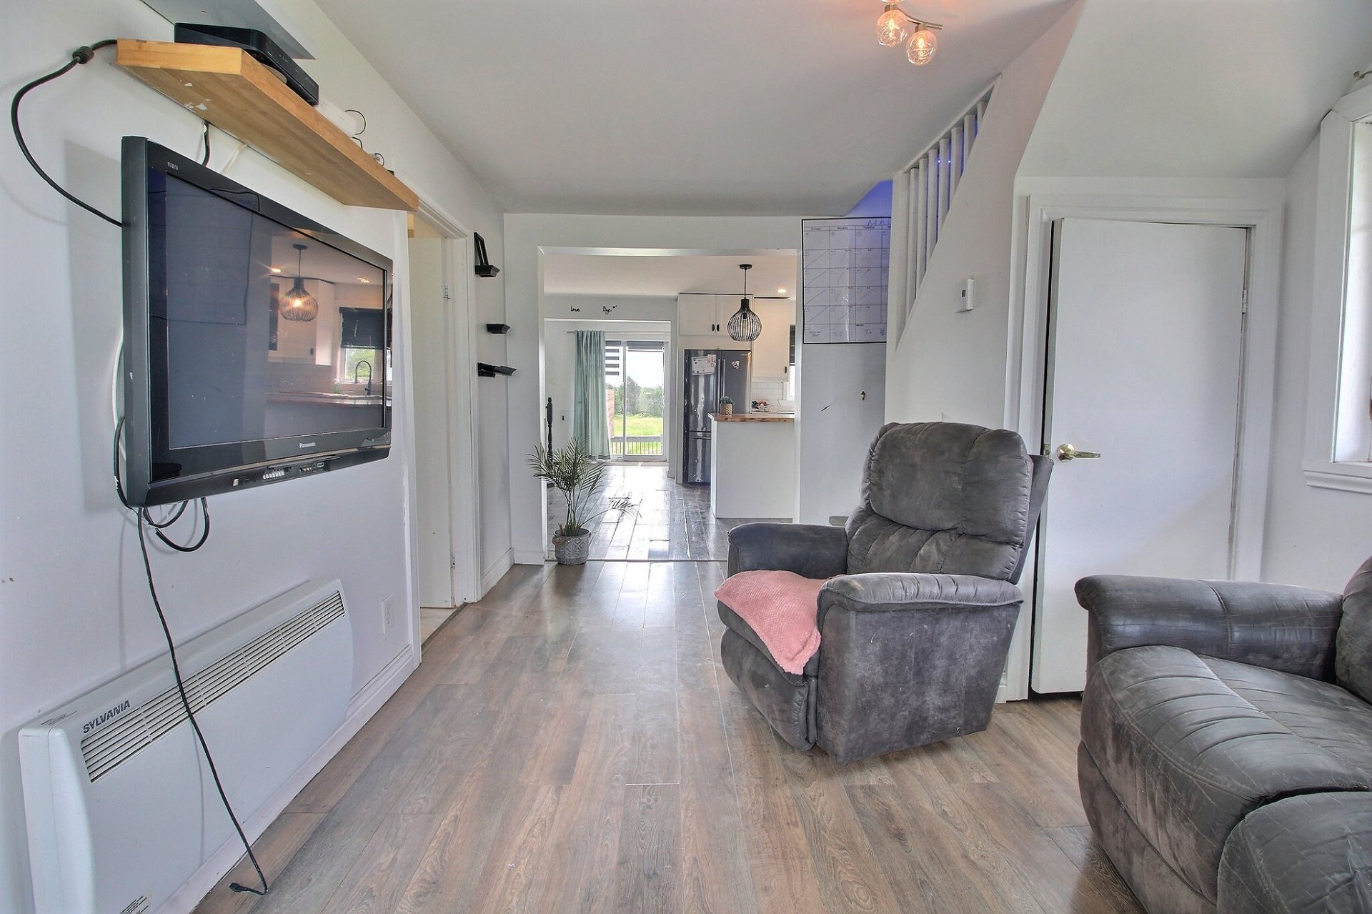
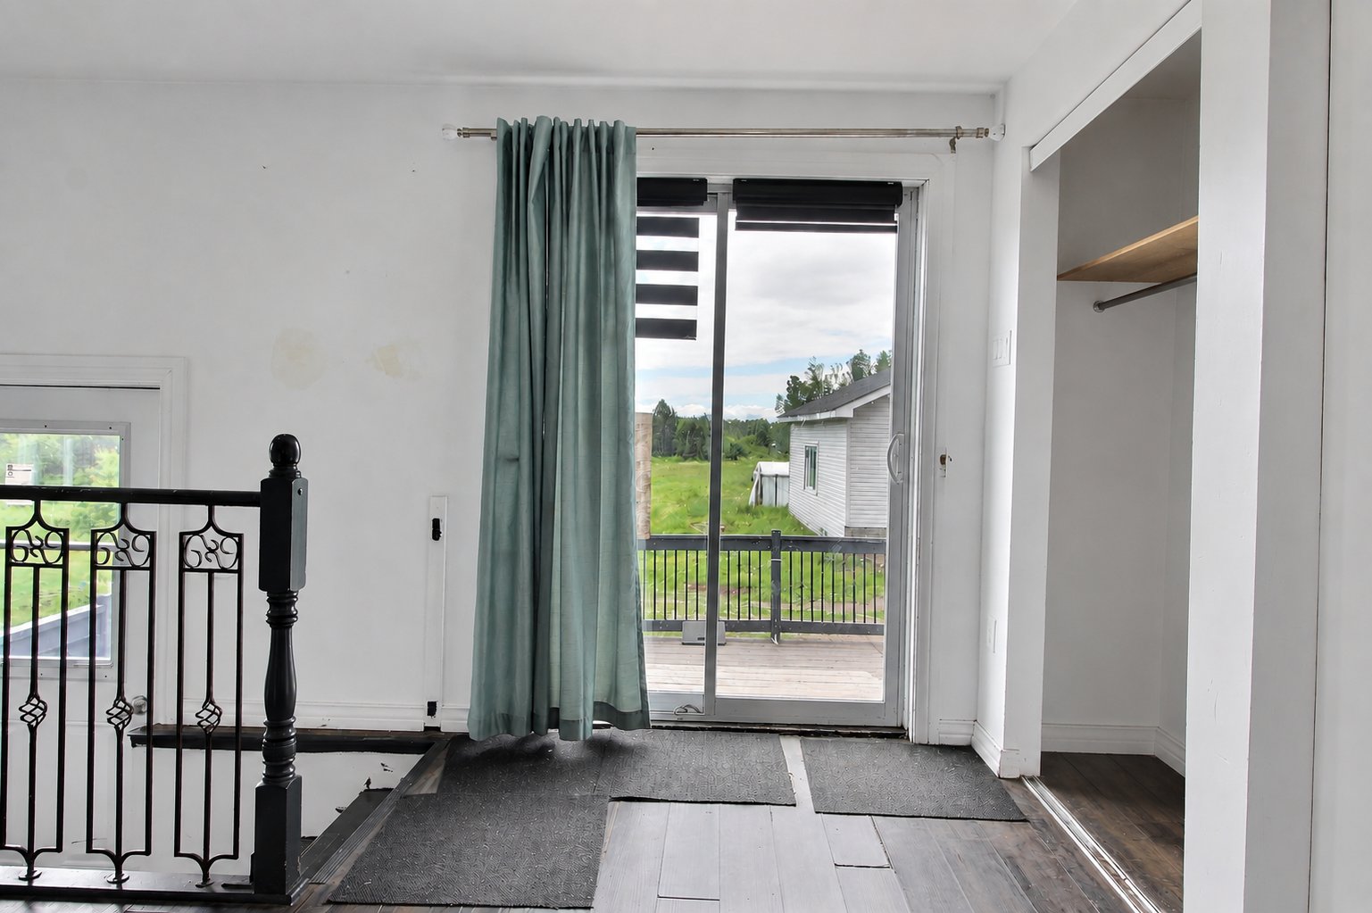
| Living room | 7.5 x 16.7 P | Ground Floor | Floating floor |
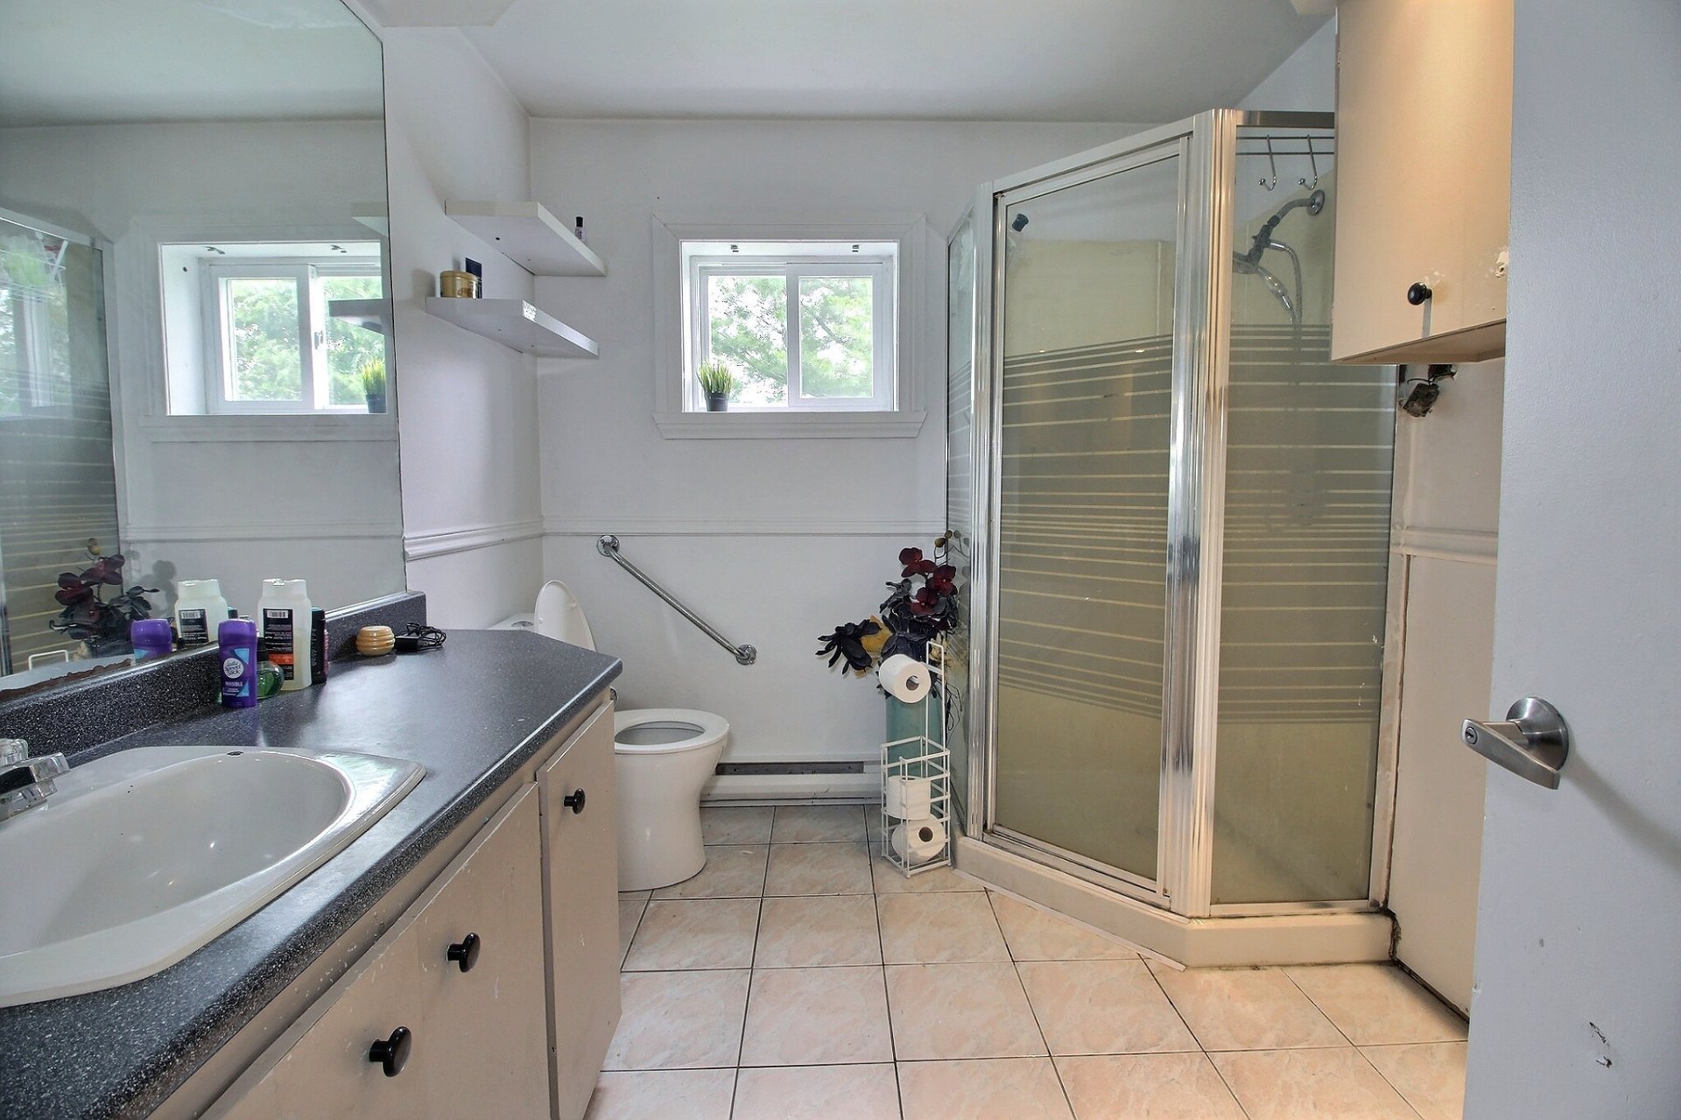
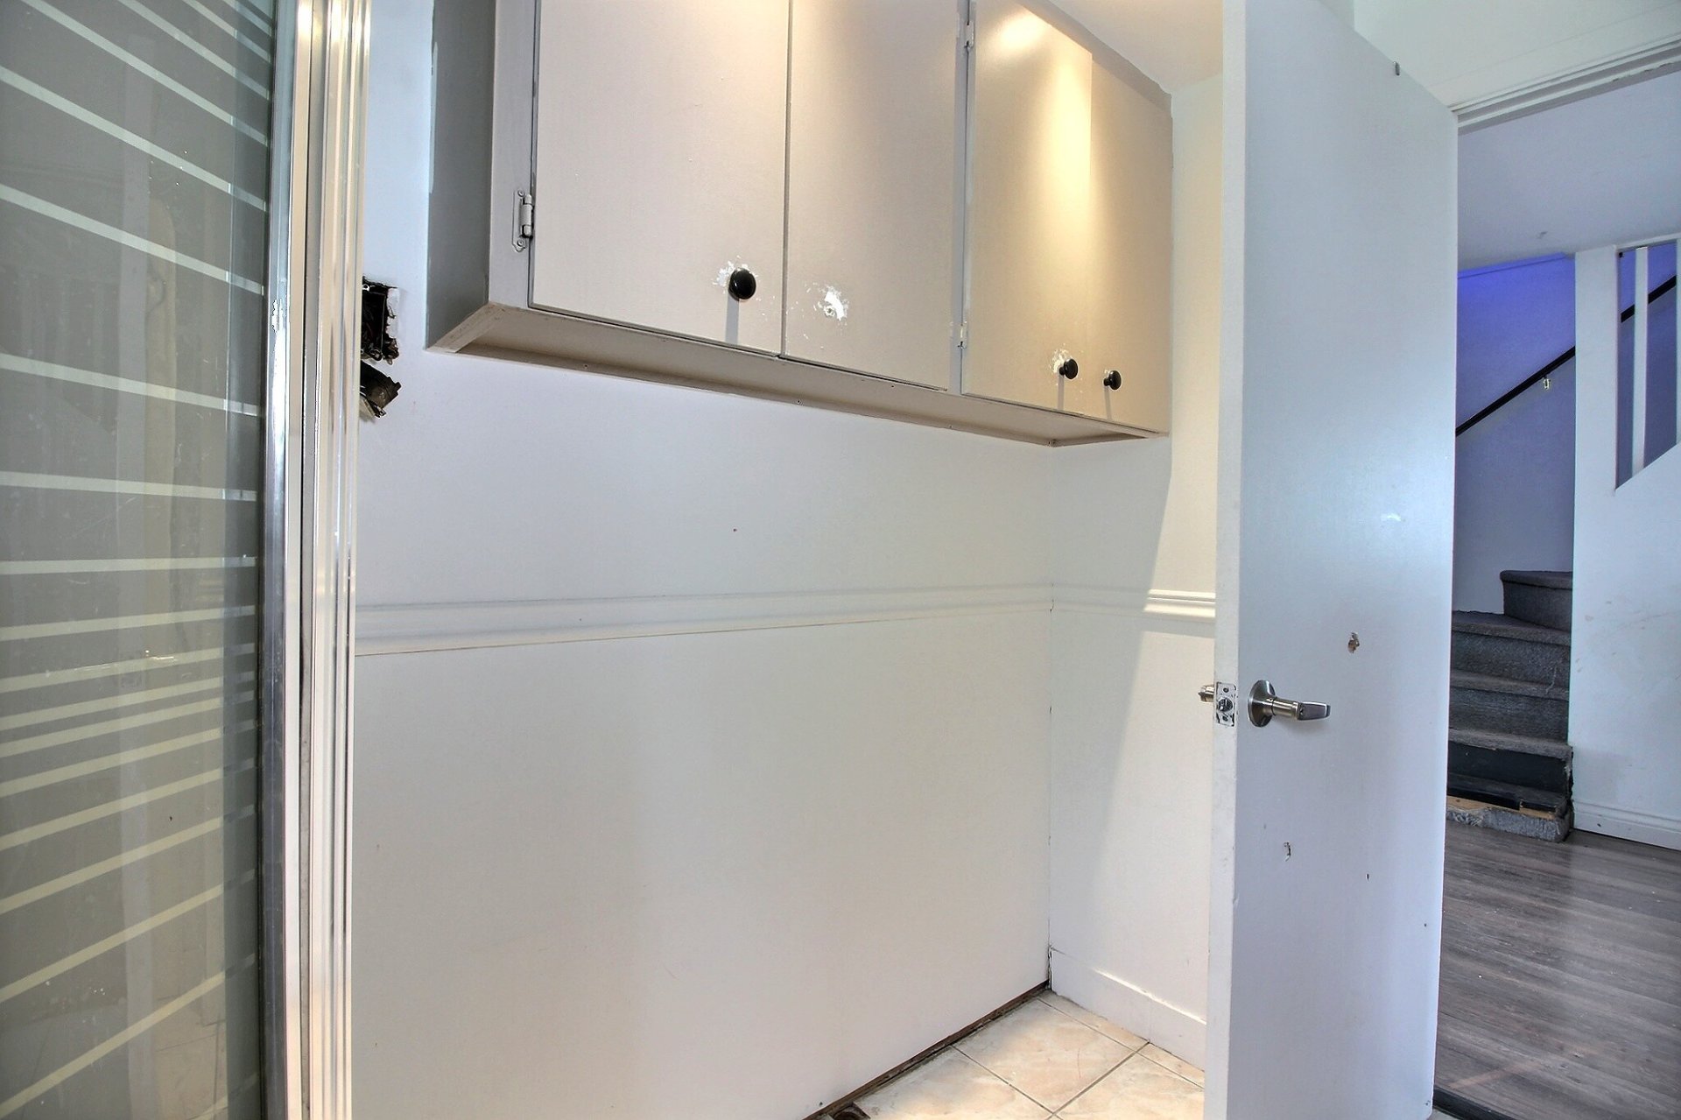
| Bathroom | 9.10 x 7.6 P | Ground Floor | Floating floor |
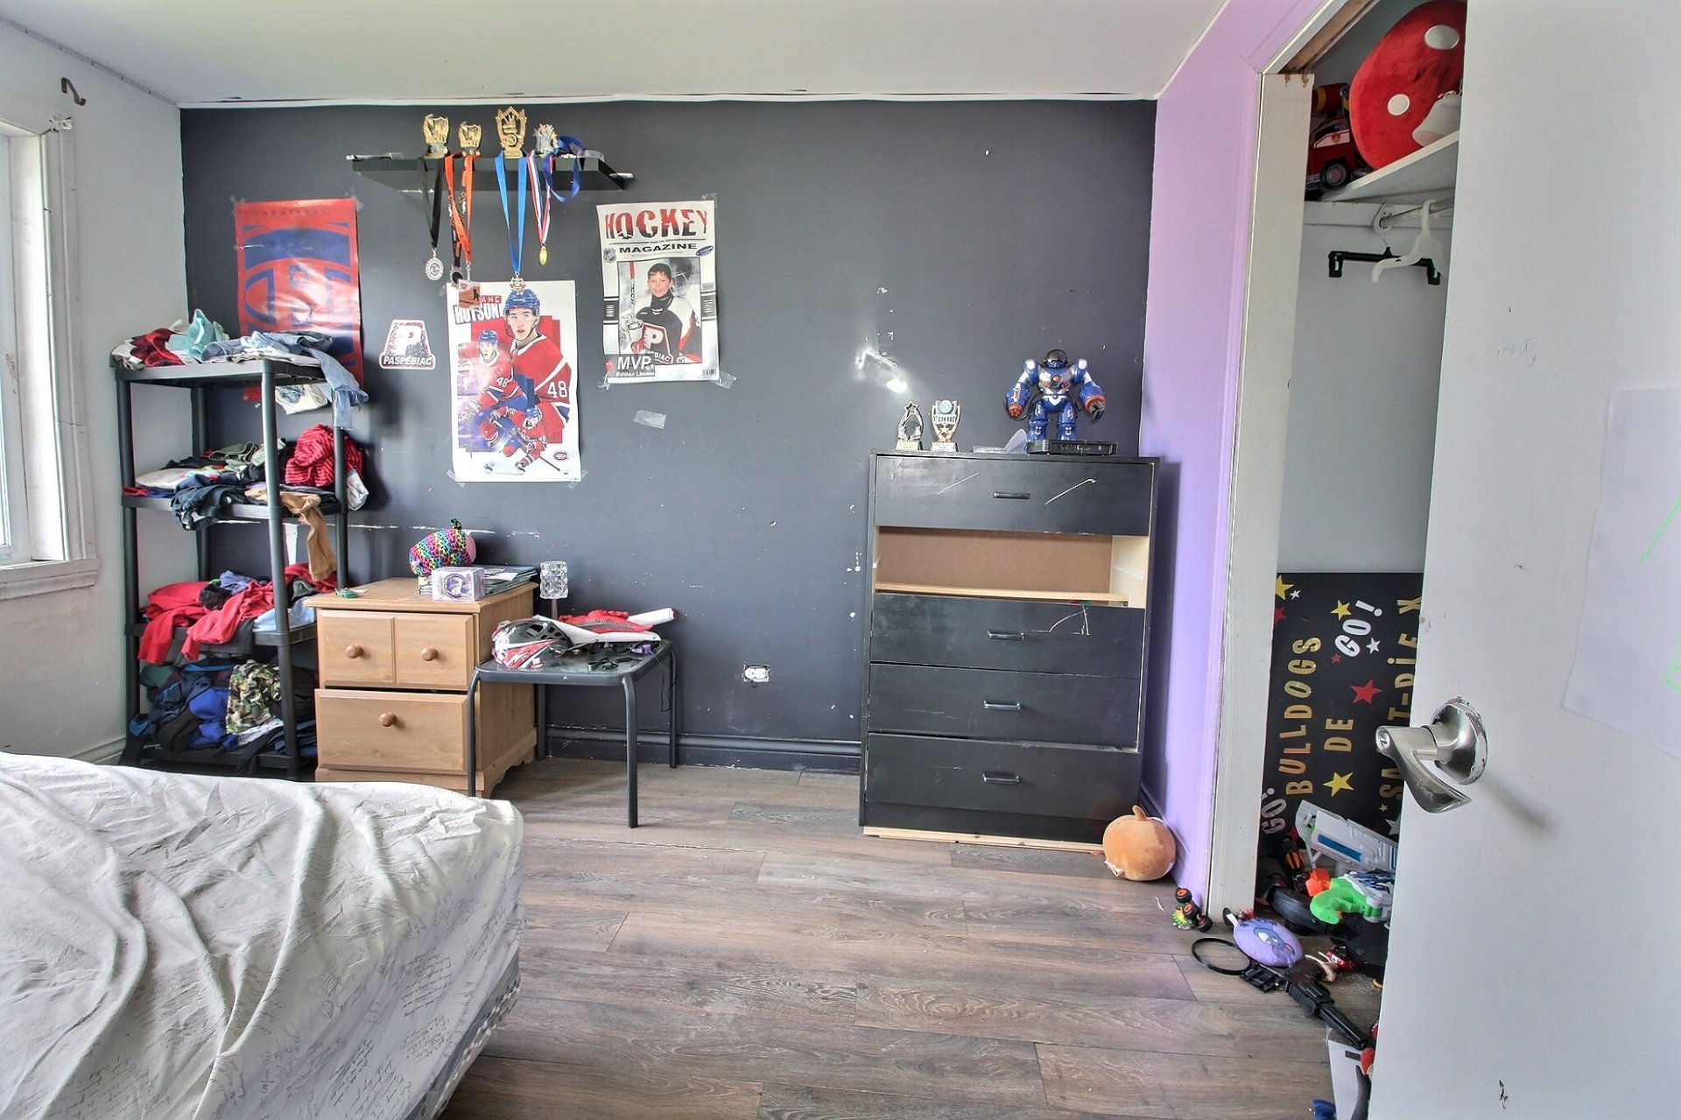
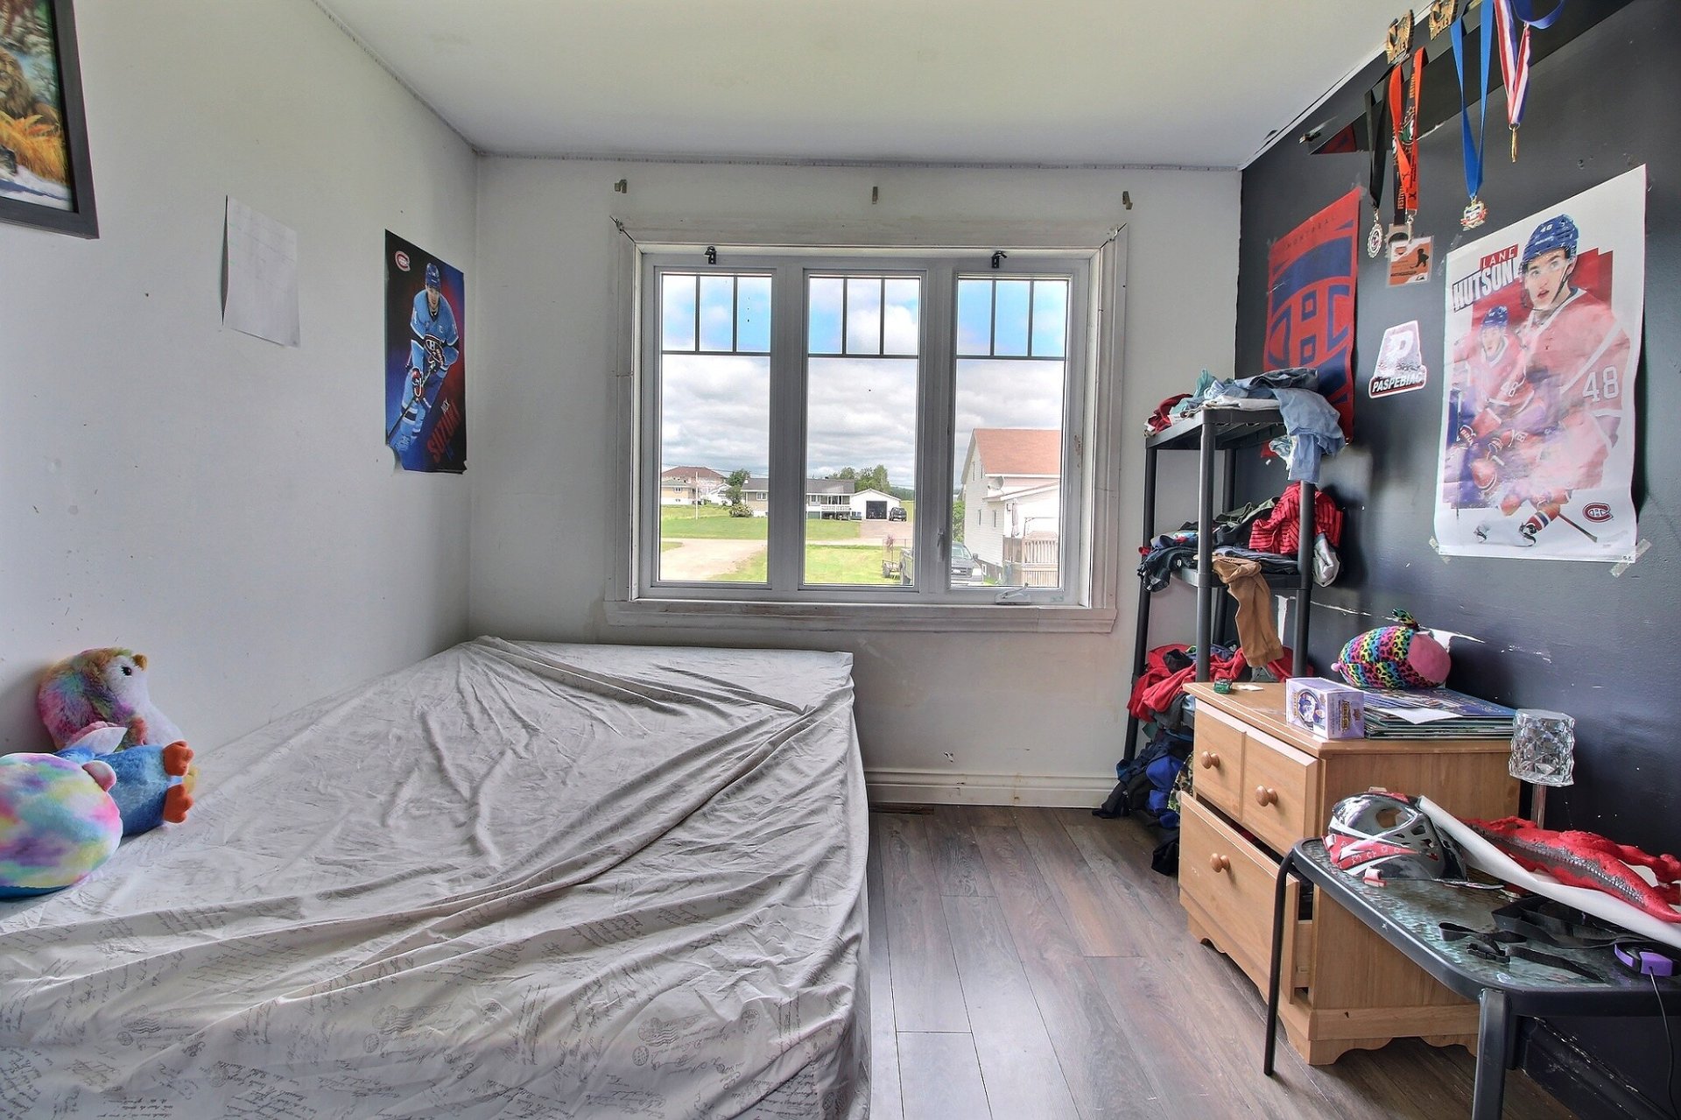
| Bedroom | 8.10 x 11.0 P | Ground Floor | Floating floor |
| Bedroom | 6.7 x 6.8 P | 2nd Floor | Floating floor |
| Bedroom | 11.6 x 8.0 P | 2nd Floor | Floating floor |
| Bedroom | 7.11 x 8.2 P | 2nd Floor | Floating floor |
| Bathroom | 7.10 x 4.7 P | 2nd Floor | Flexible floor coverings |
| Bedroom | 8.11 x 12.7 P | Basement | Floating floor |
| Basement | 6 feet and over |
|---|---|
| Roofing | Asphalt shingles |
| Proximity | ATV trail, Bicycle path, Cross-country skiing, Daycare centre, Elementary school, High school, Snowmobile trail |
| Window type | Crank handle, Sliding |
| Garage | Detached, Single width |
| Heating system | Electric baseboard units |
| Heating energy | Electricity |
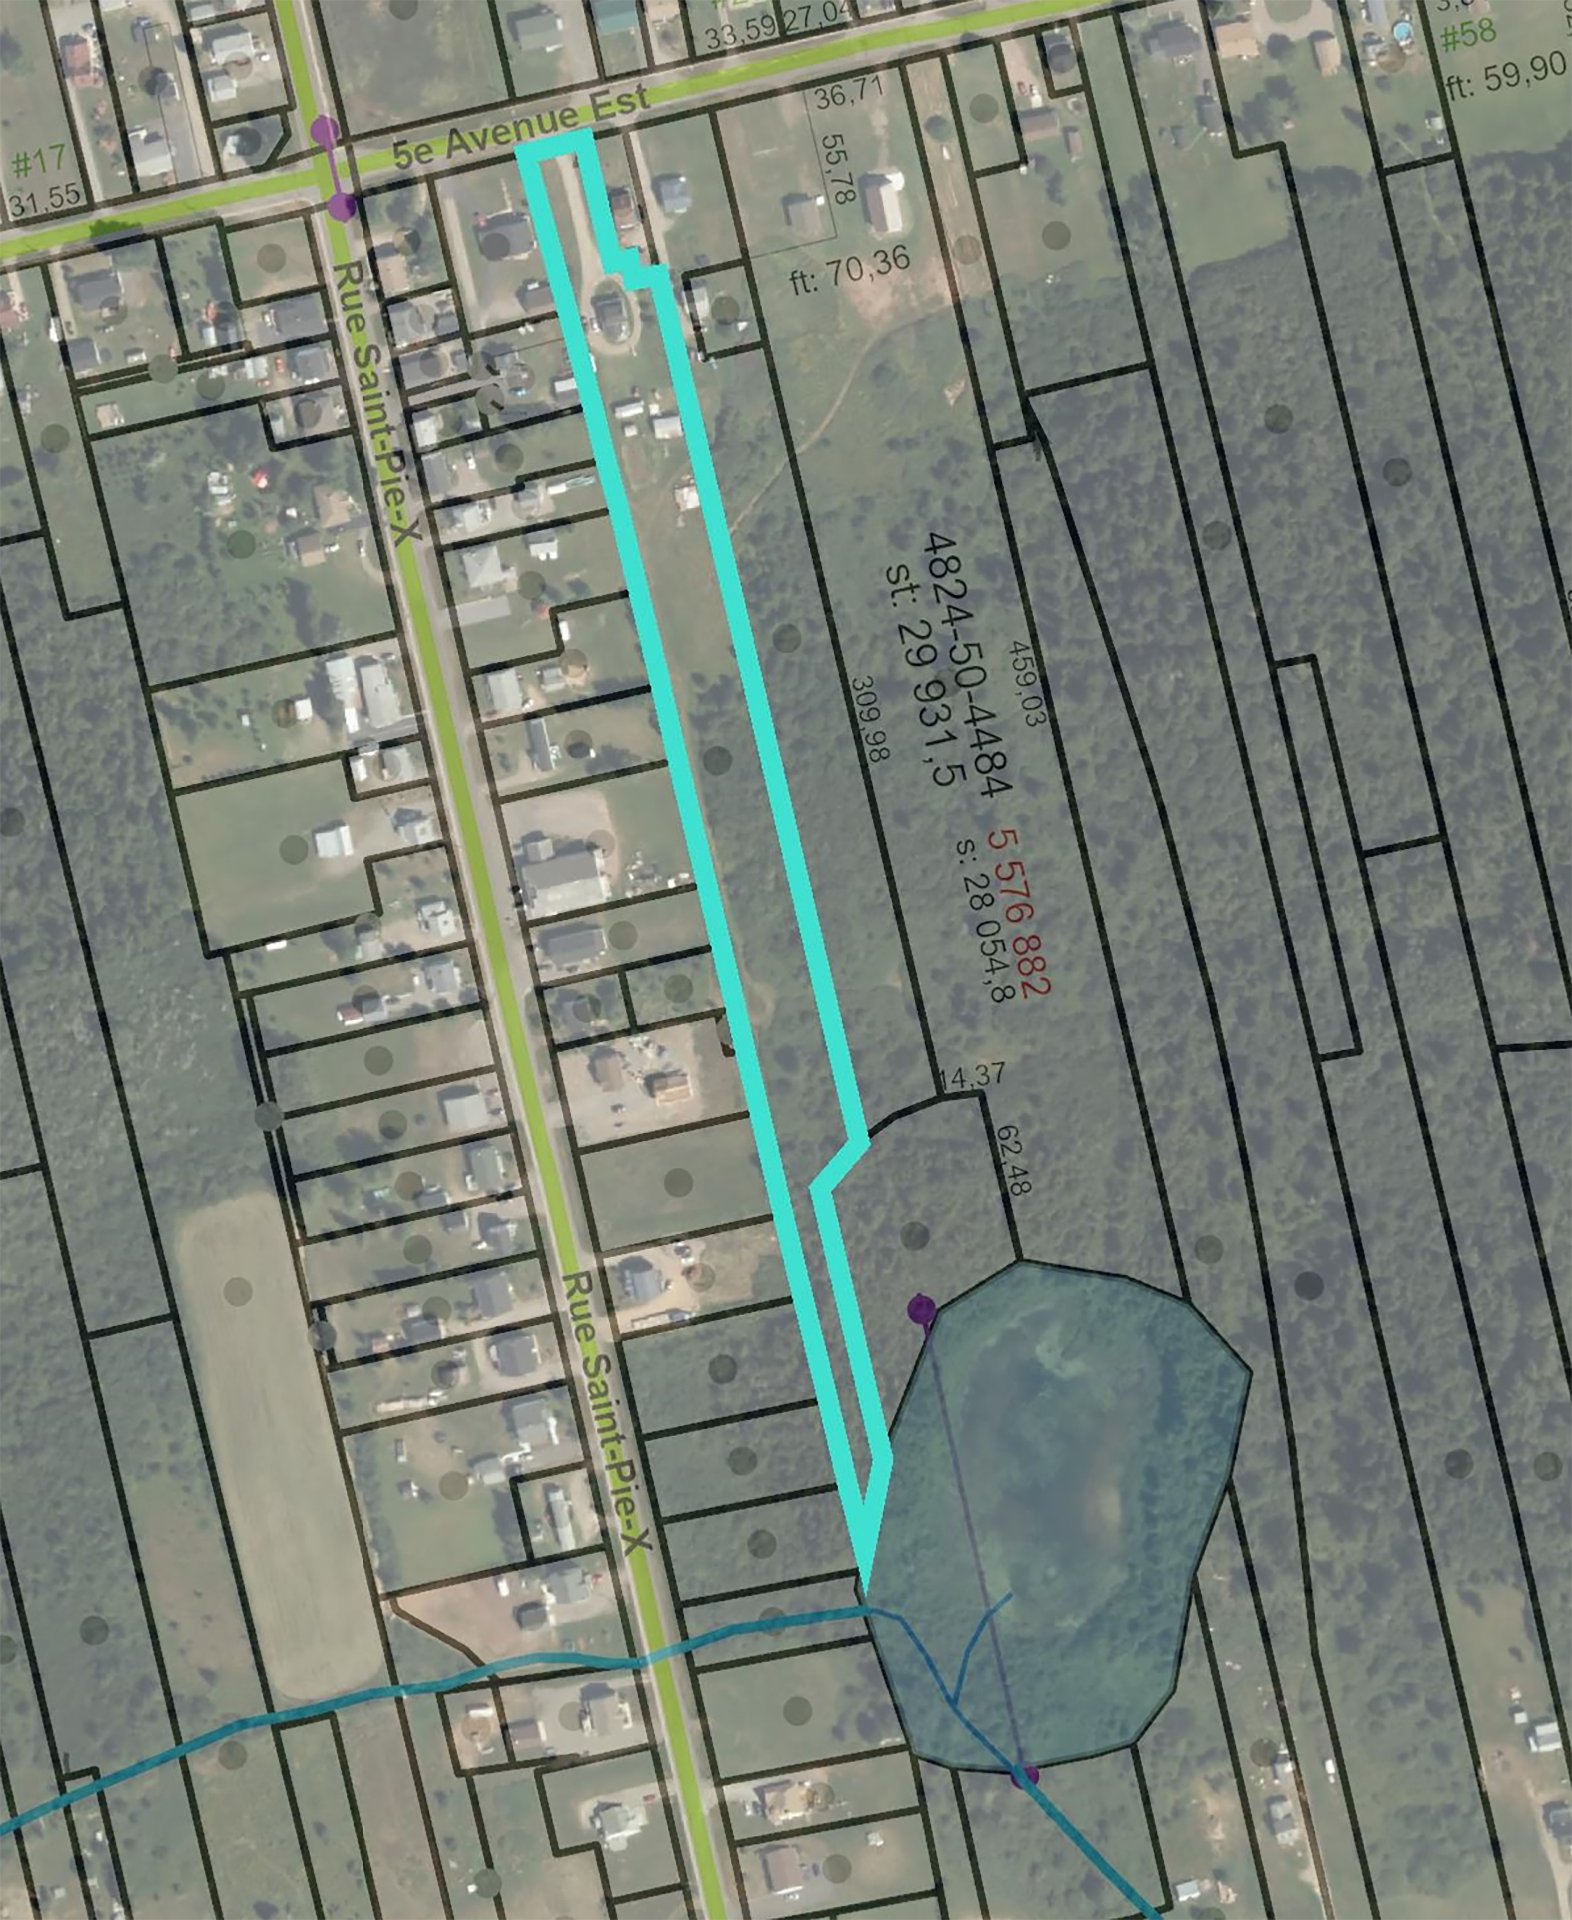
| Topography | Flat |
| Parking | Garage, Outdoor |
| Sewage system | Municipal sewer |
| Water supply | Municipality |
| Distinctive features | No neighbours in the back, Other, Wooded lot: hardwood trees |
| Driveway | Not Paved |
| Foundation | Poured concrete |
| Windows | PVC |
| Zoning | Residential |
| Siding | Vinyl |
| Liveable Area | N/A |
|---|---|
| Total Rooms | 11 |
| Bedrooms | 5 |
| Bathrooms | 2 |
| Powder Rooms | 0 |
| Year of construction | 1945 |
| Type | Two or more storey |
|---|---|
| Style | Detached |
| Lot Size | 13717 MC |
| Energy cost | $ 1530 / year |
|---|---|
| Municipal Taxes (2026) | $ 3281 / year |
| School taxes (2026) | $ 157 / year |

 (418) 392-9550