Pointe-à-la-Croix, G0C1L0
Two or more storey | MLS: 18295369
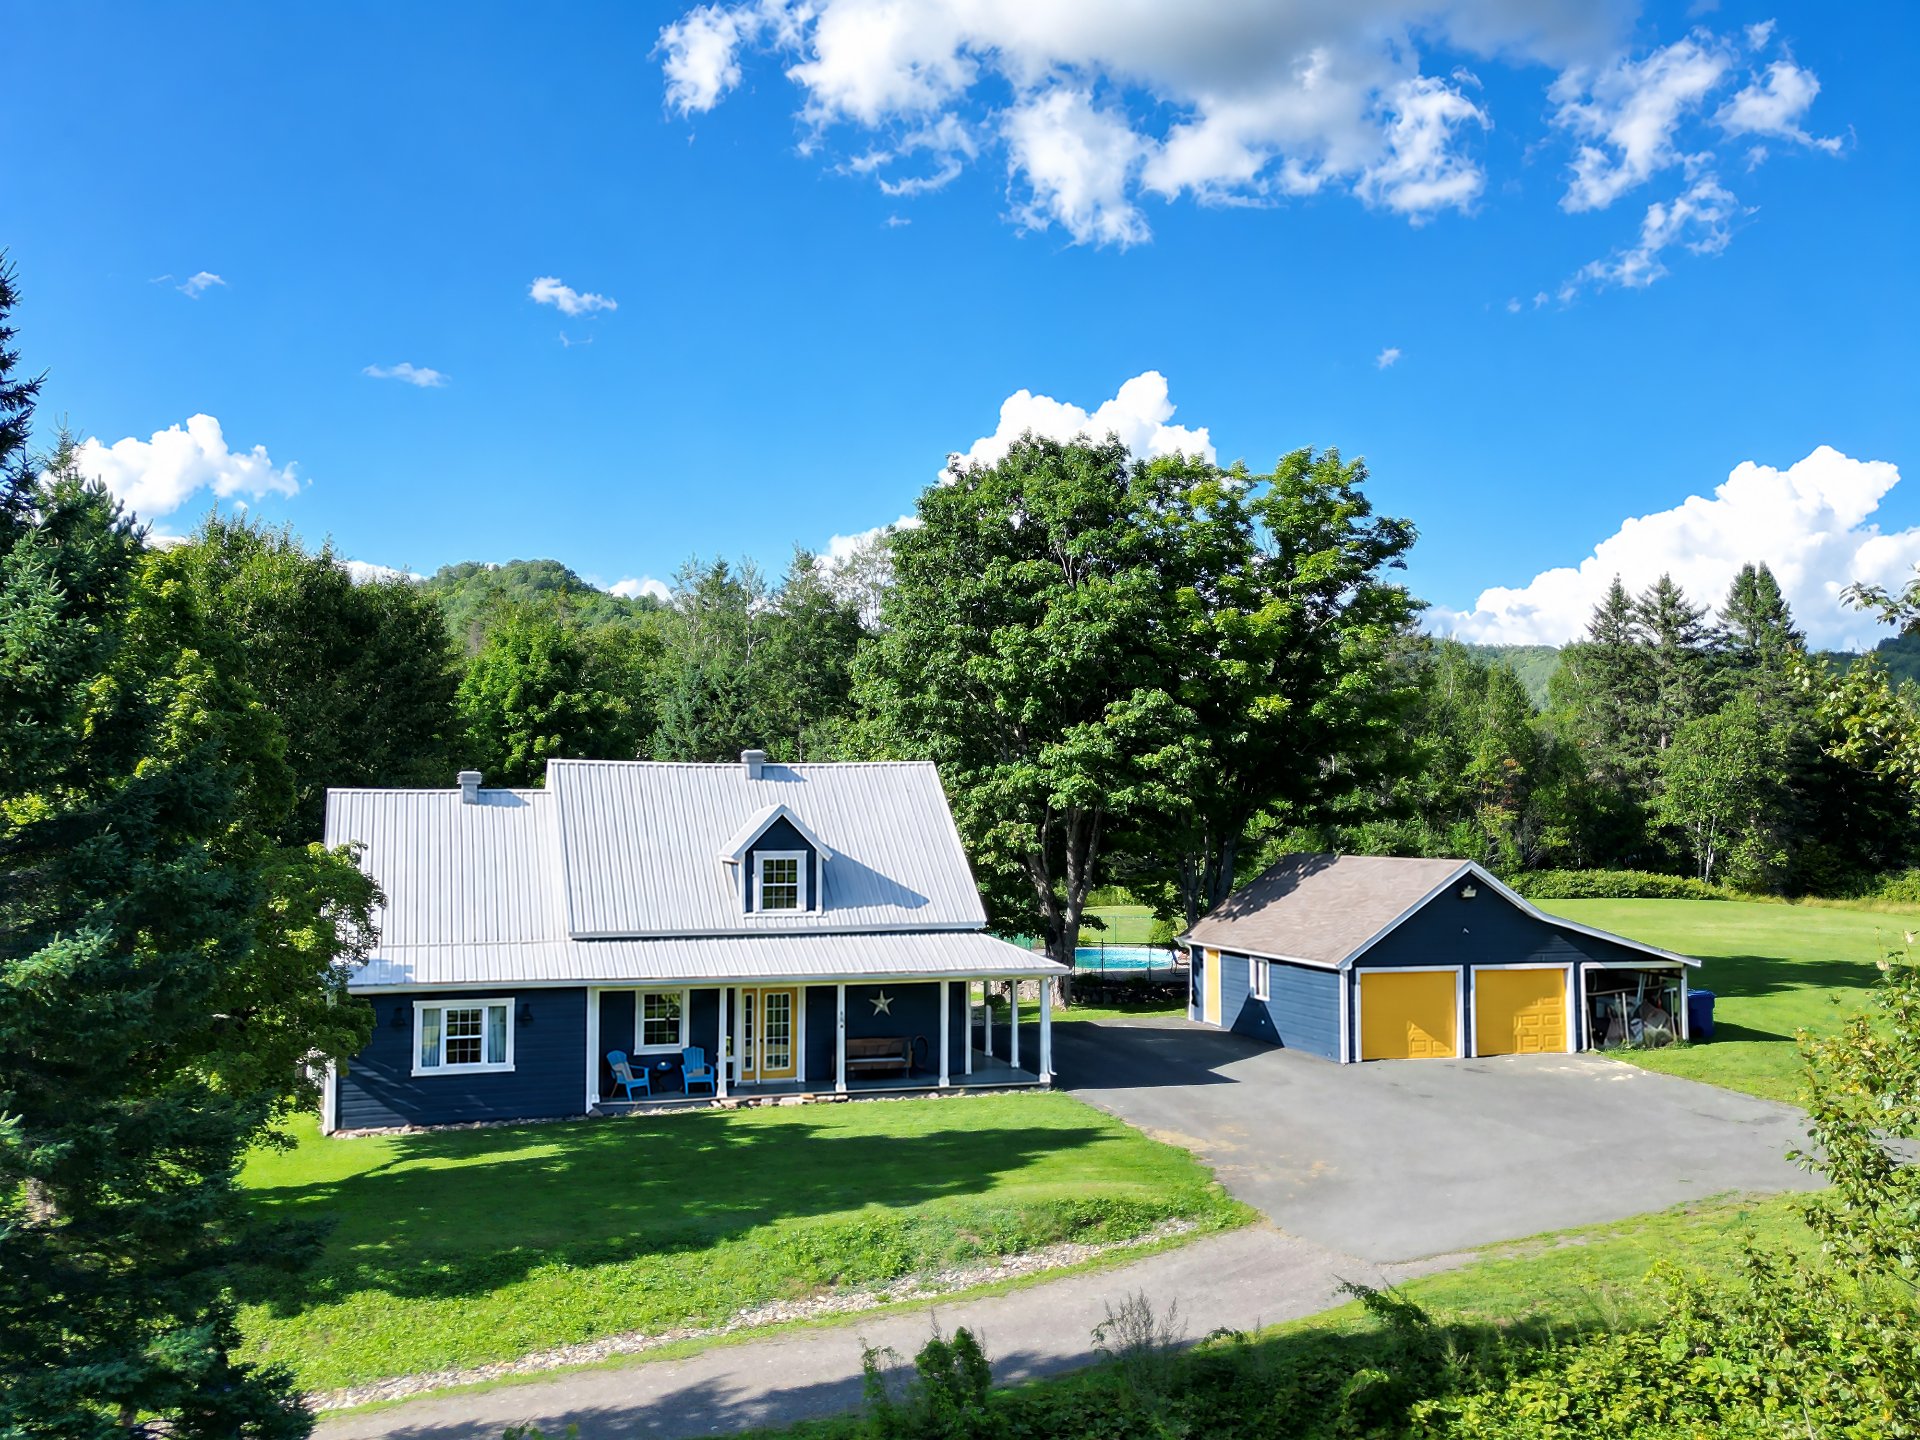 Frontage
 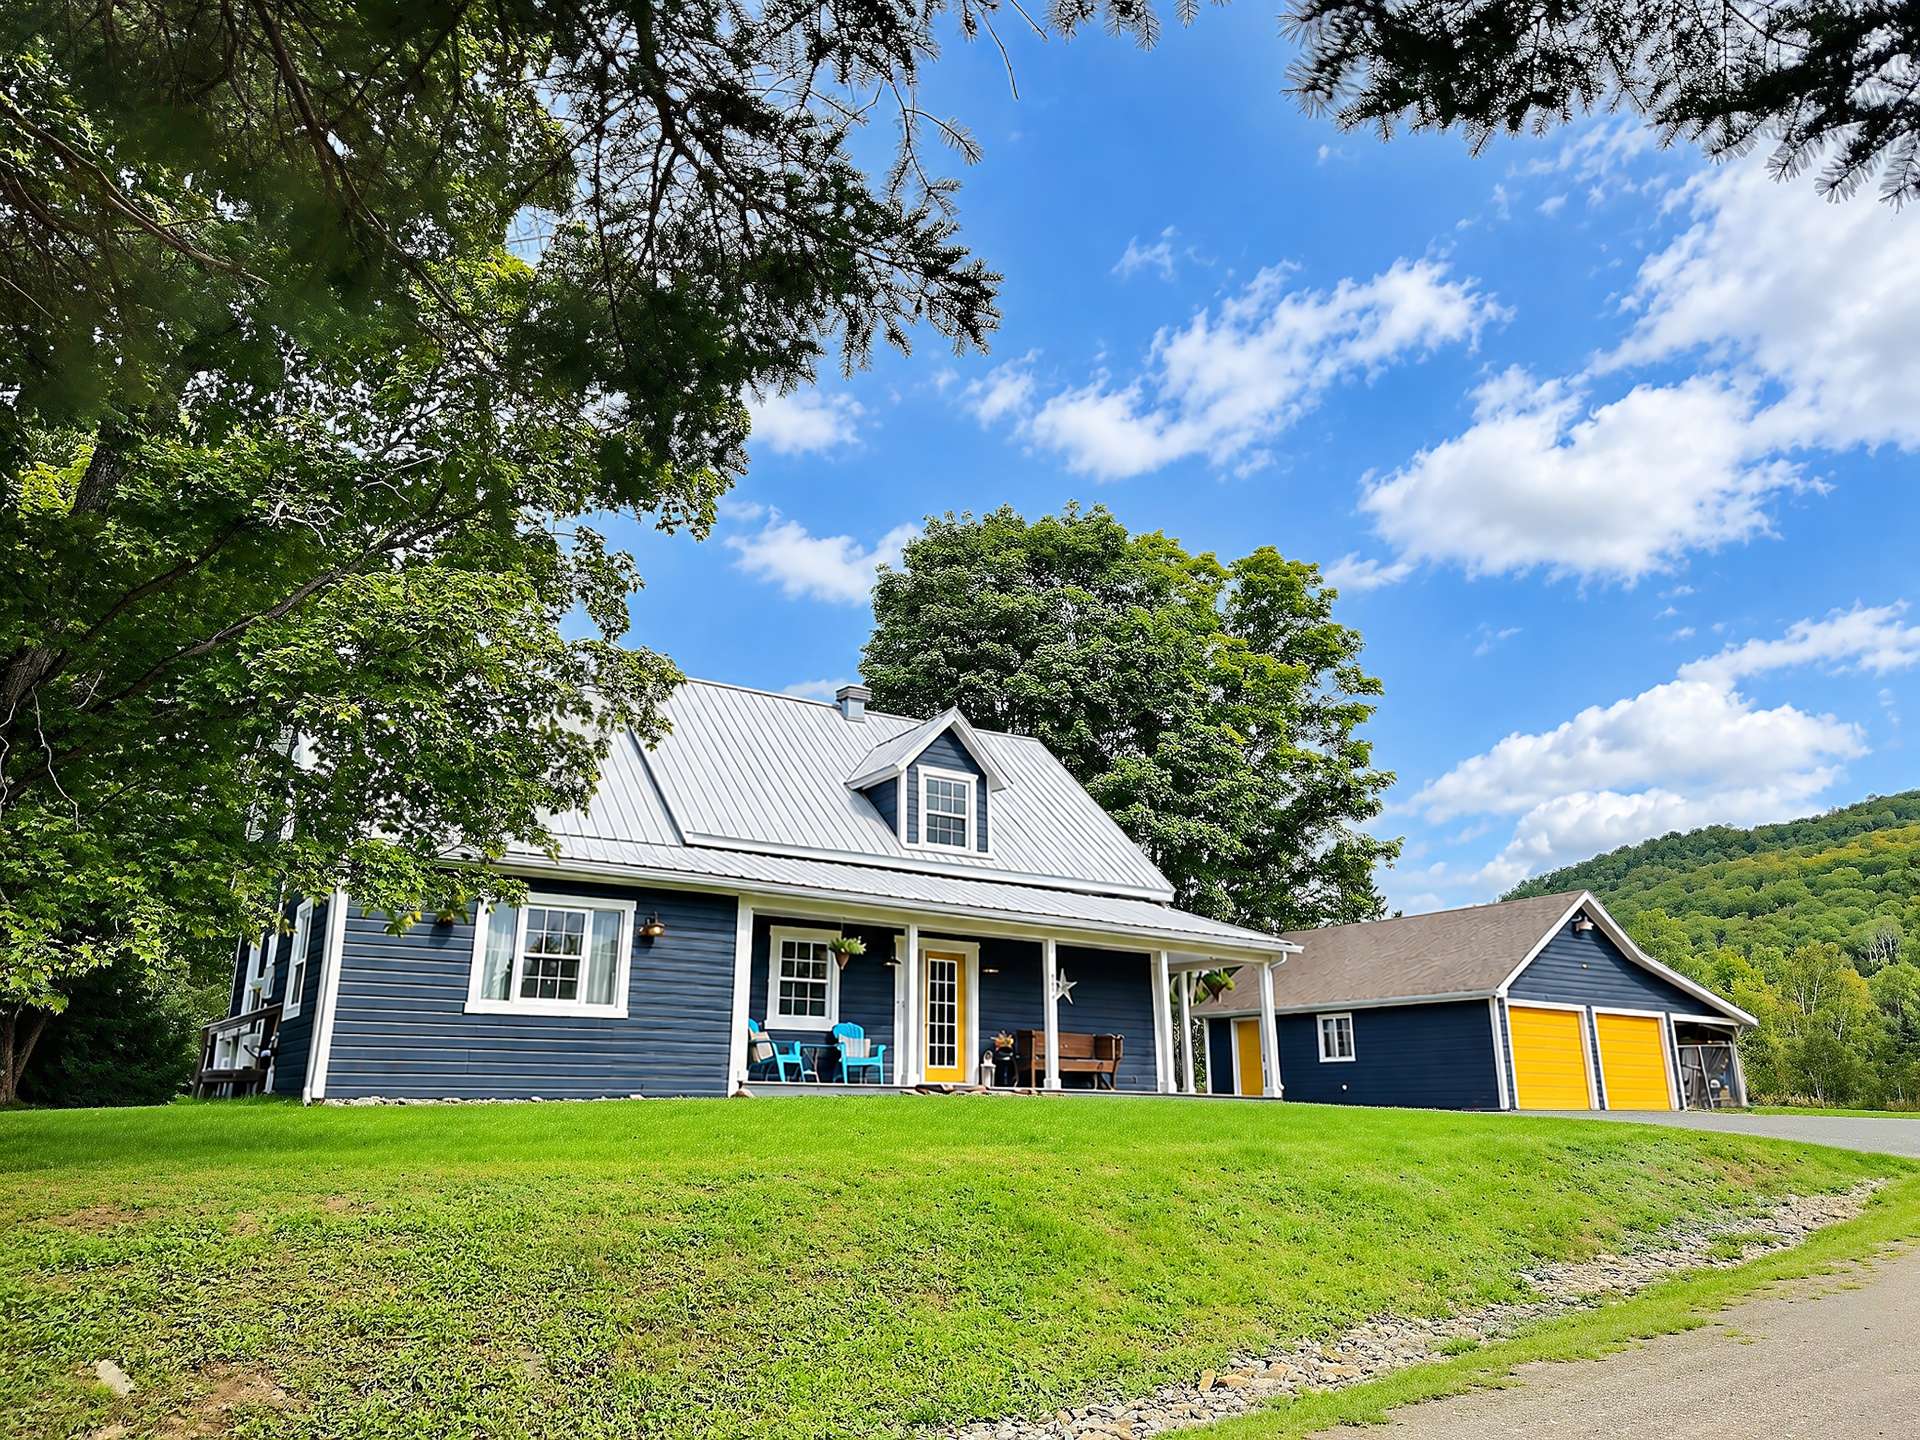 Frontage
 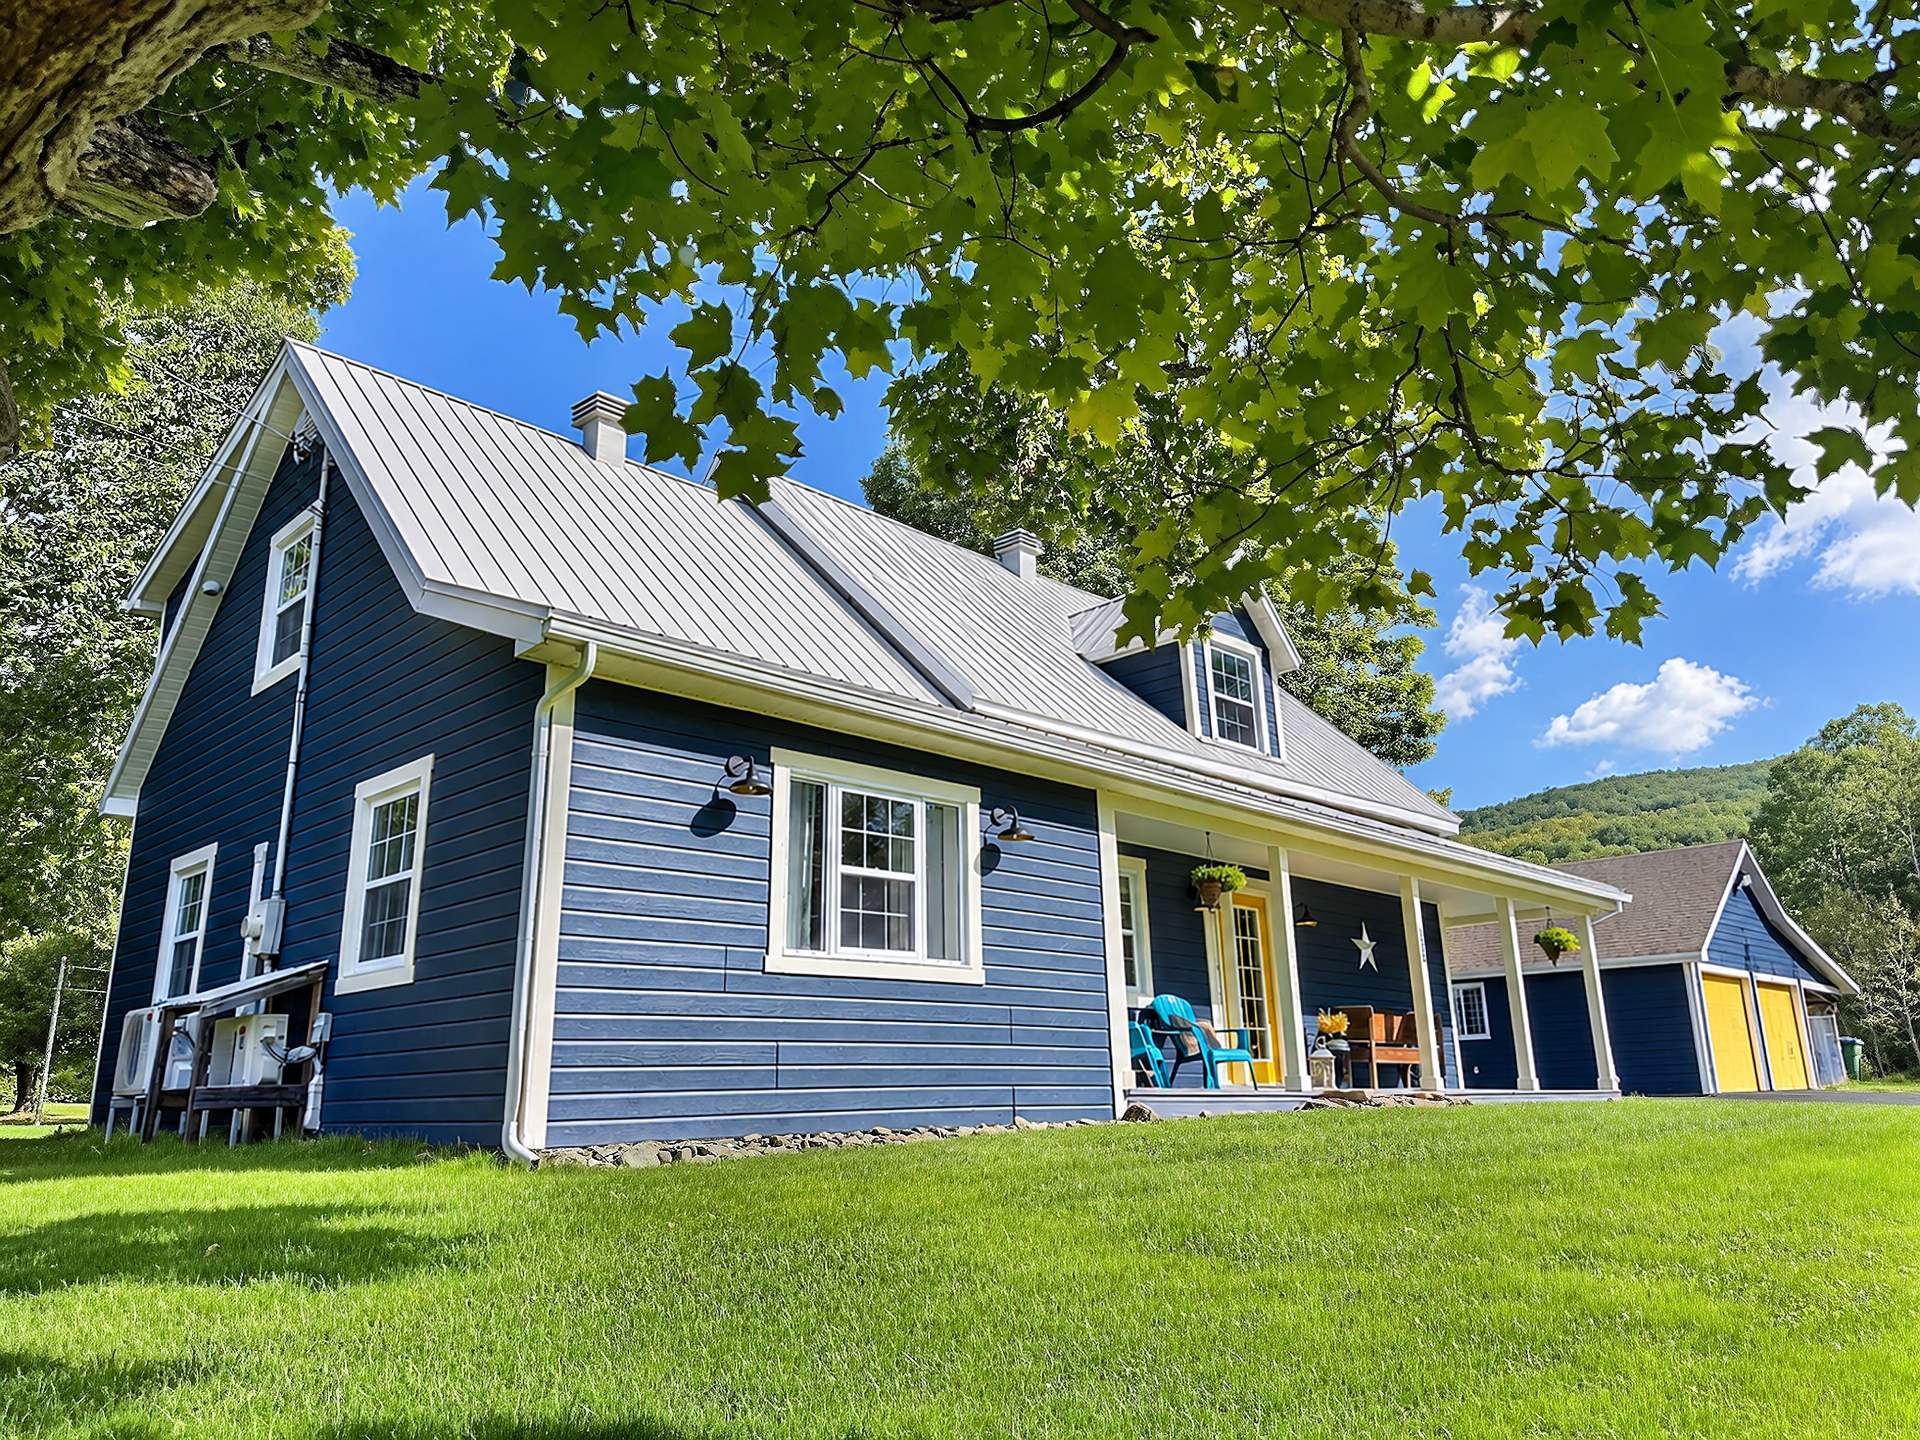 Garage
 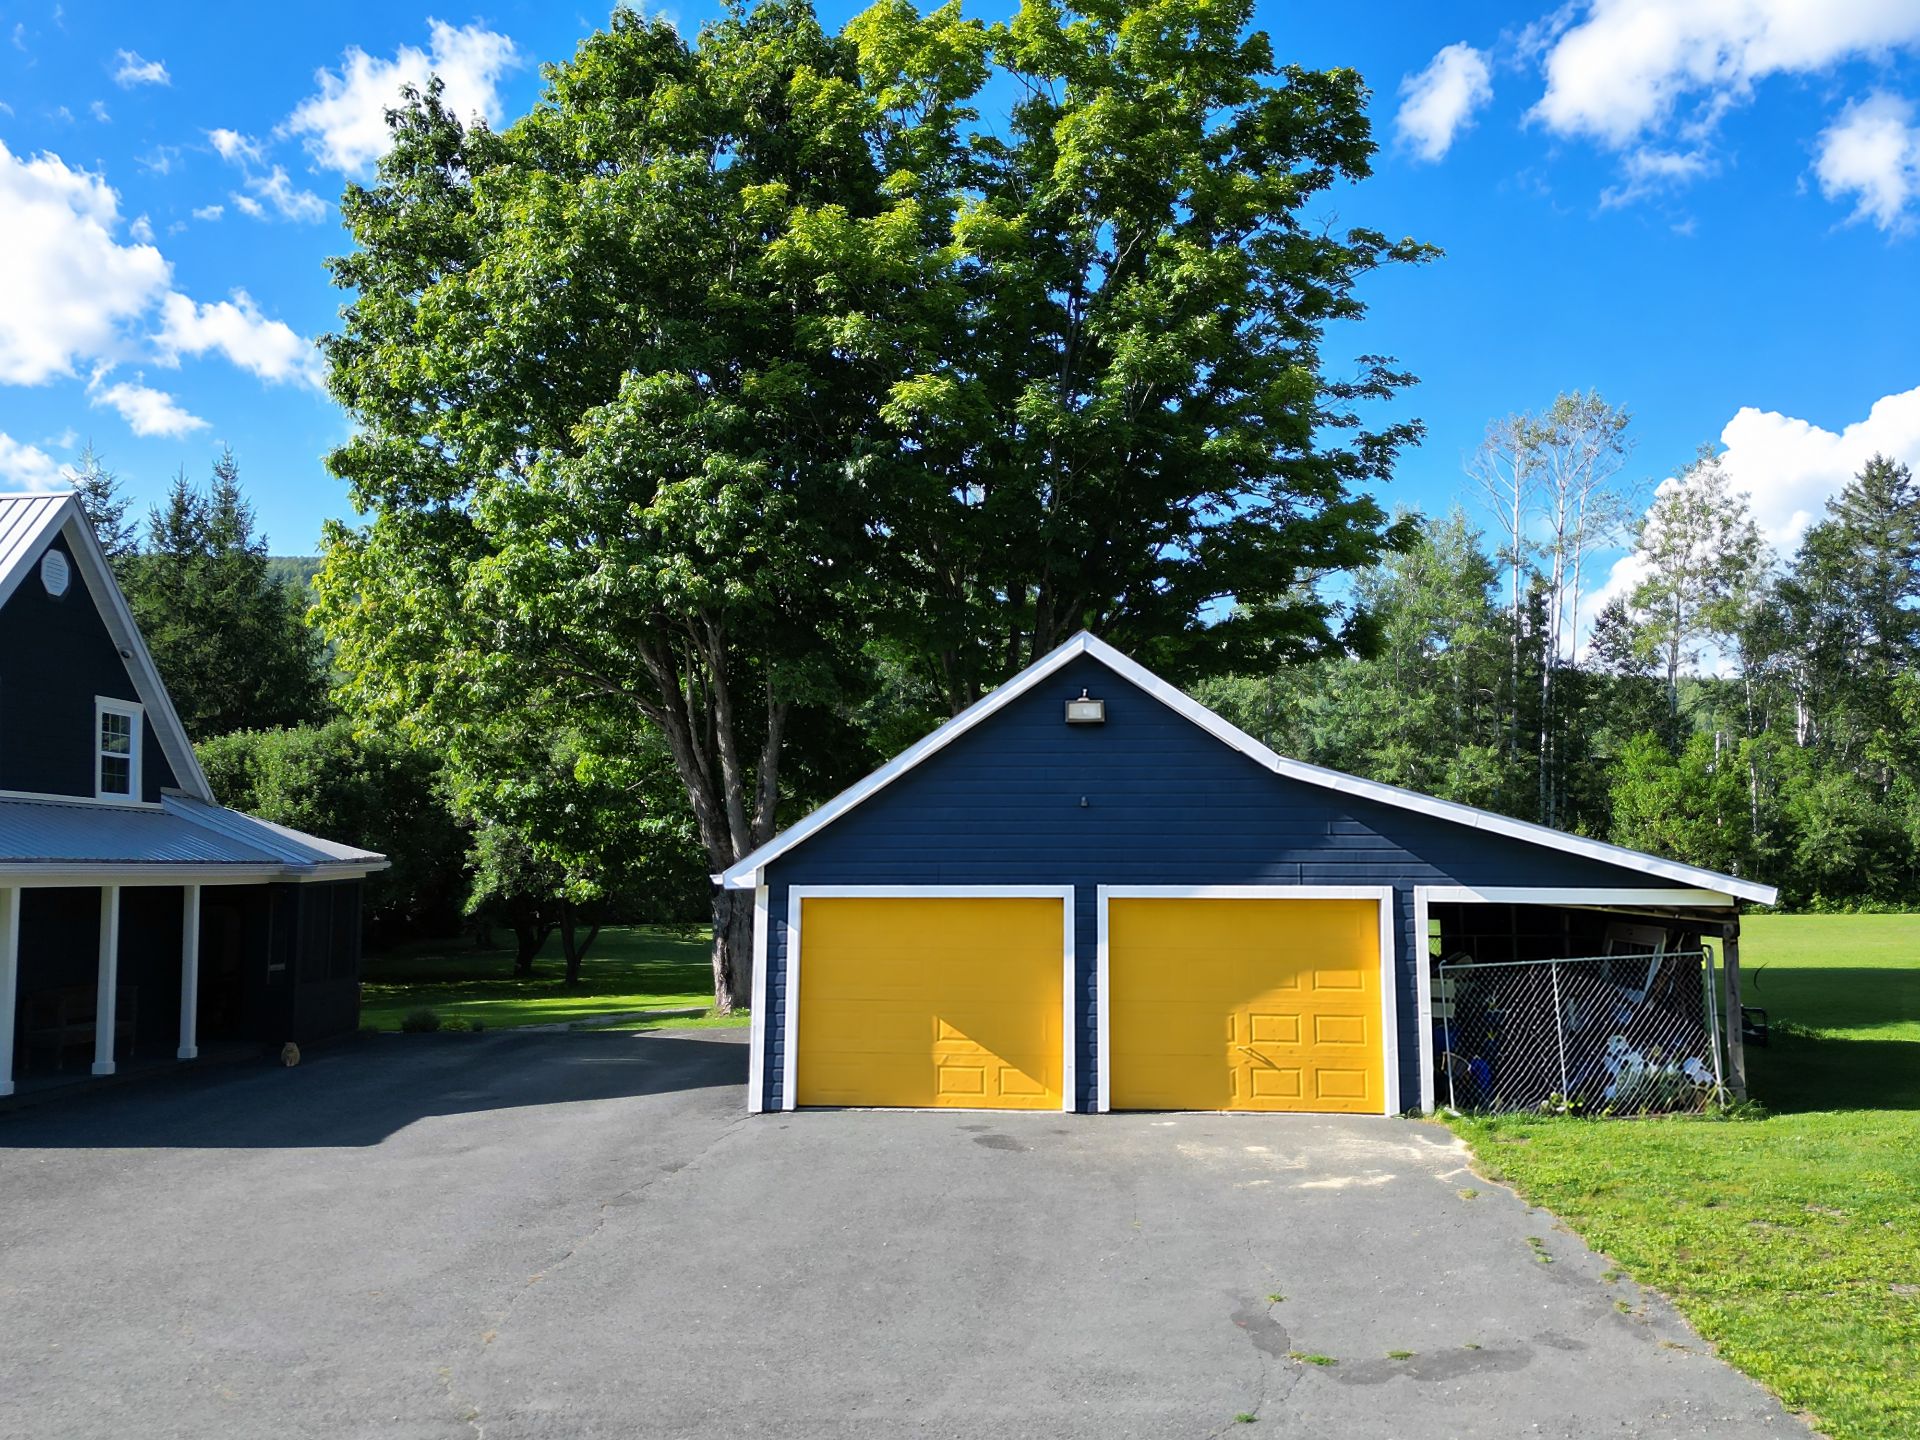 Aerial photo
 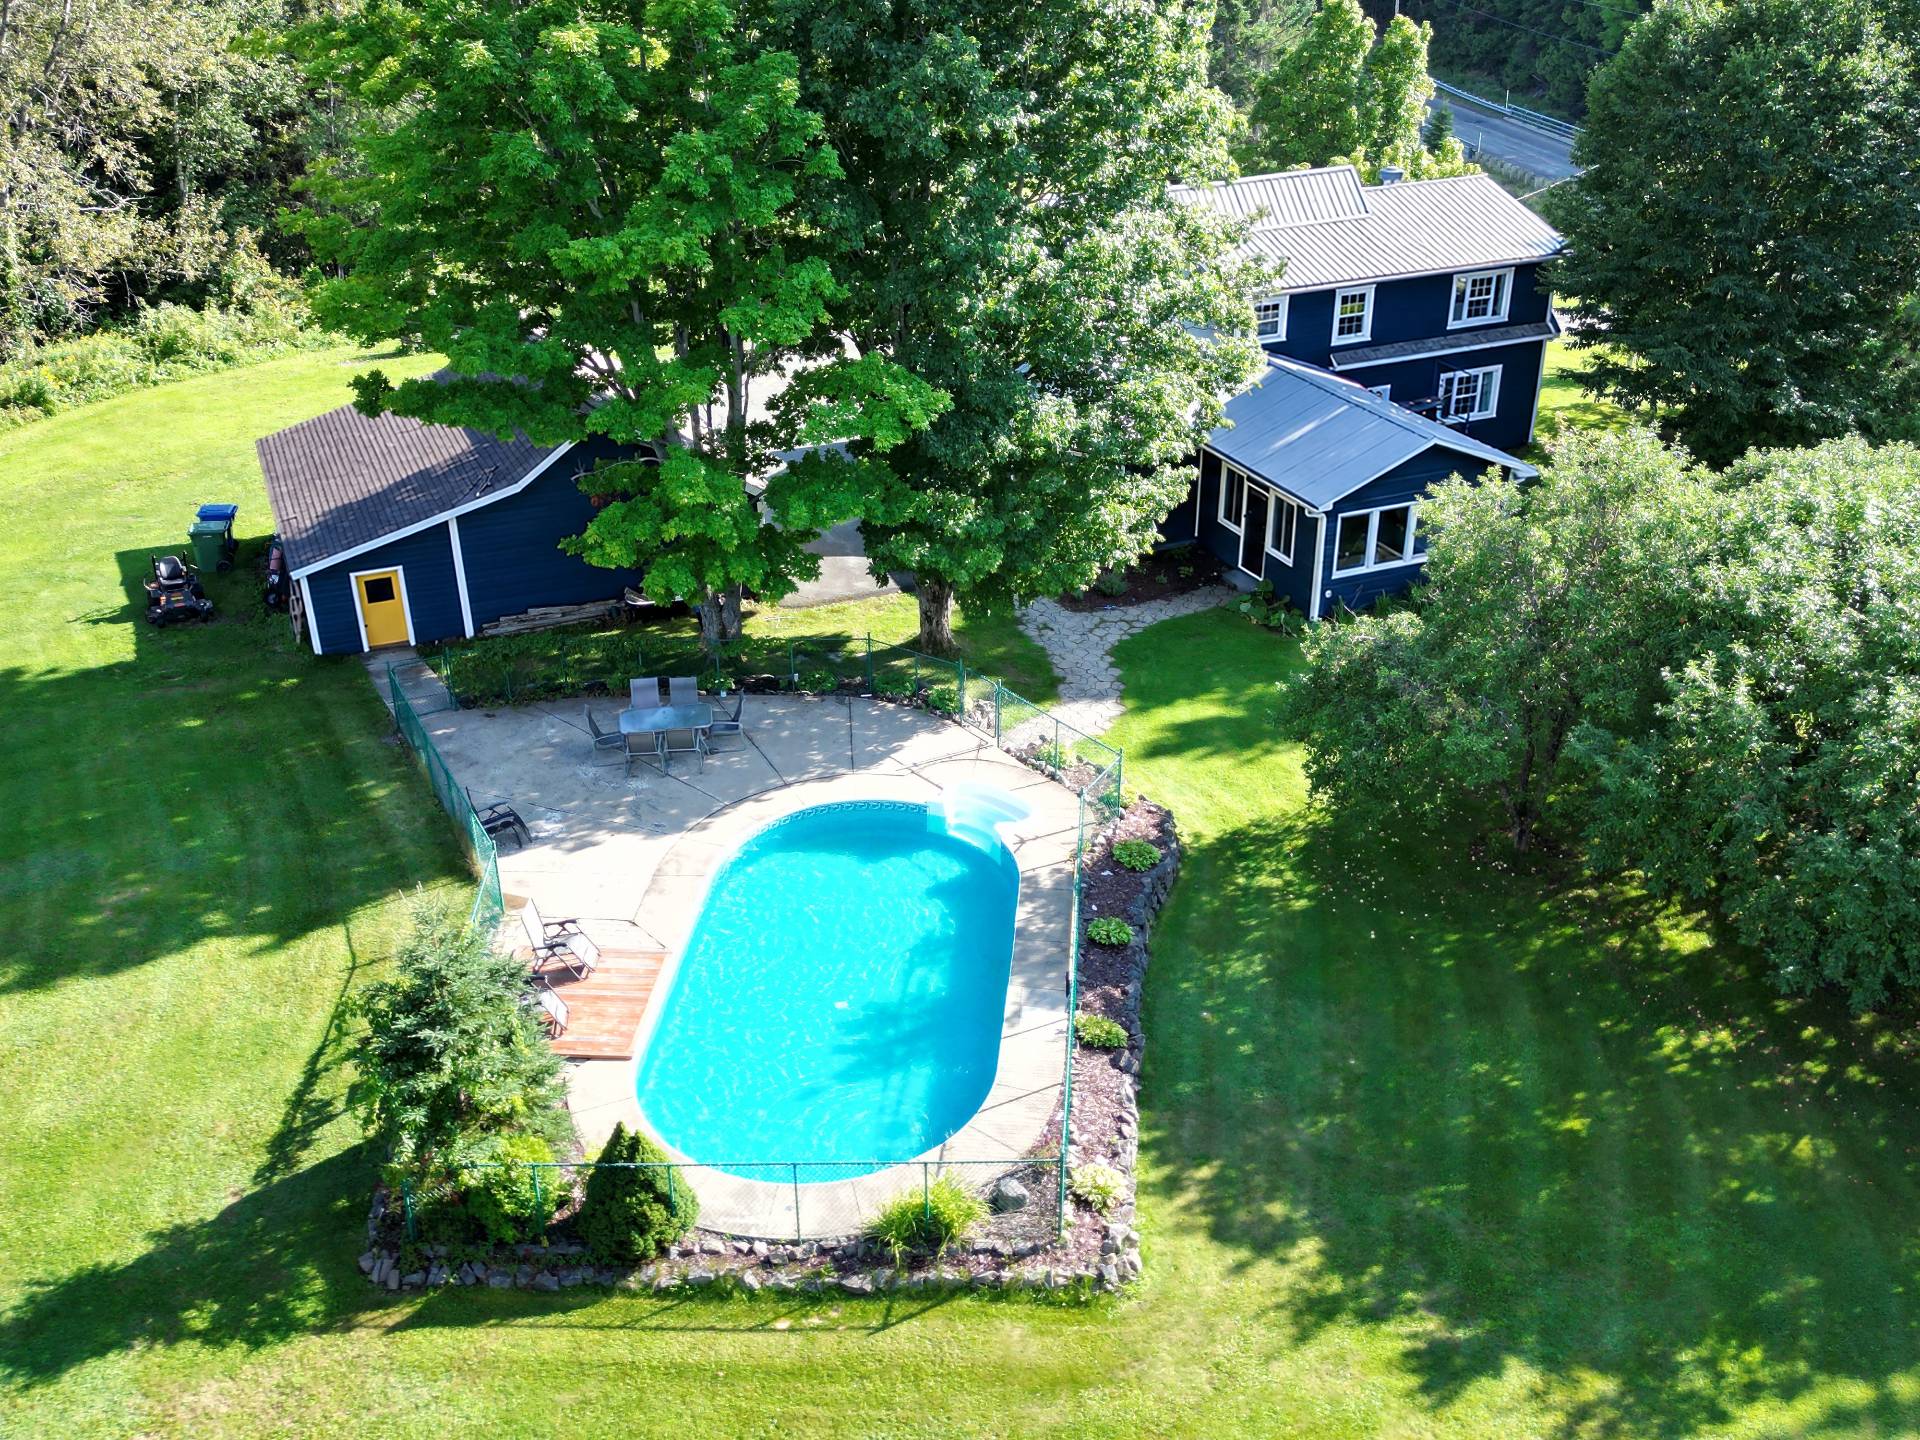 Pool
Pool 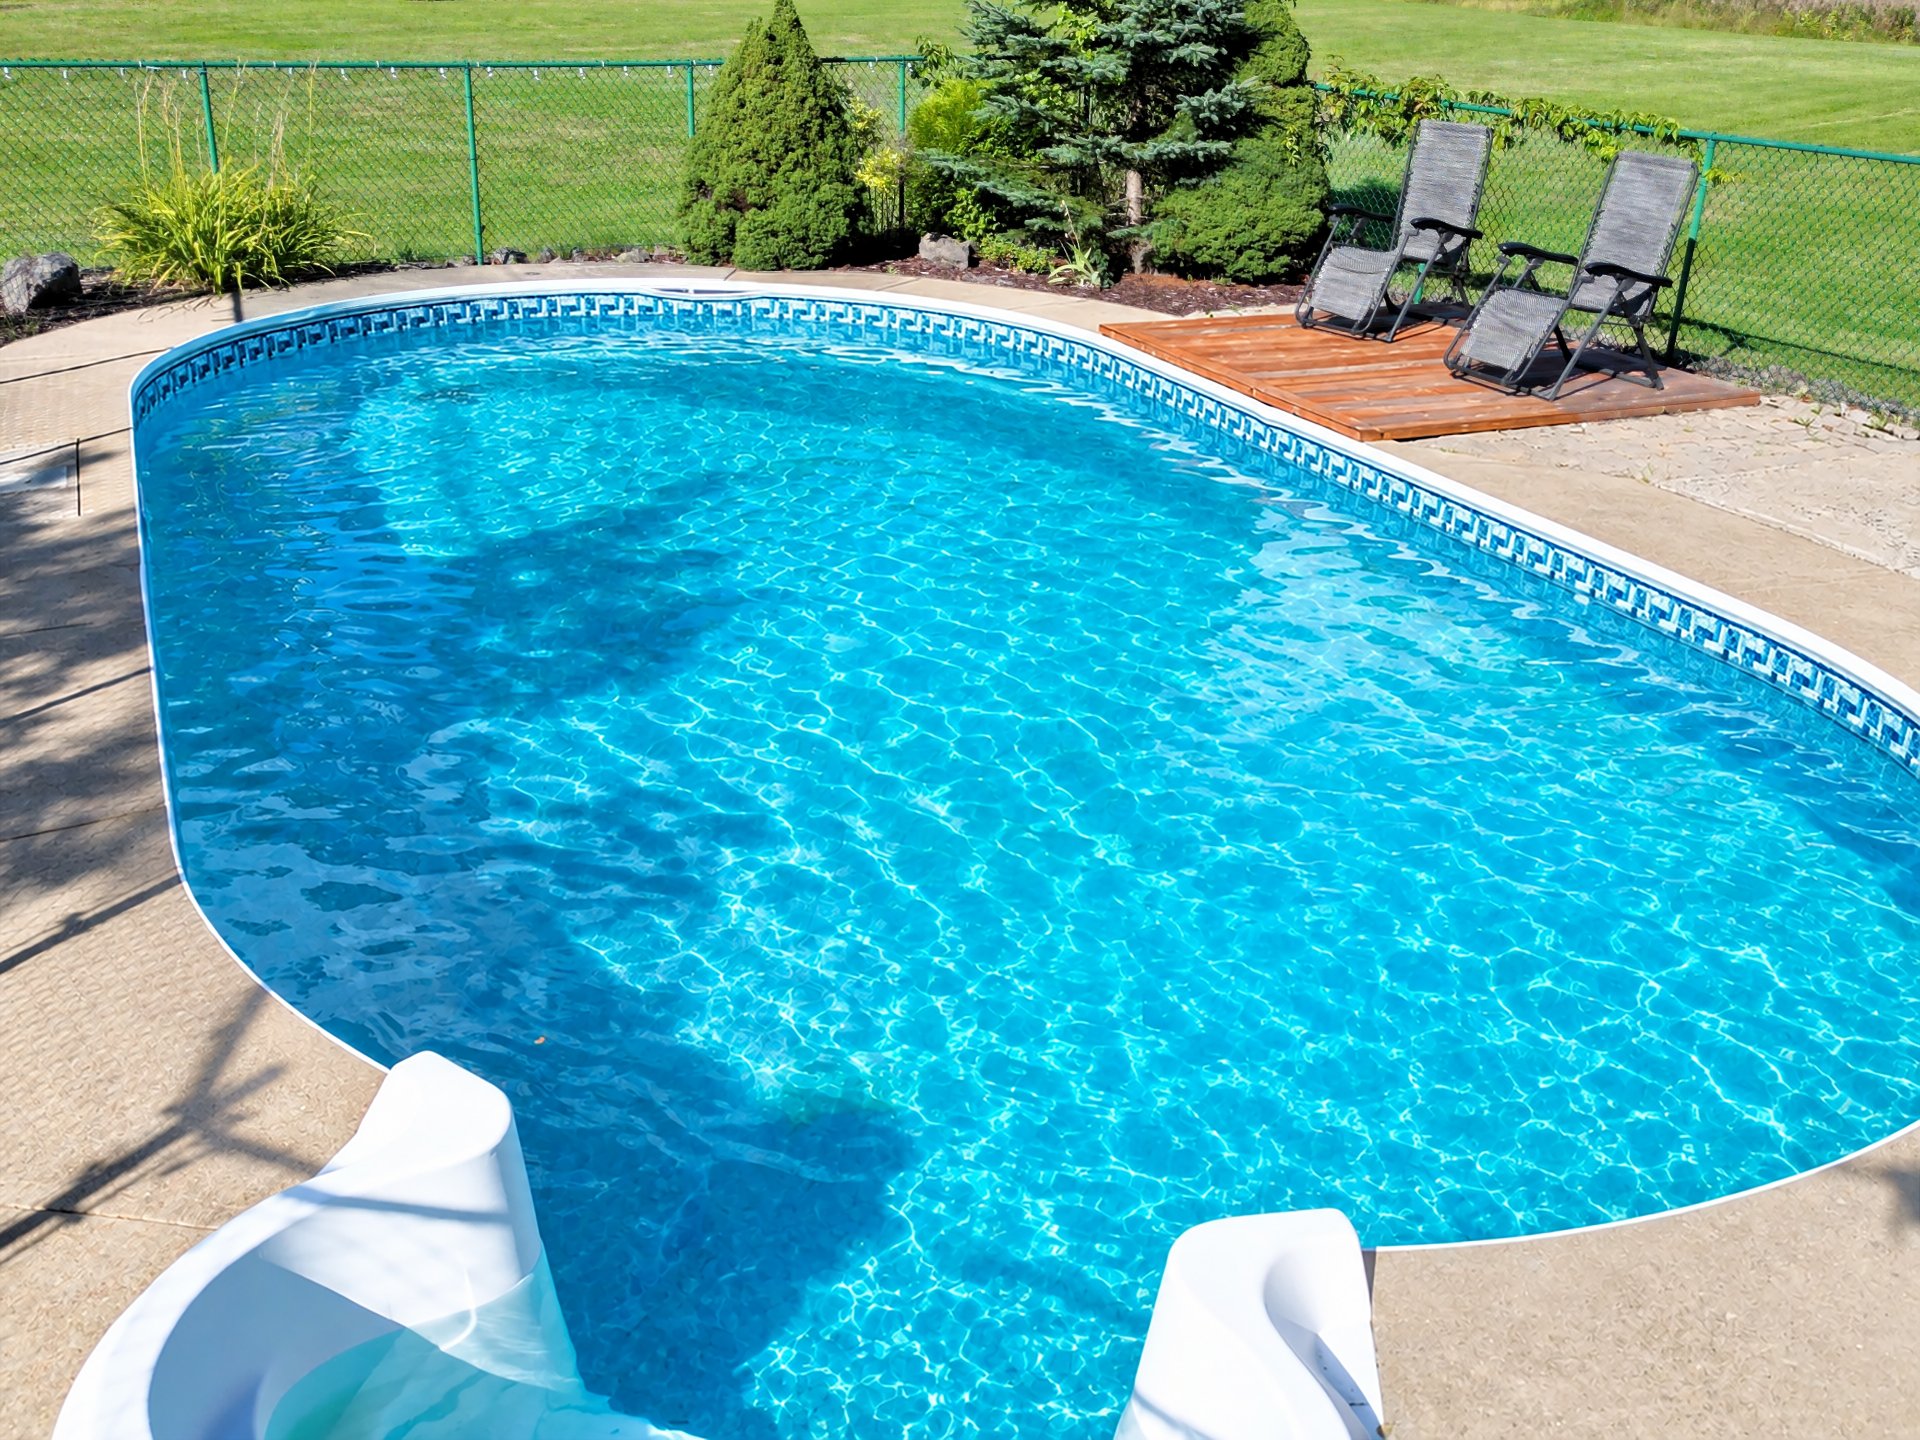 Aerial photo
 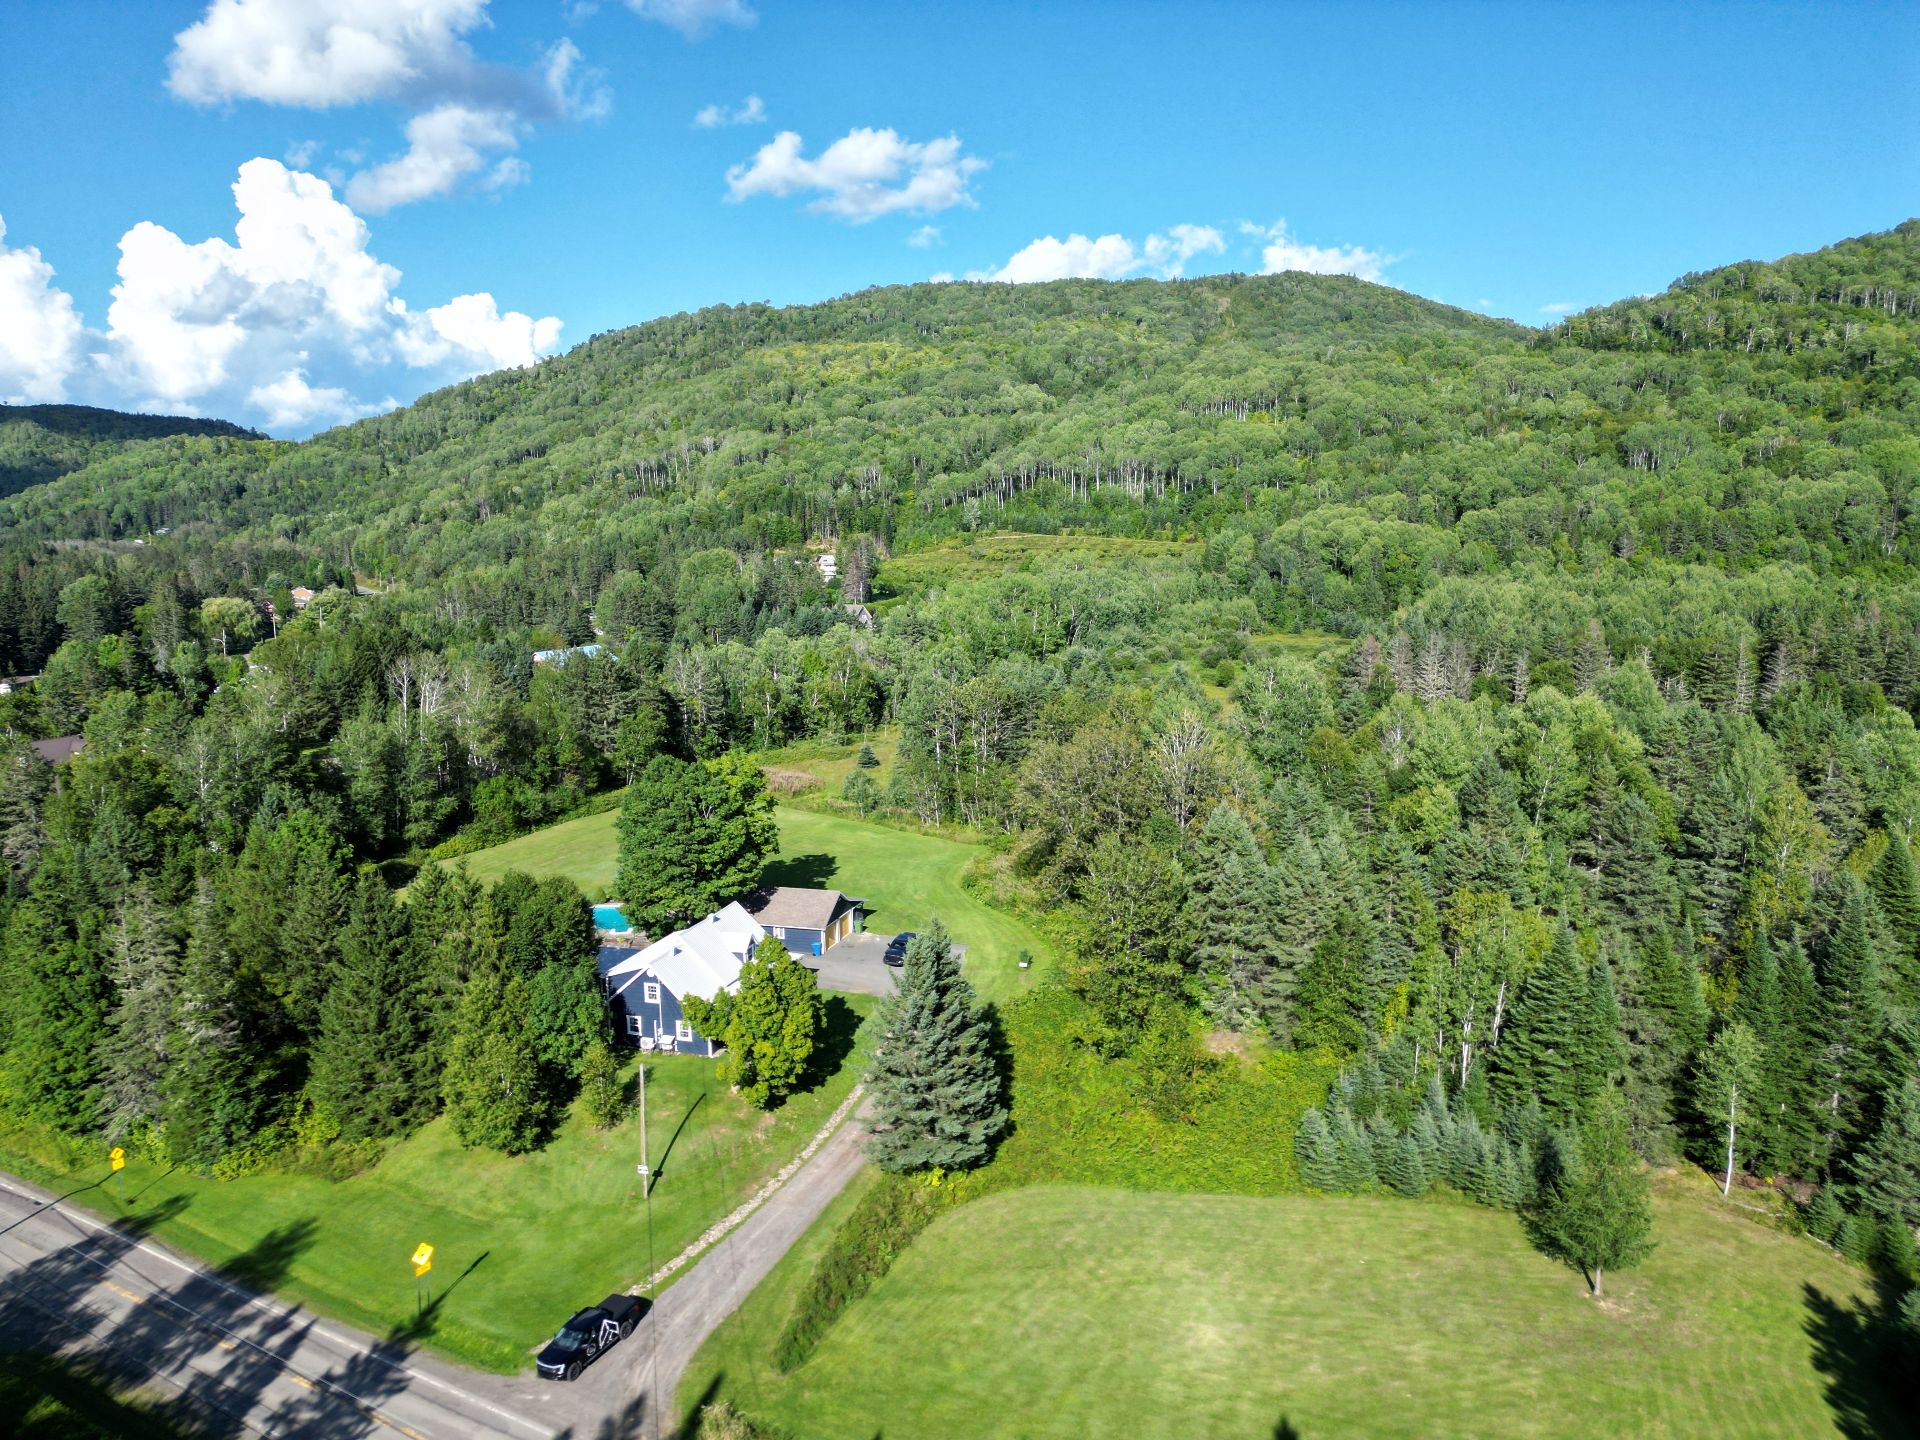 Frontage
 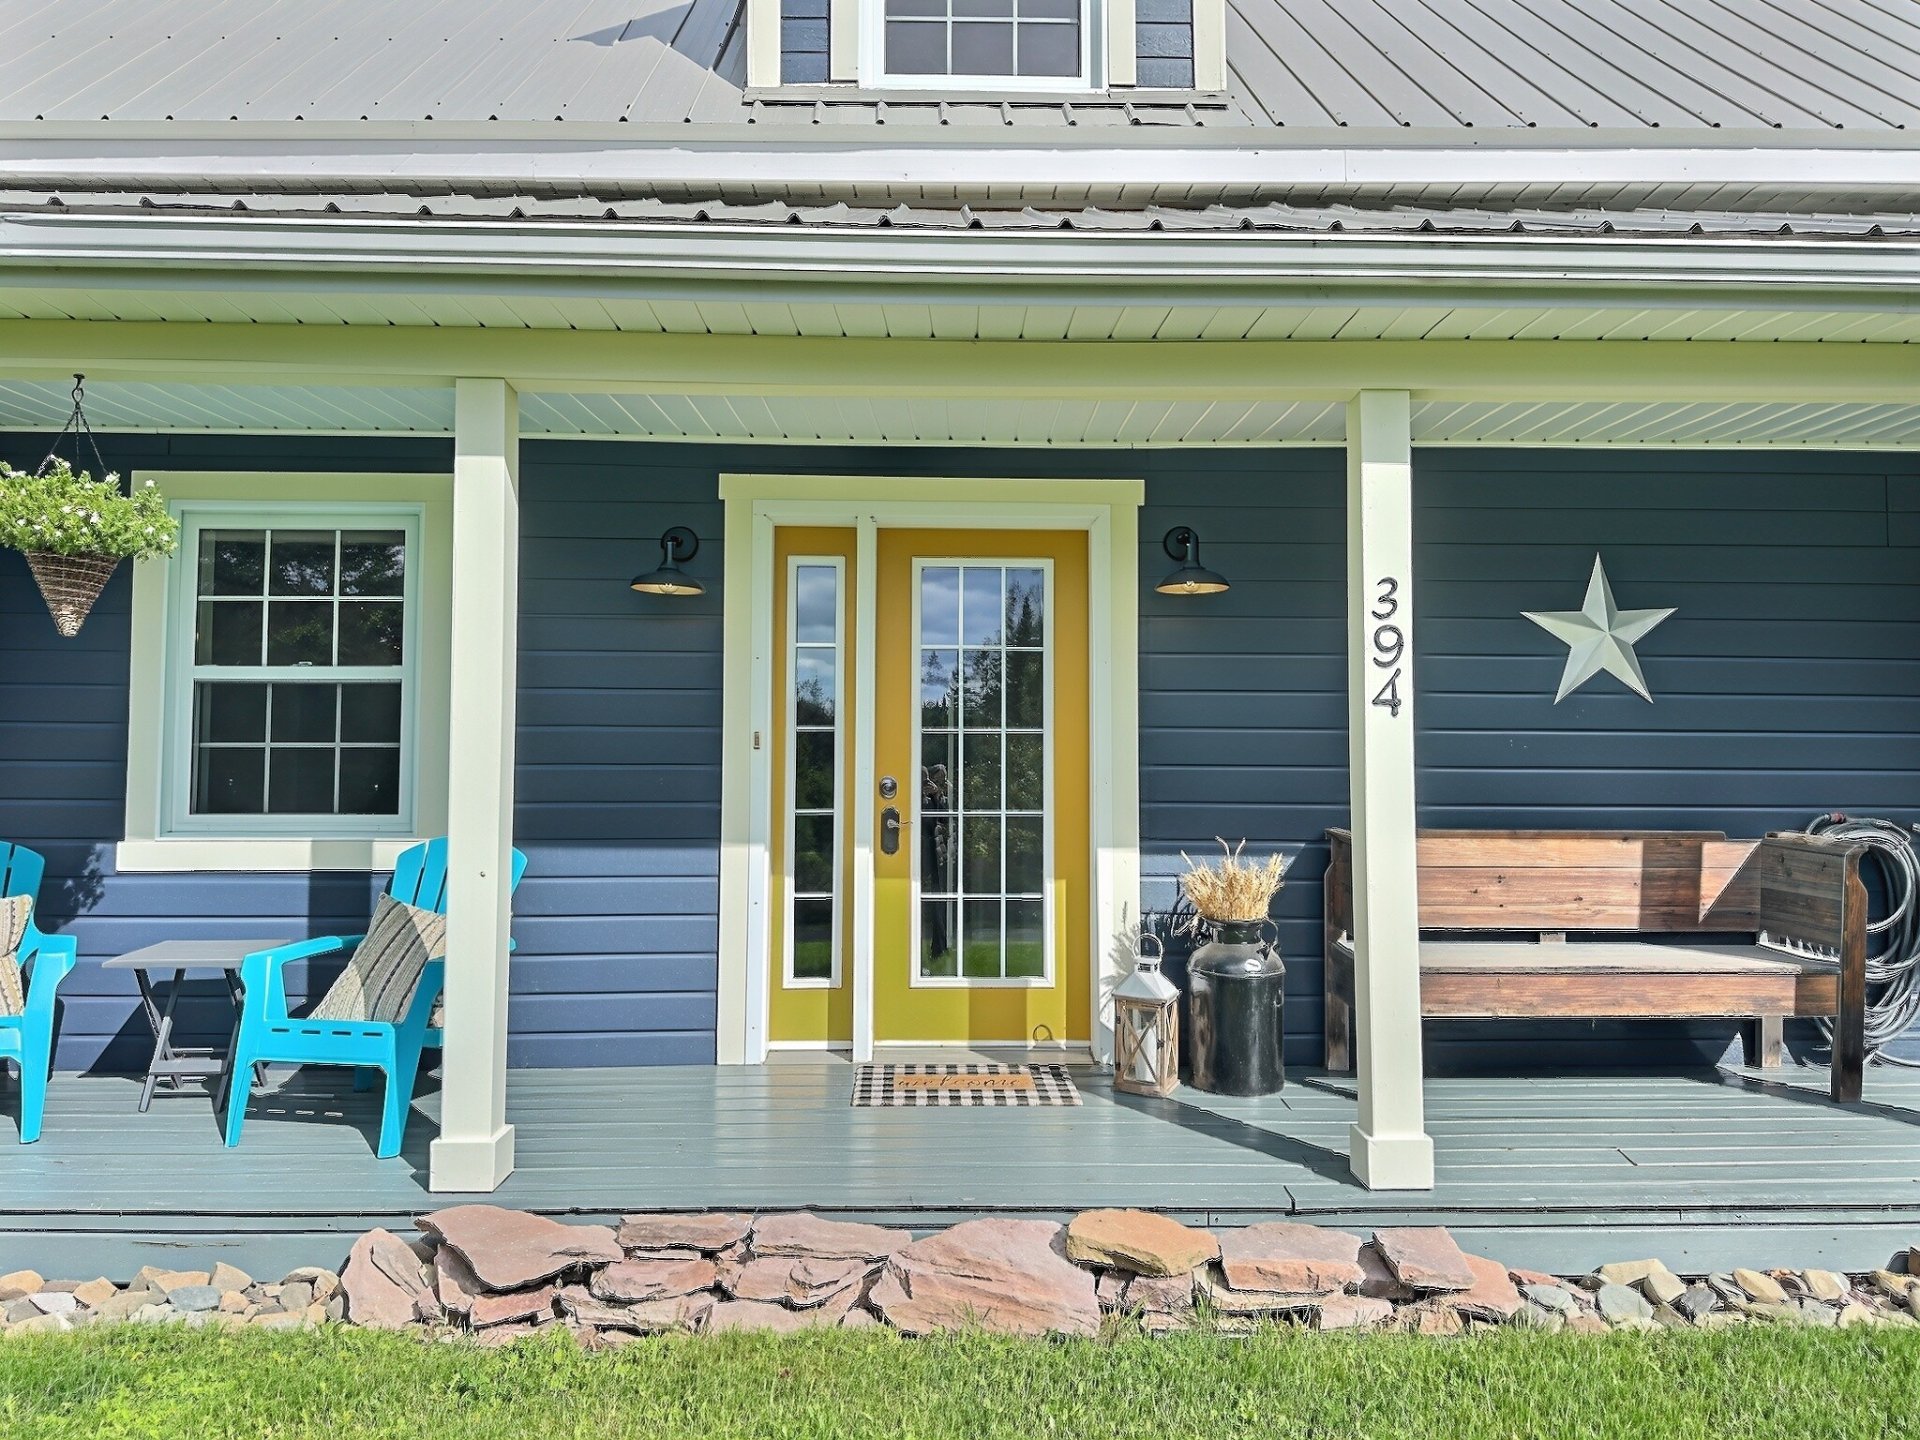 Frontage
 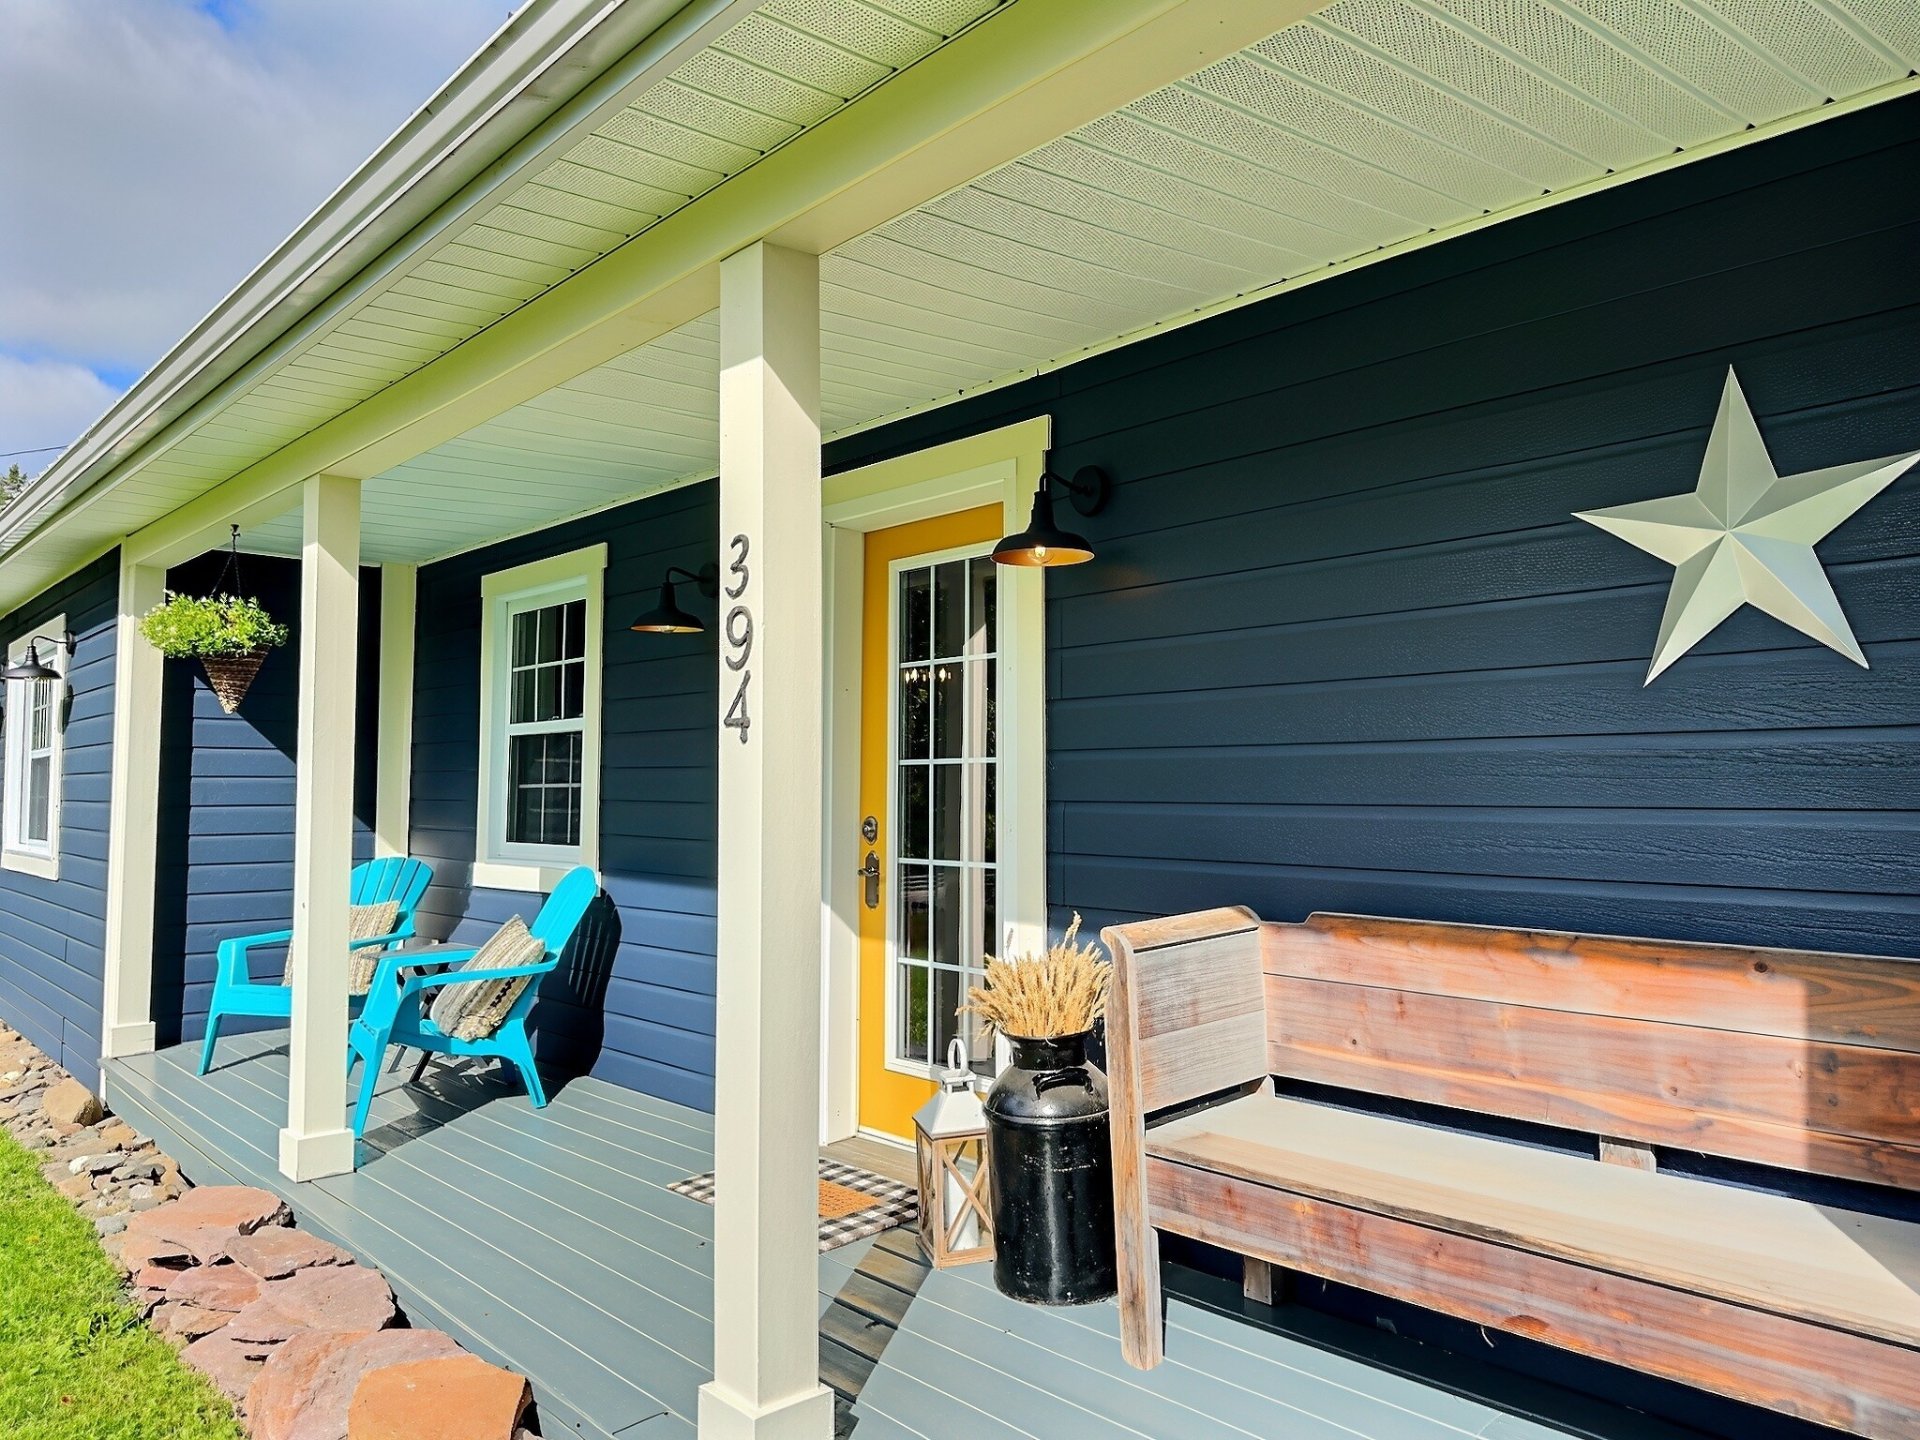 Hallway
 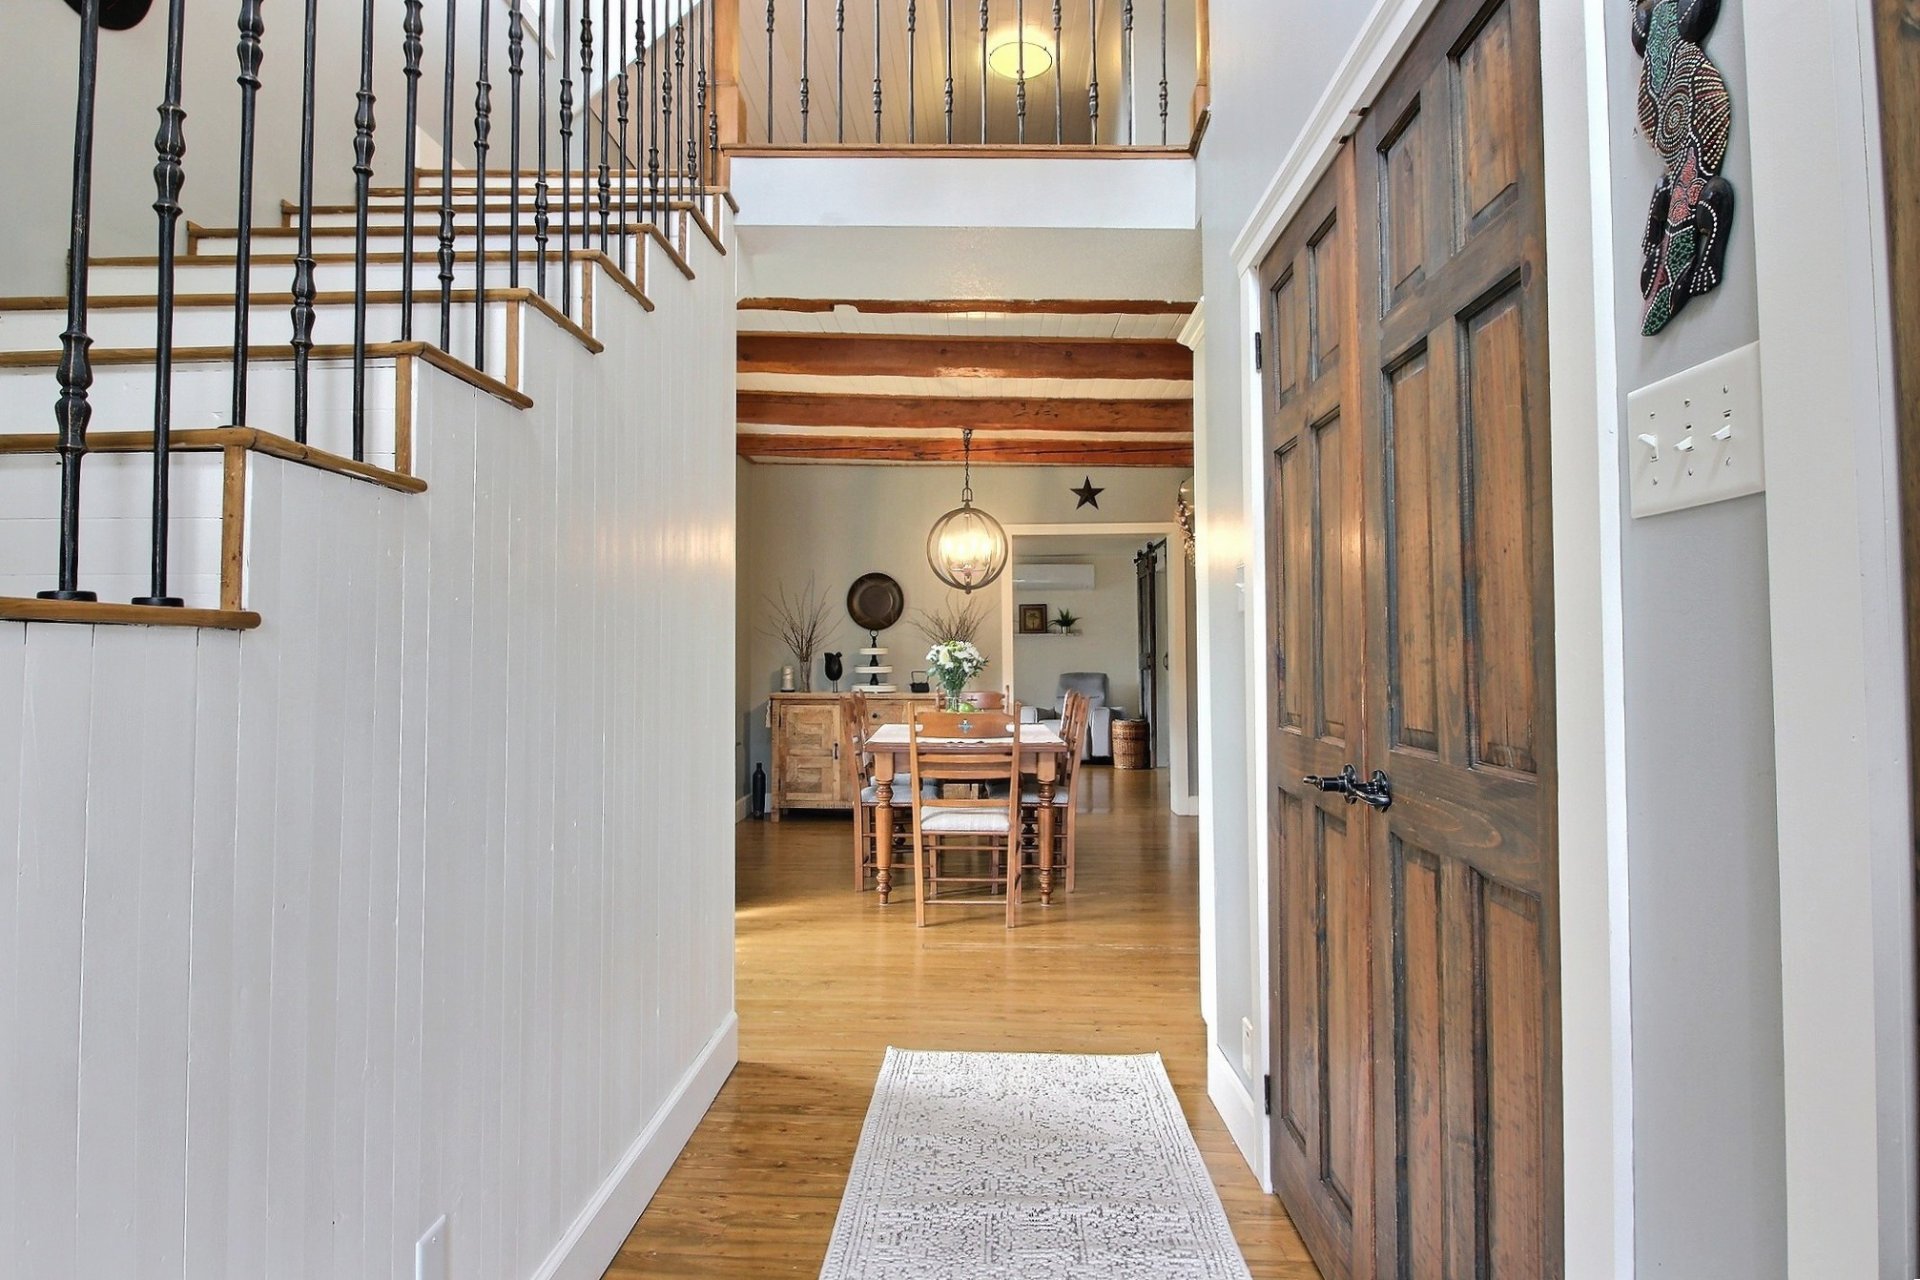 Staircase
 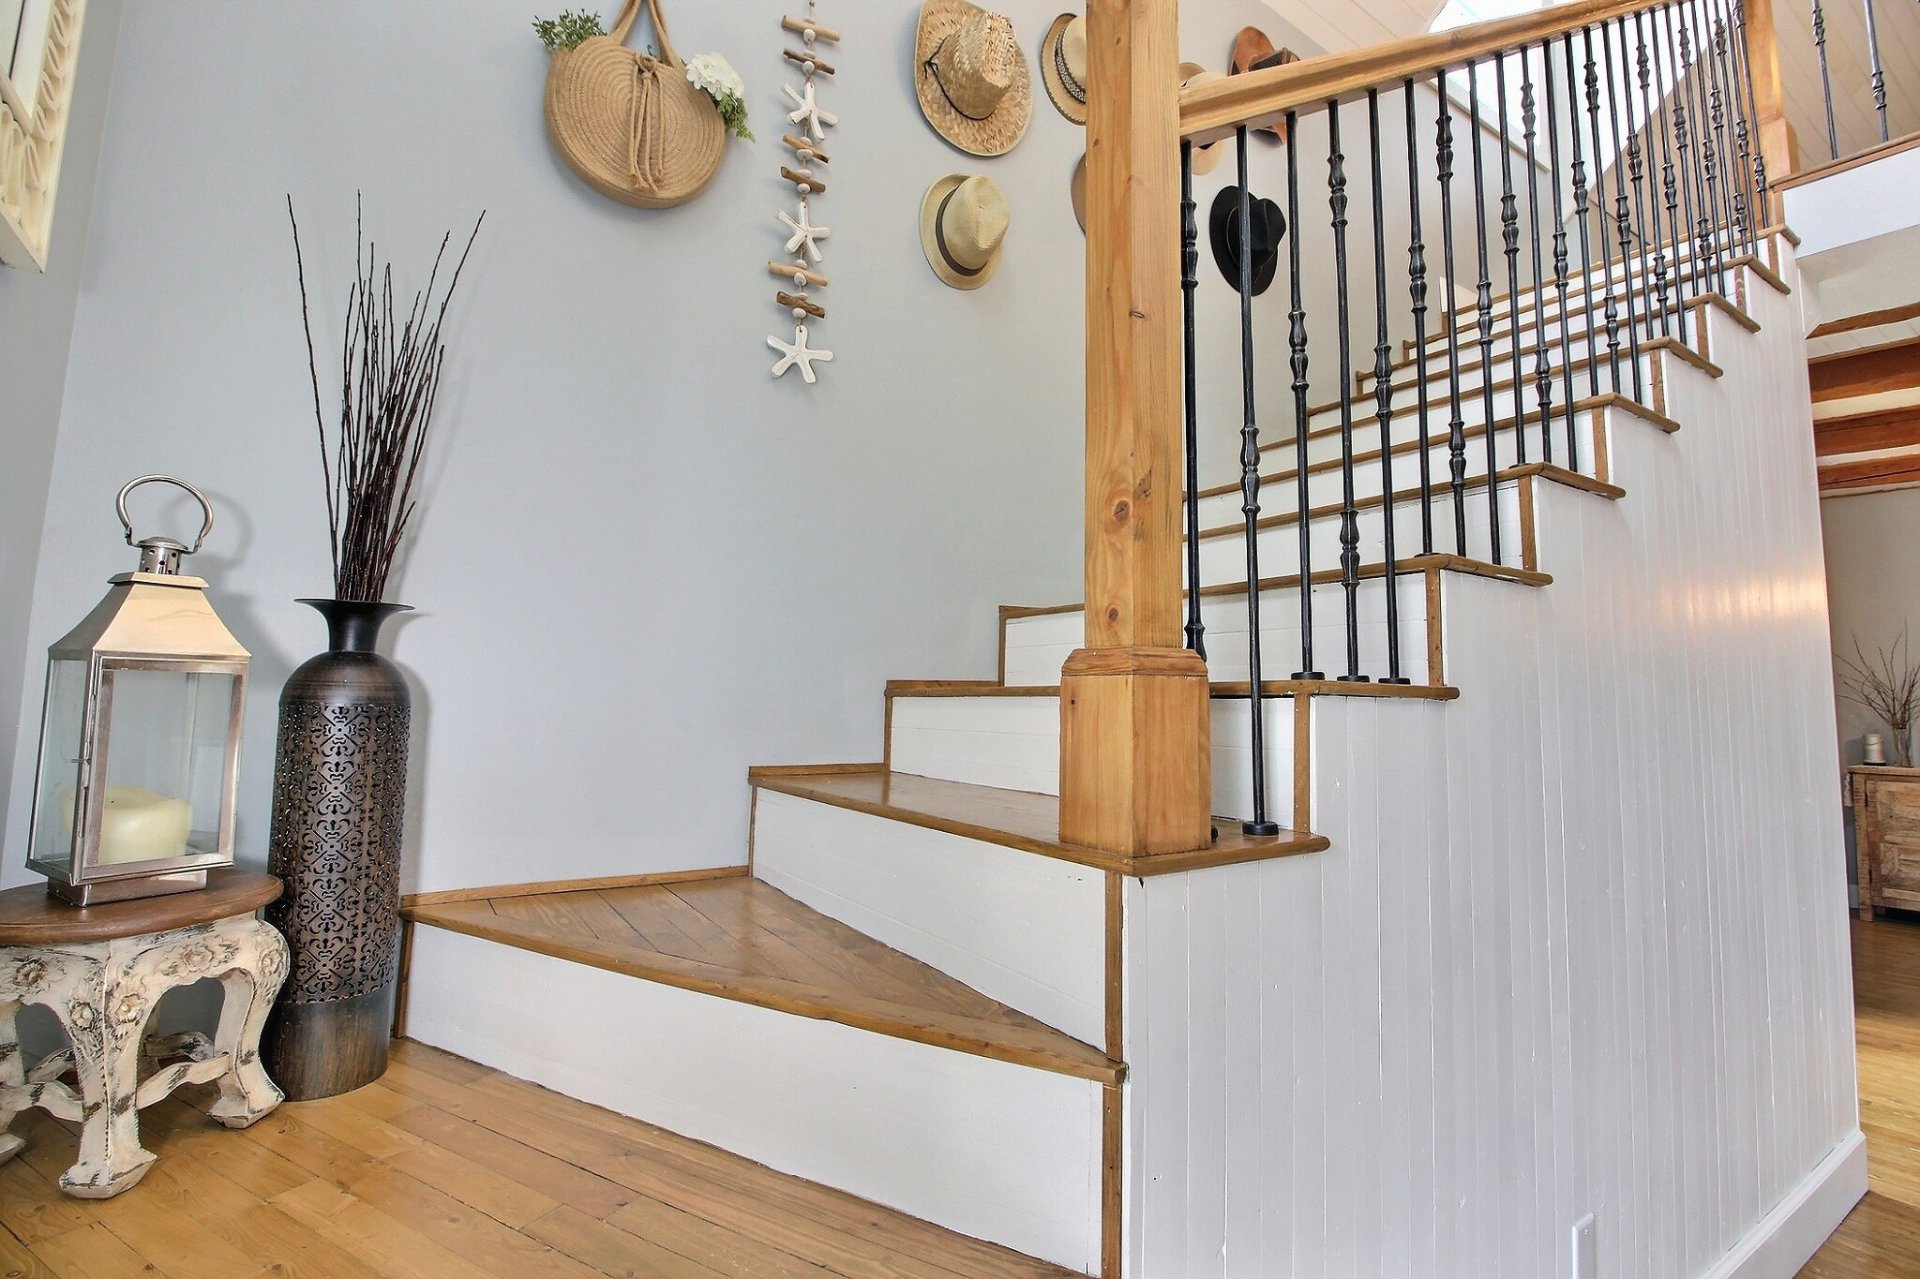 Hallway
 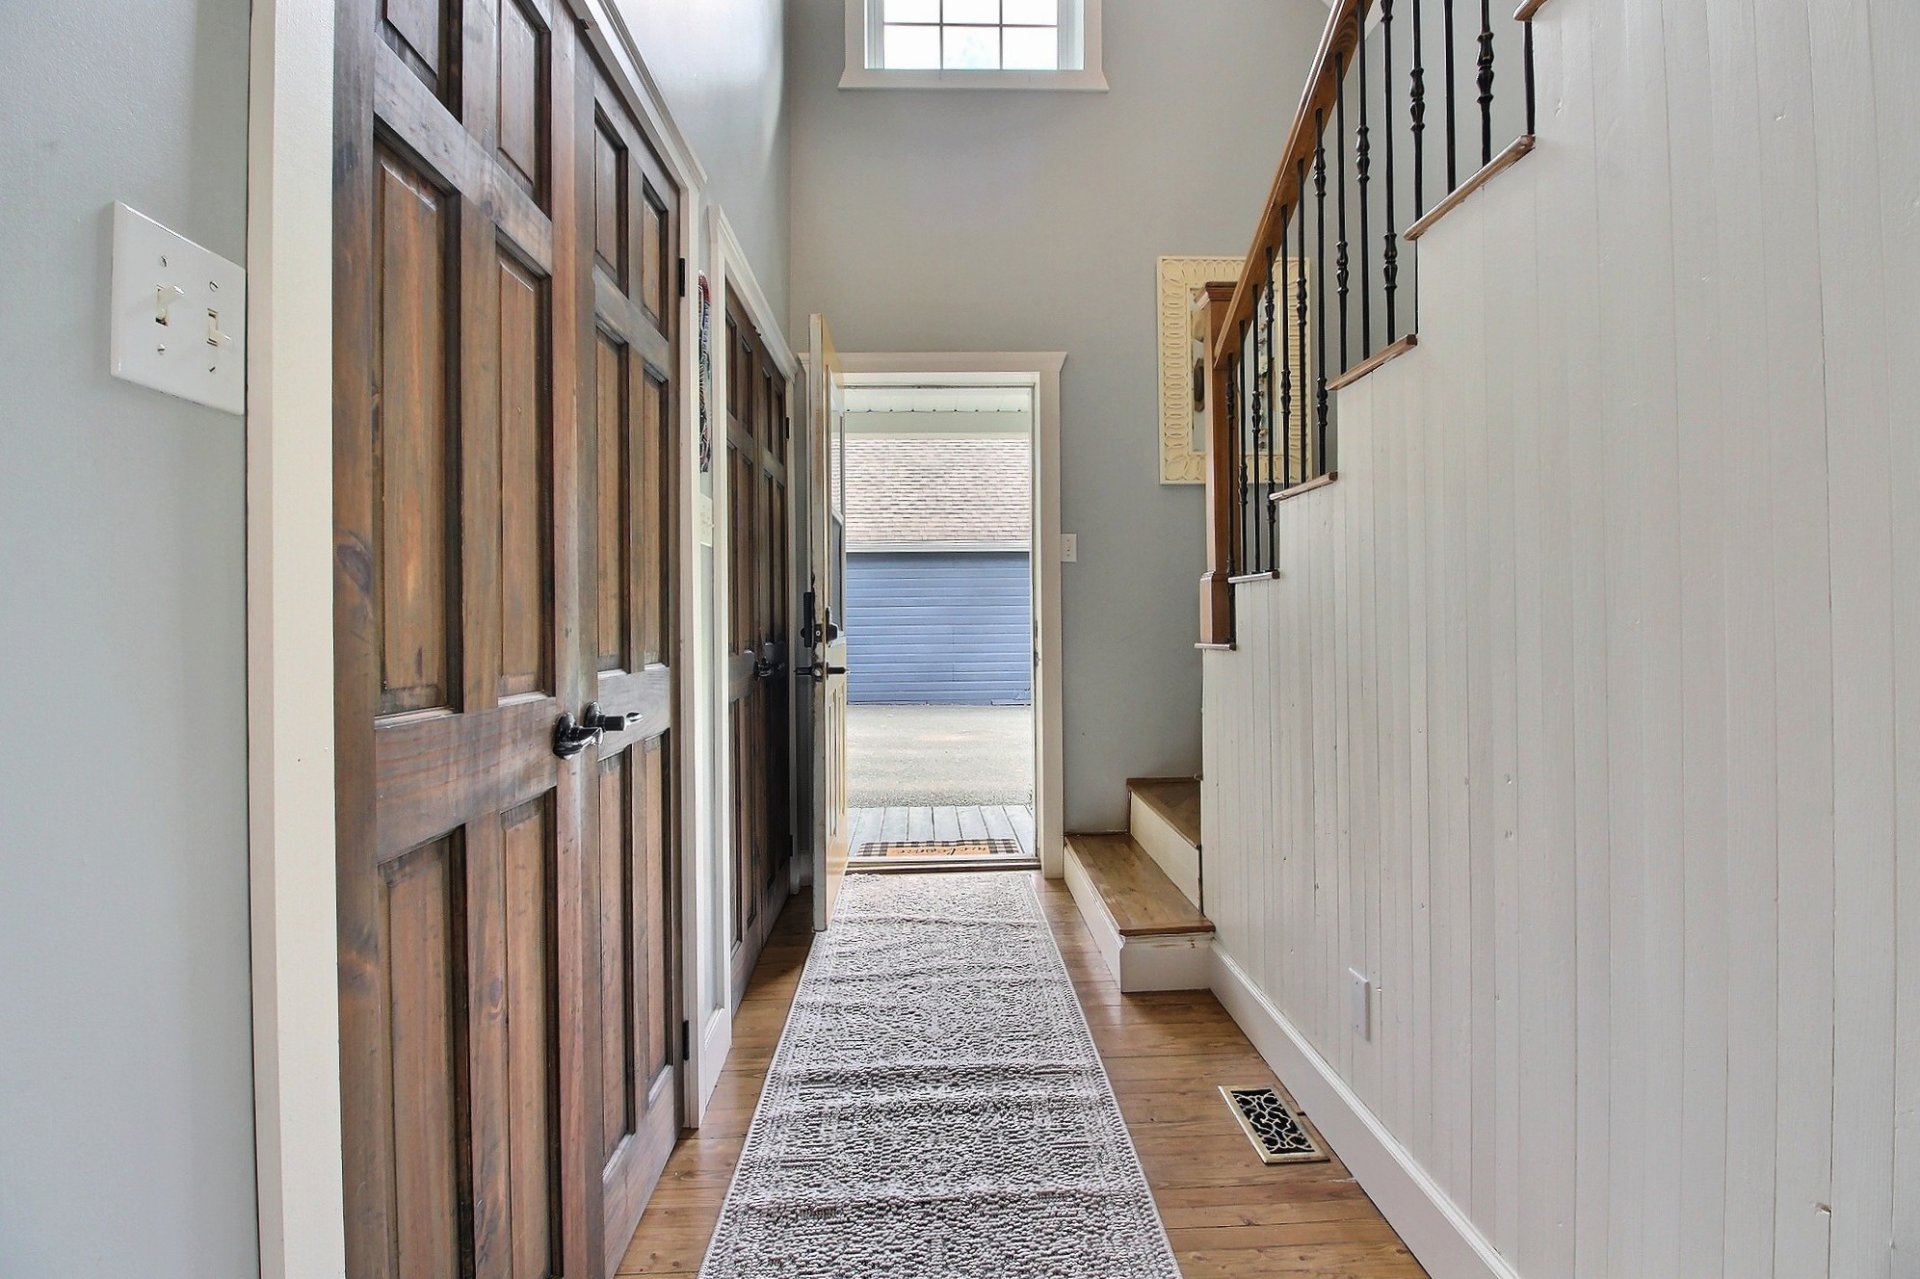 Dining room
 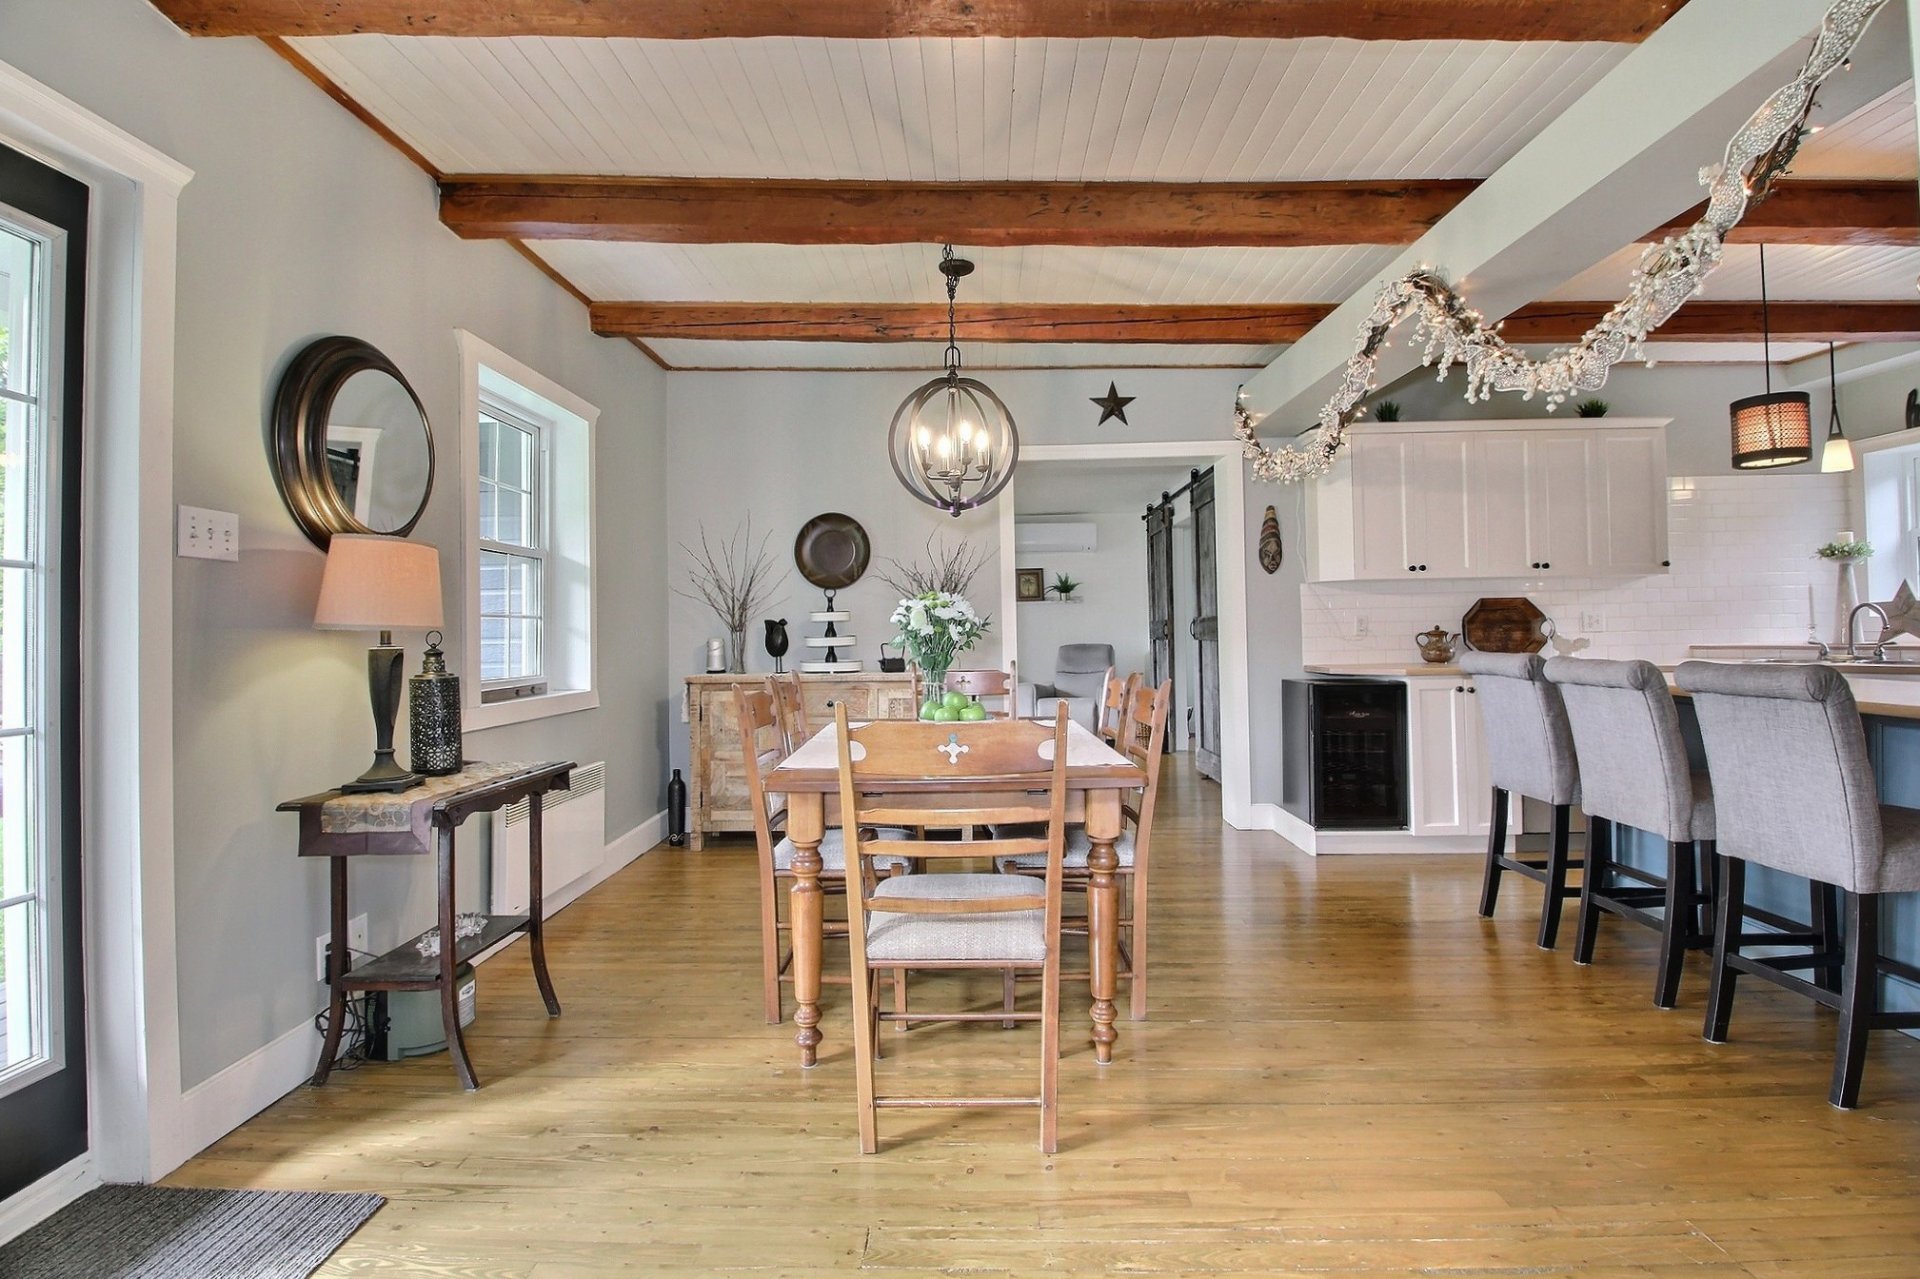 Overall View
 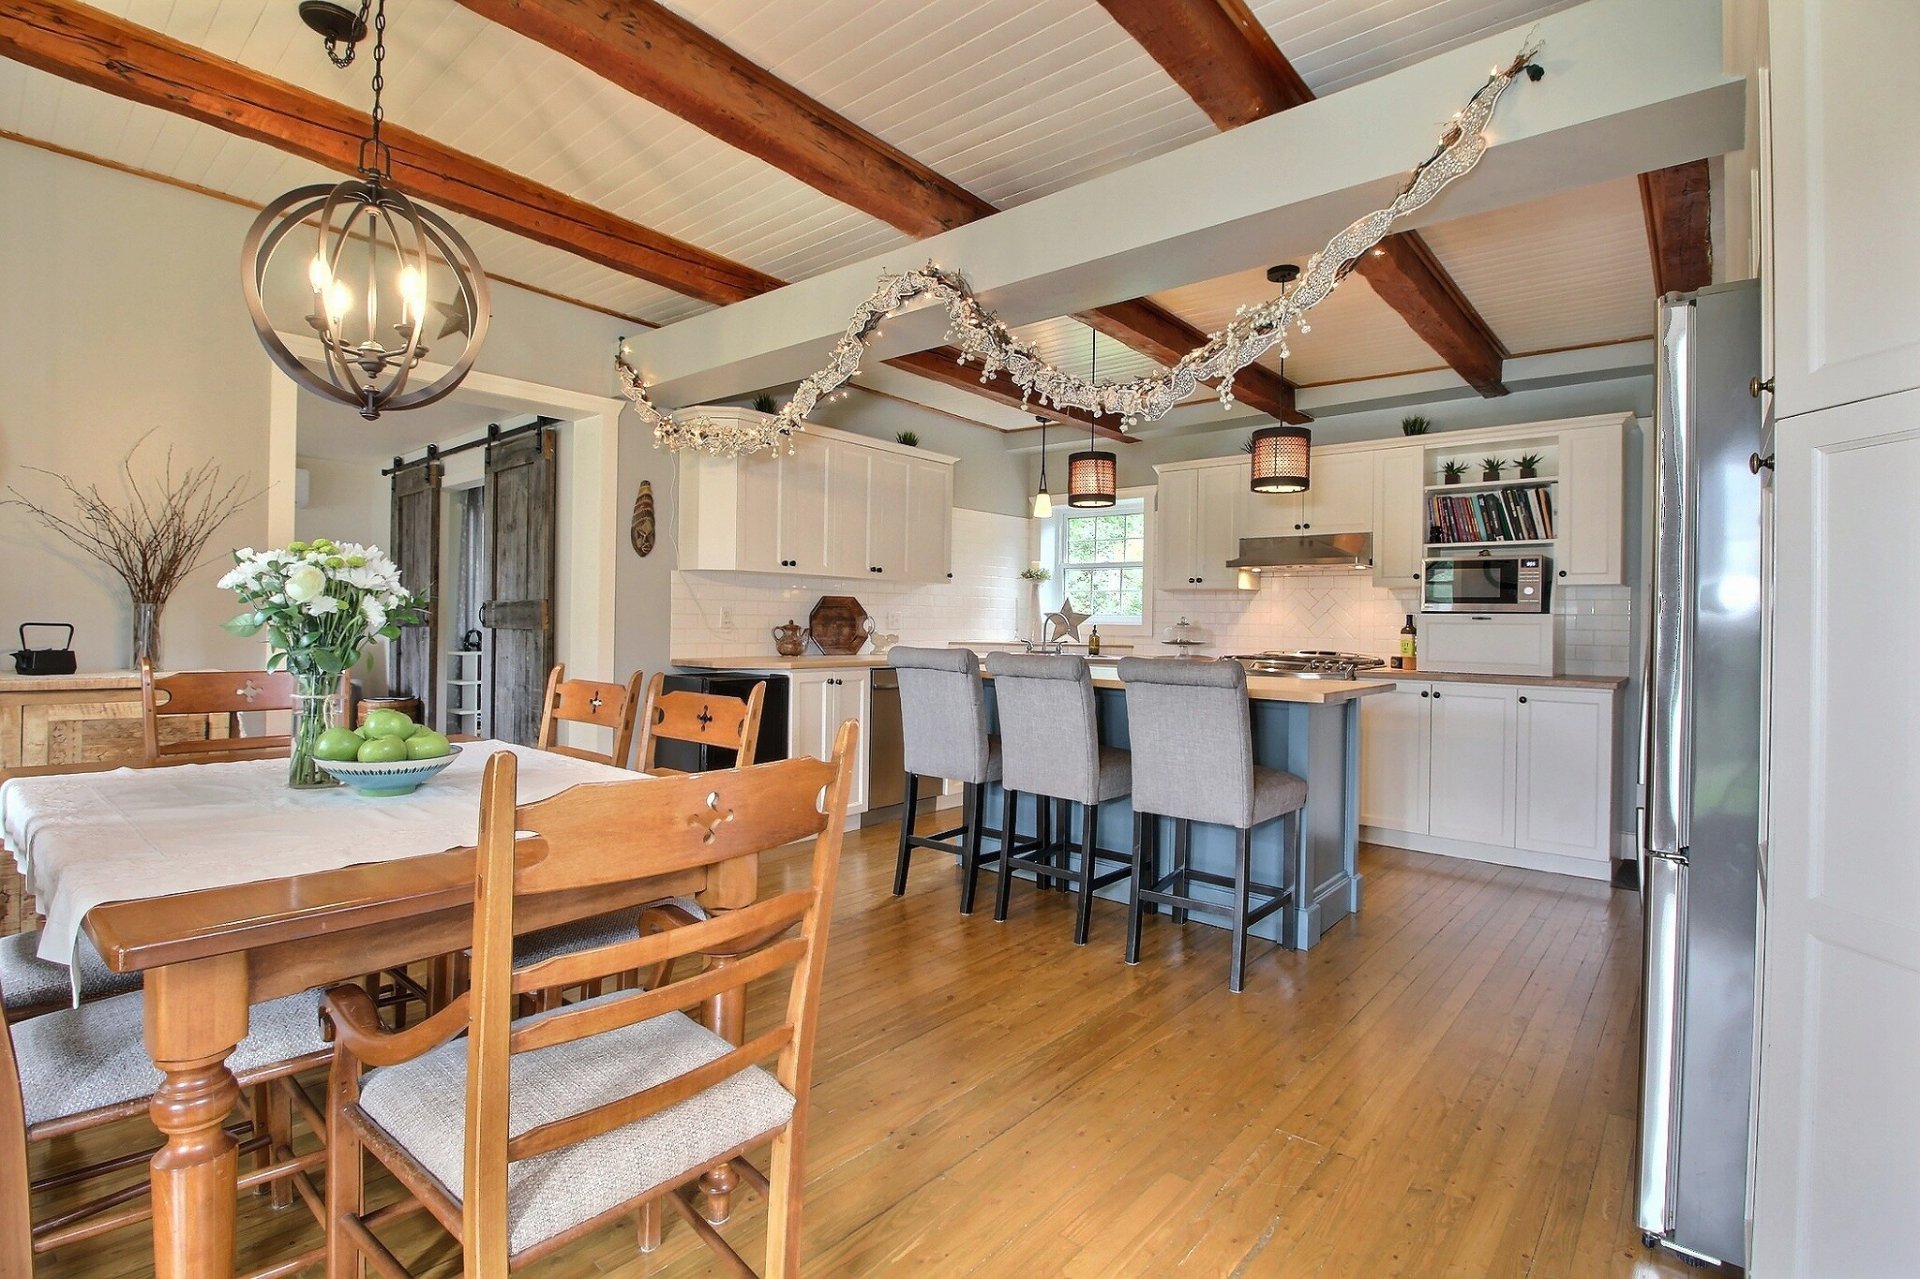 Overall View
 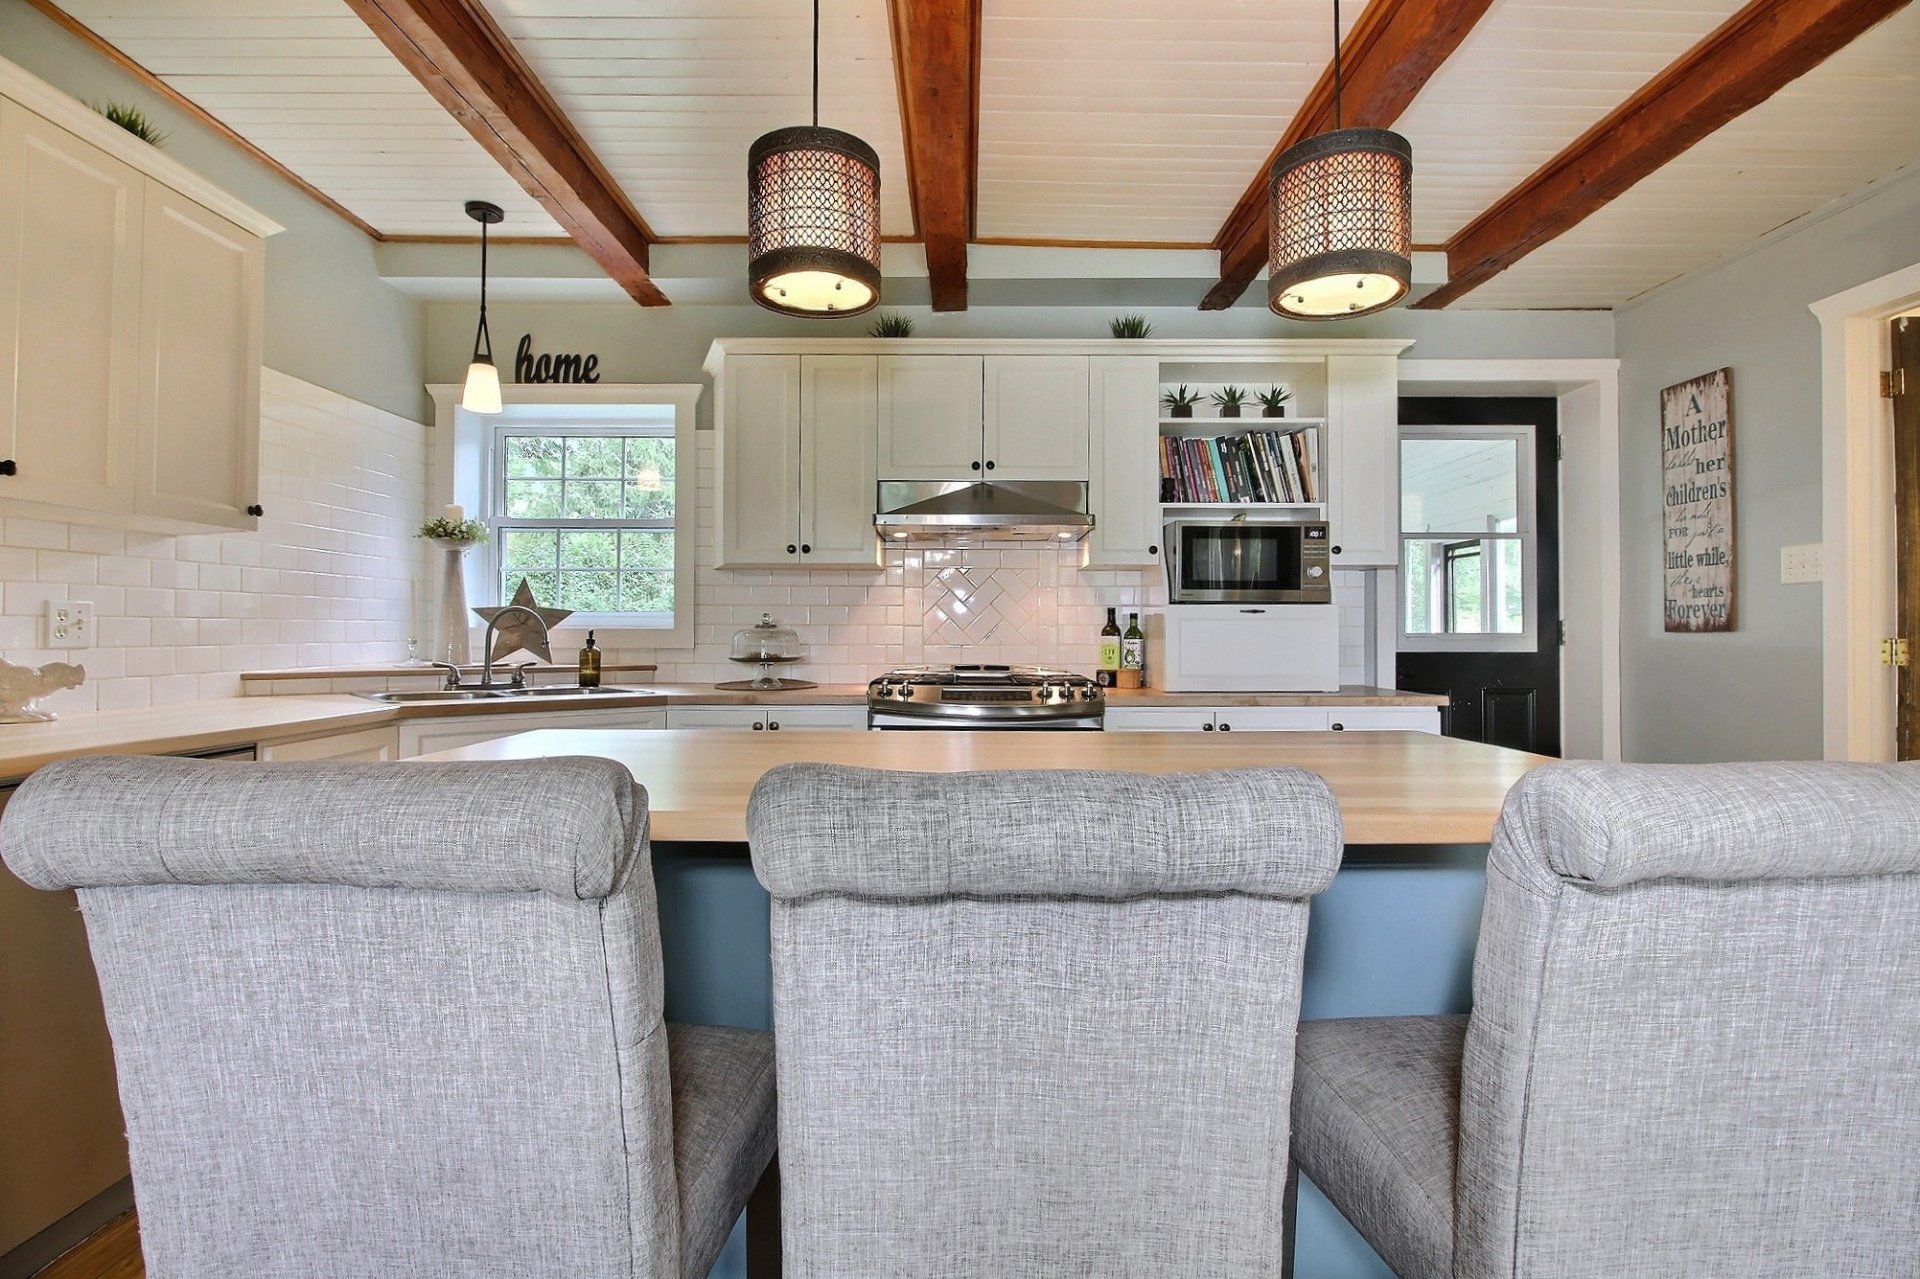 Kitchen
 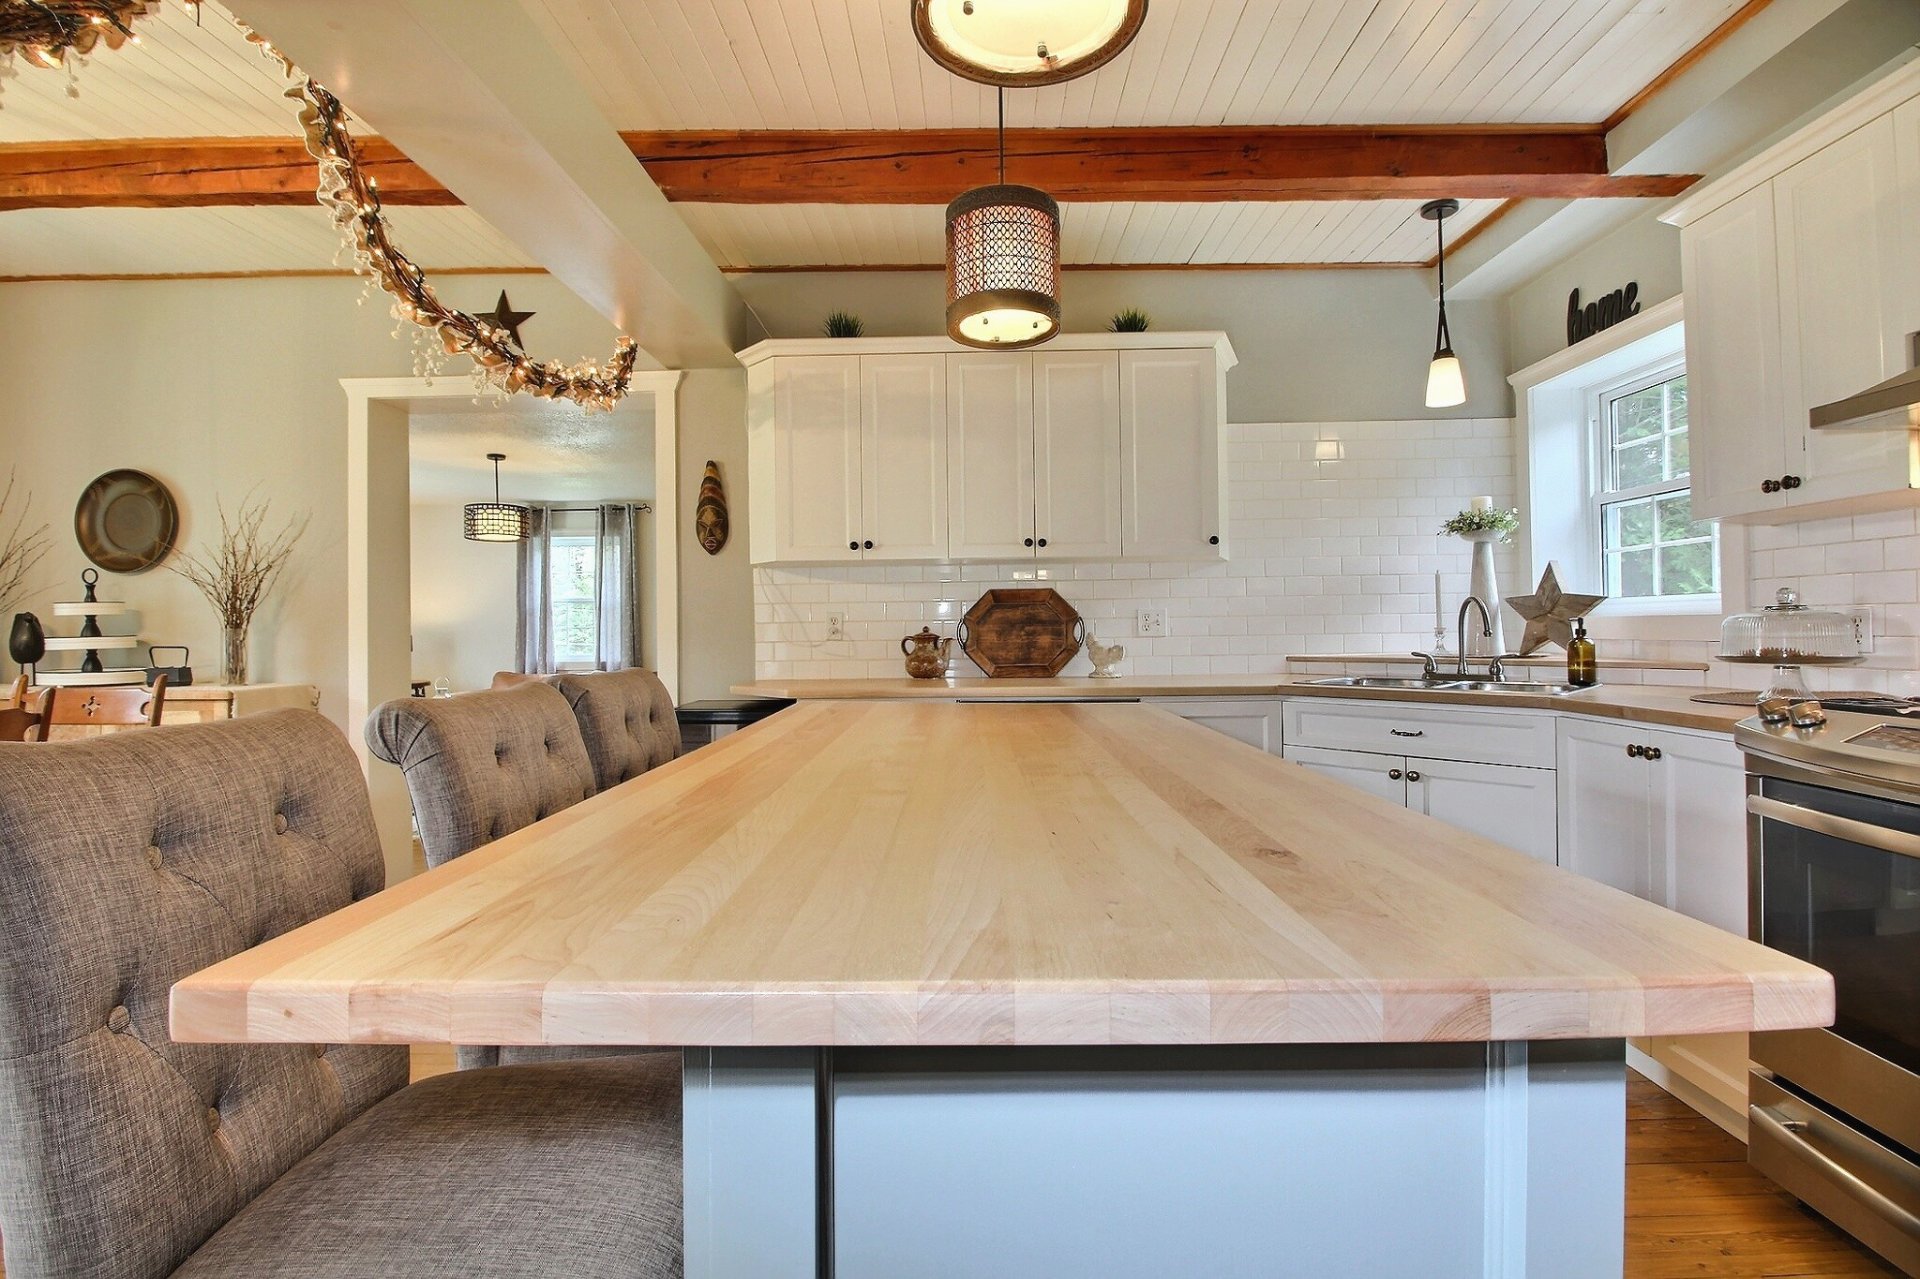 Kitchen
 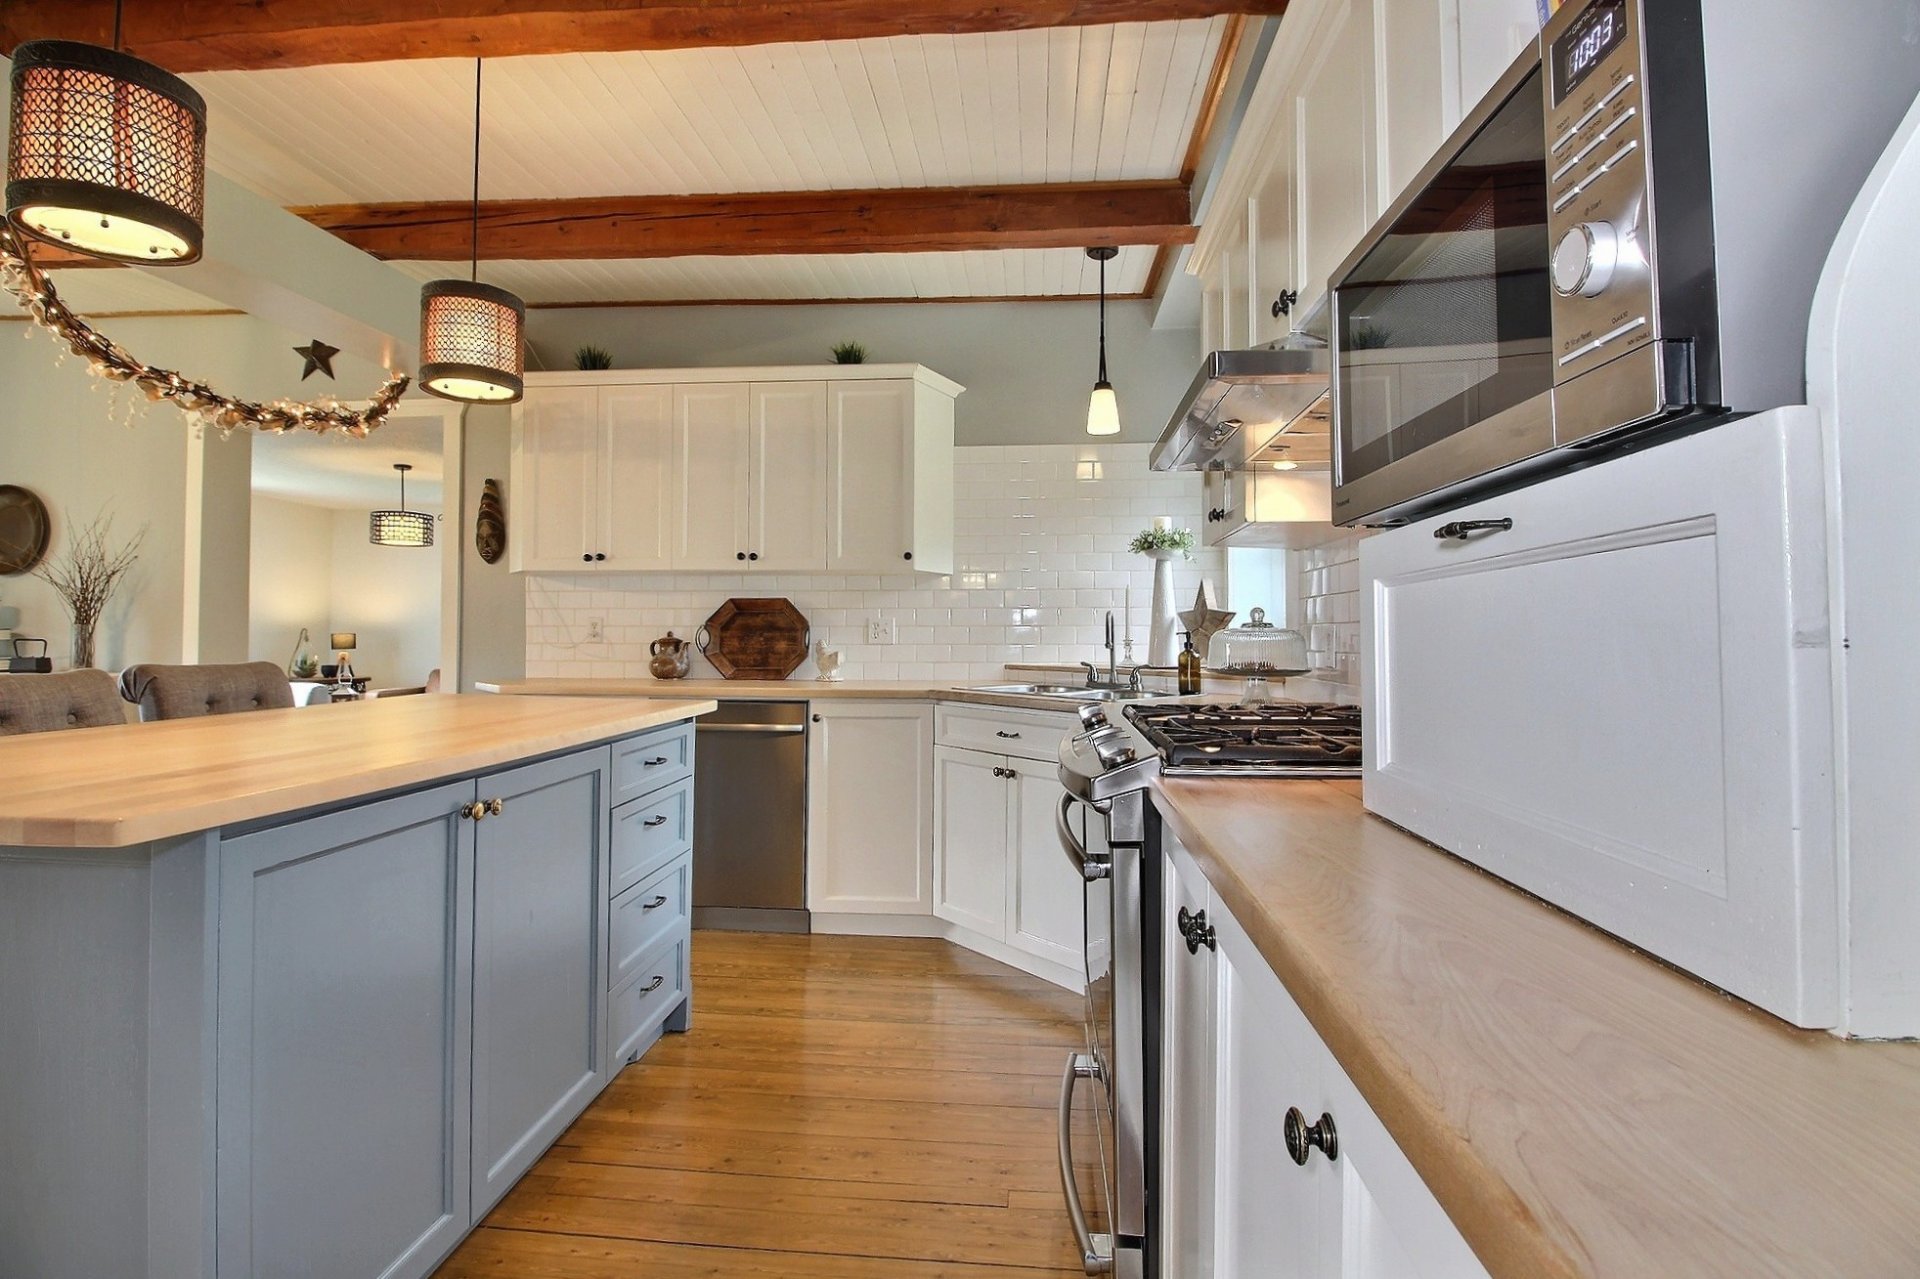 Overall View
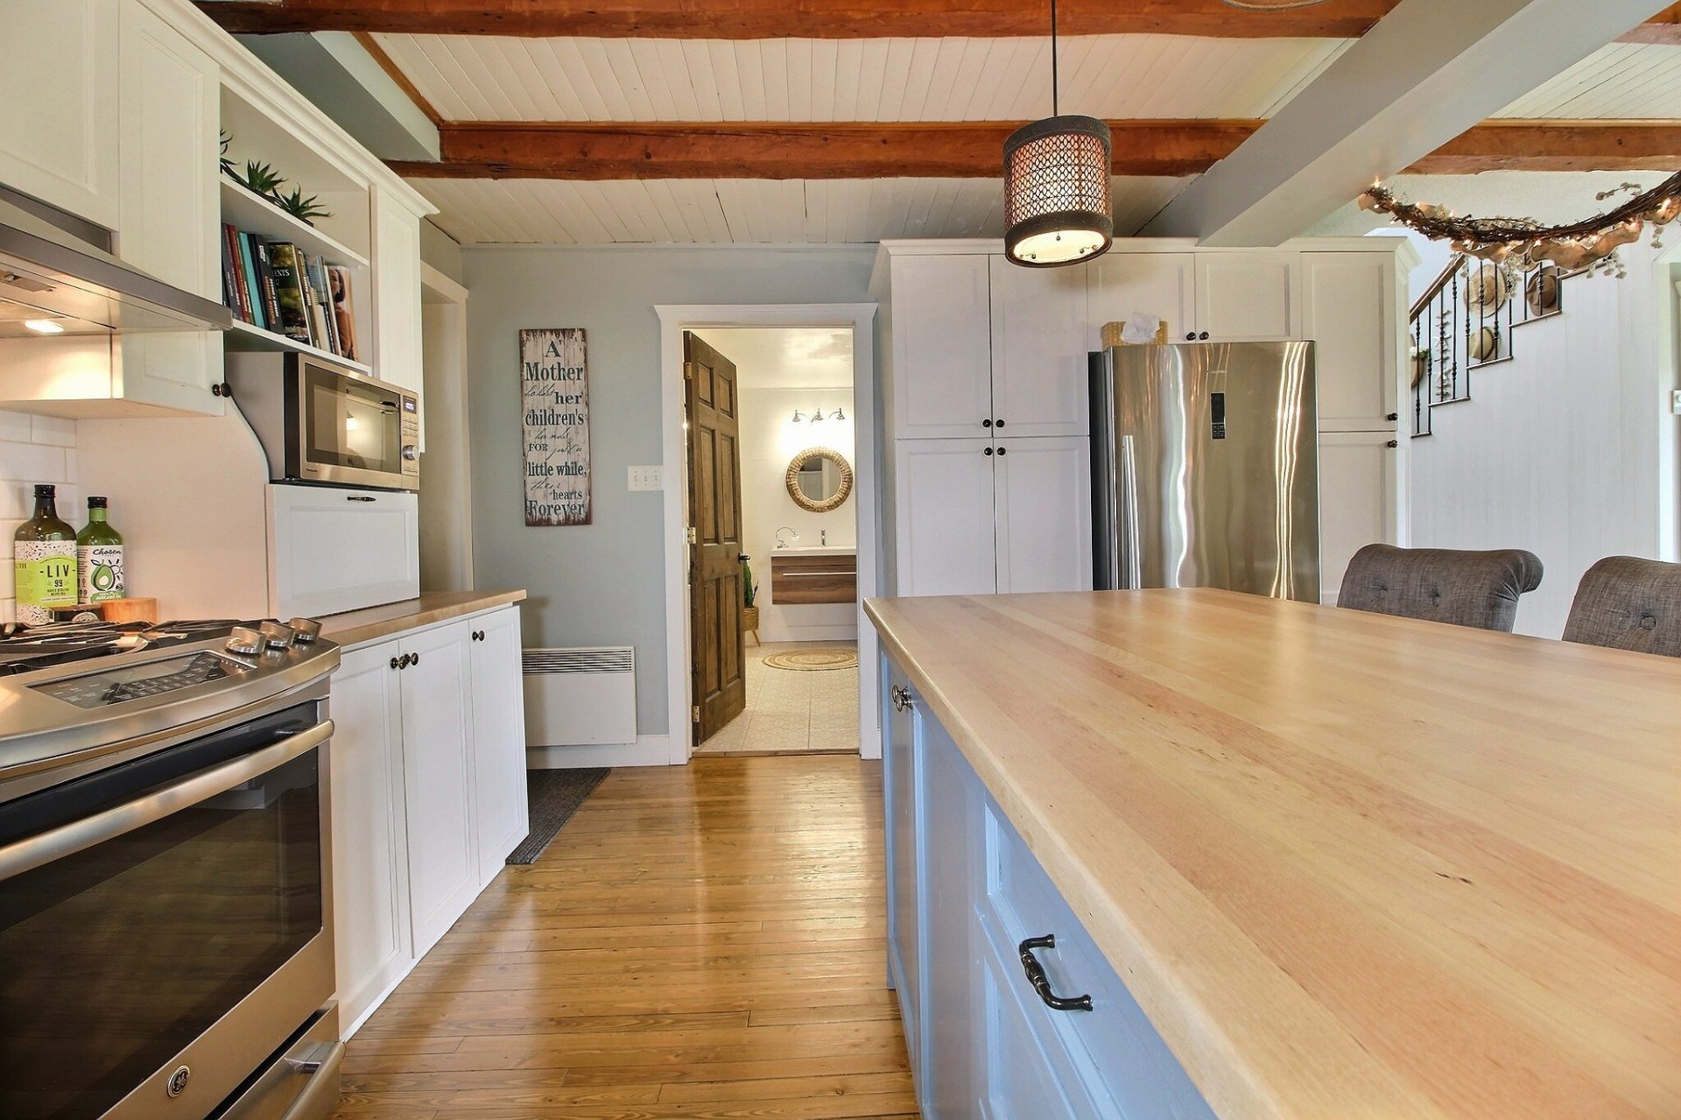
 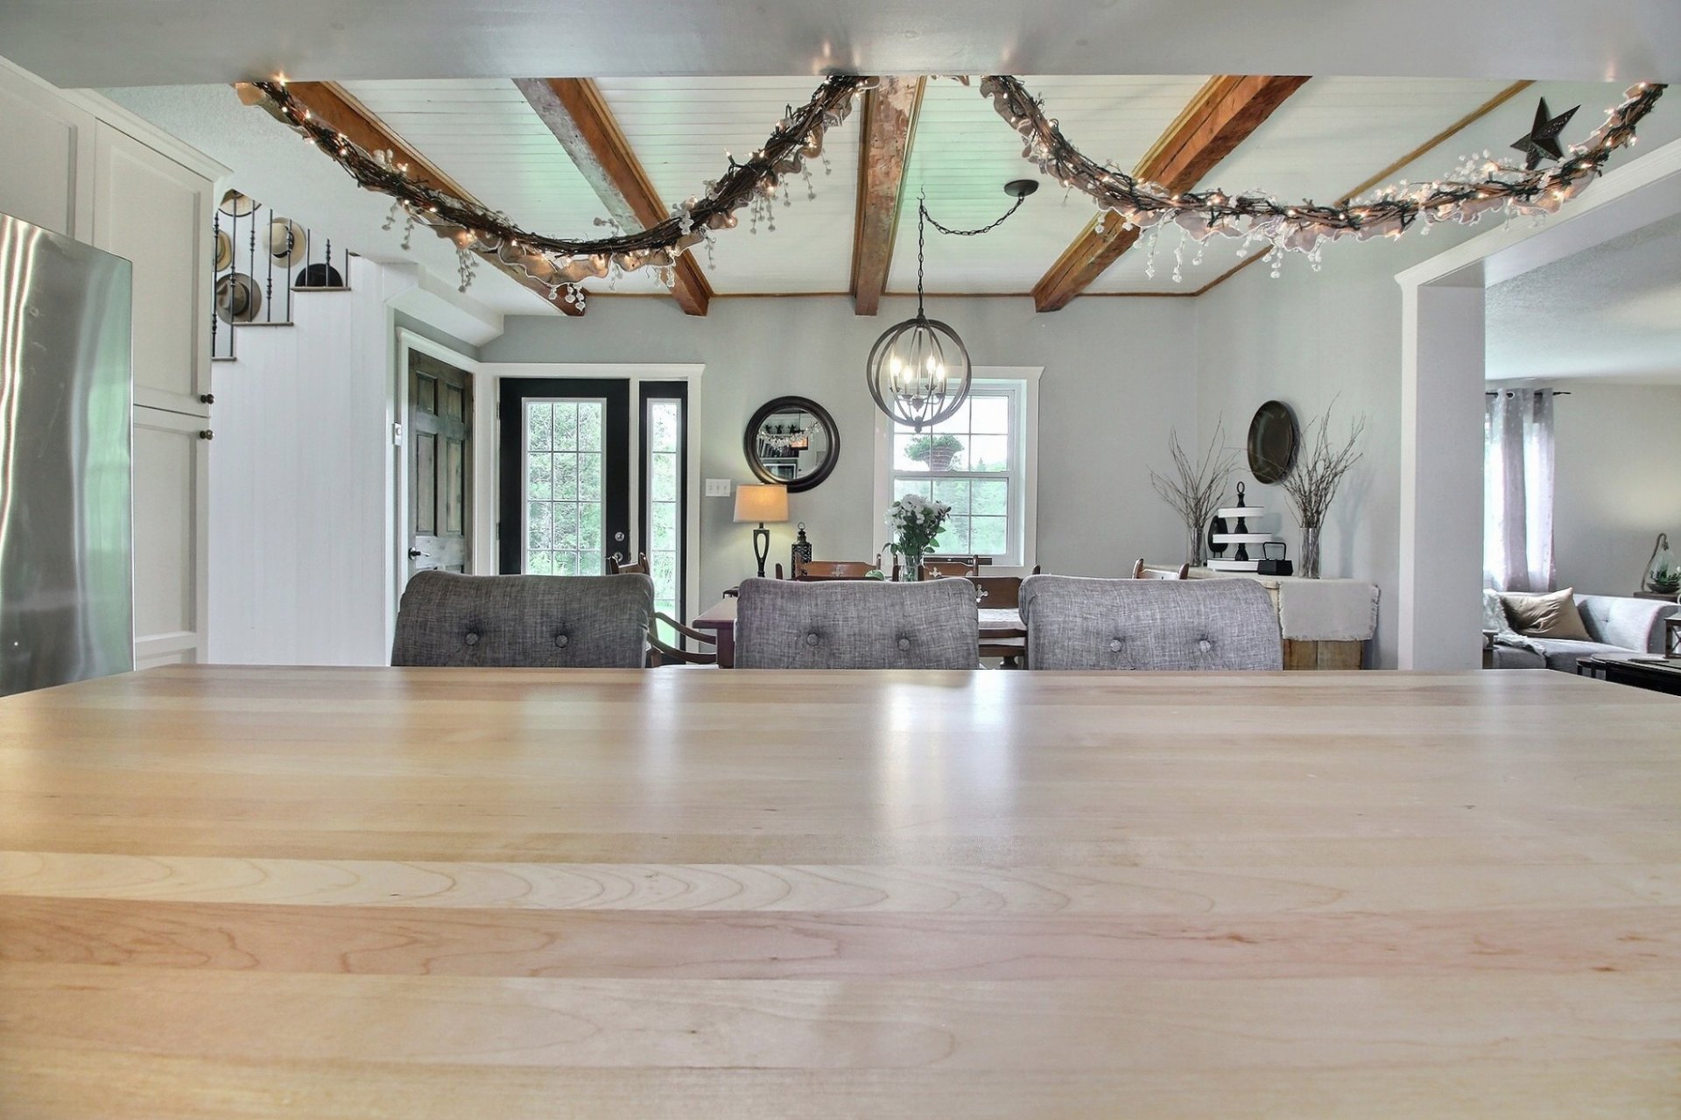 Overall View
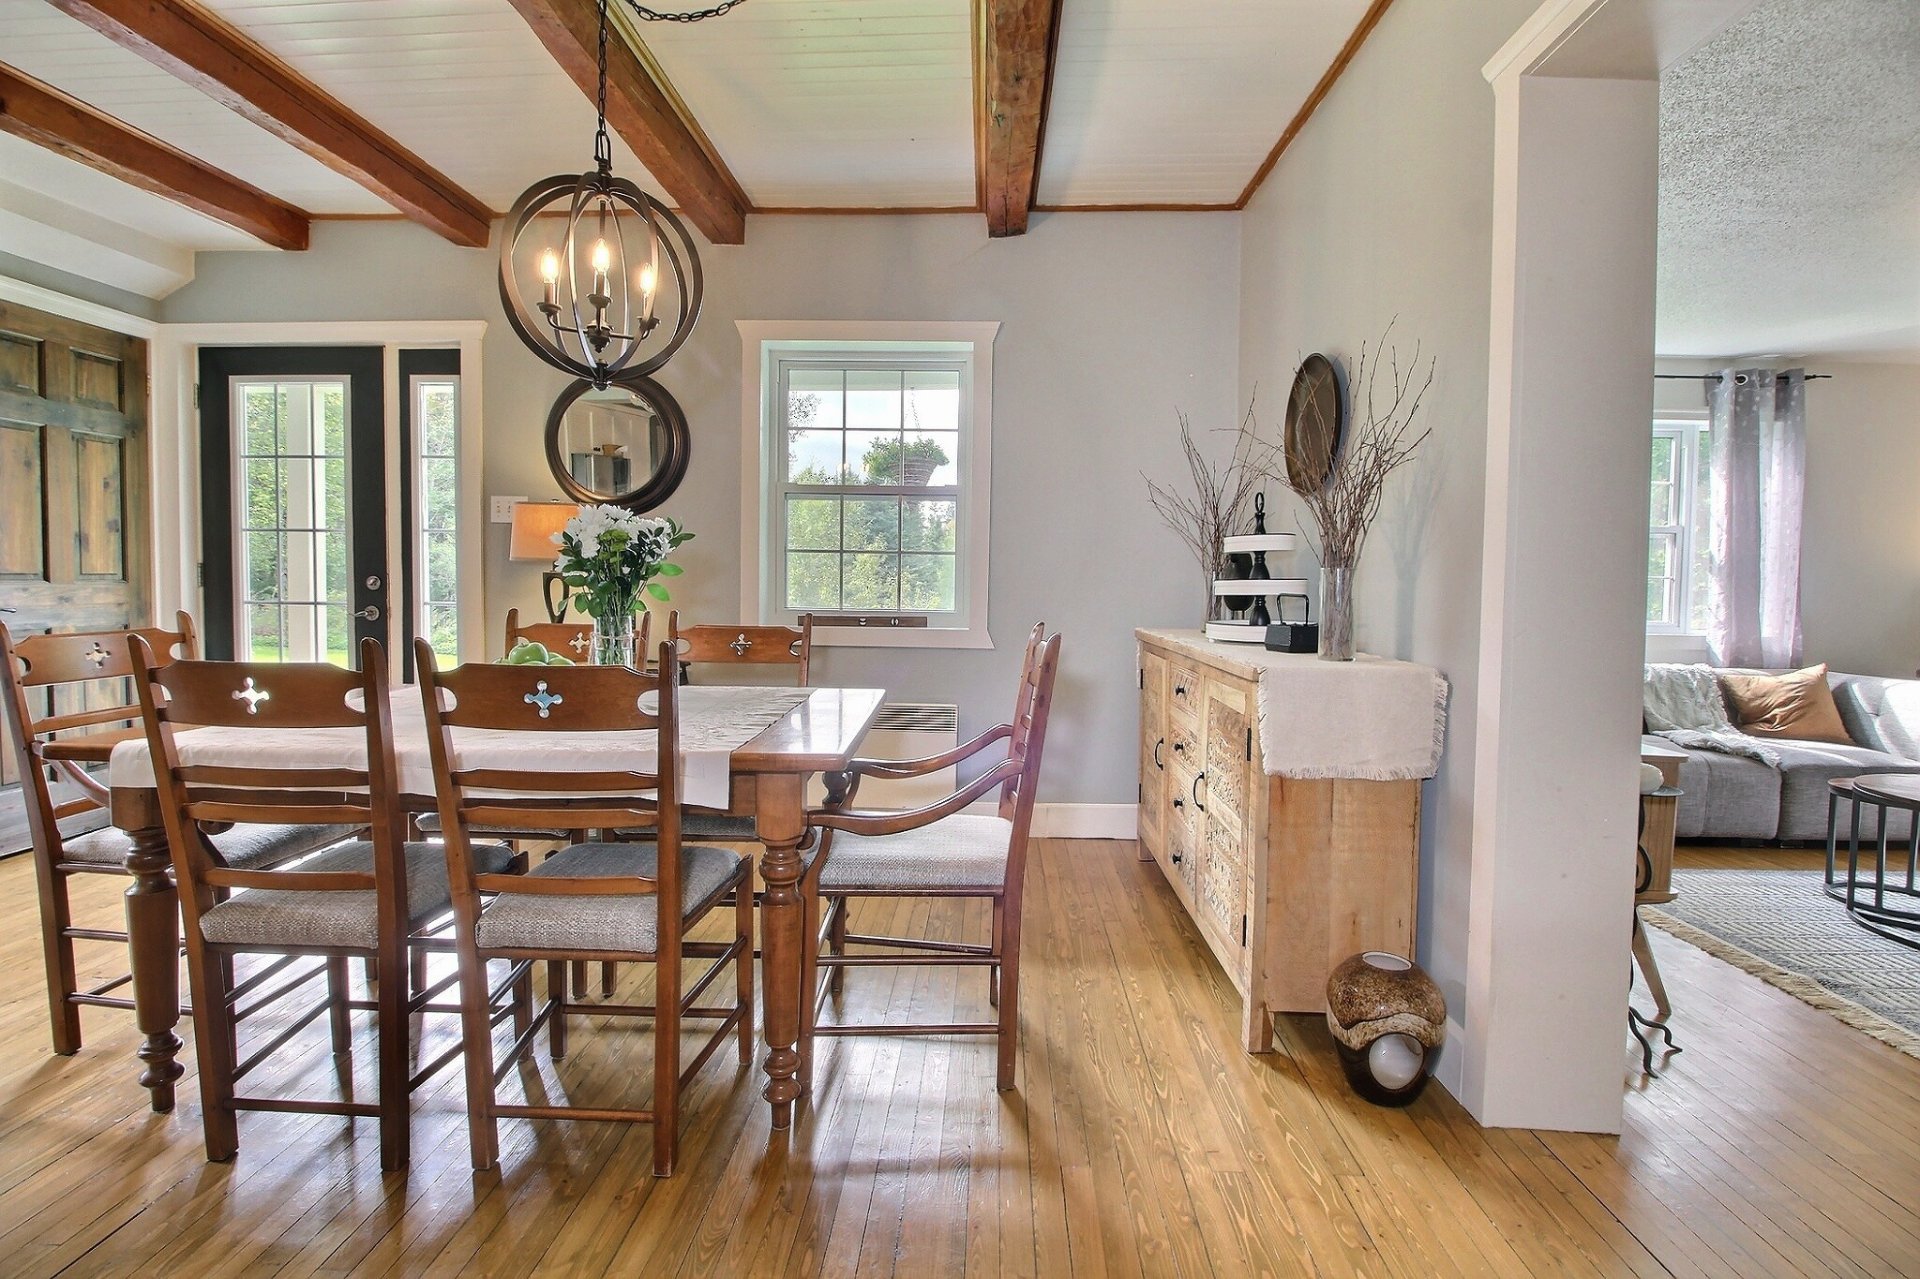
  Dining room
  Overall View
 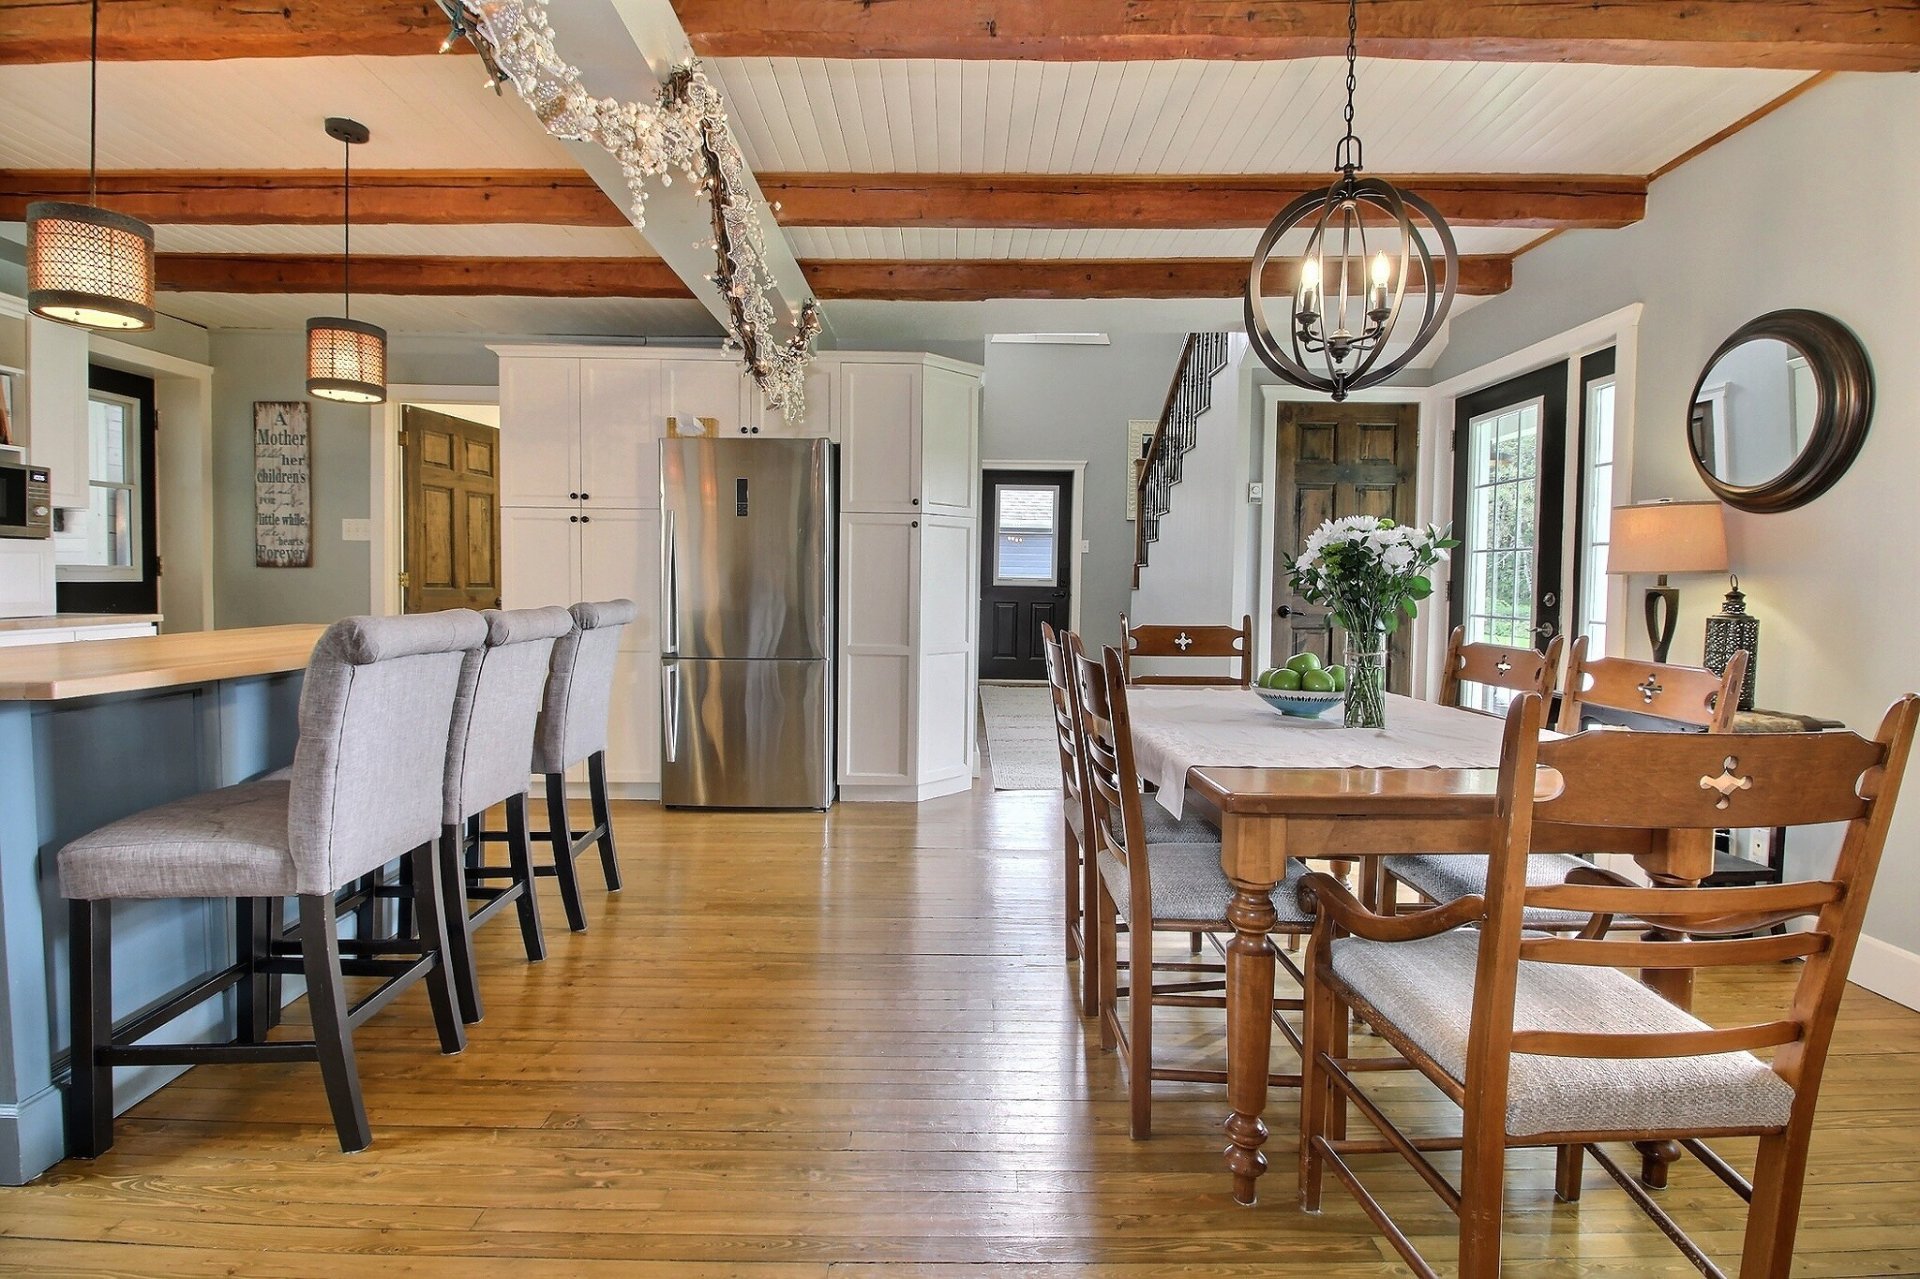 Living room
 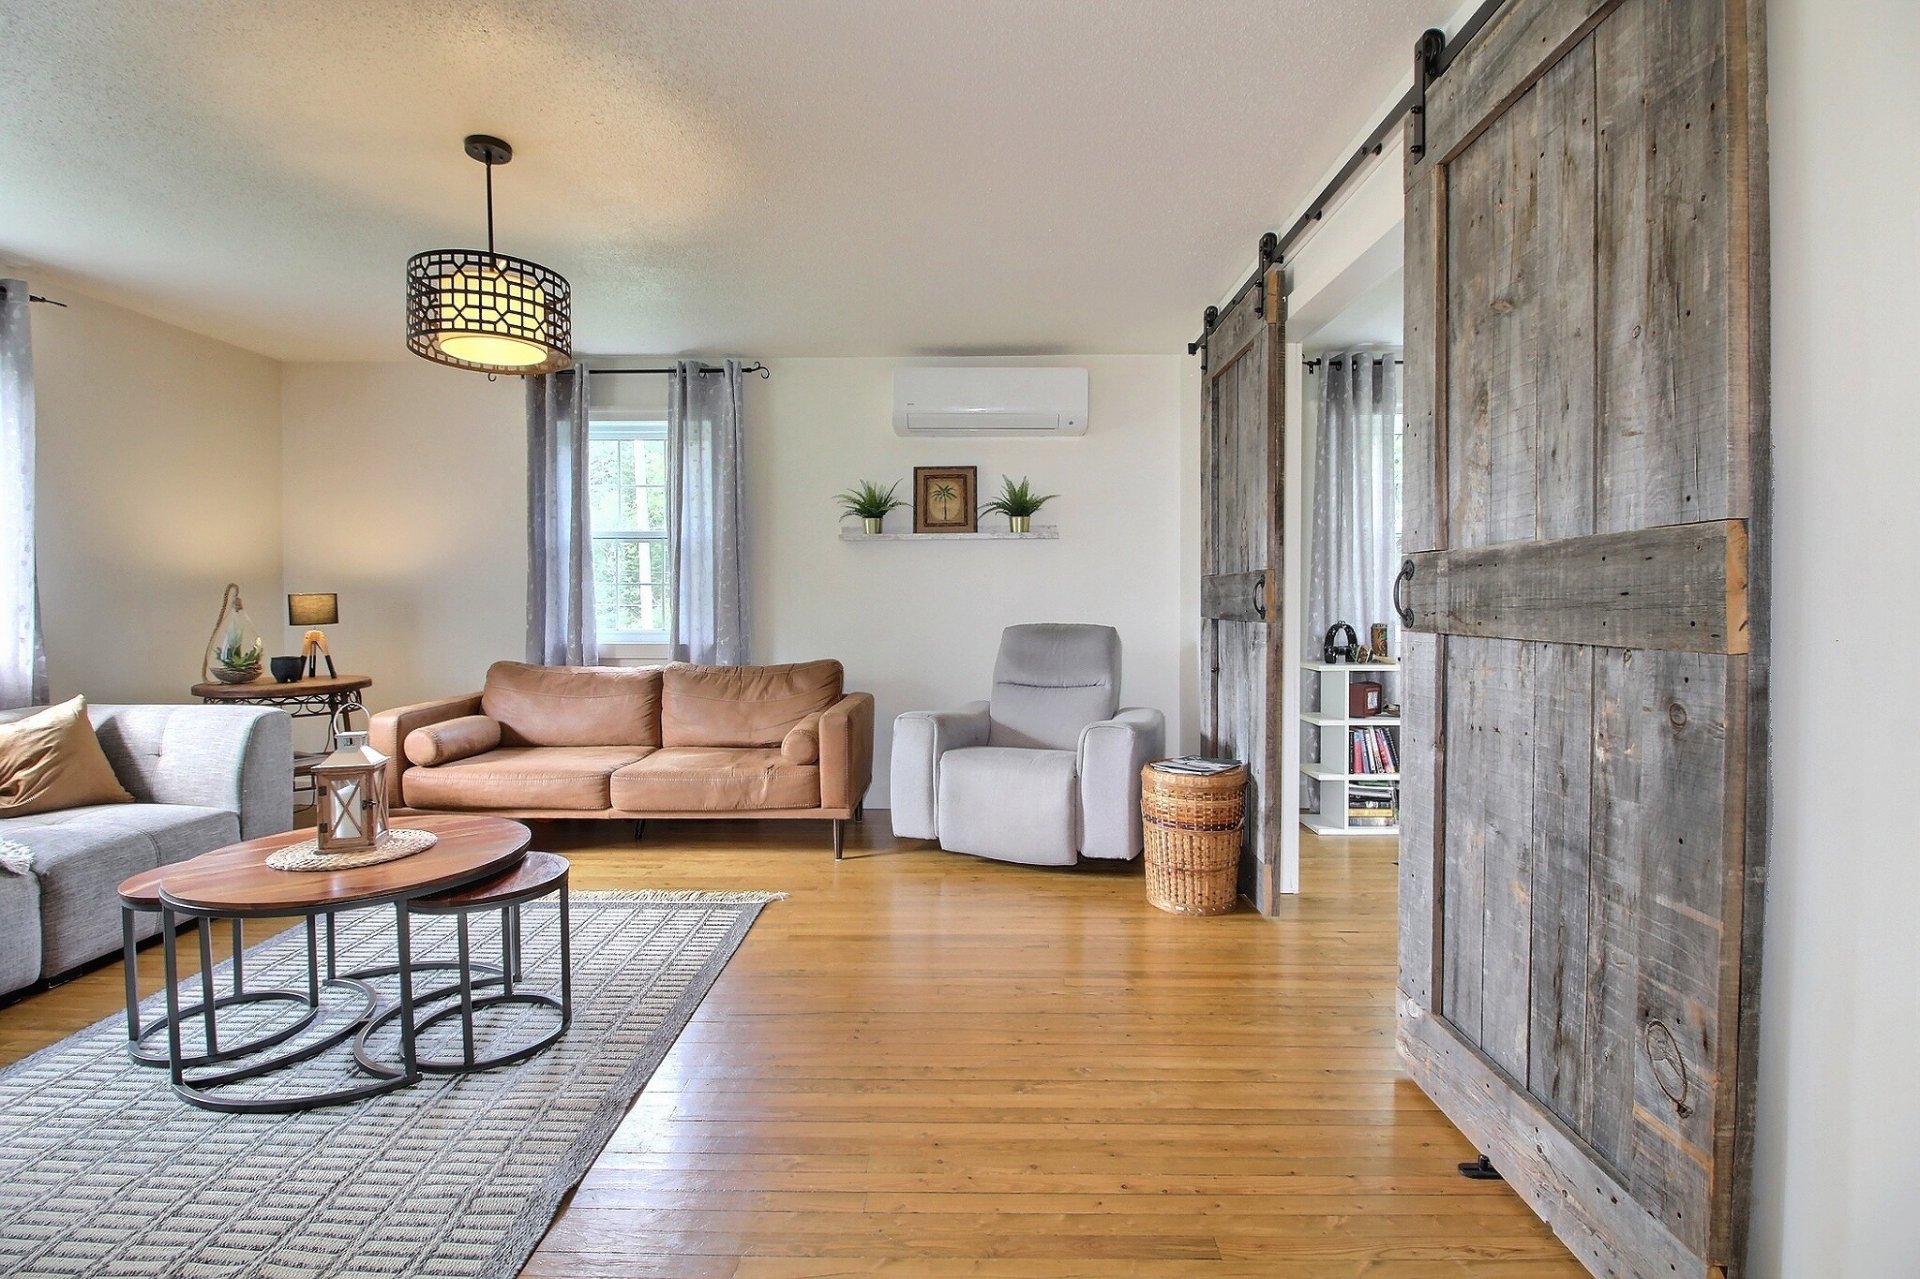 Living room
 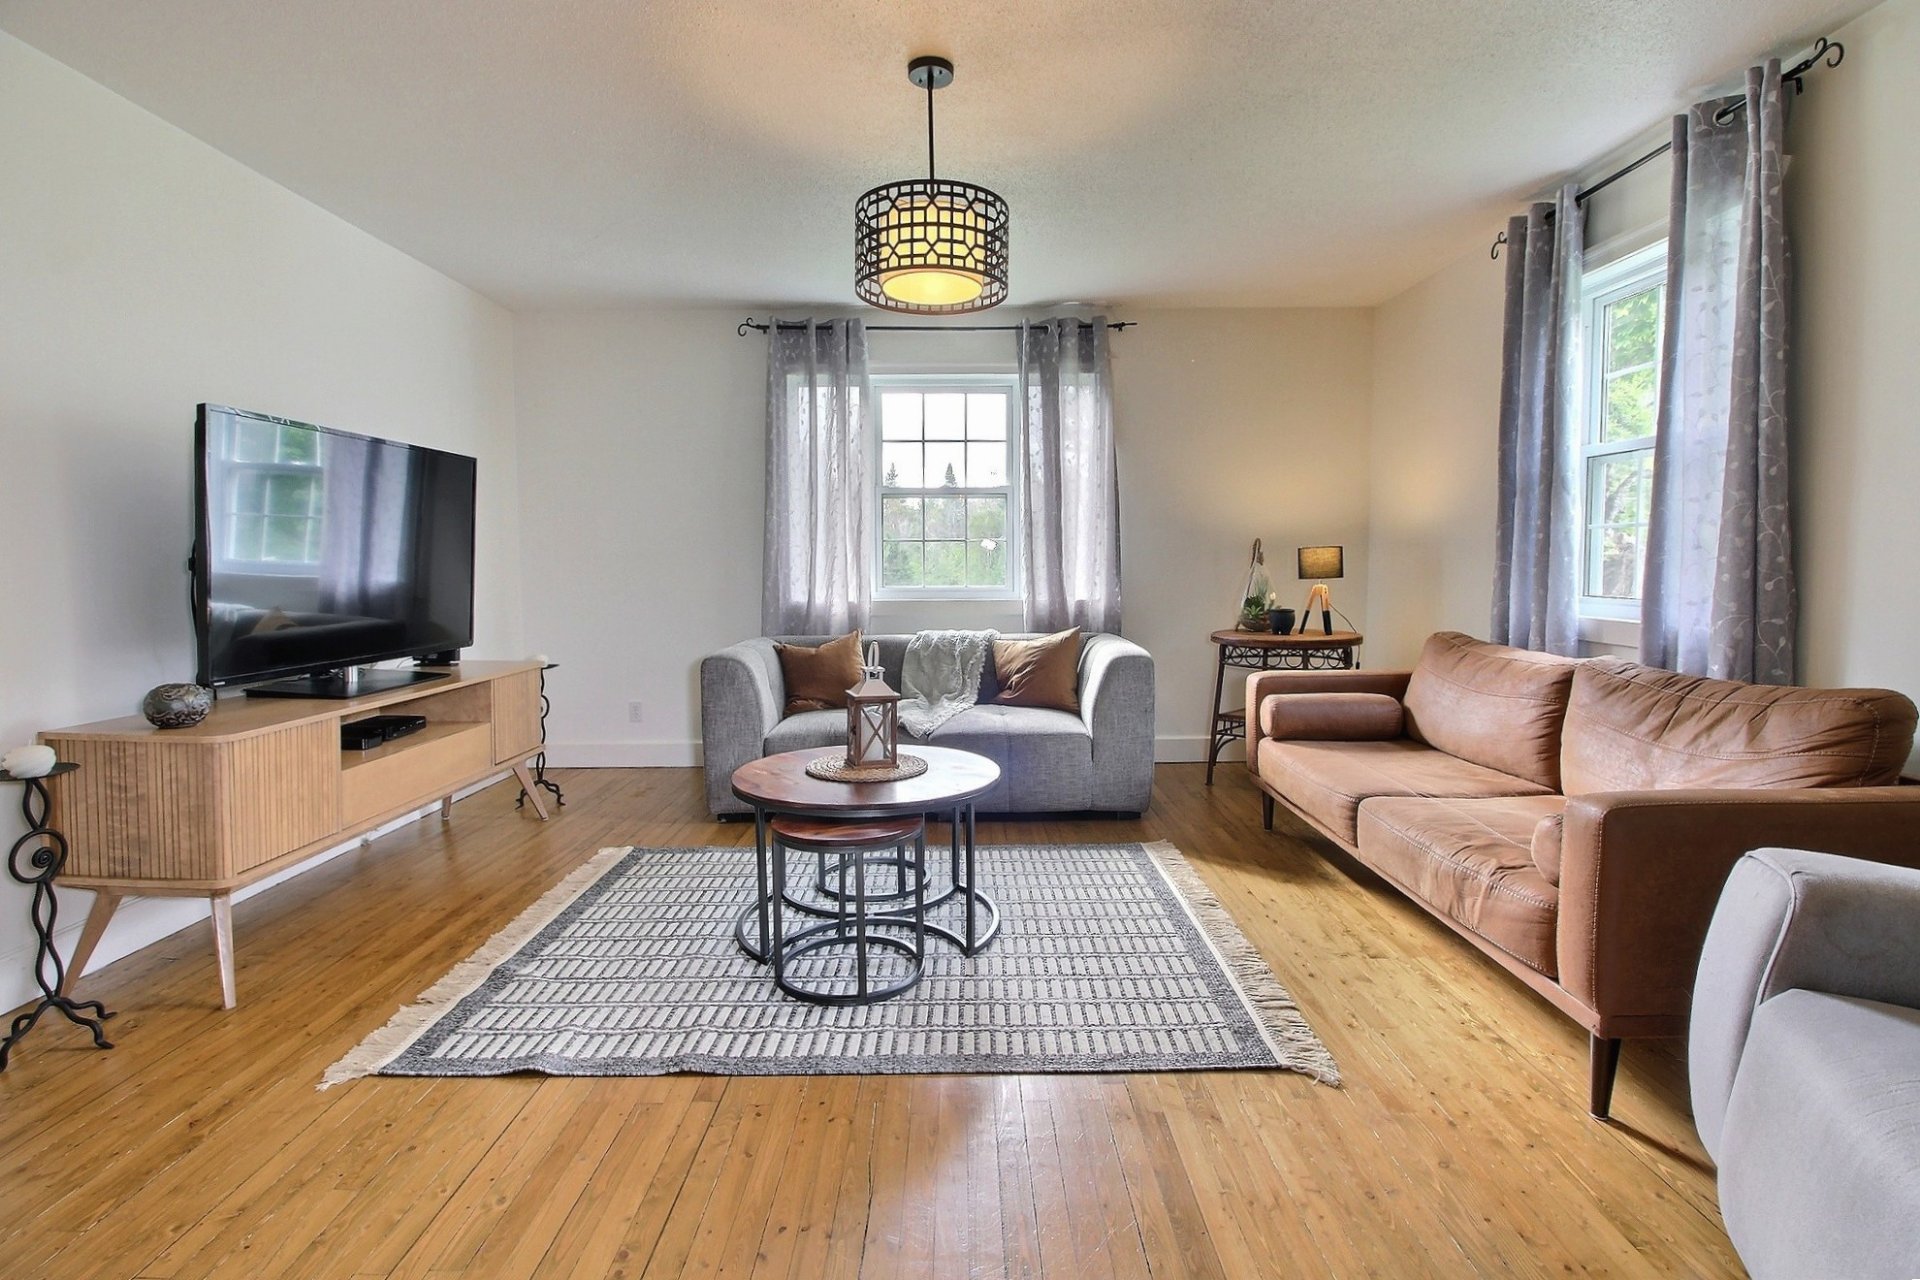 Living room
 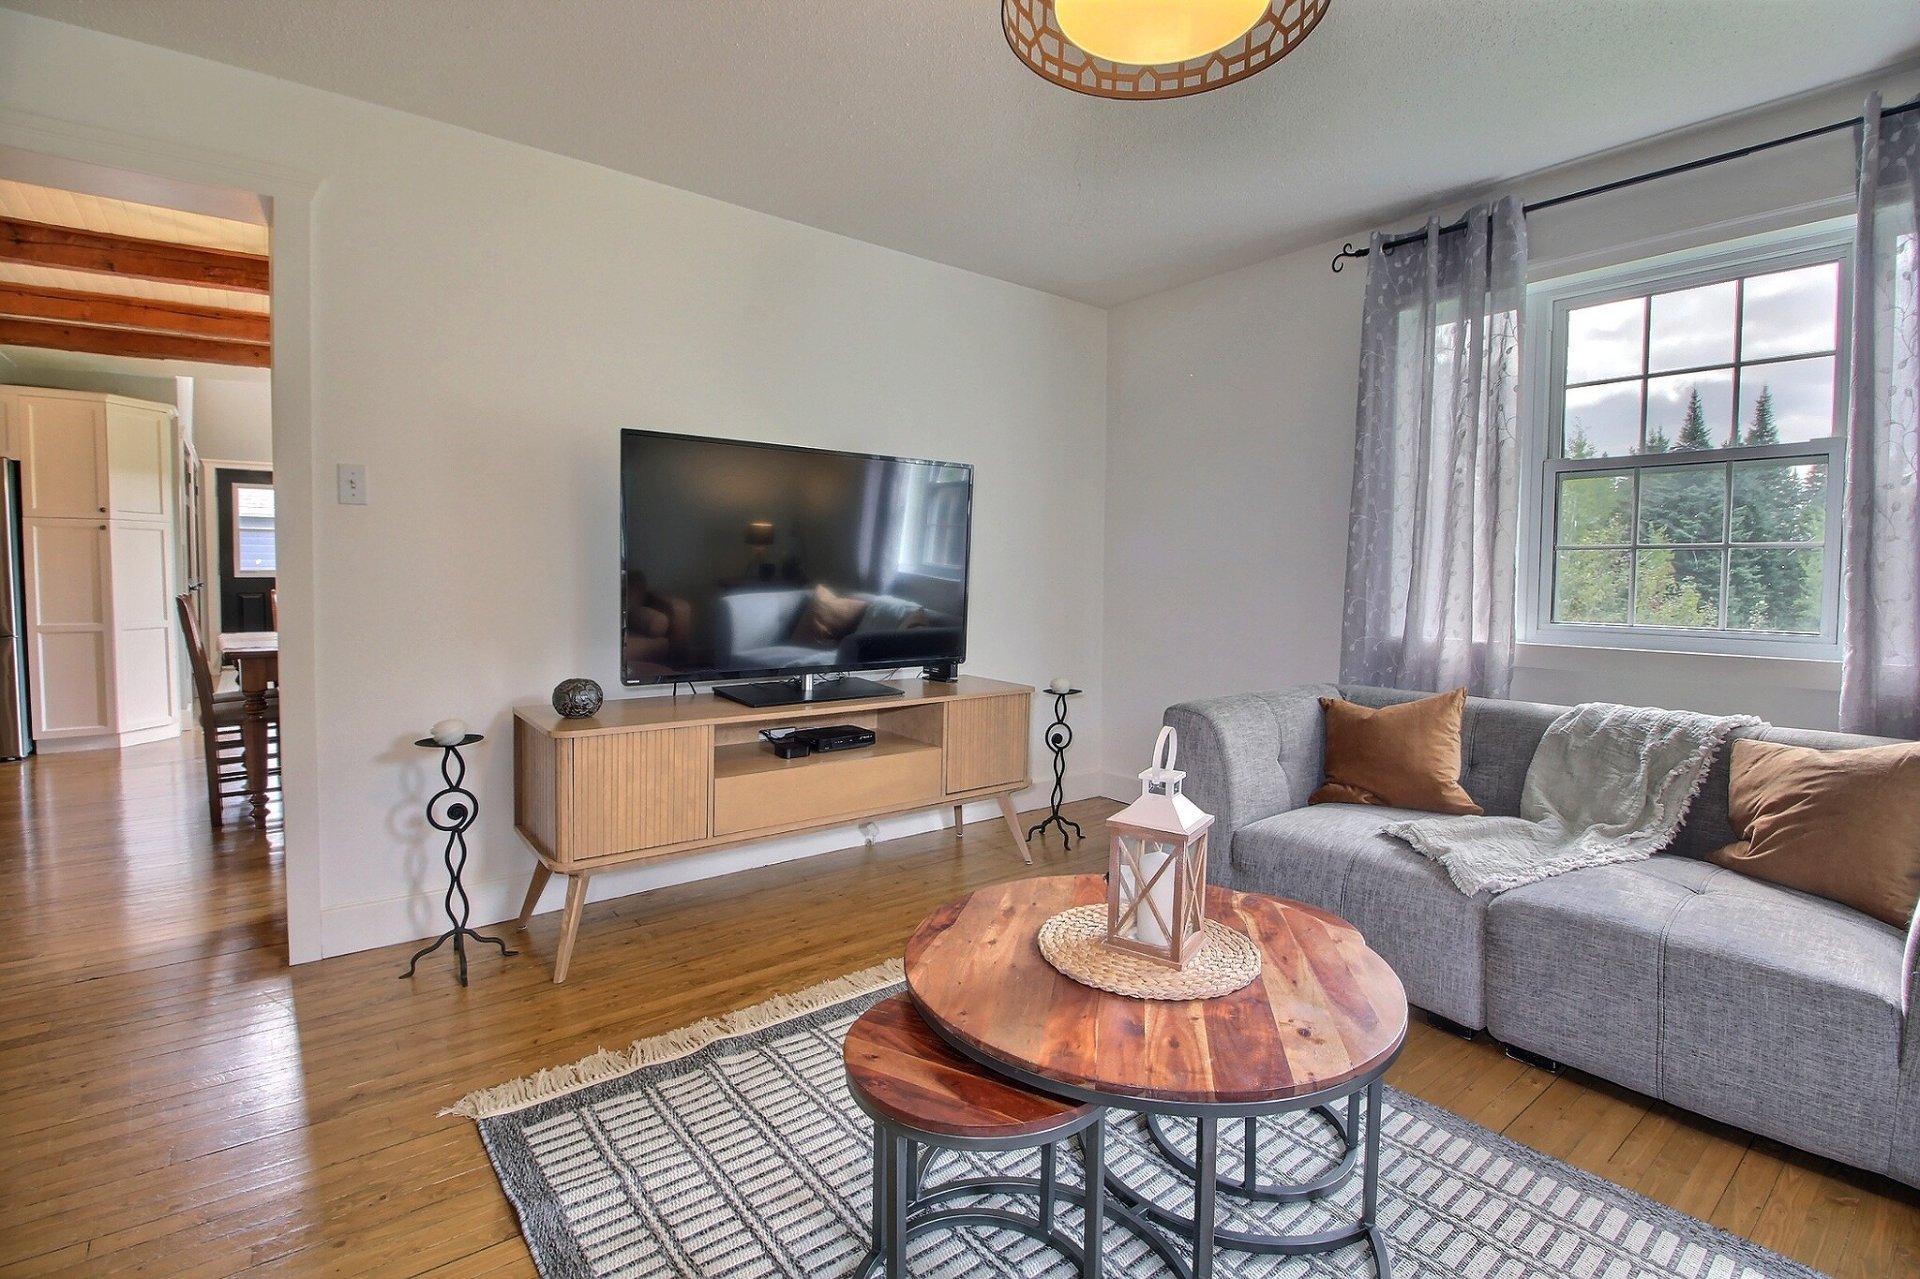 Office
 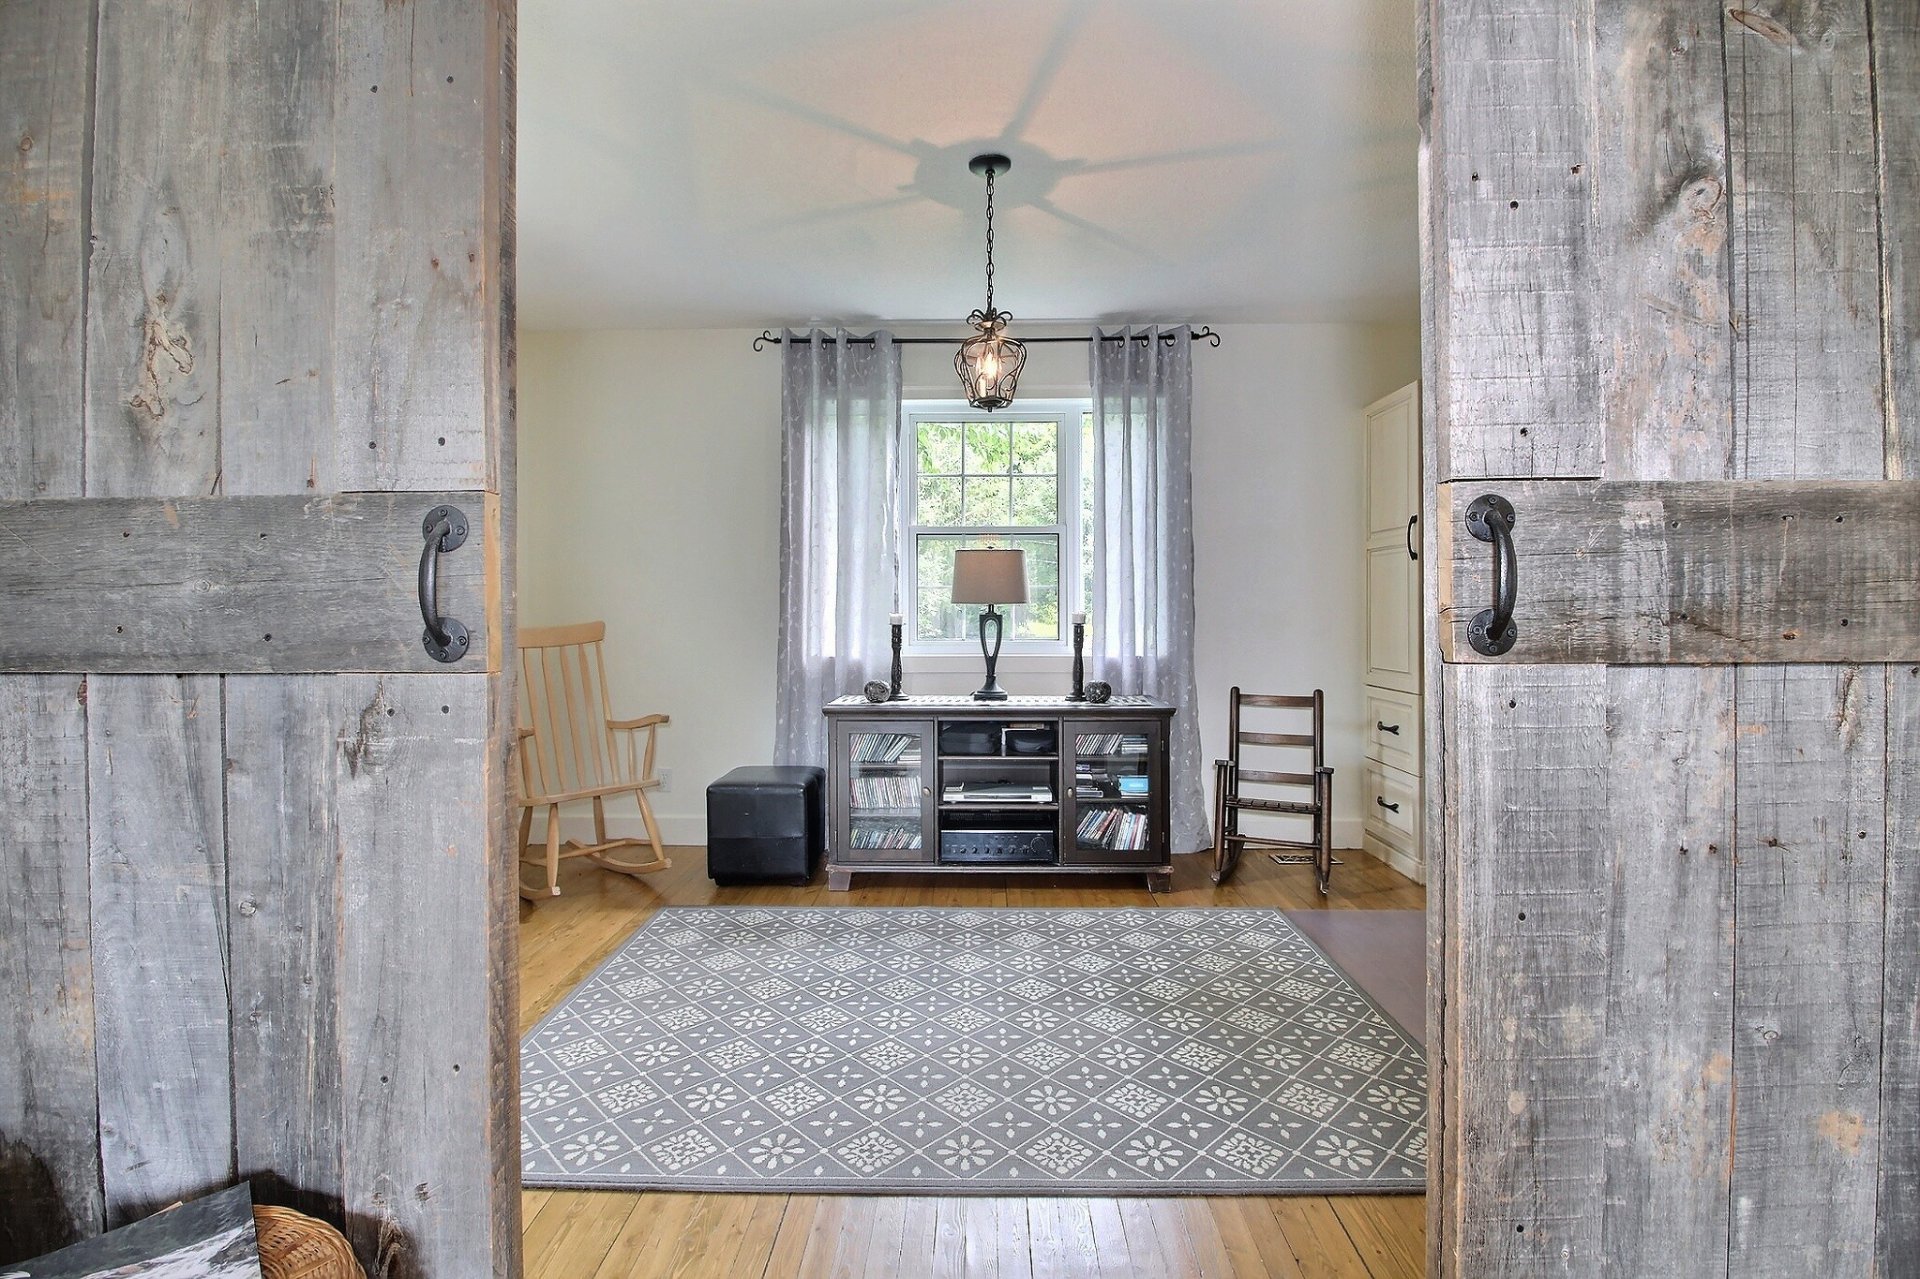 Office
 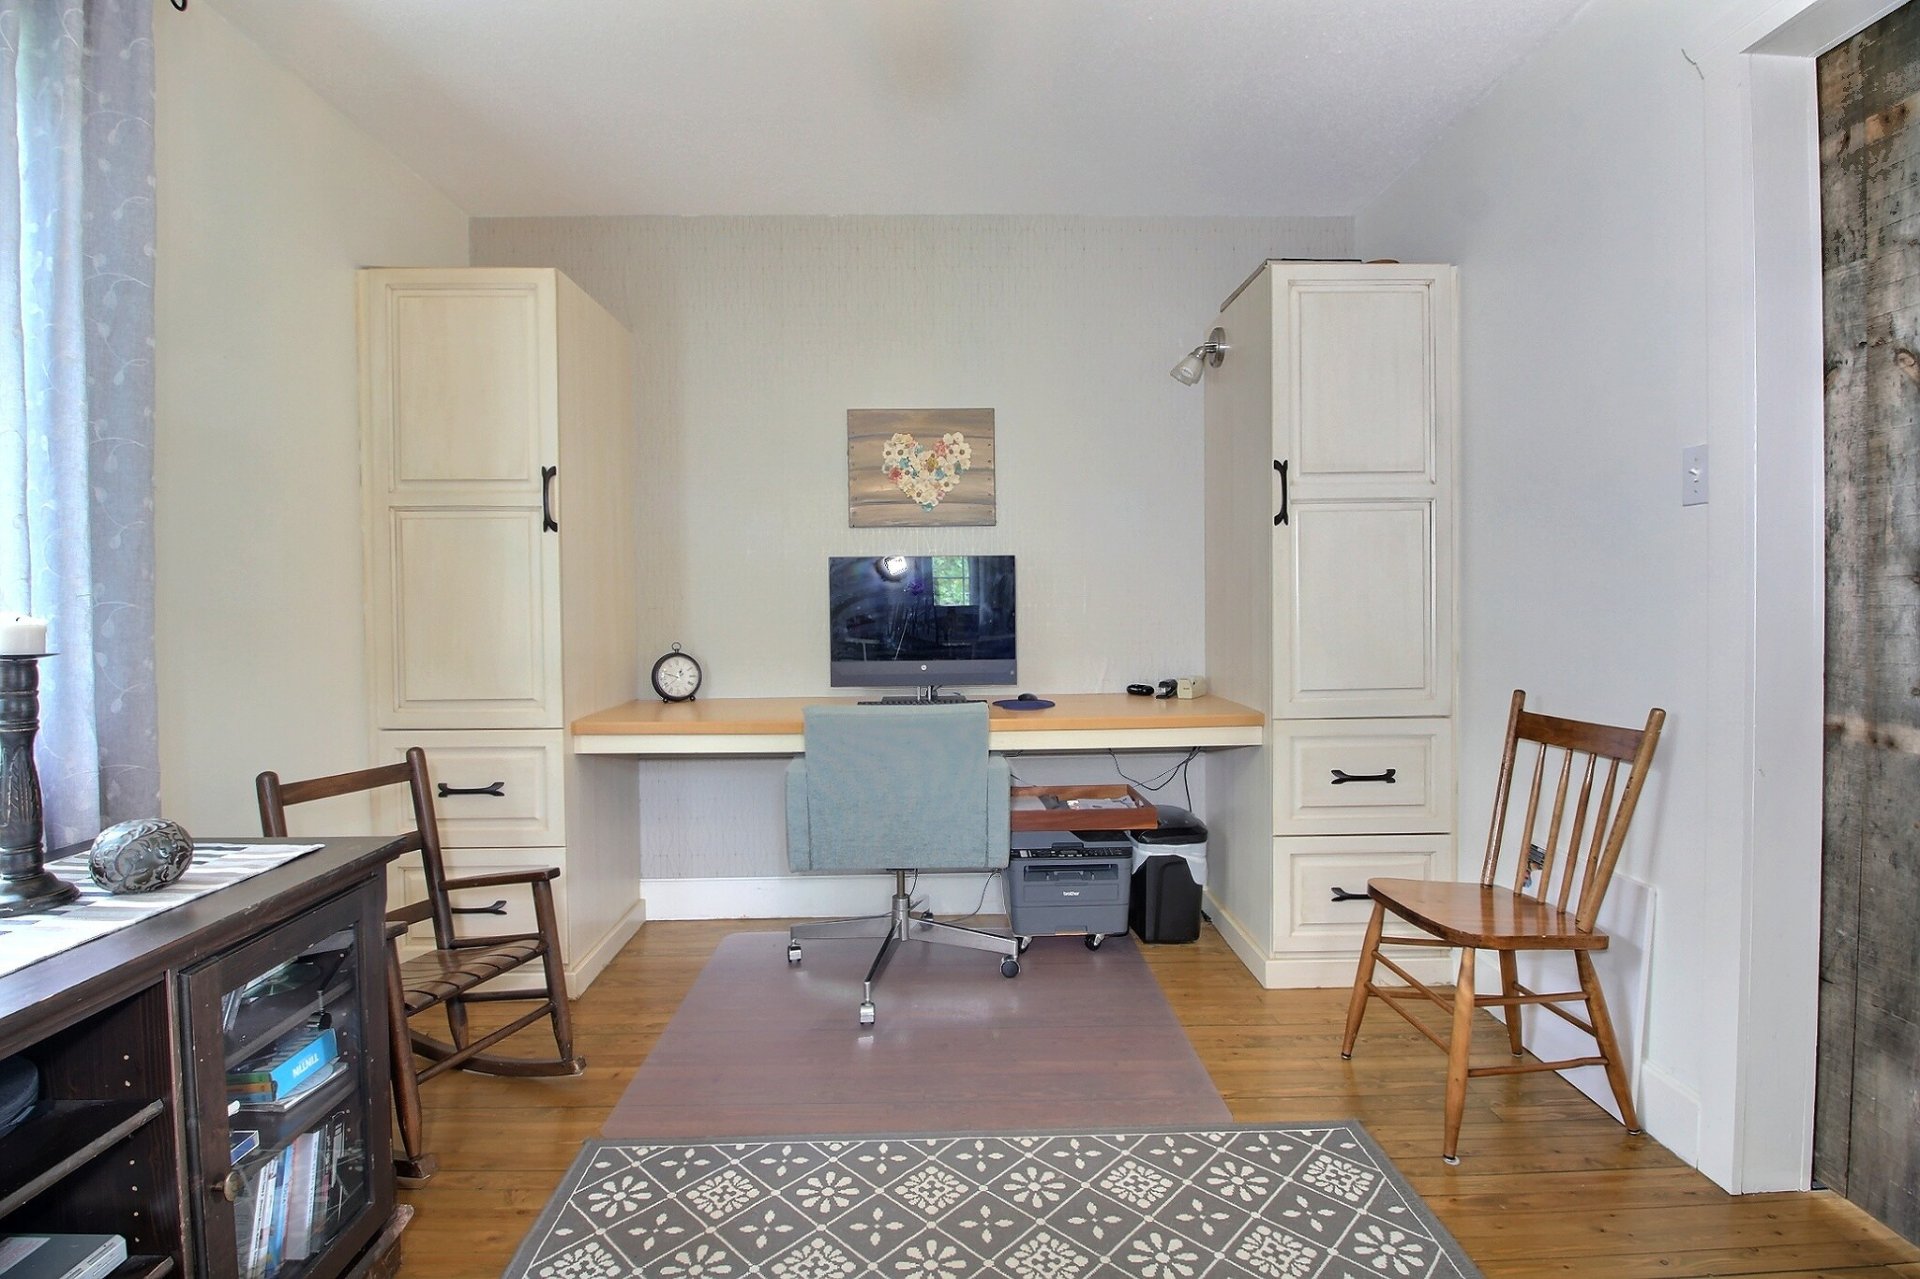 Office
 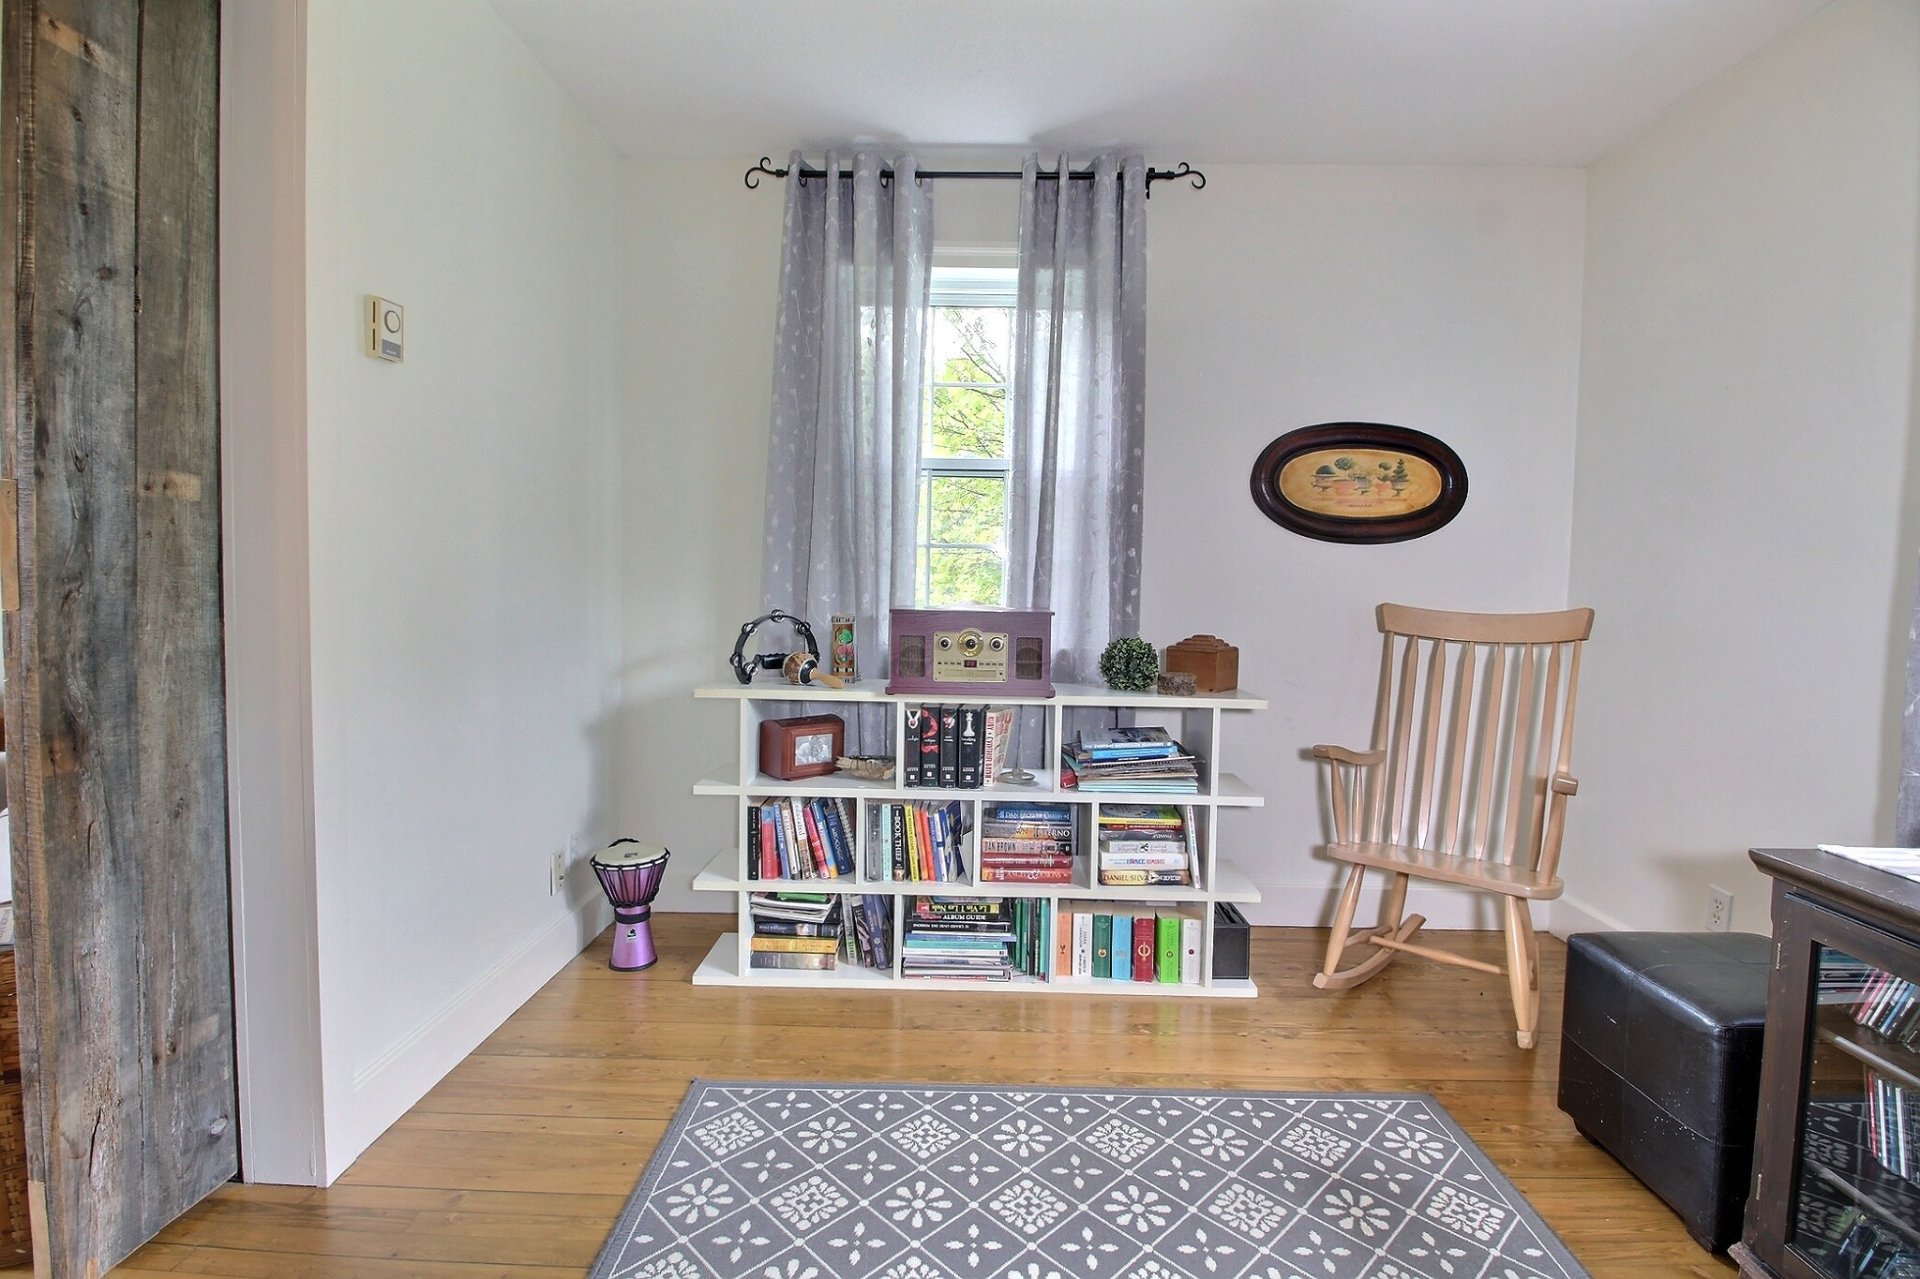 Bathroom
 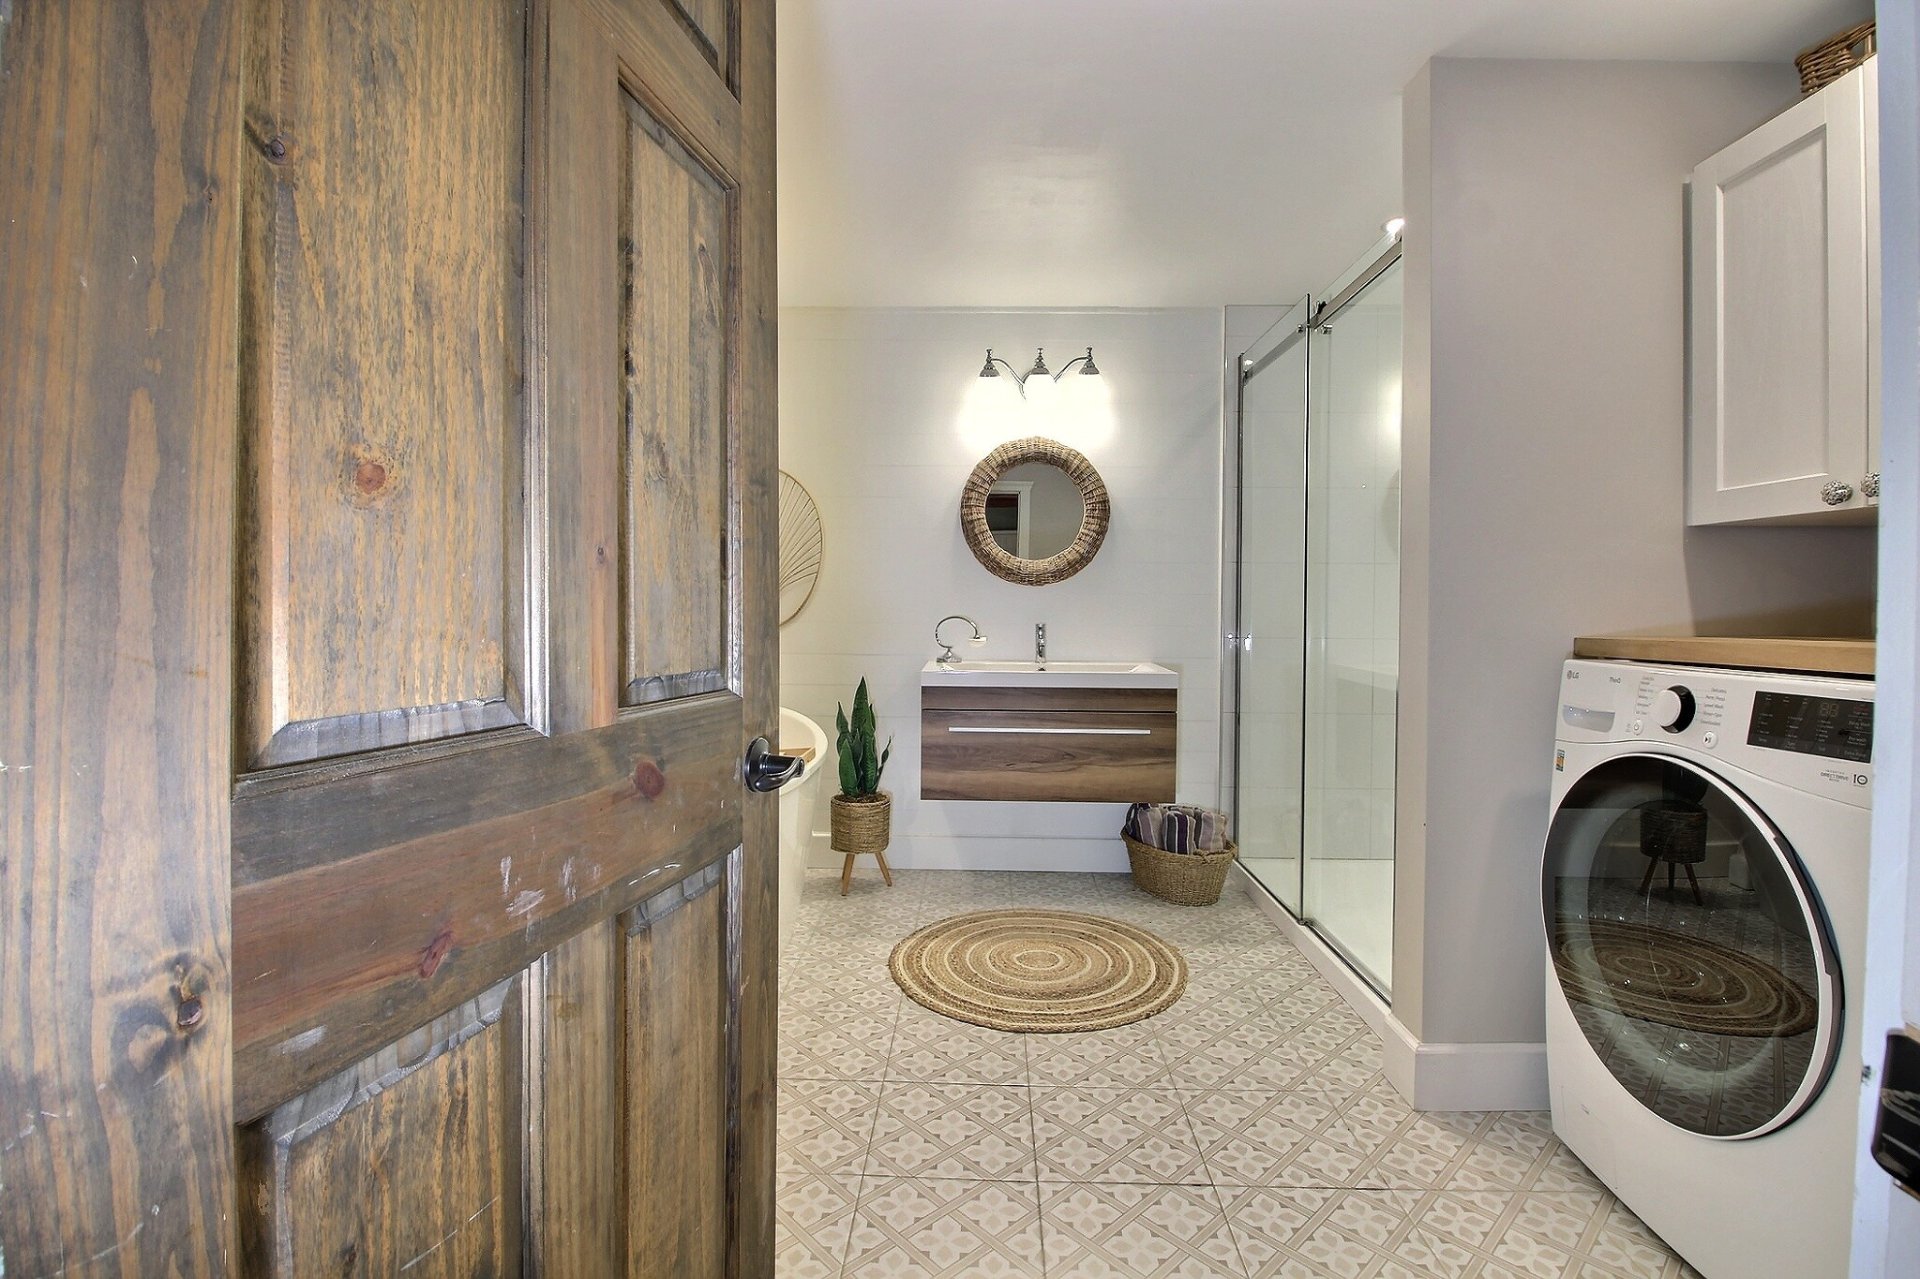 Bathroom
 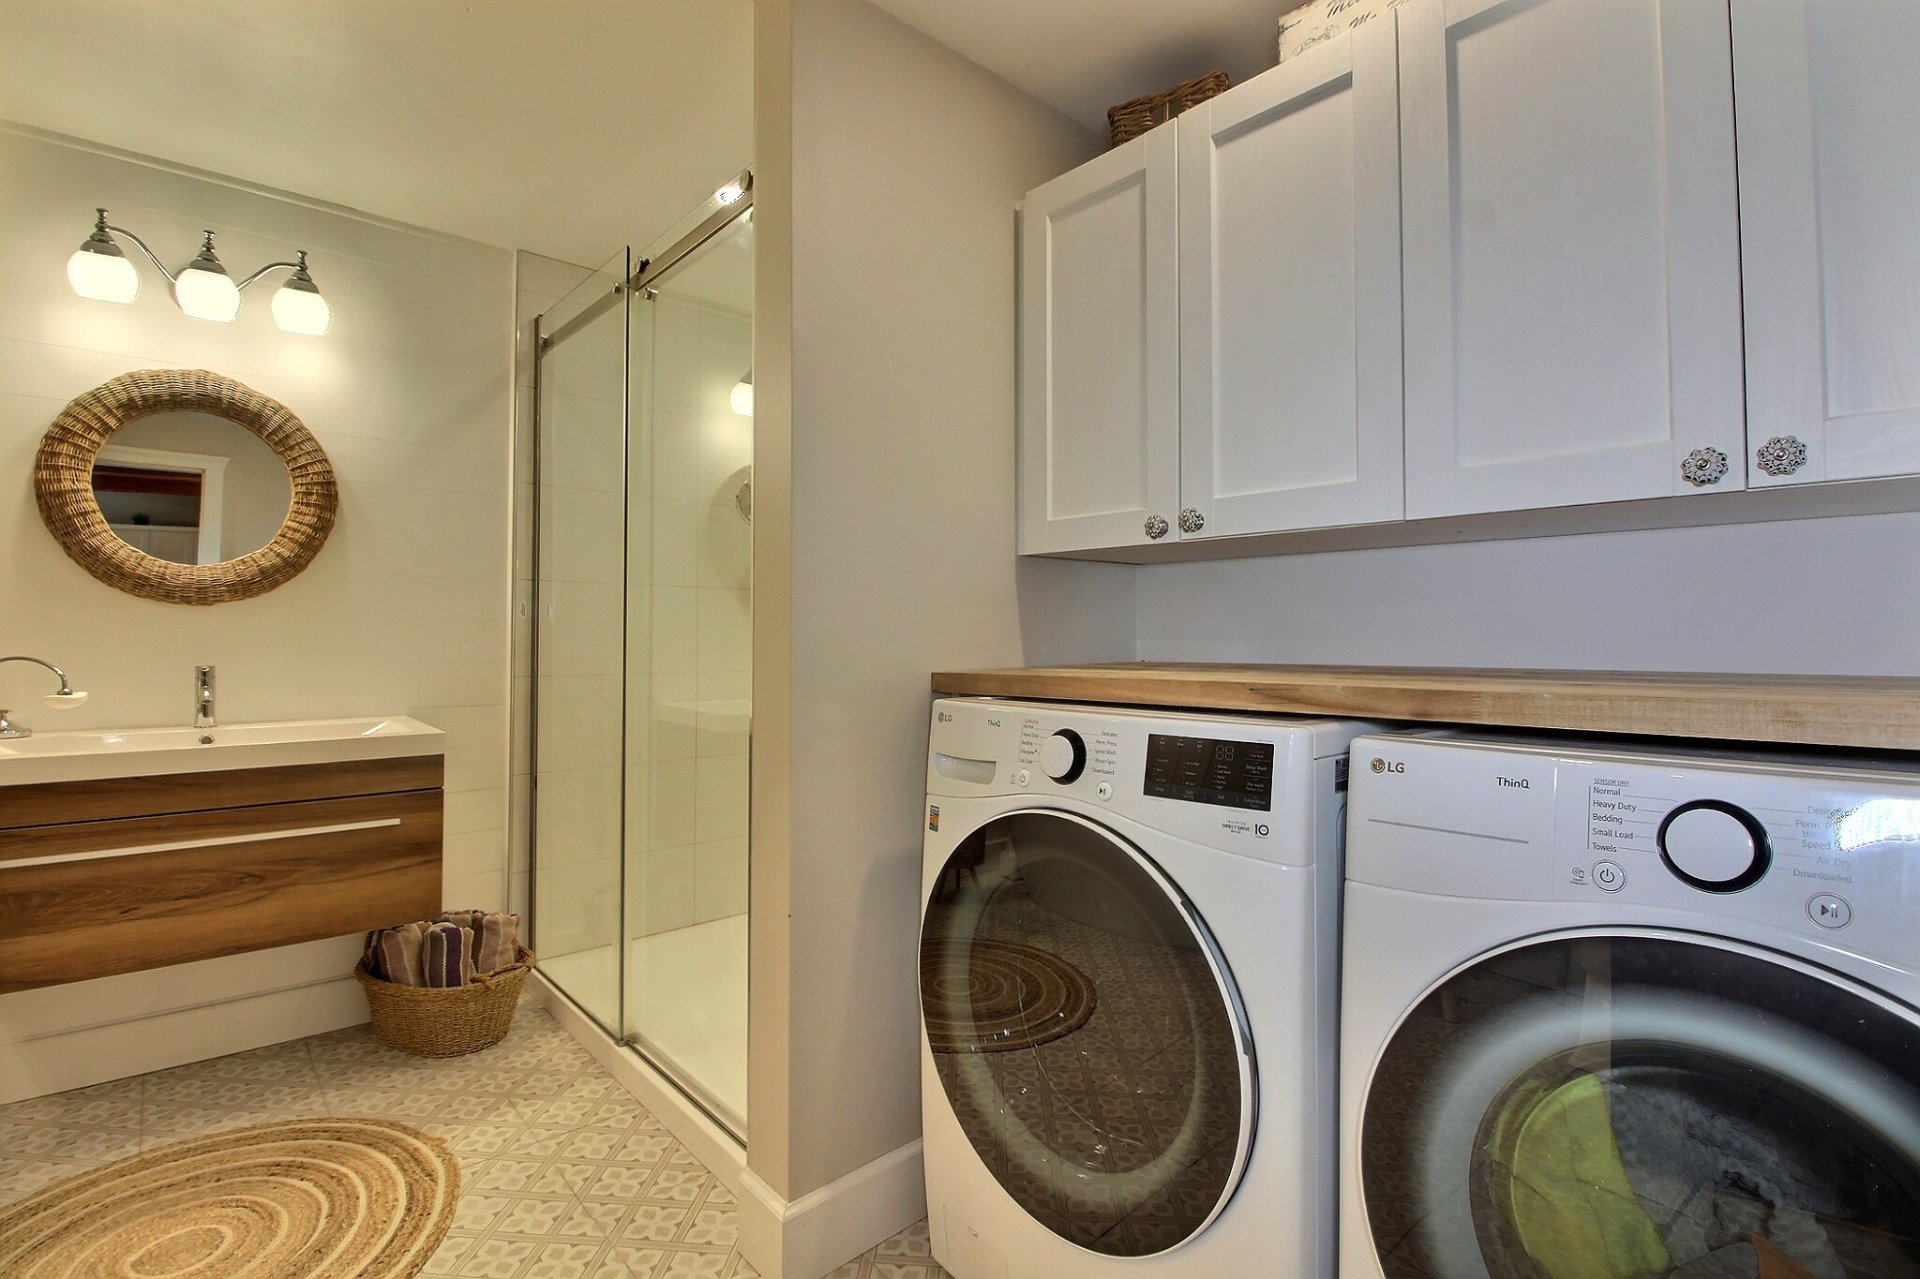 Bathroom
 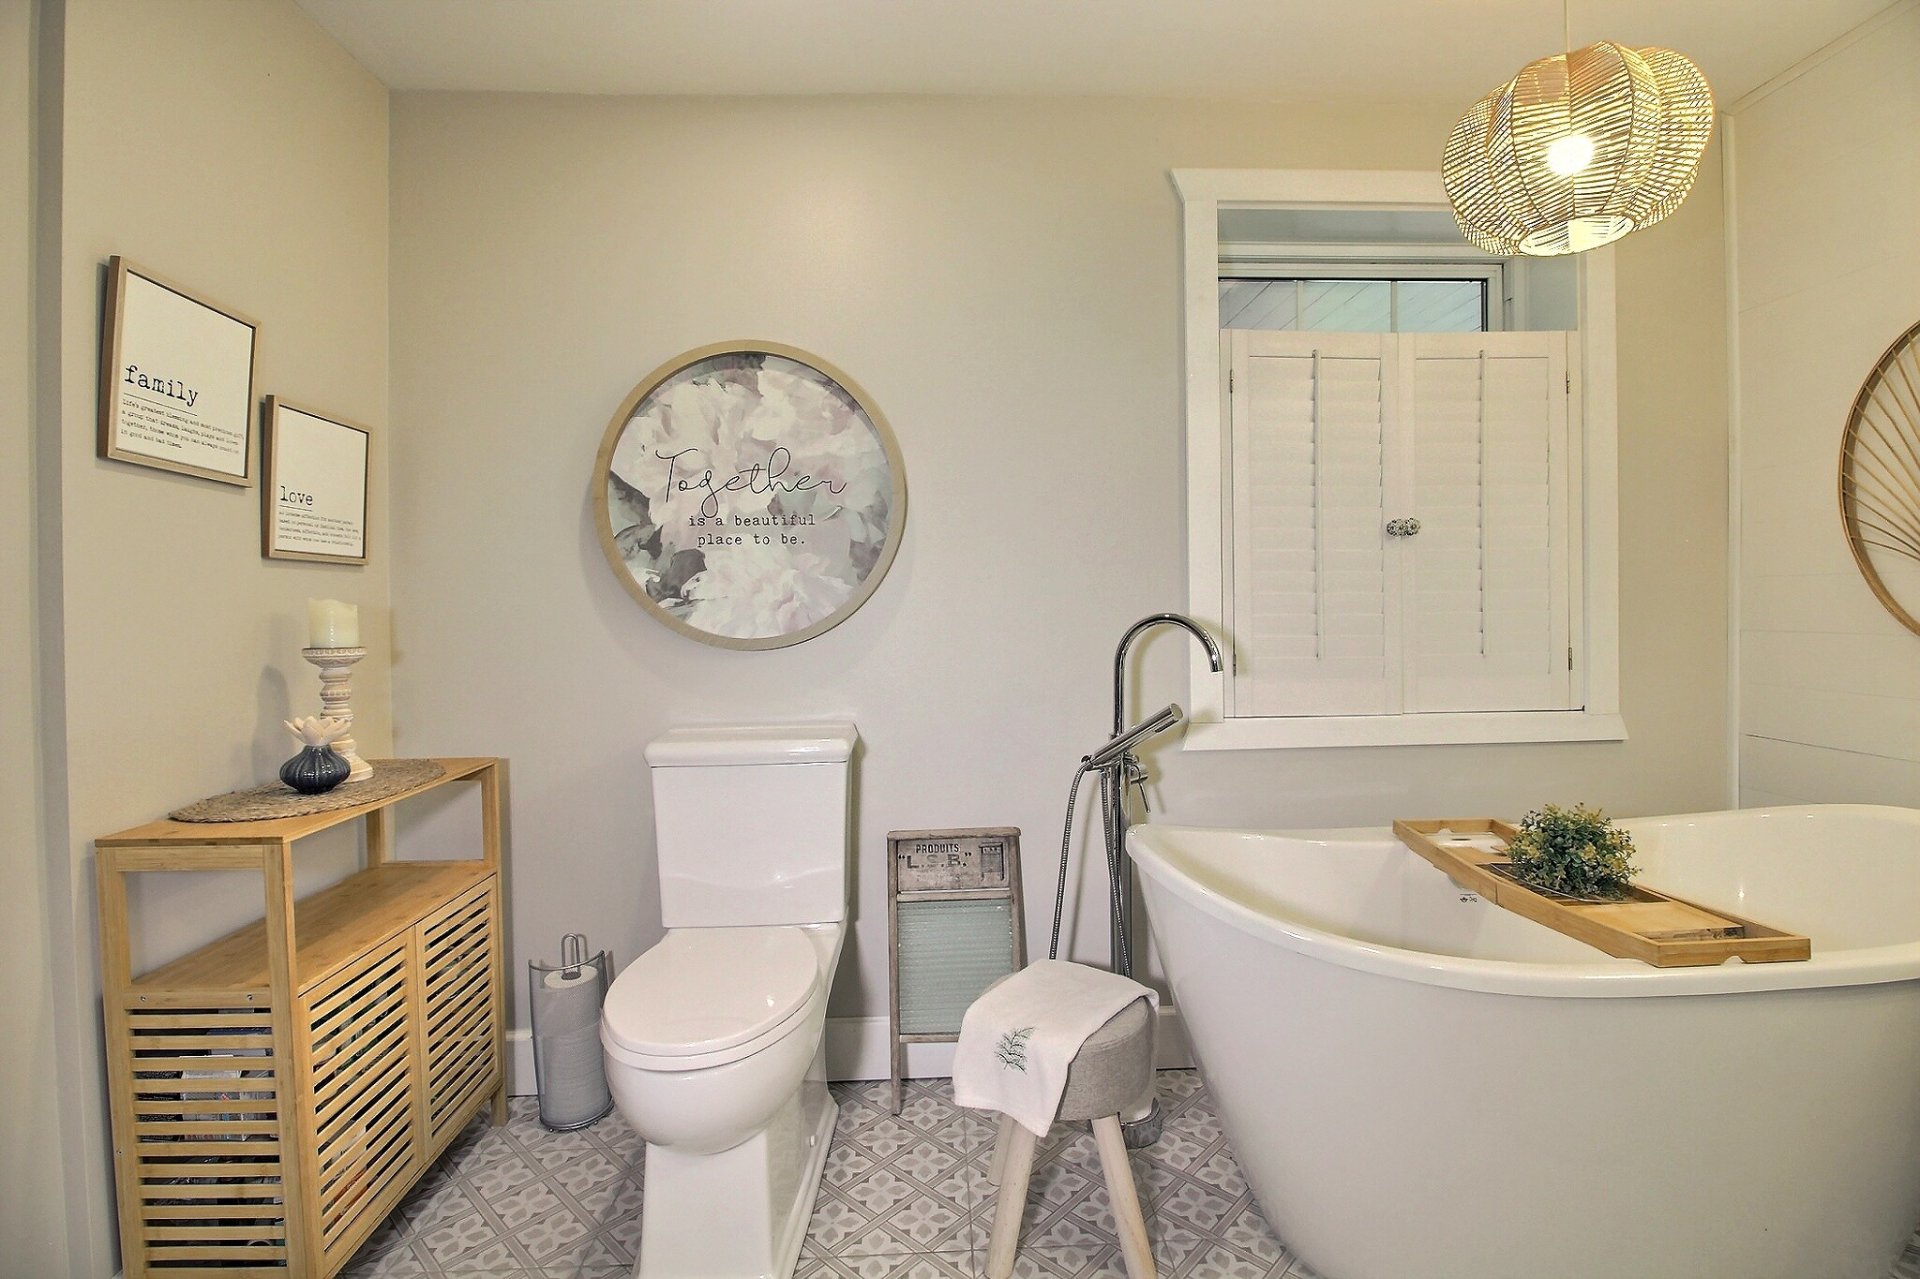 Bathroom
 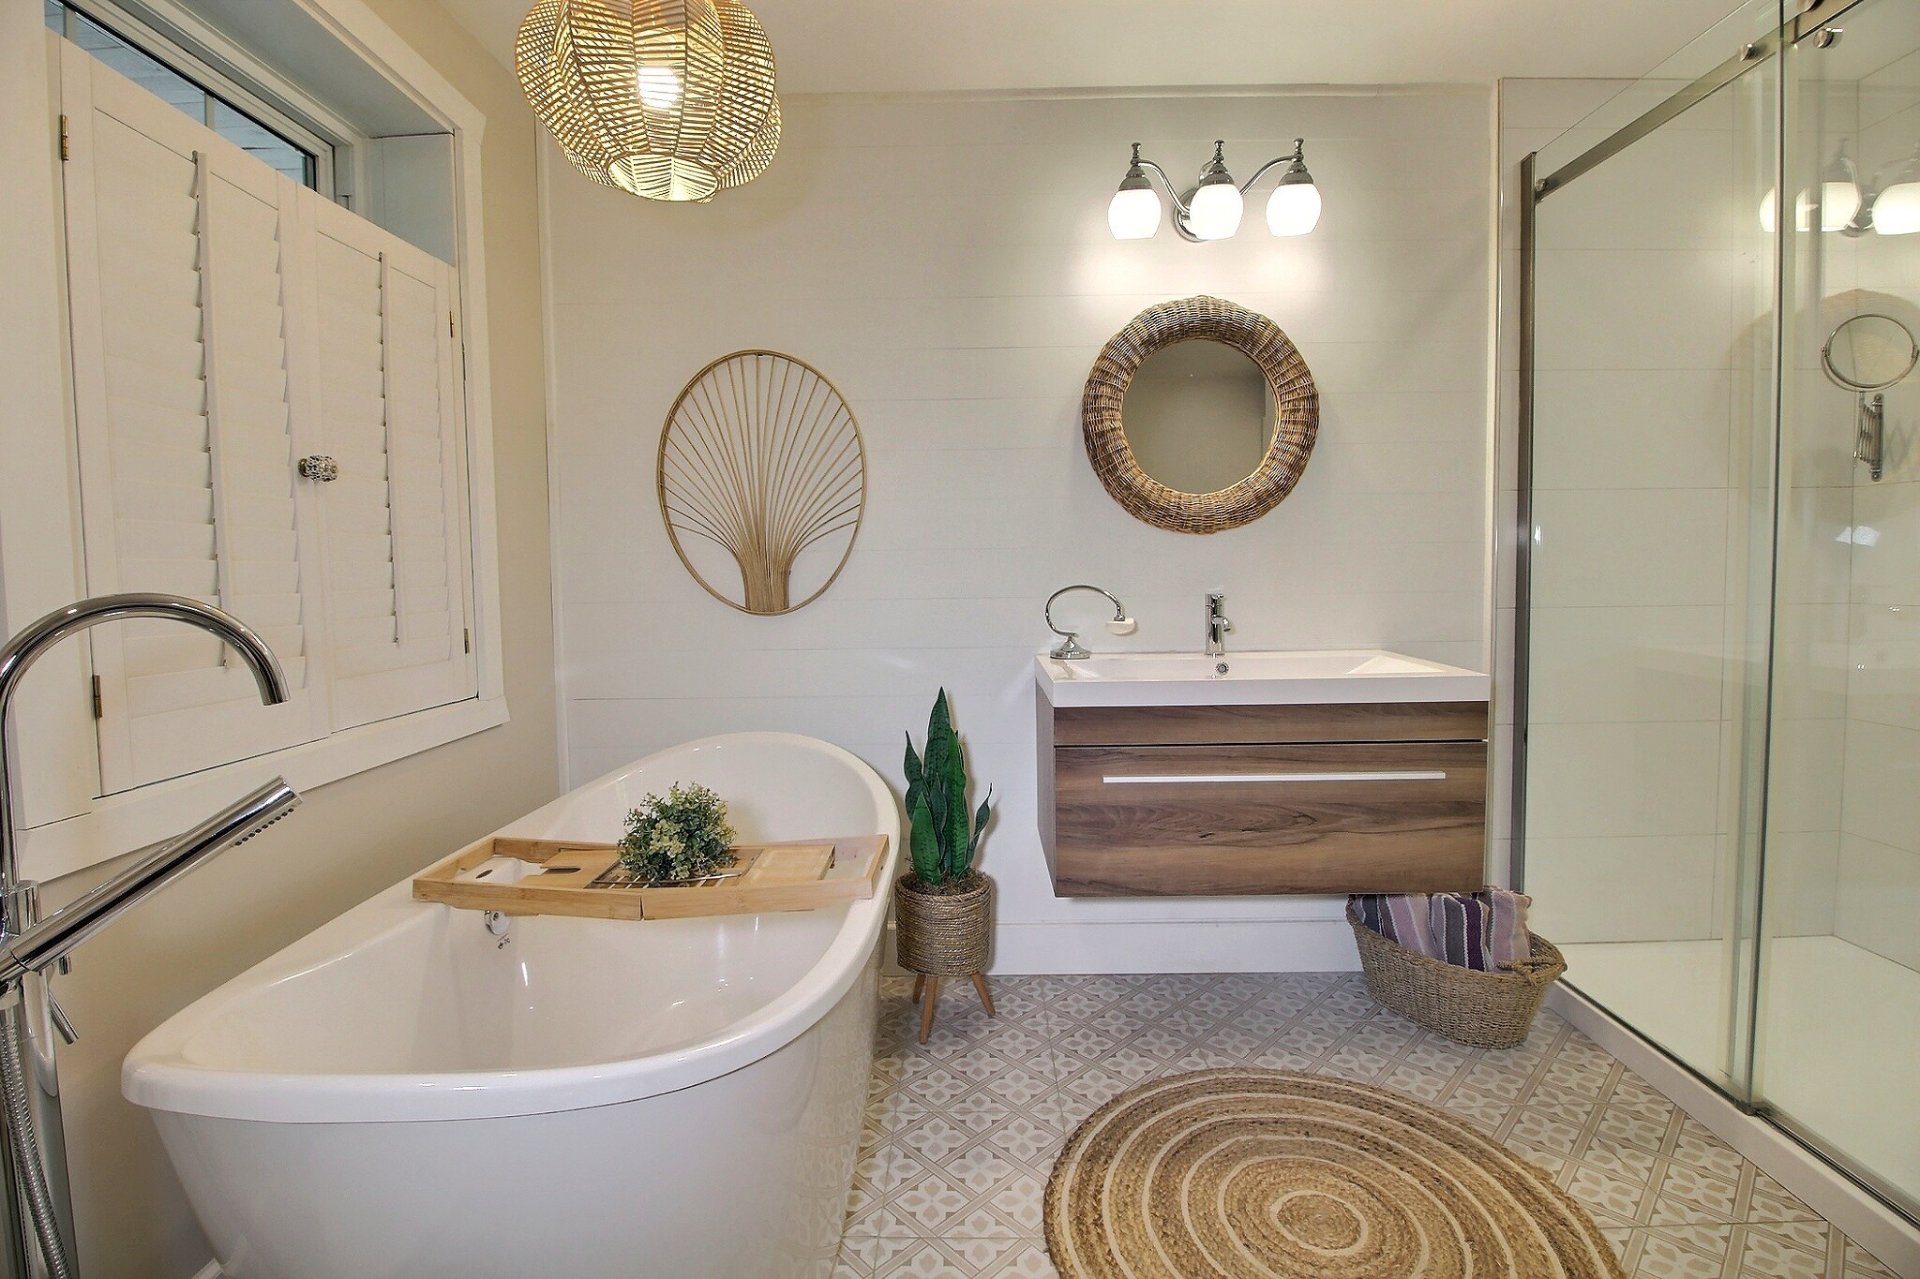 Bathroom
 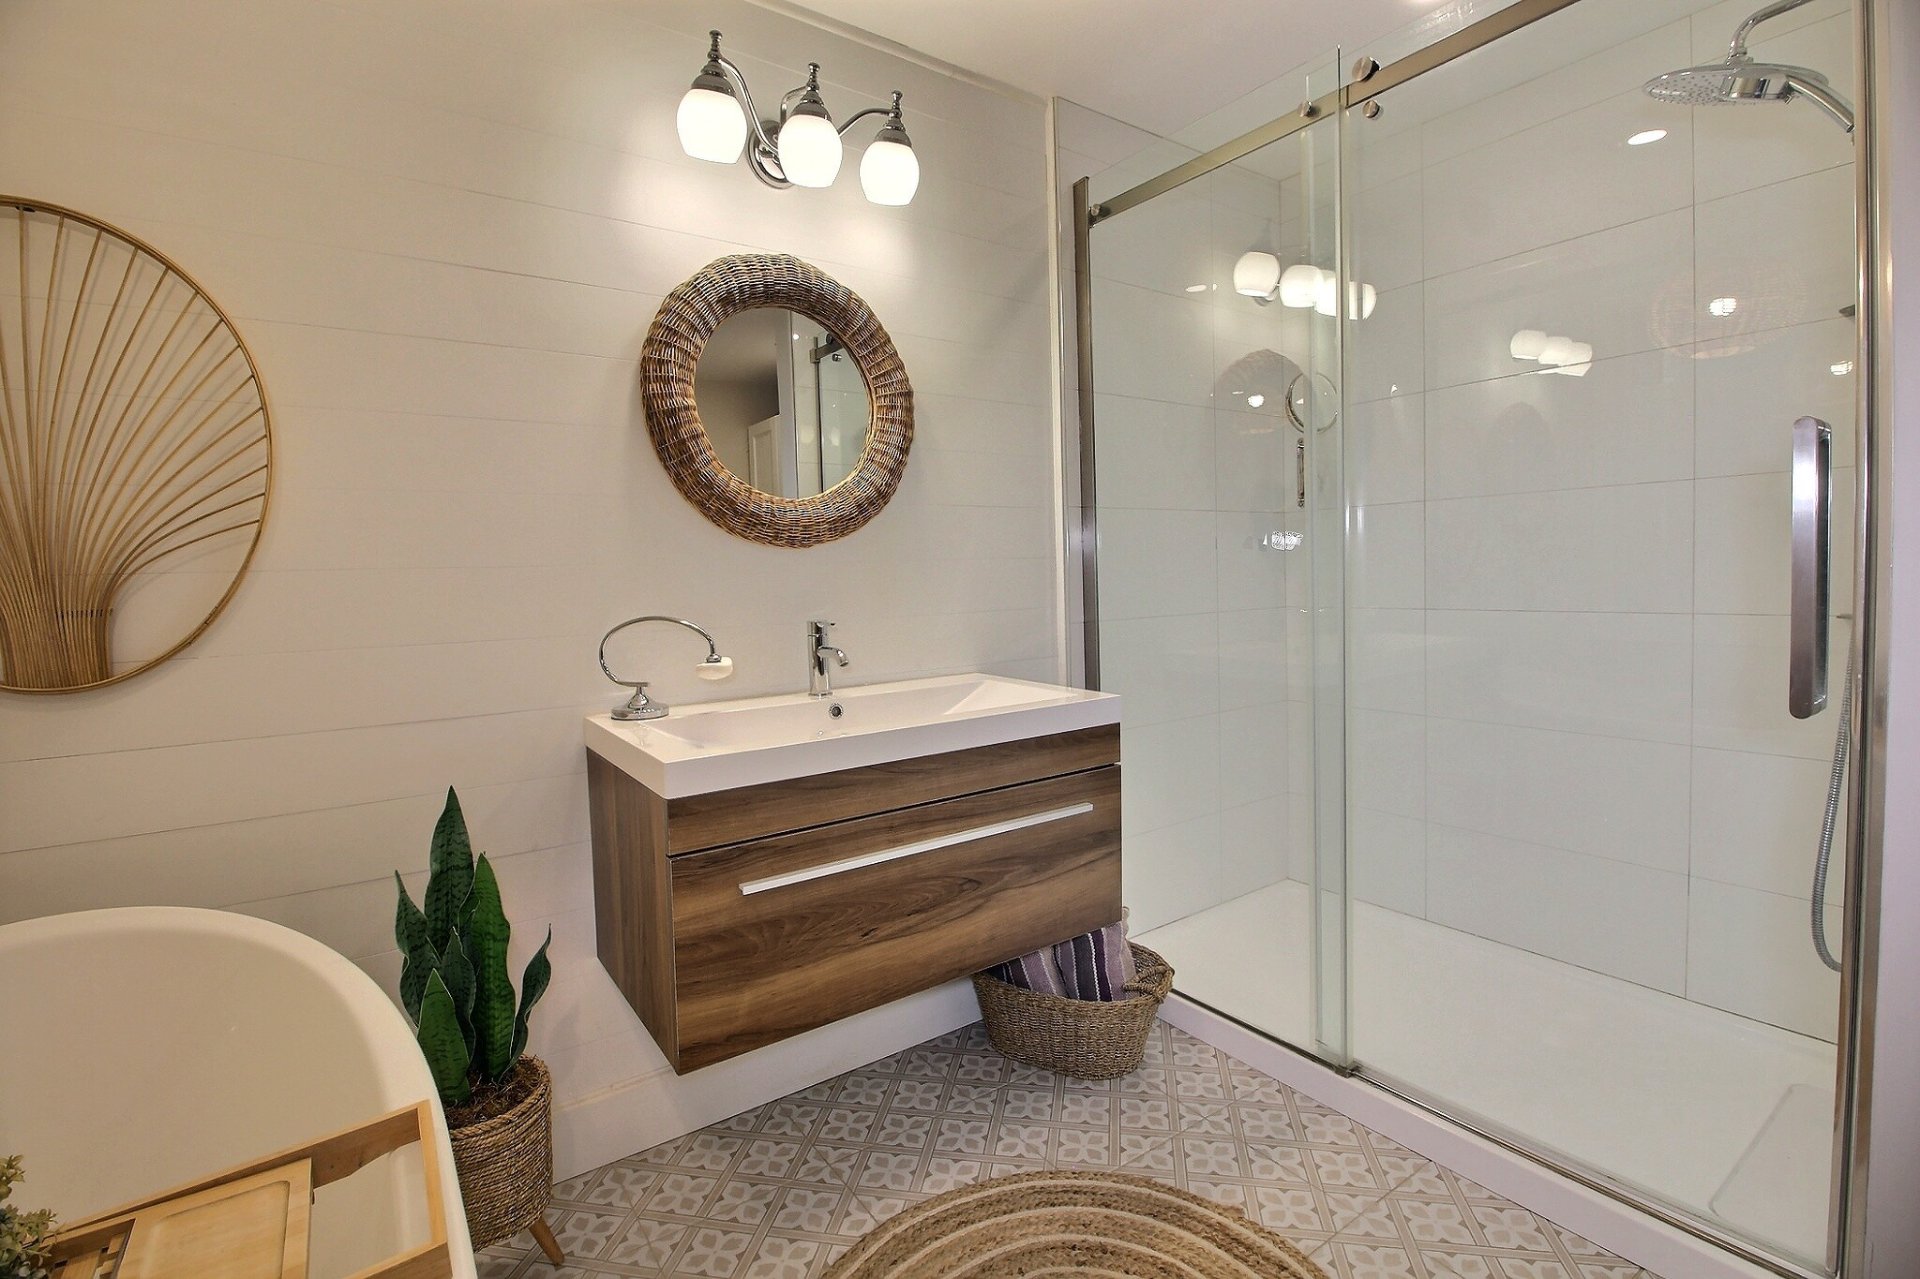 Solarium
 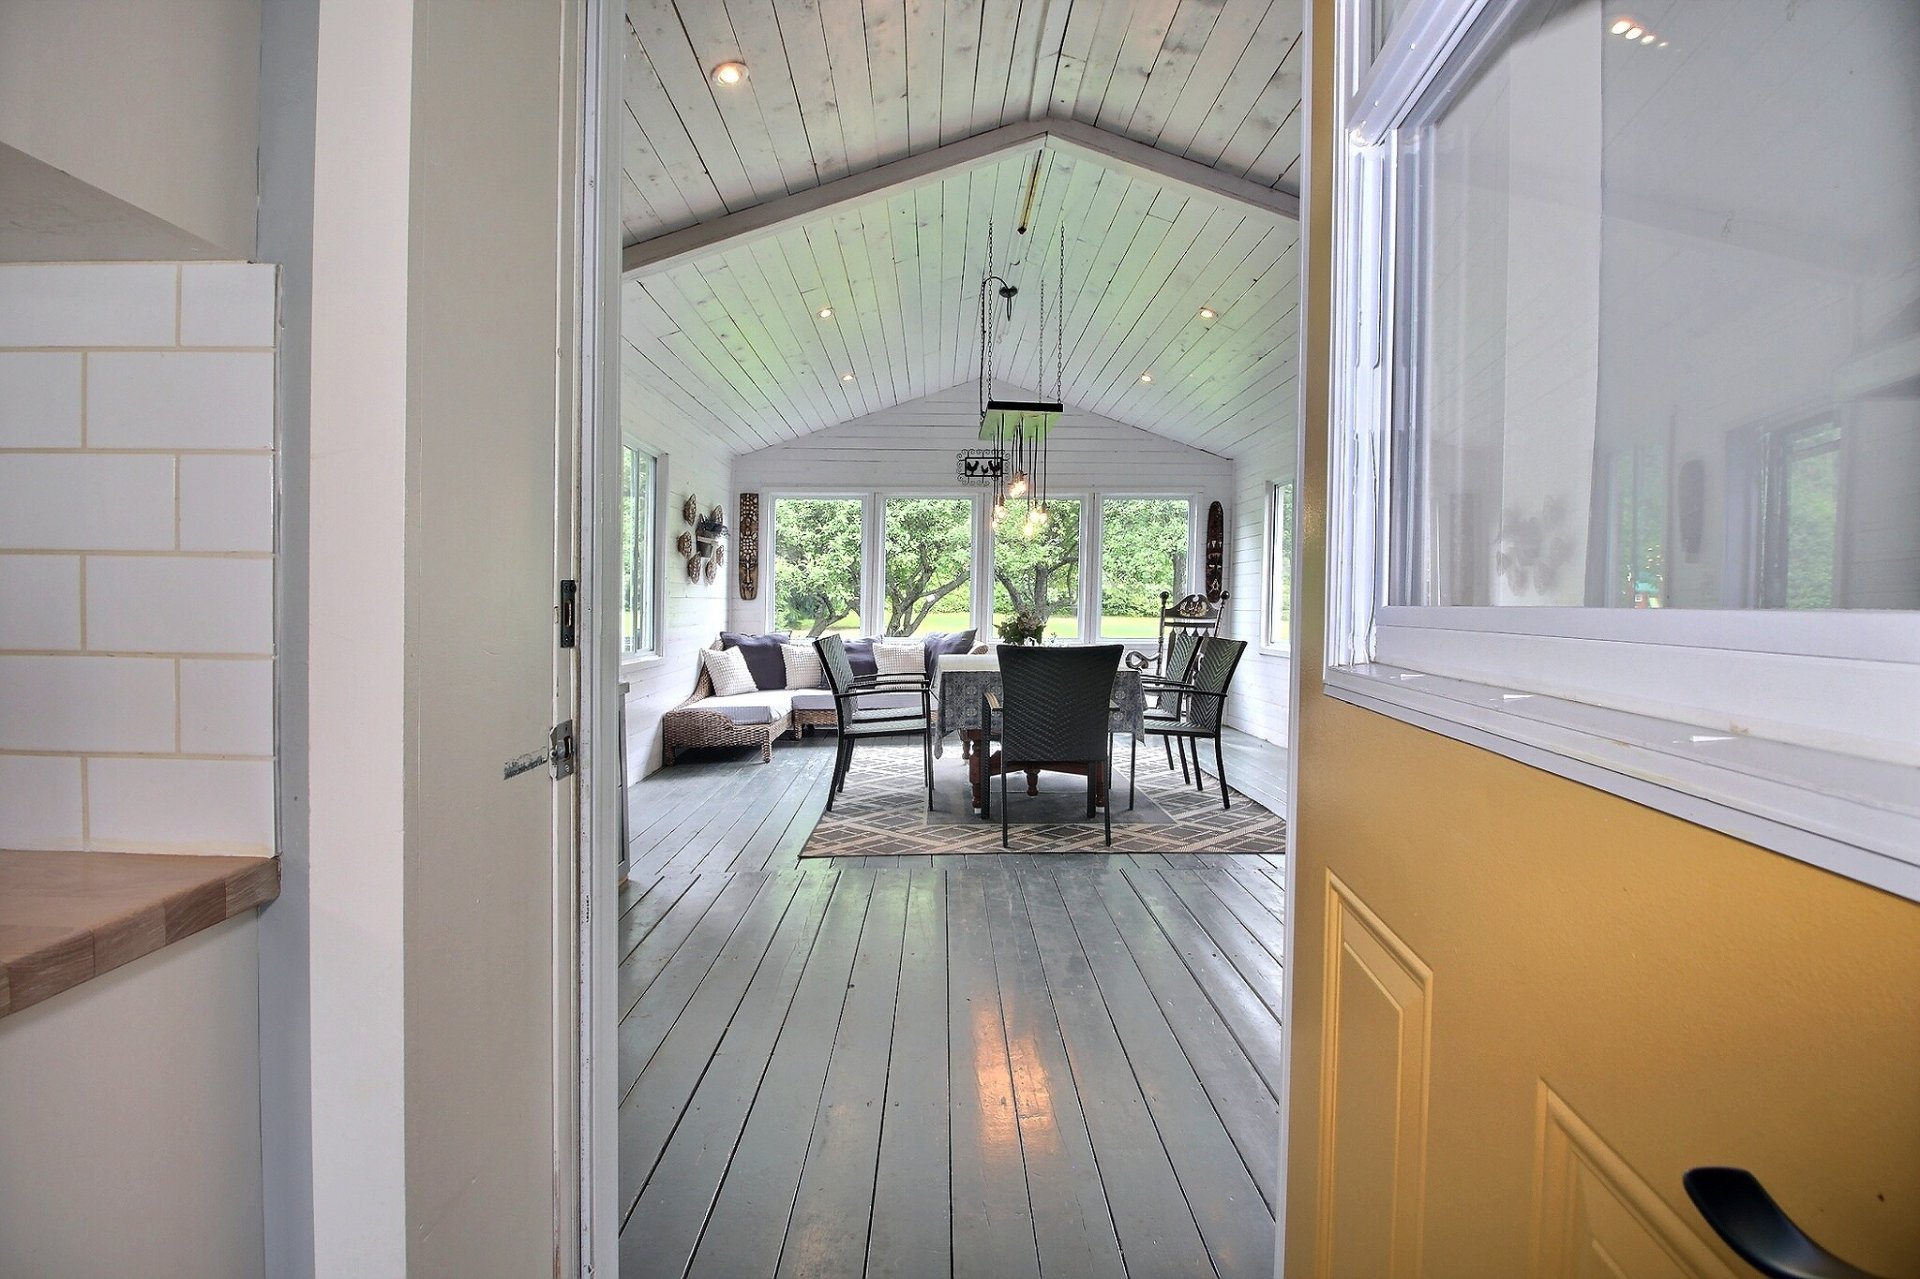 Solarium
 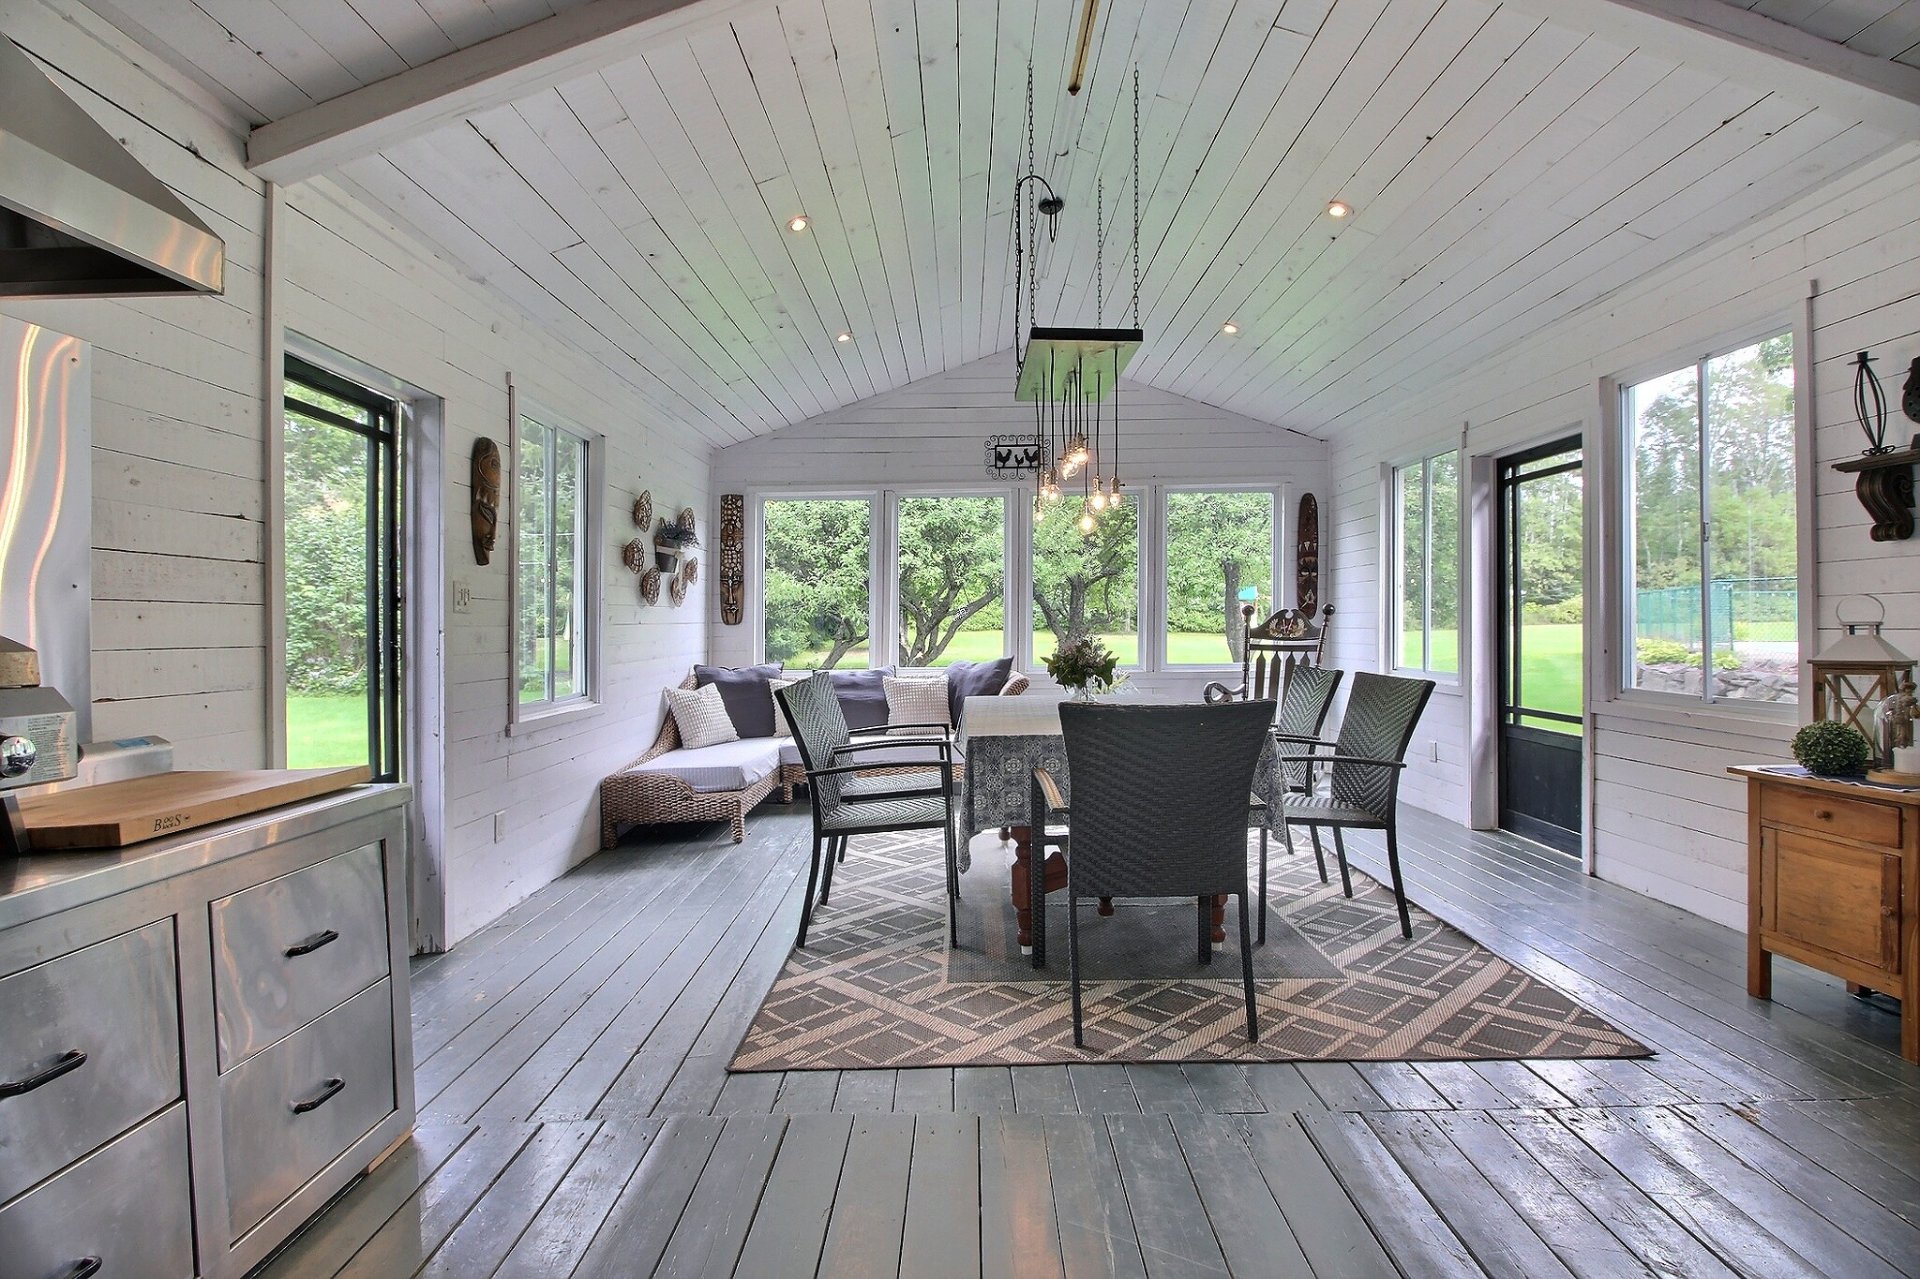 Solarium
 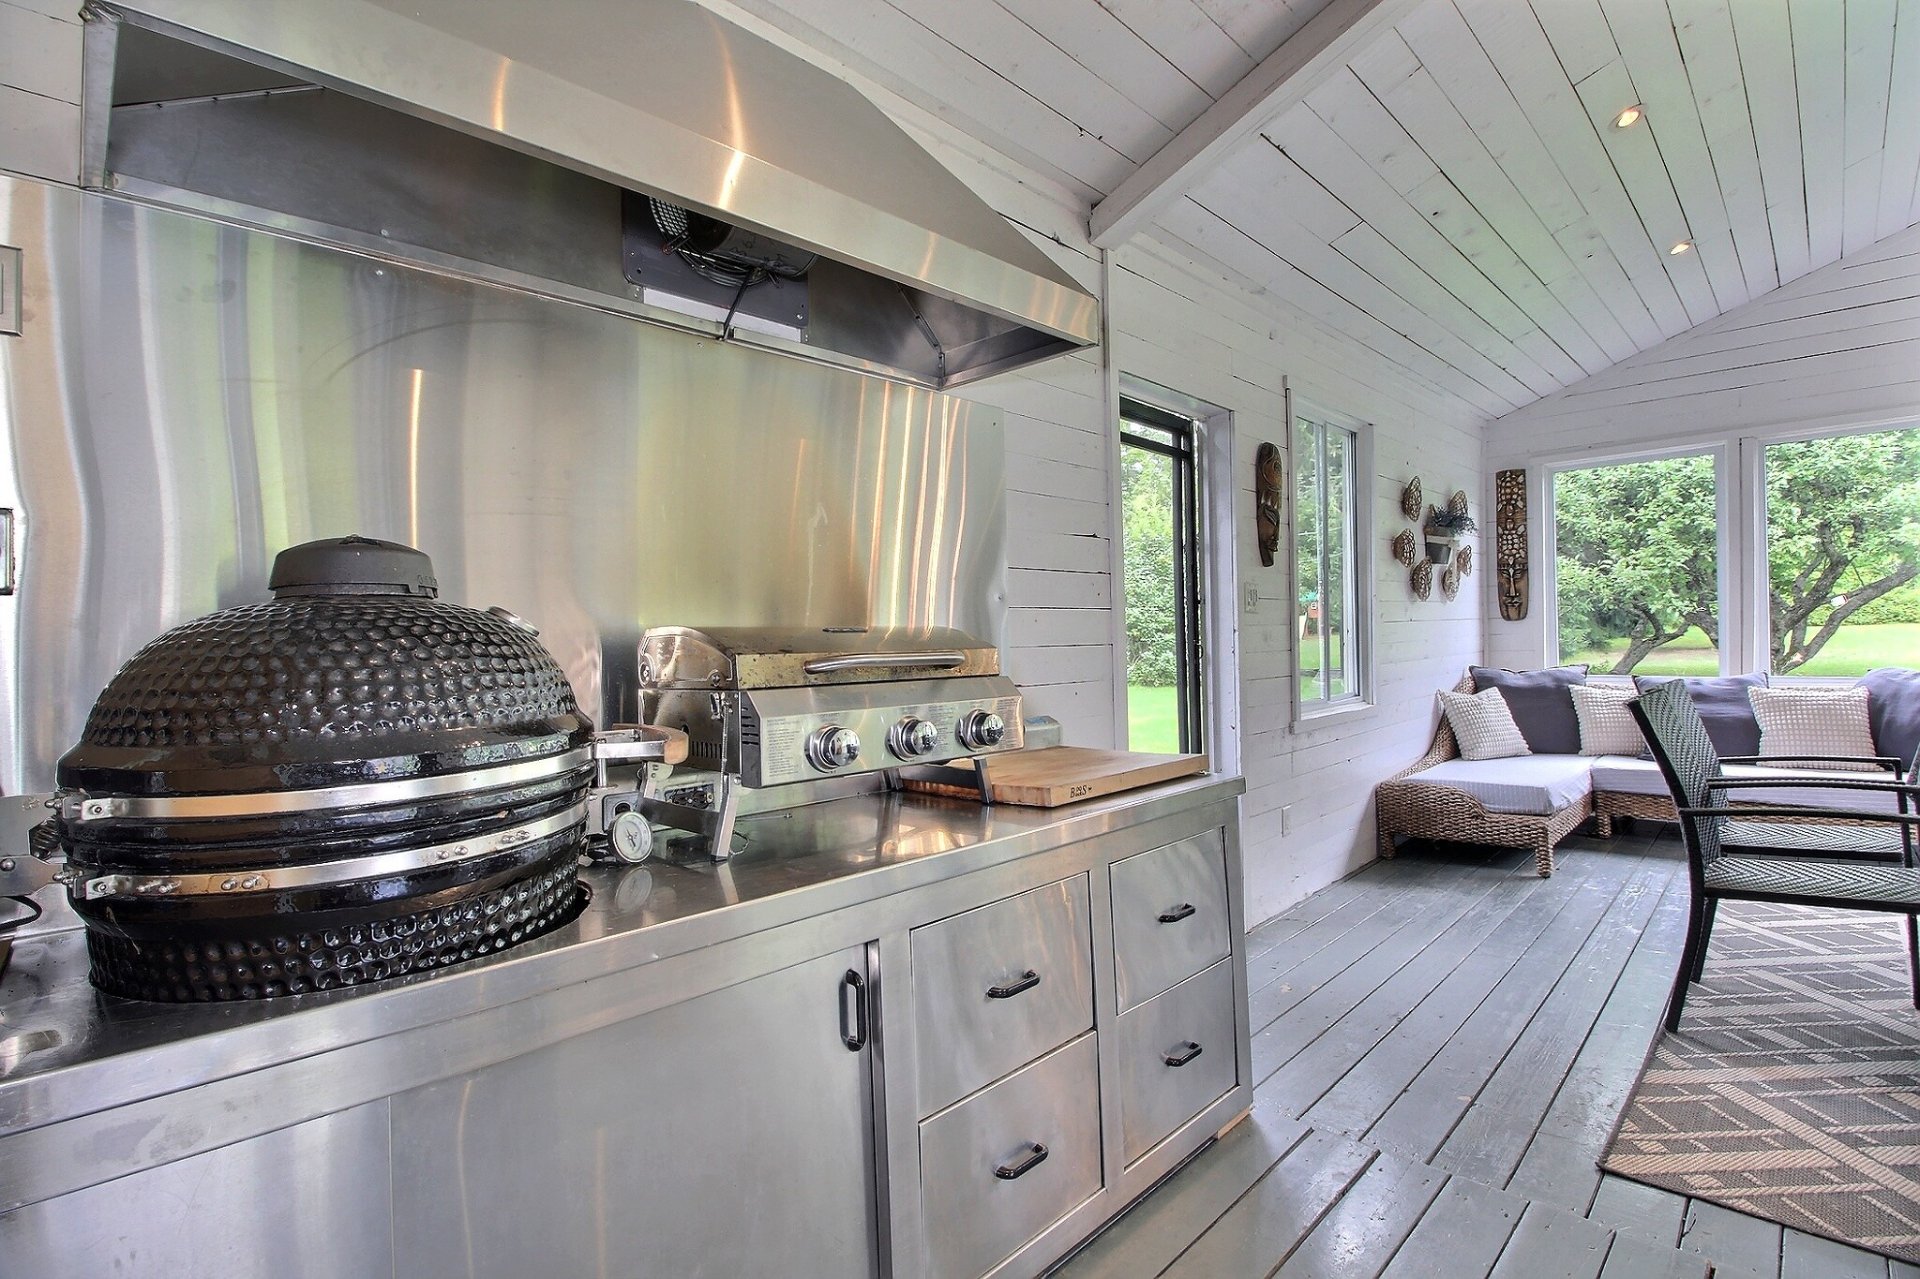 Solarium
 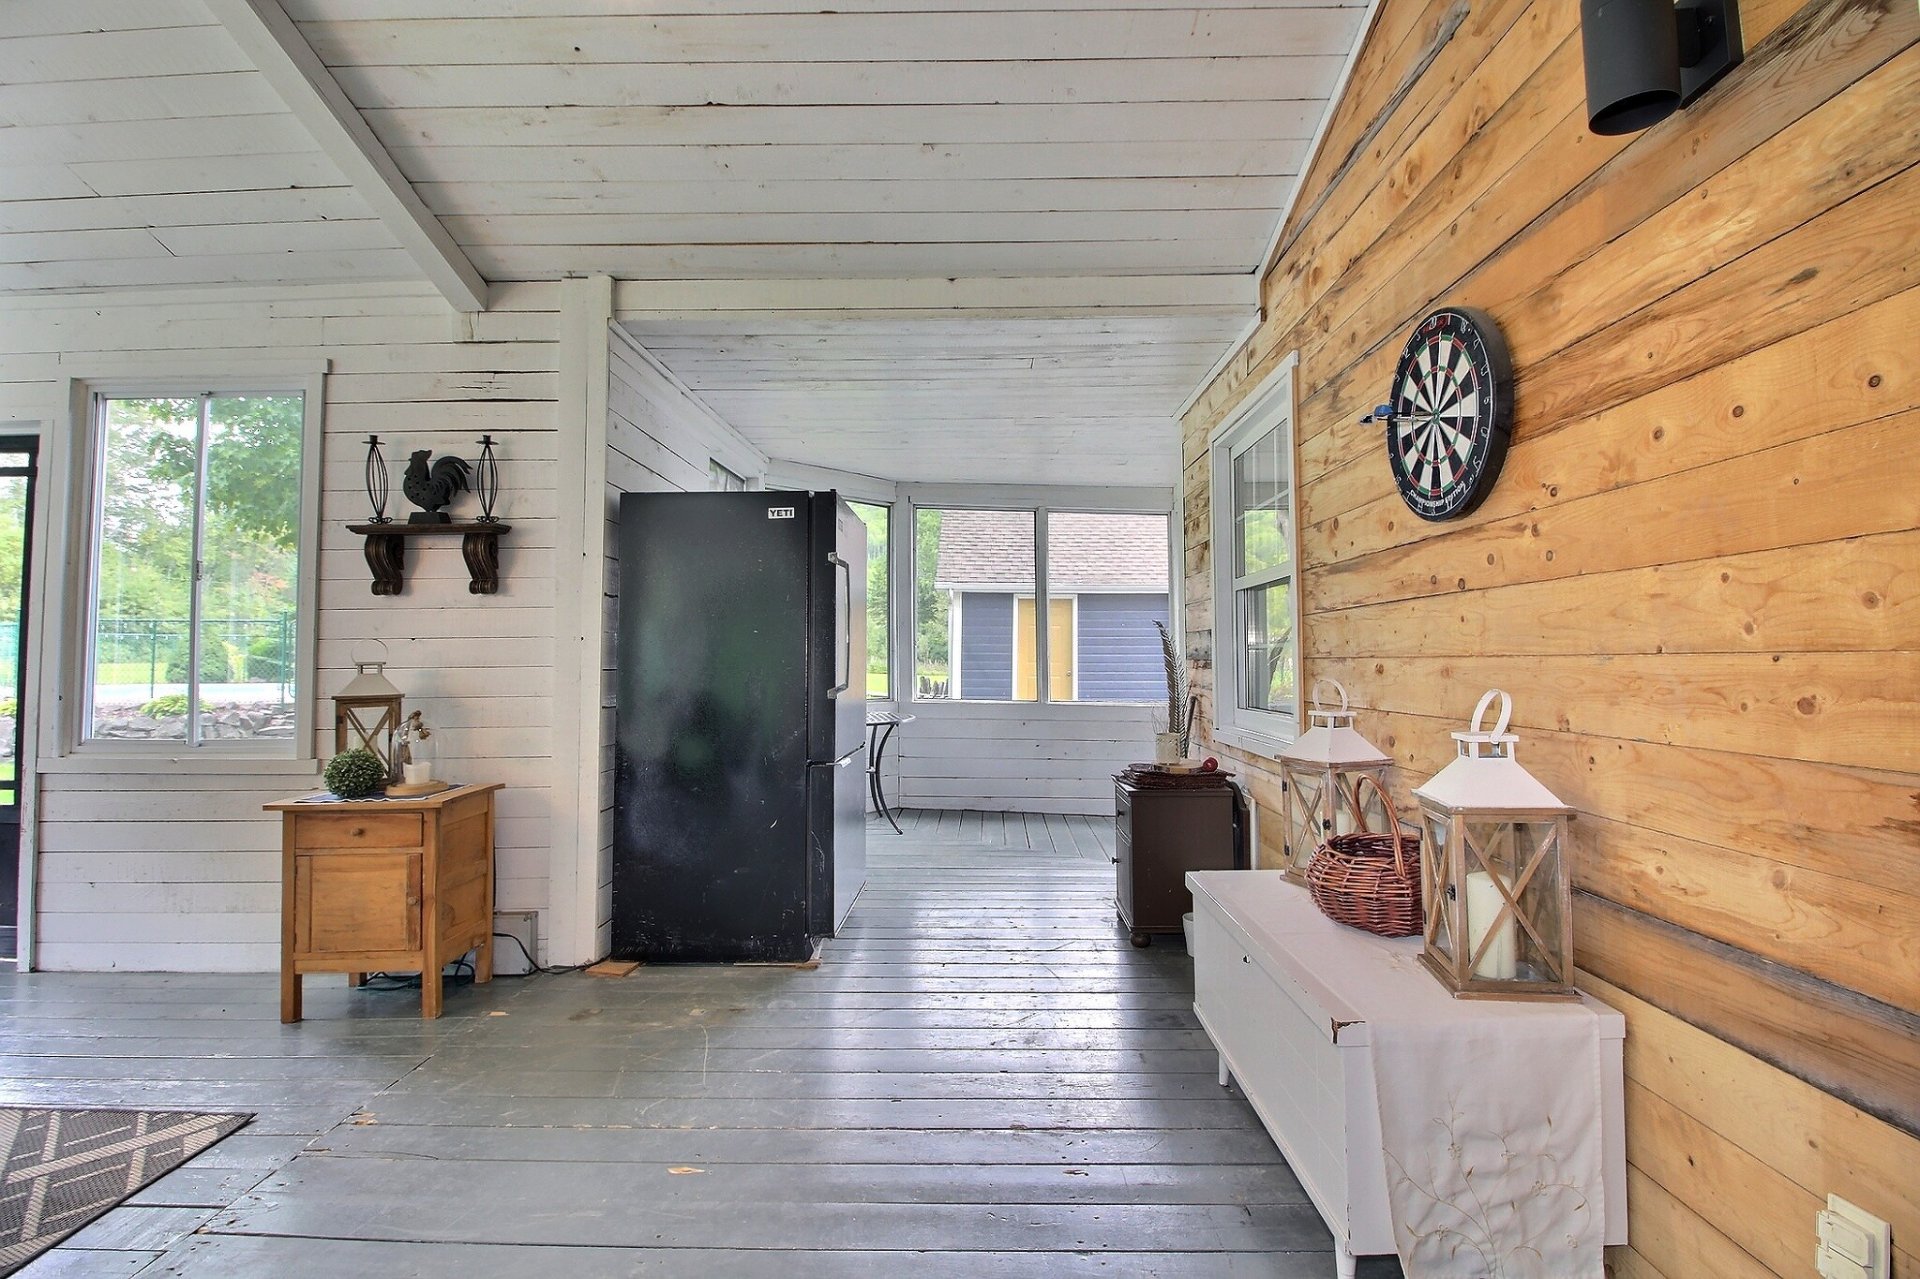 Solarium
 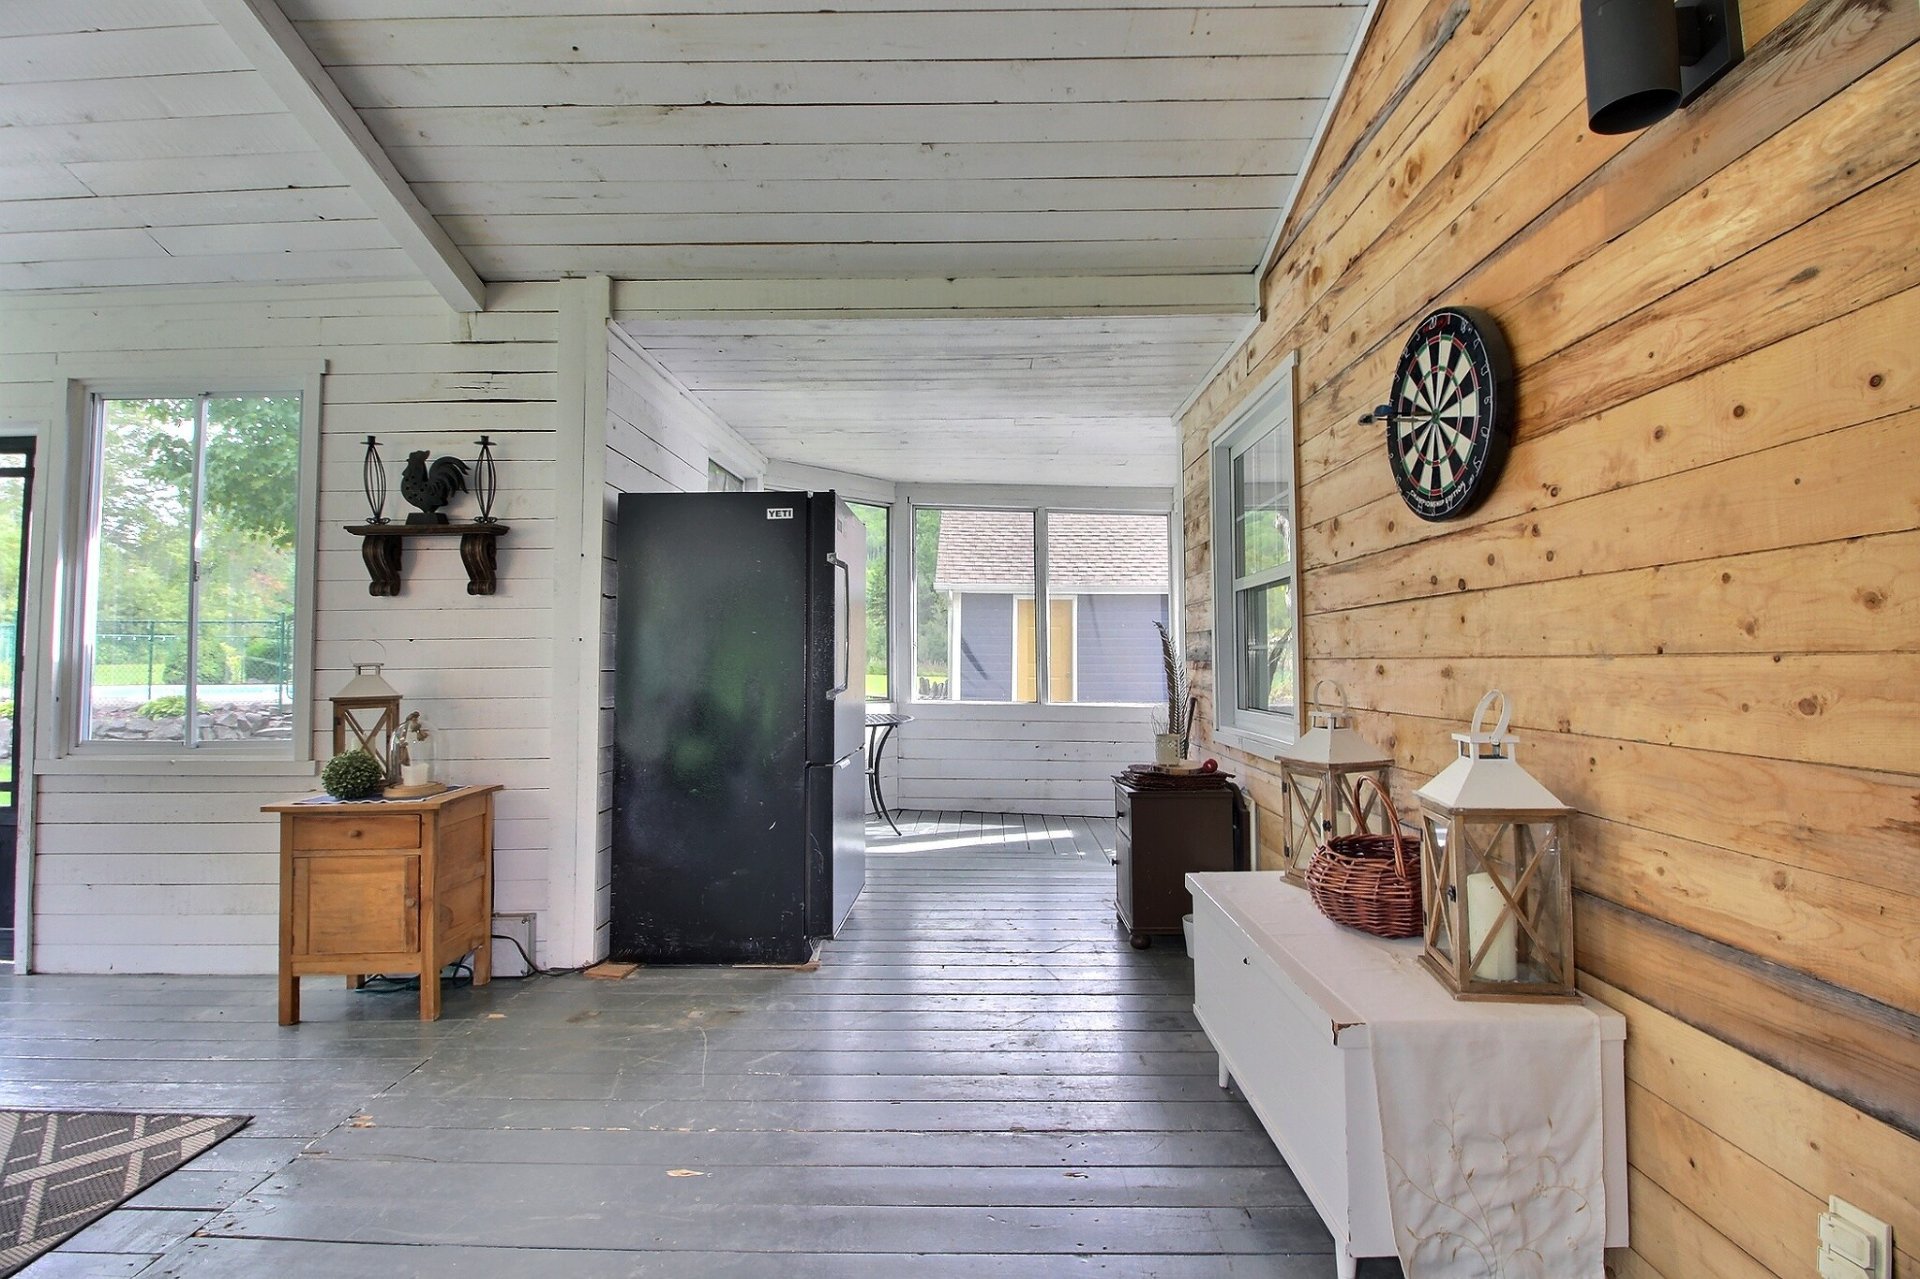 Solarium
 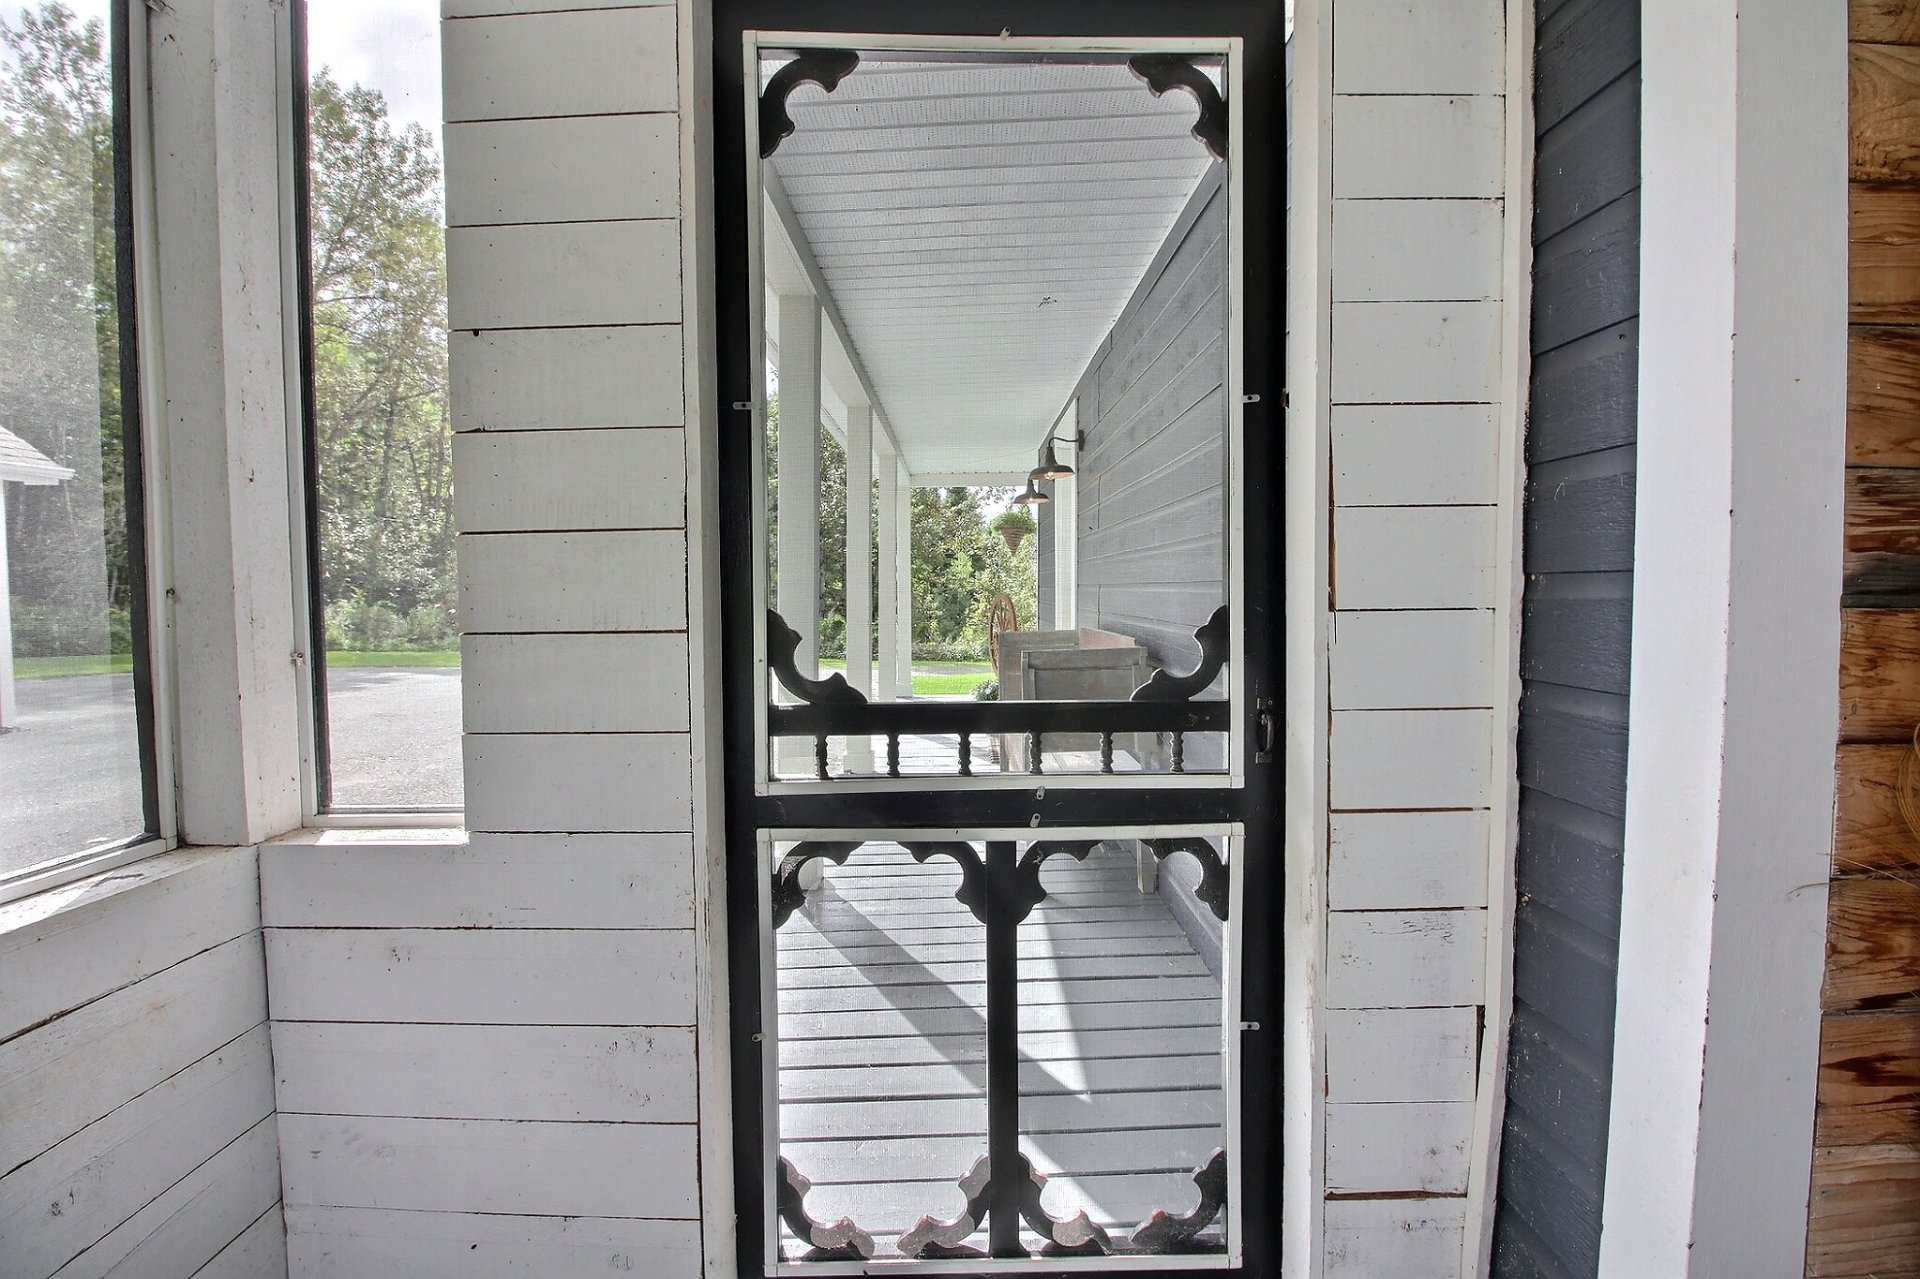 Solarium
 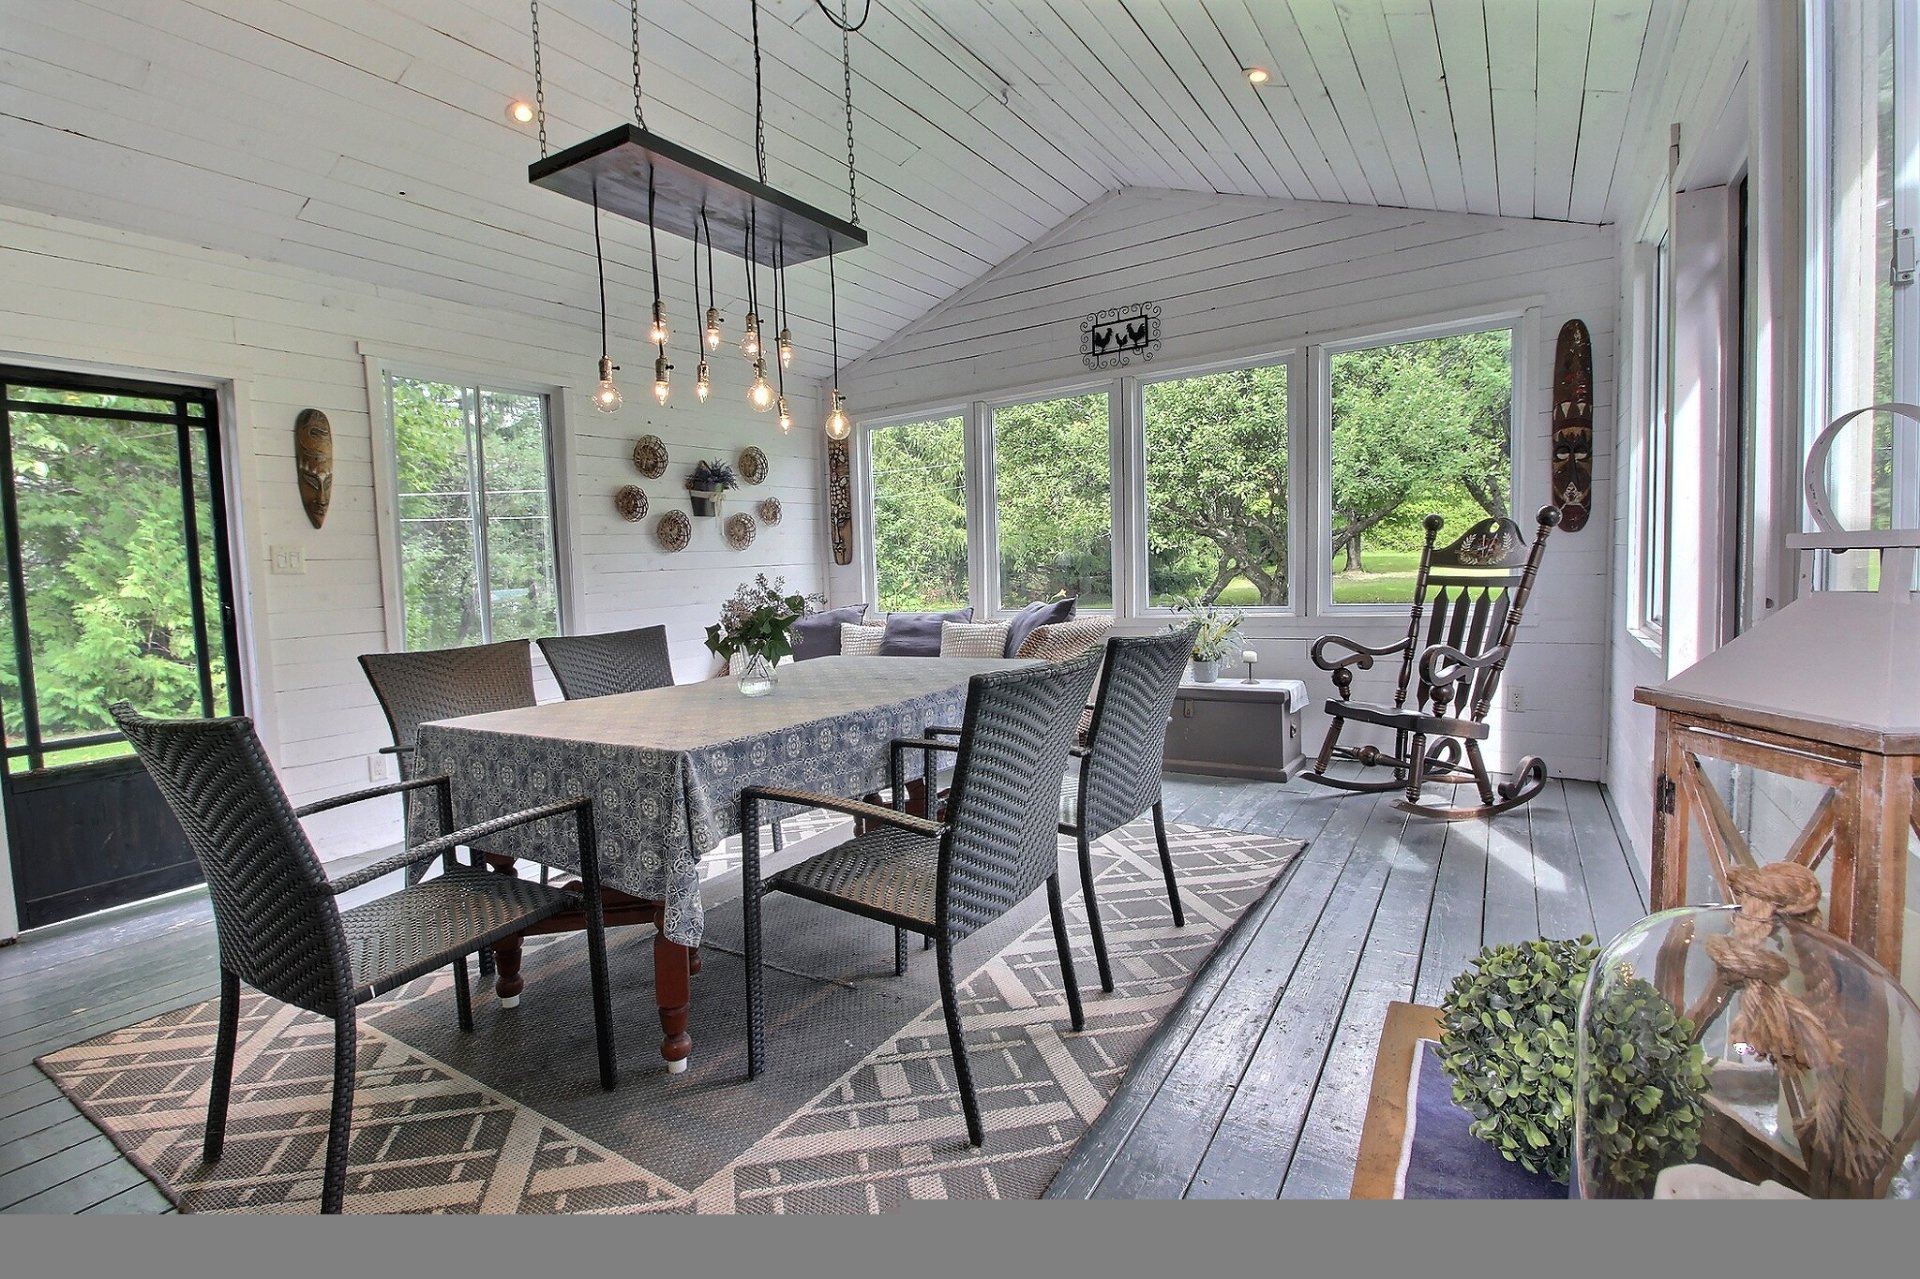 Solarium
 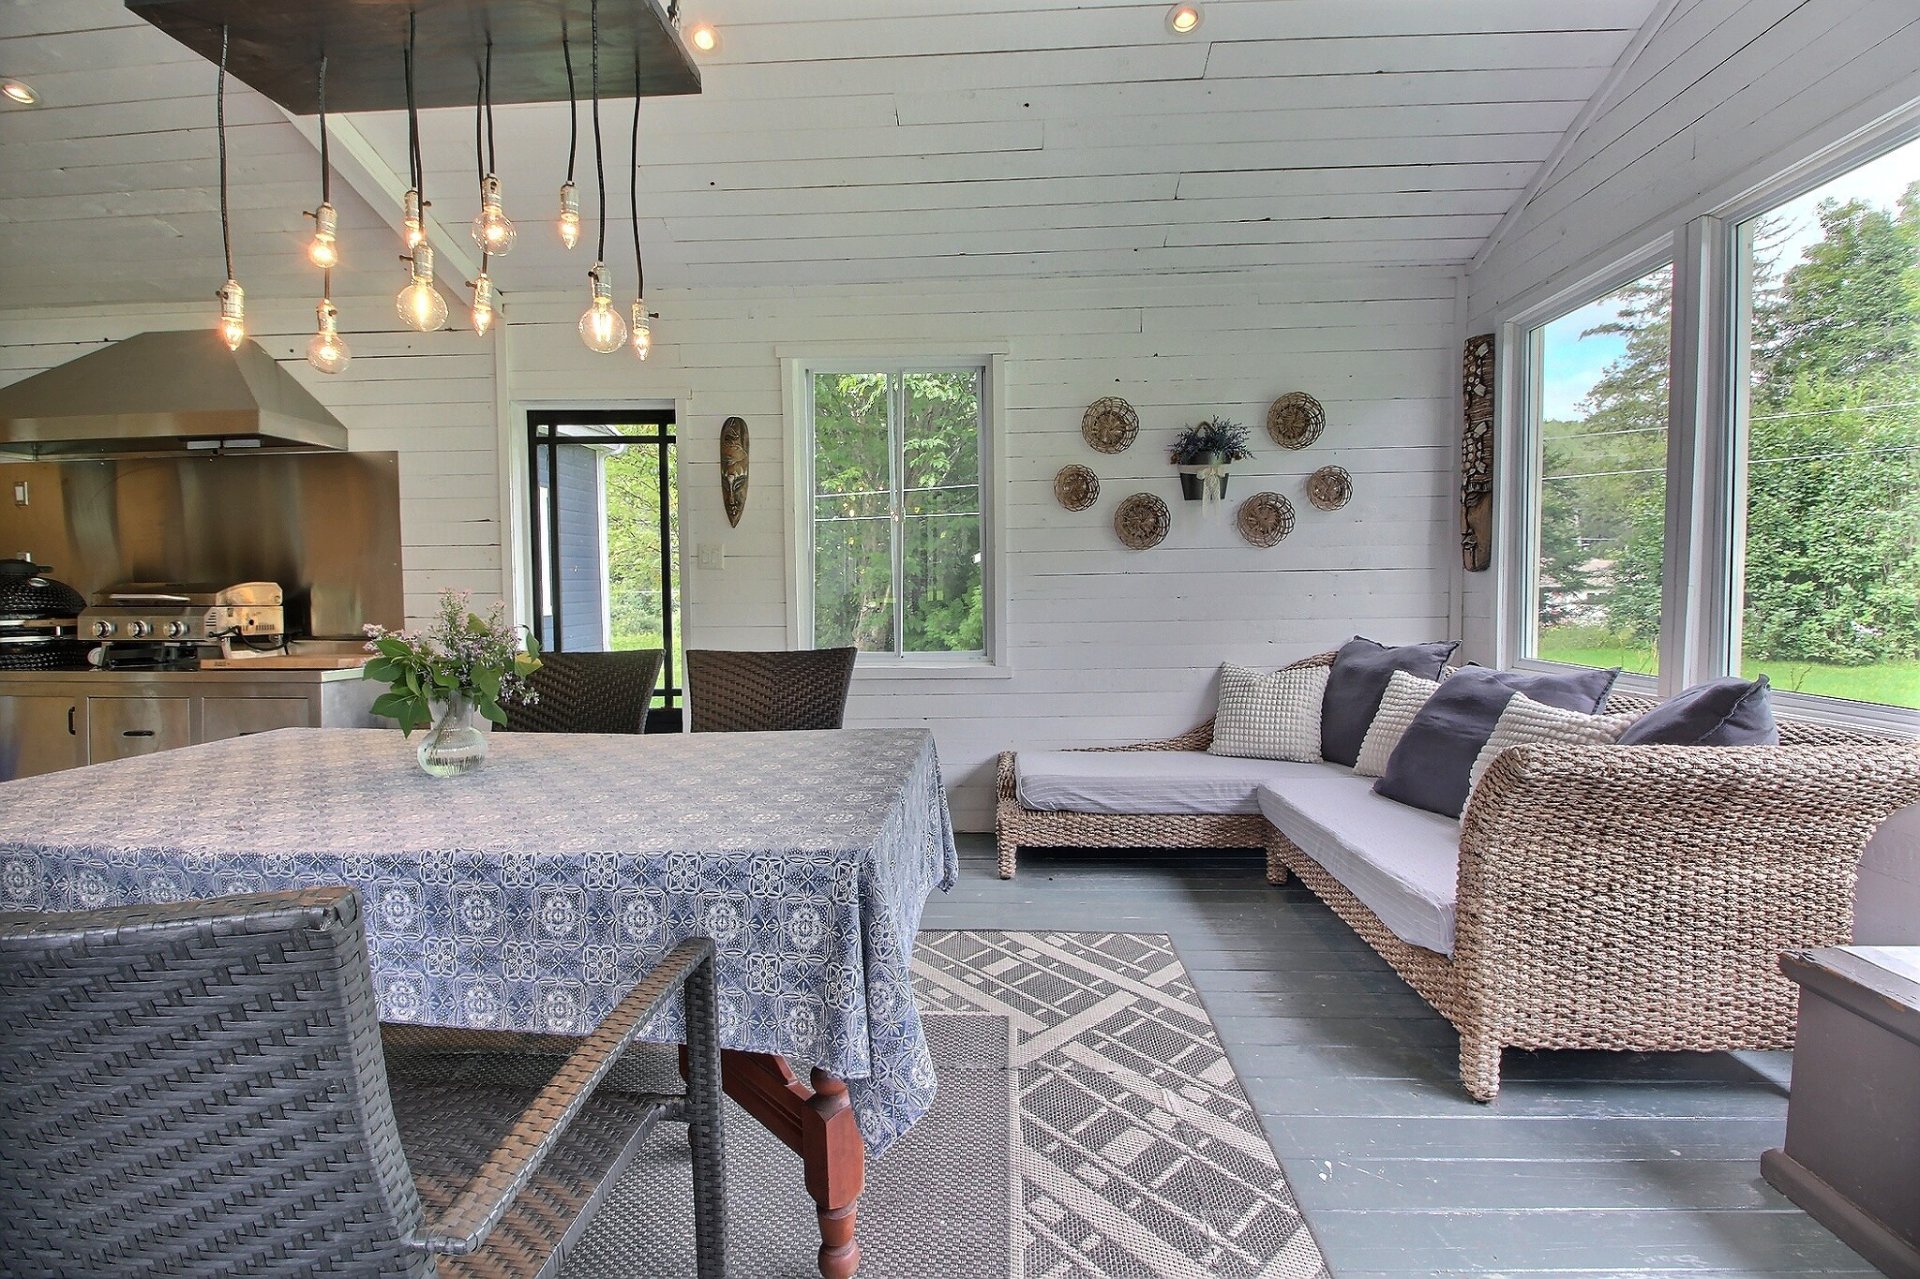 Other
Other 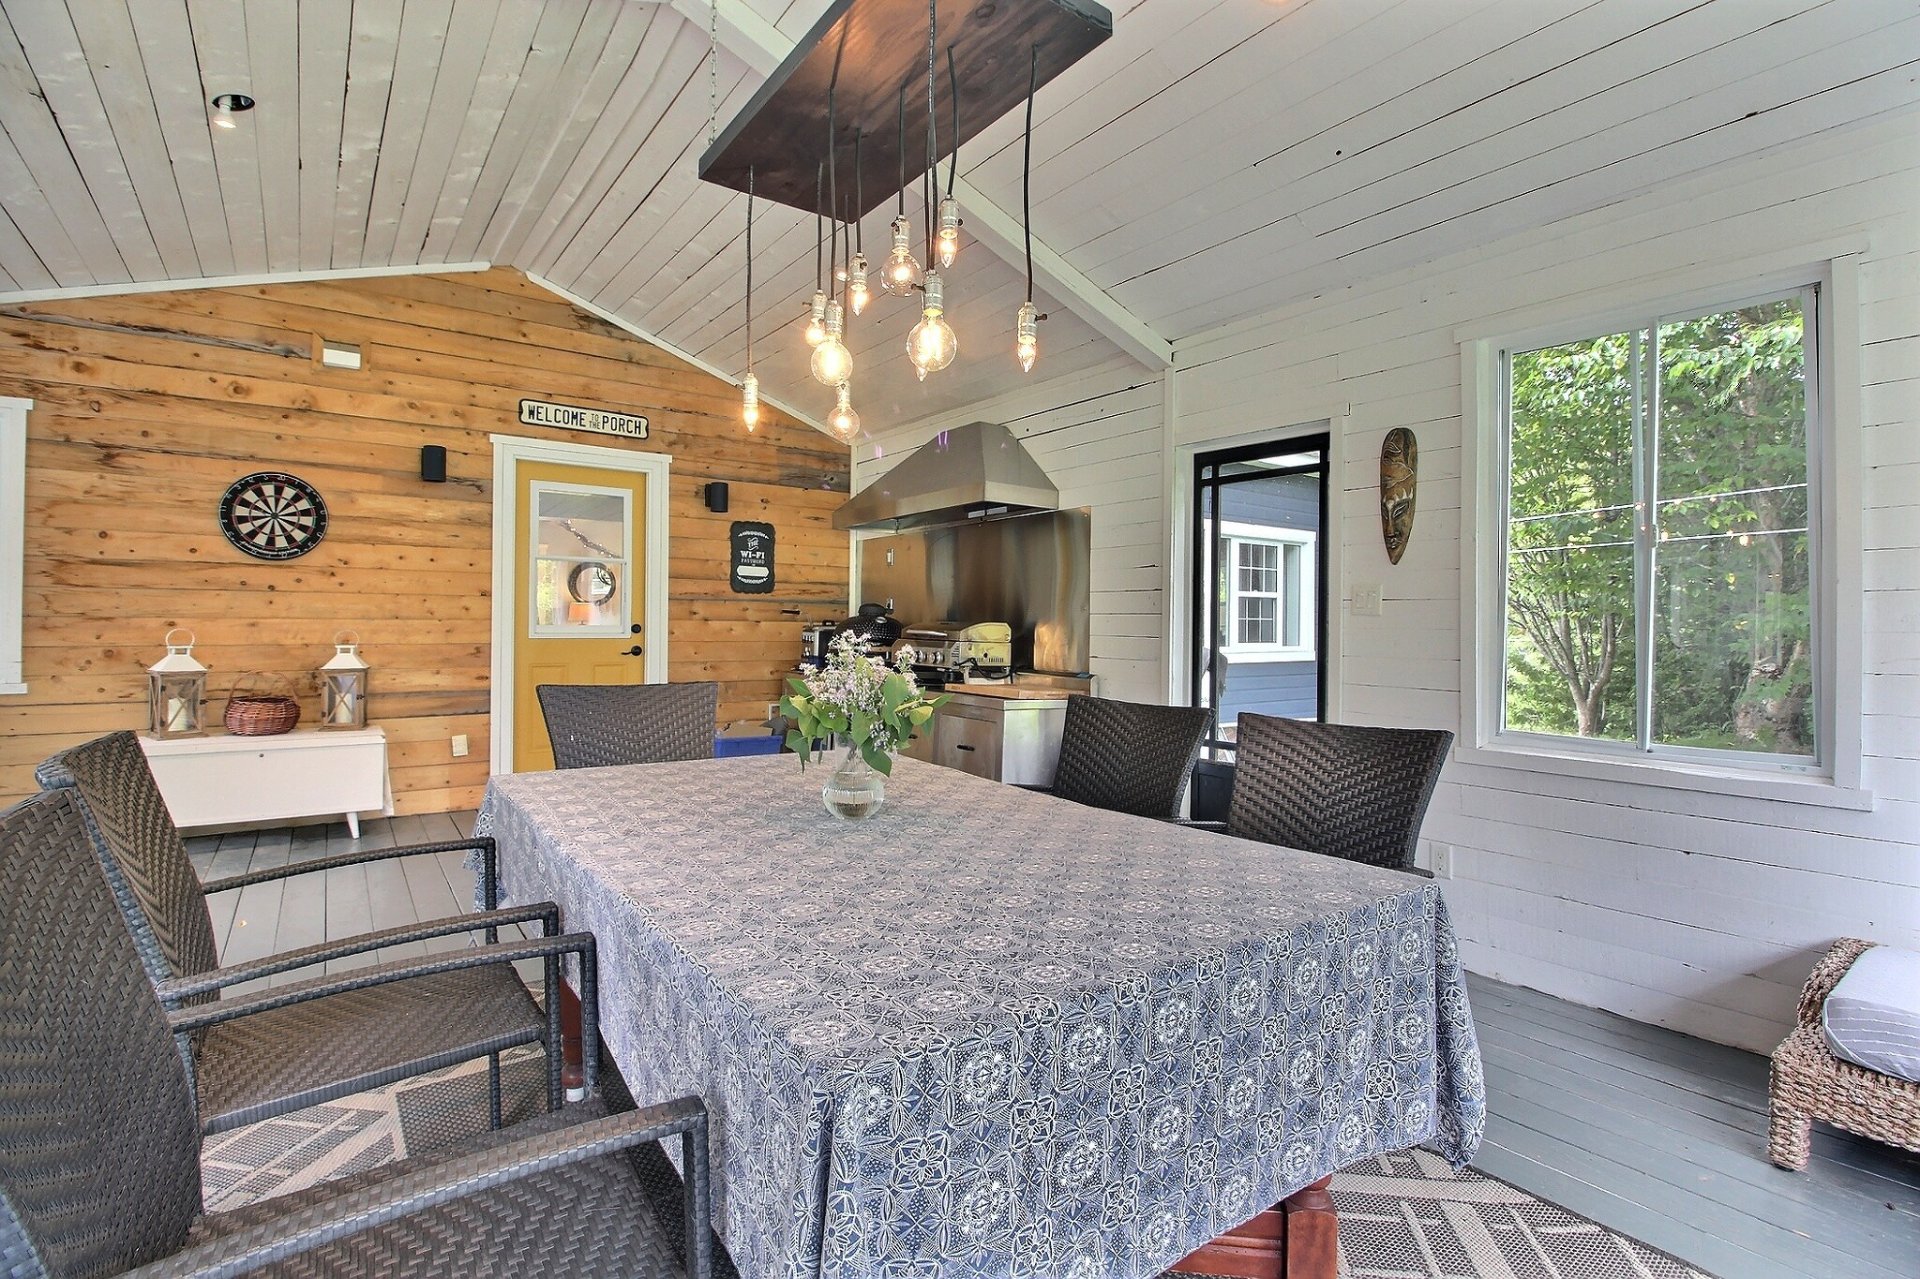 Other
Other 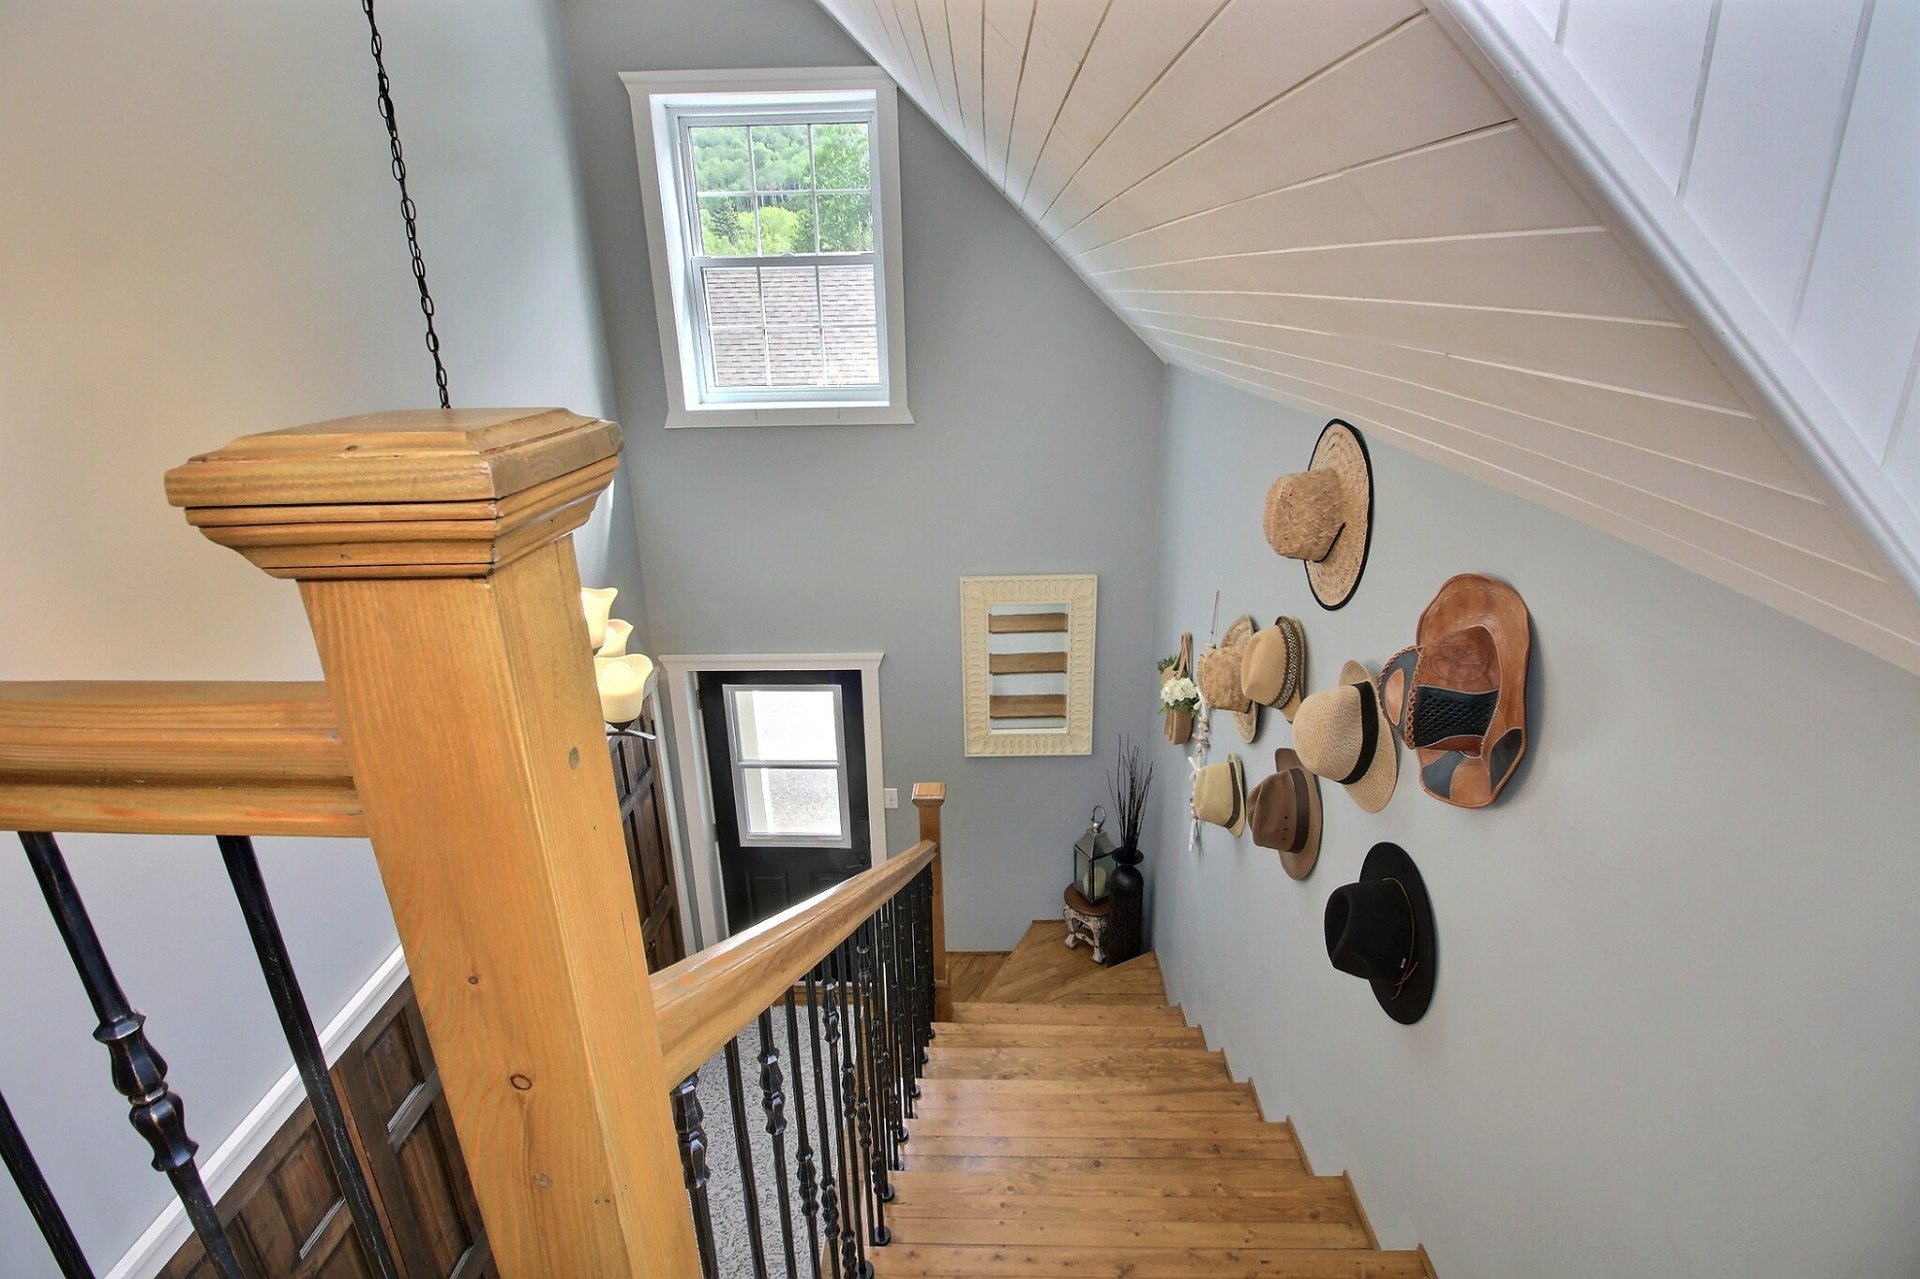 Den
Den 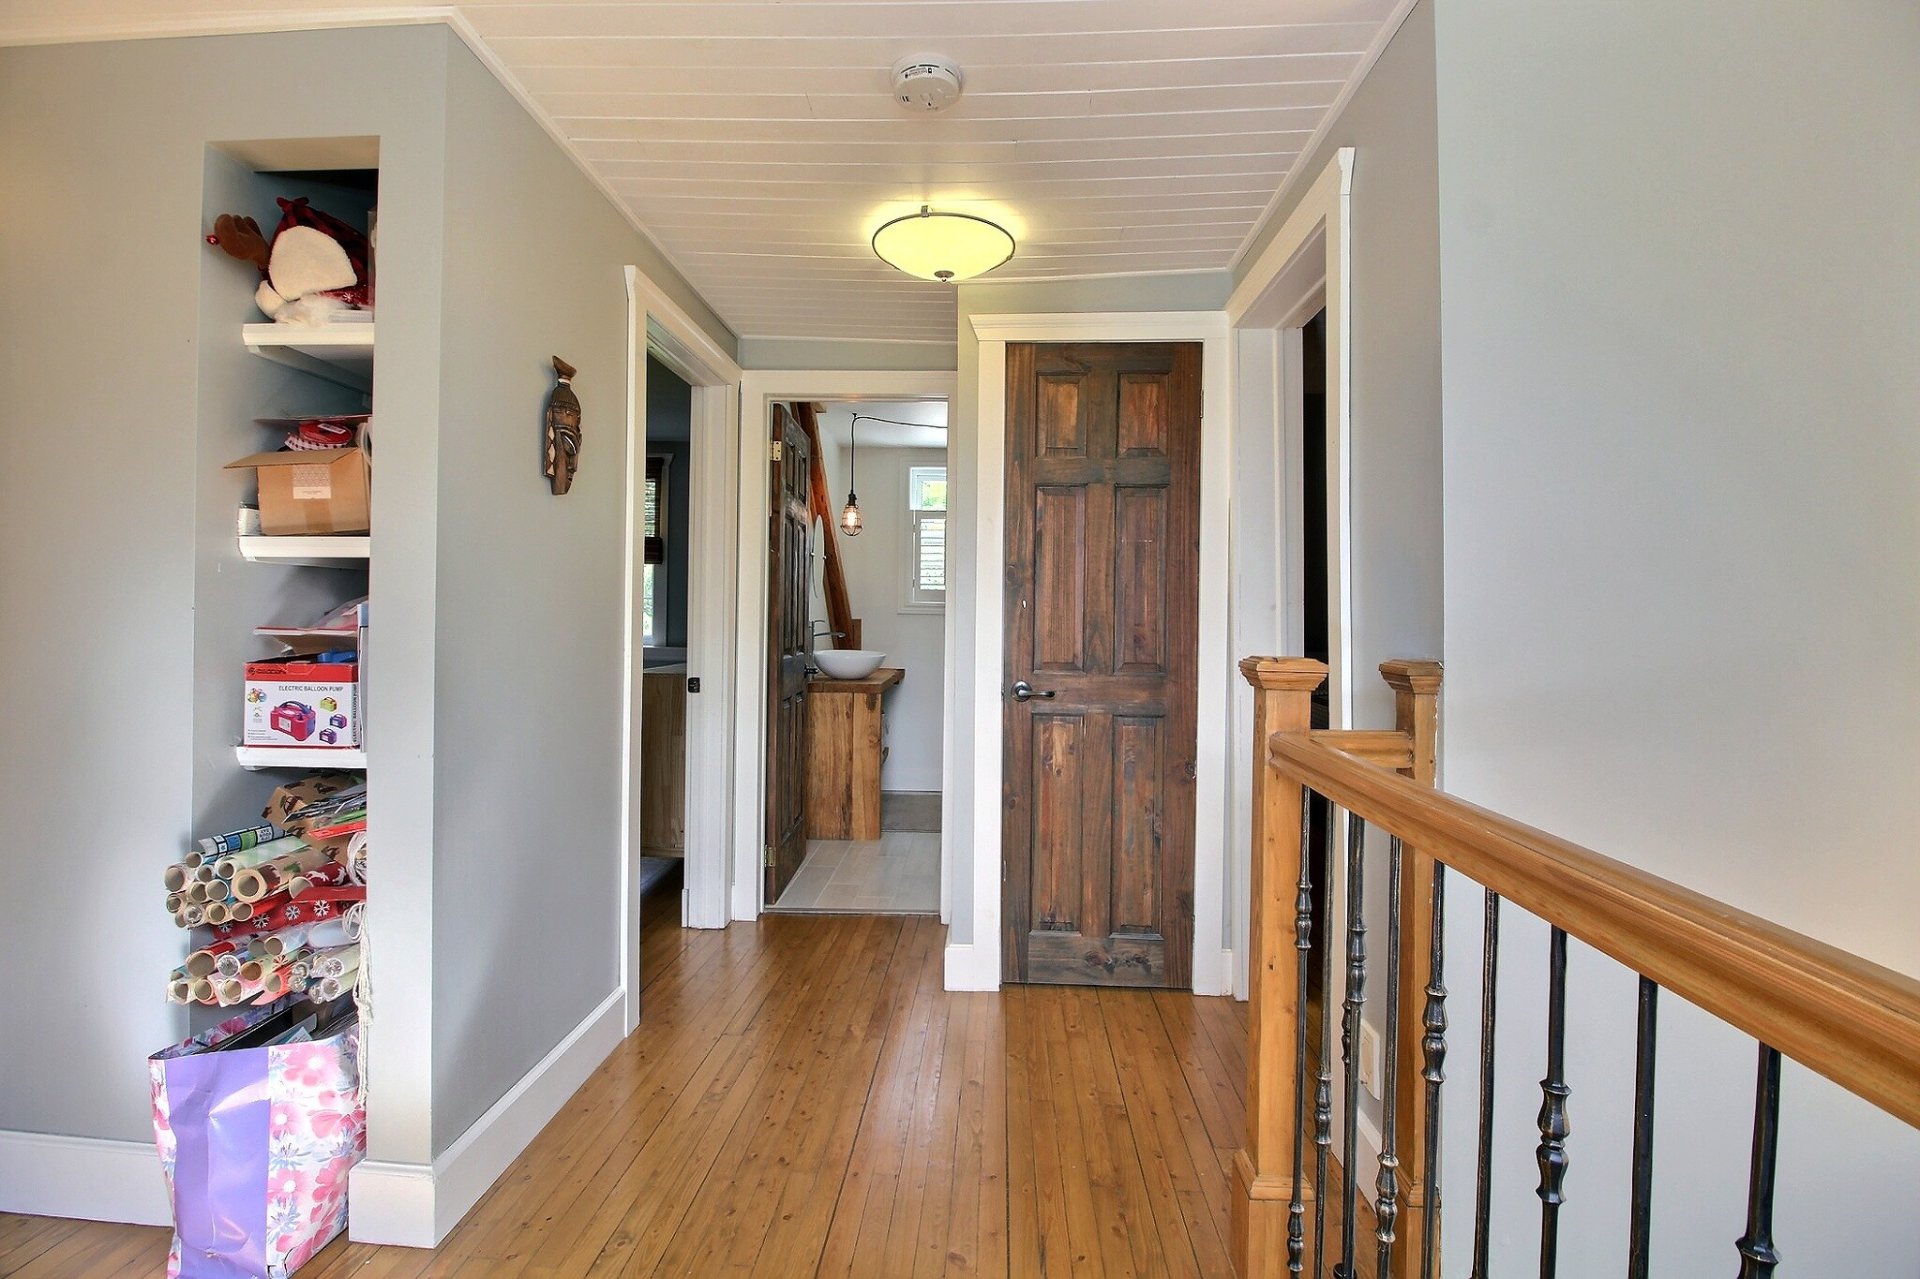 Primary bedroom
 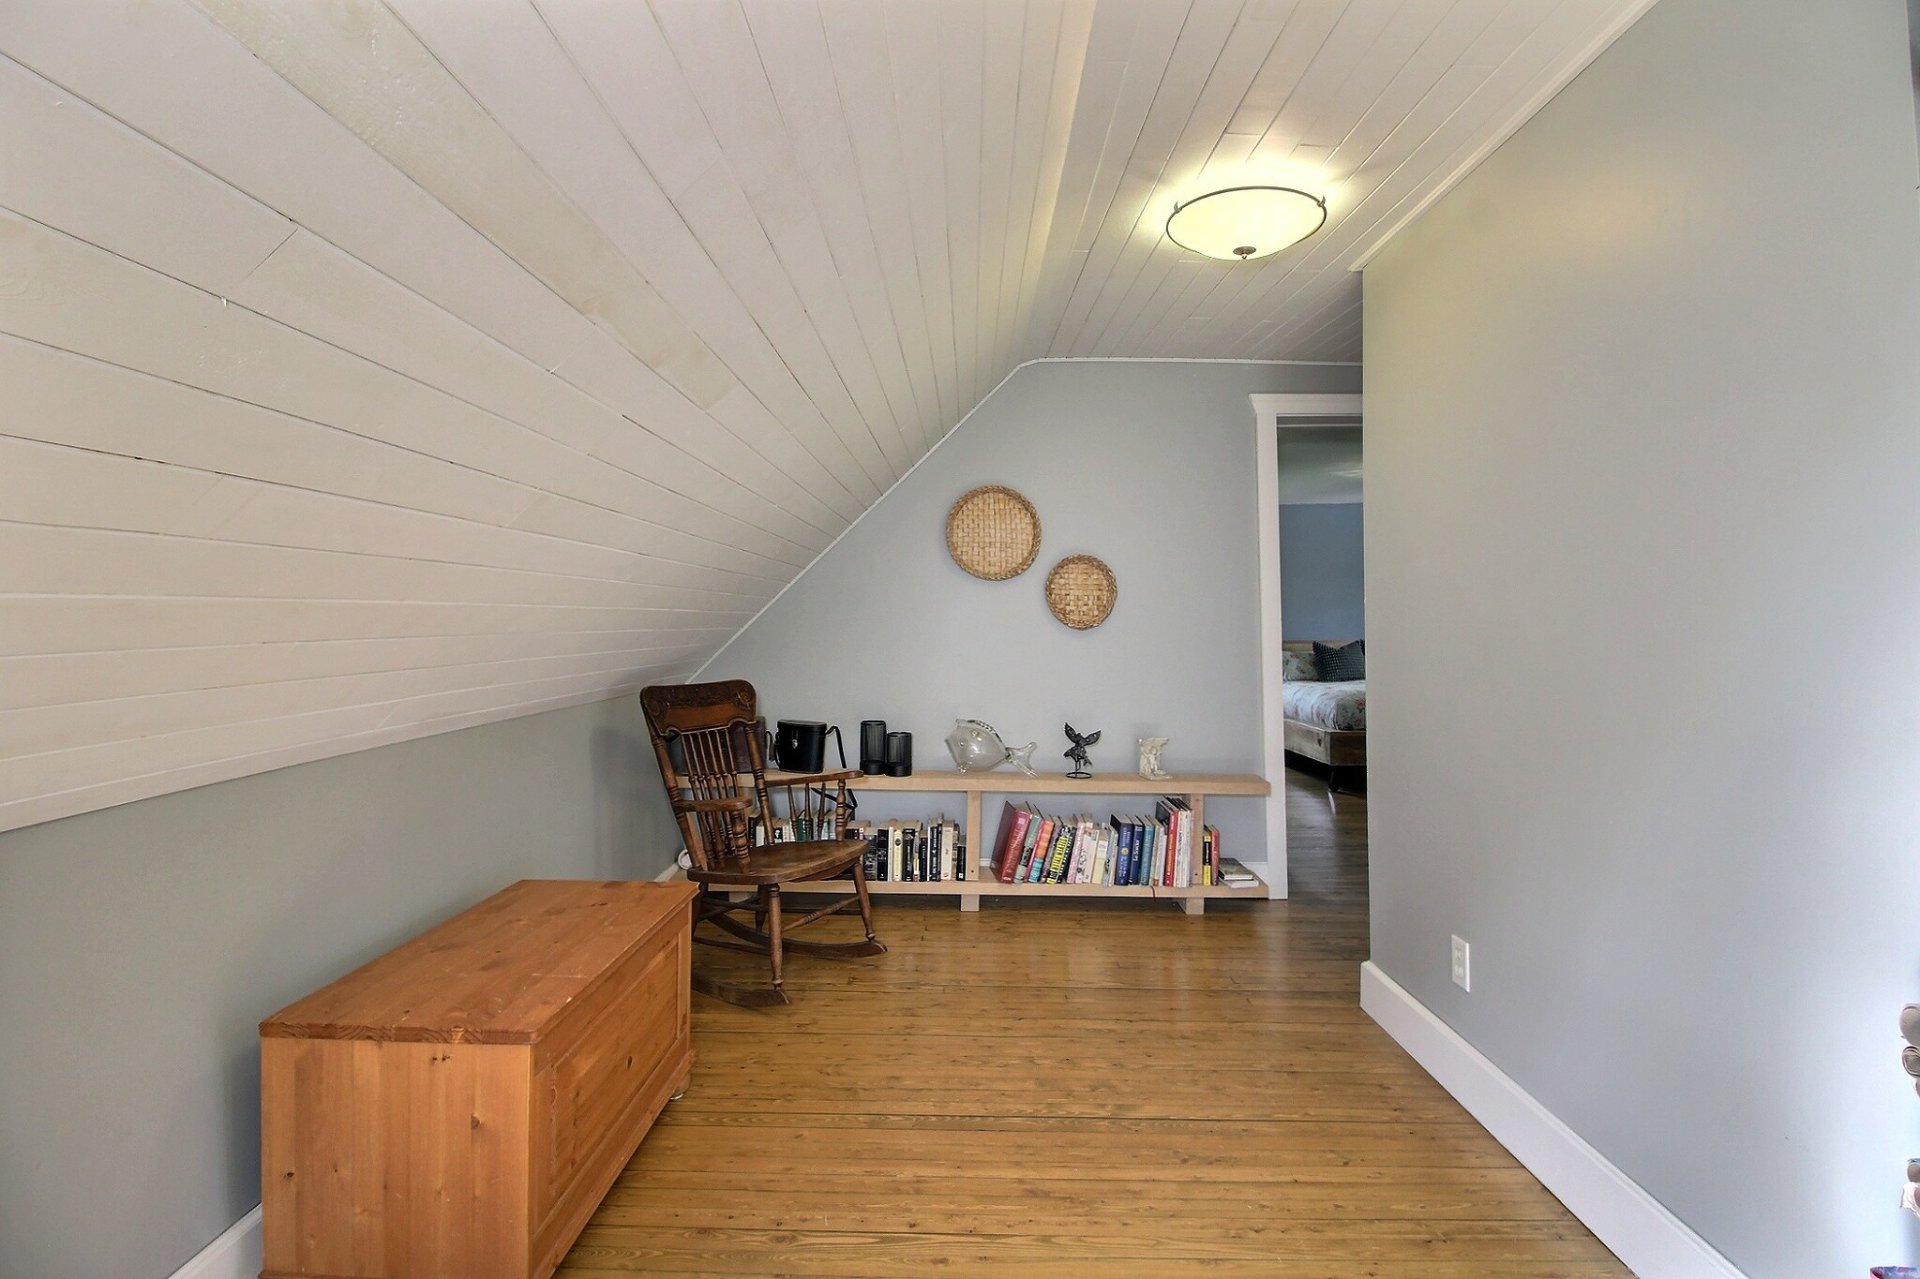 Primary bedroom
 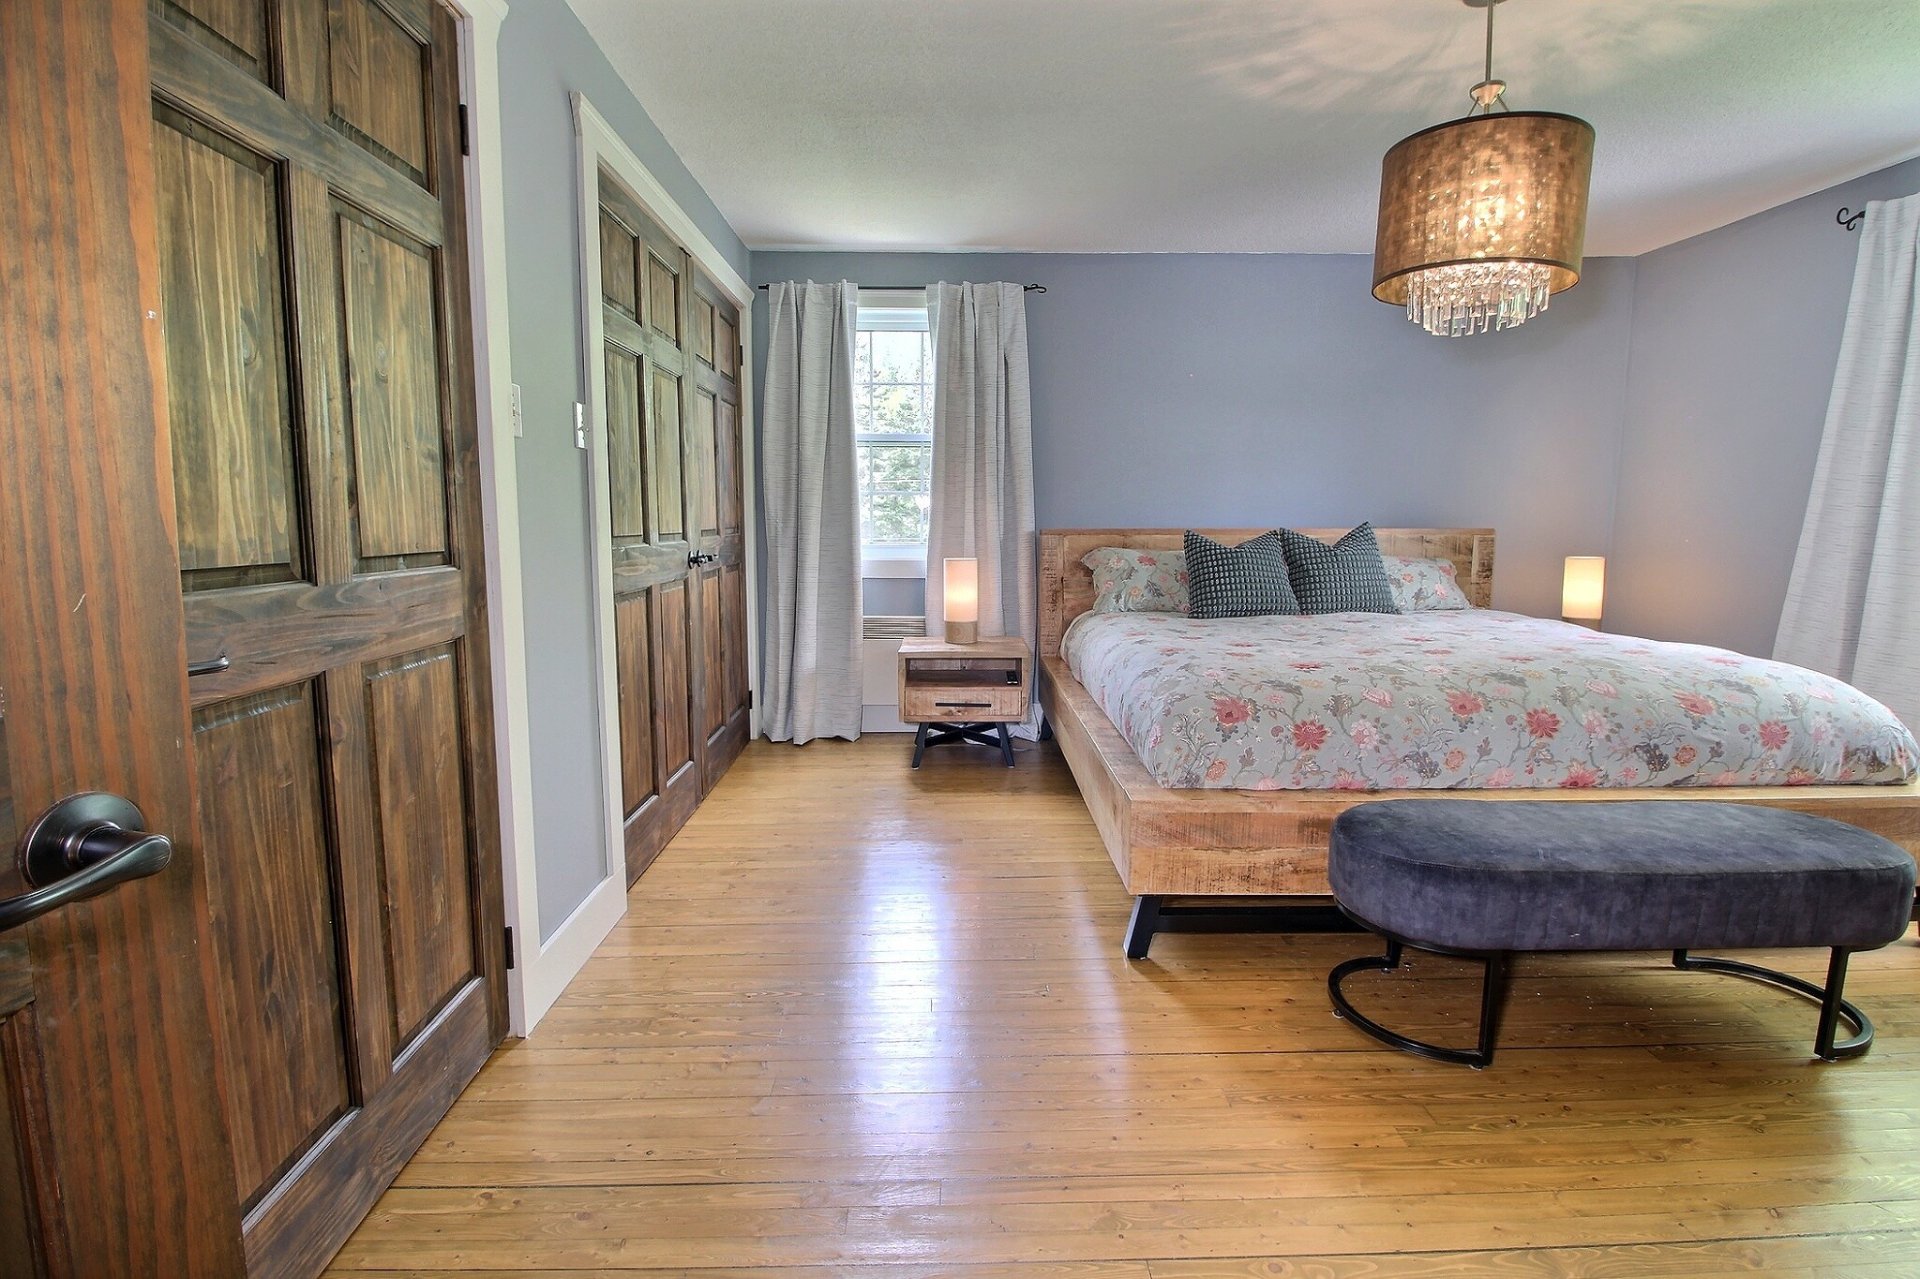 Primary bedroom
 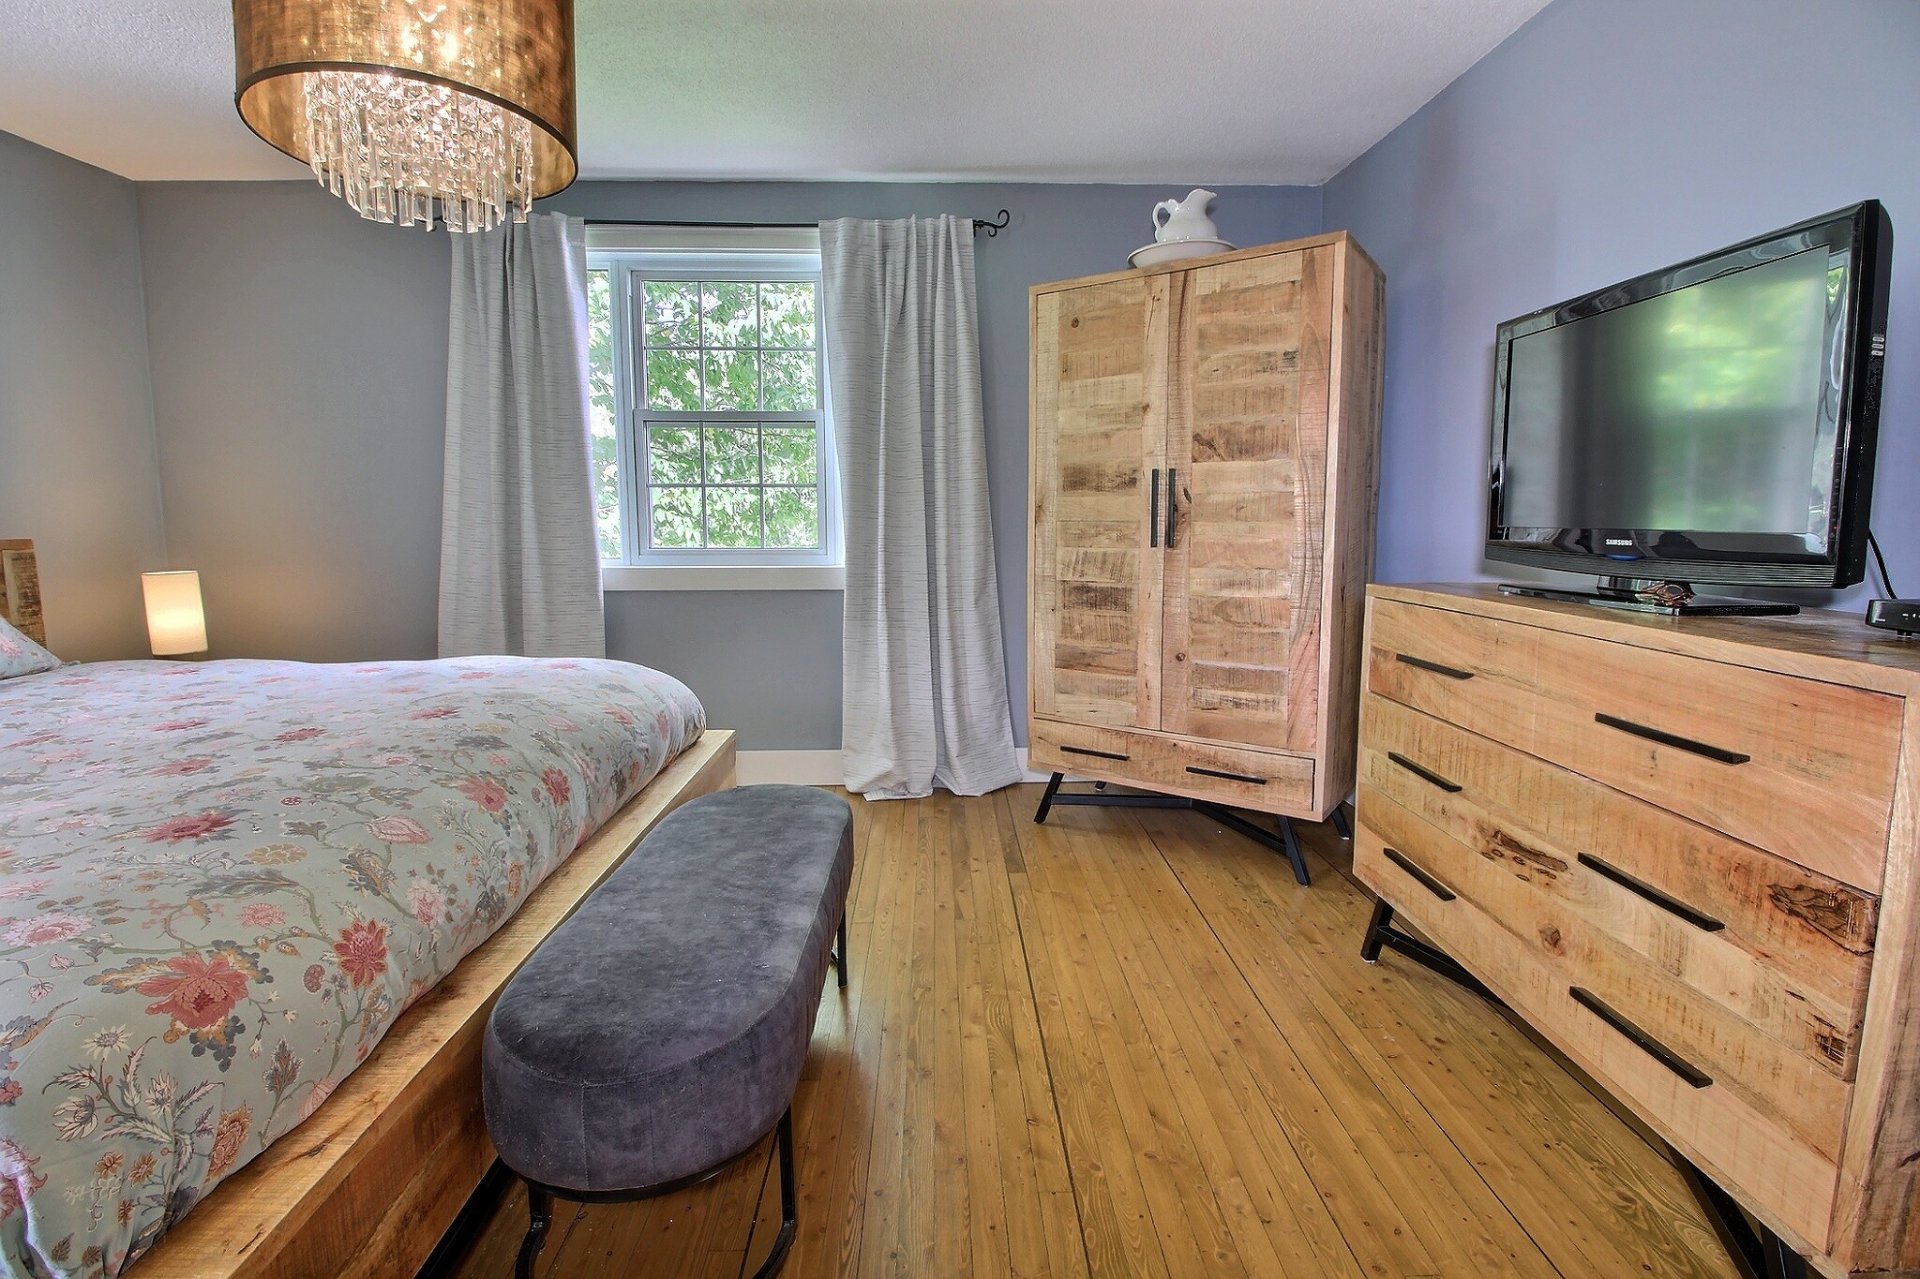 Bathroom
 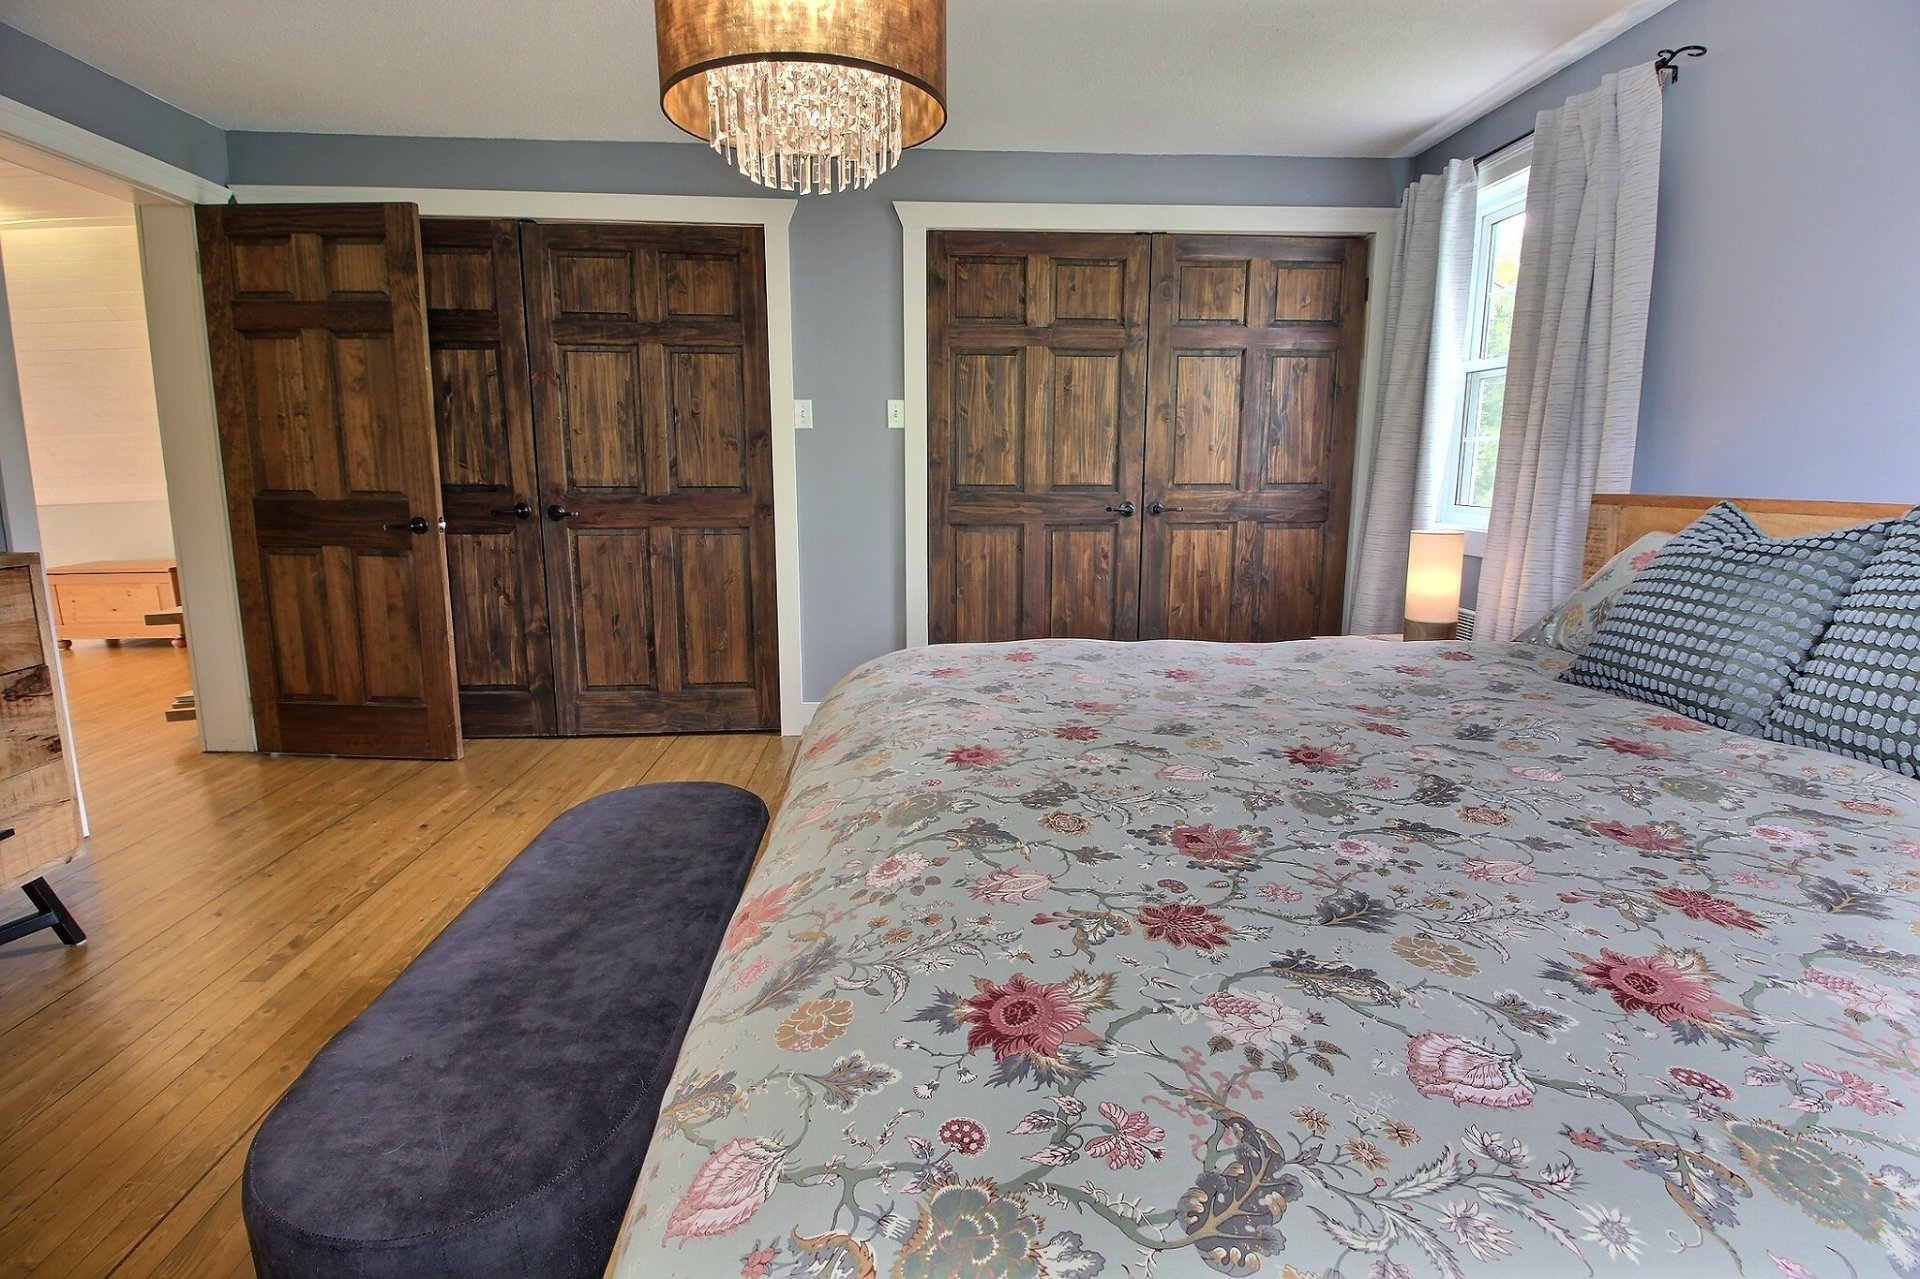 Bedroom
 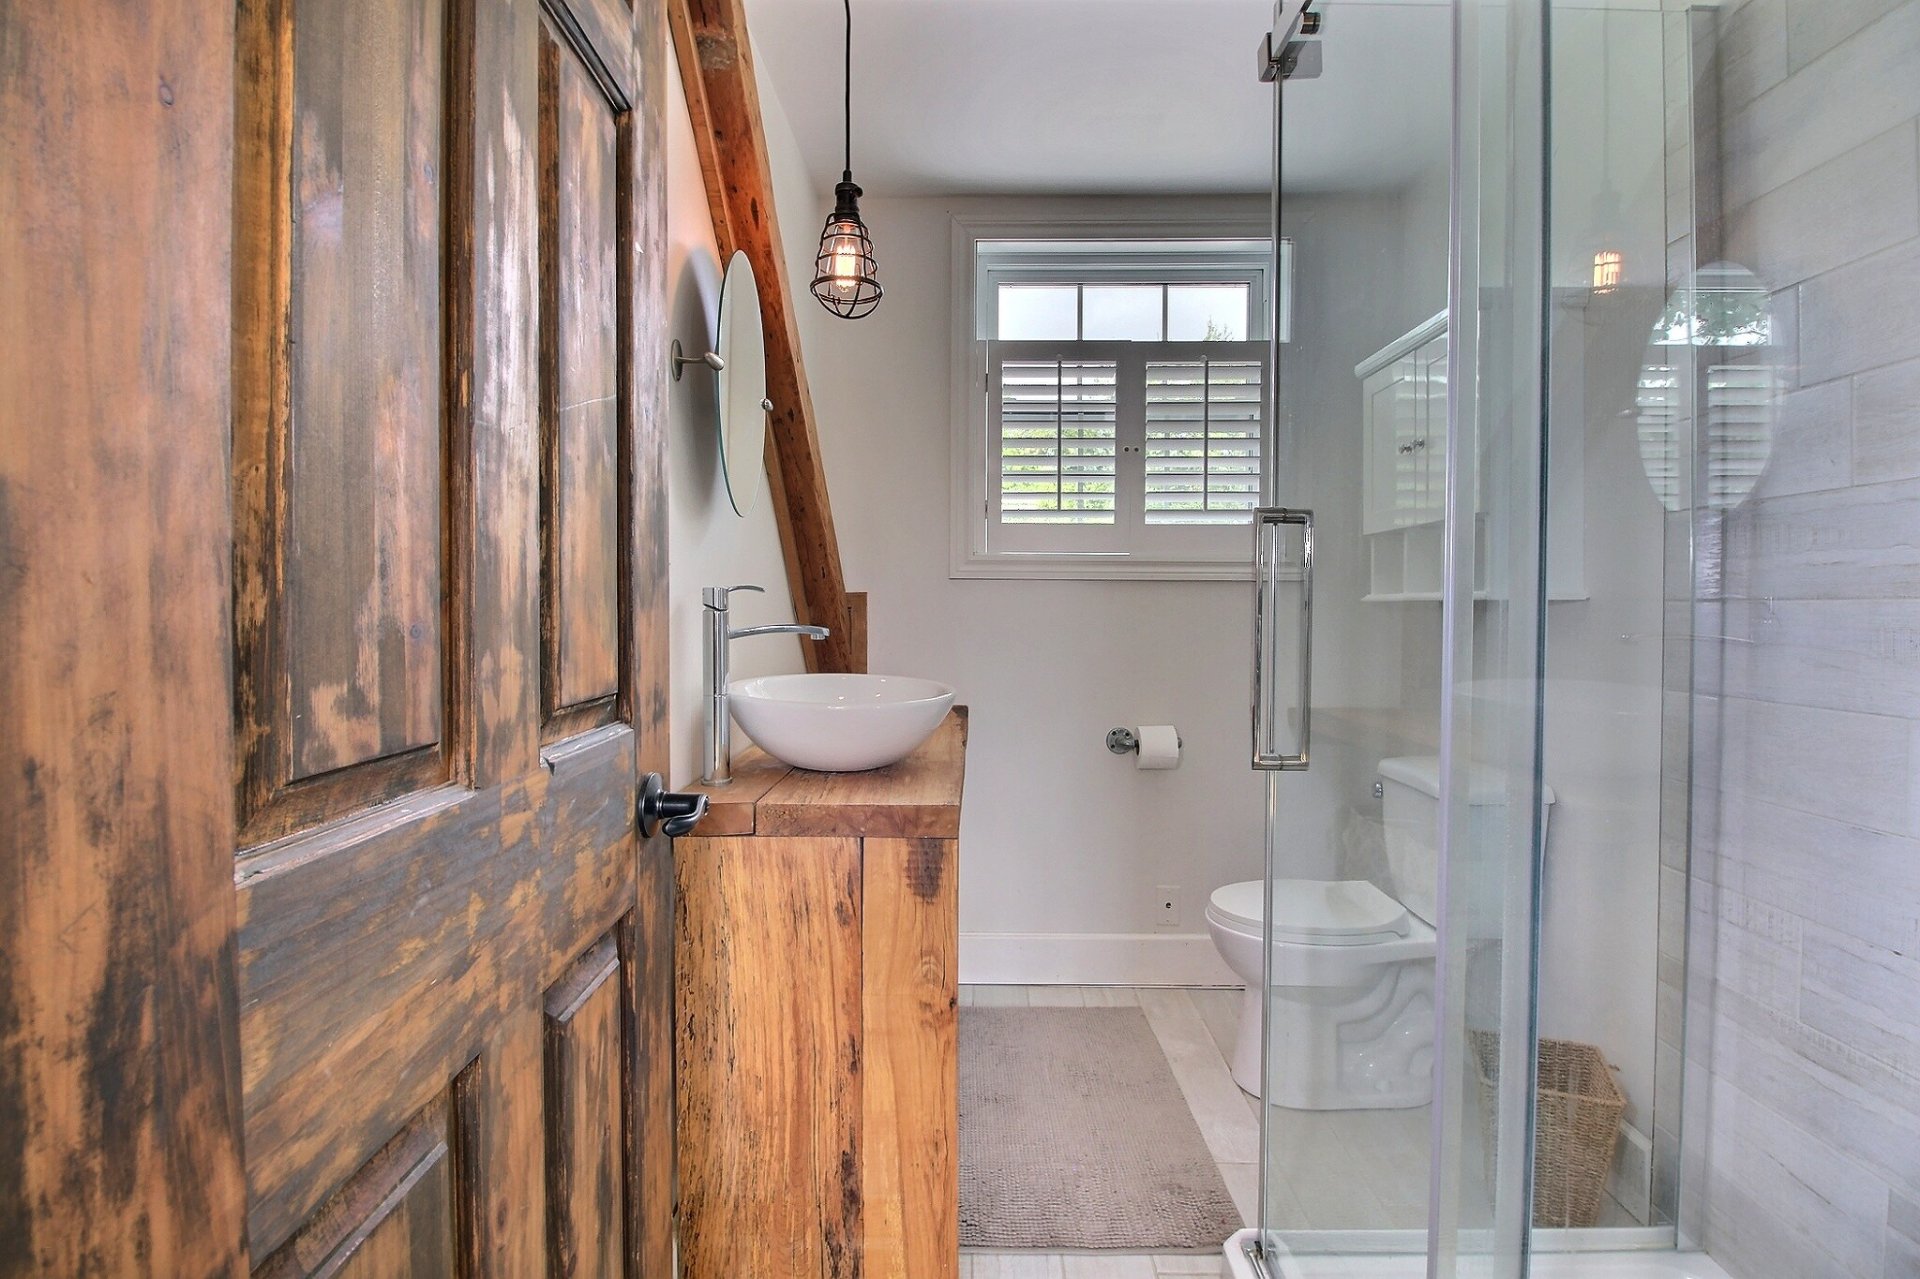 Bedroom
 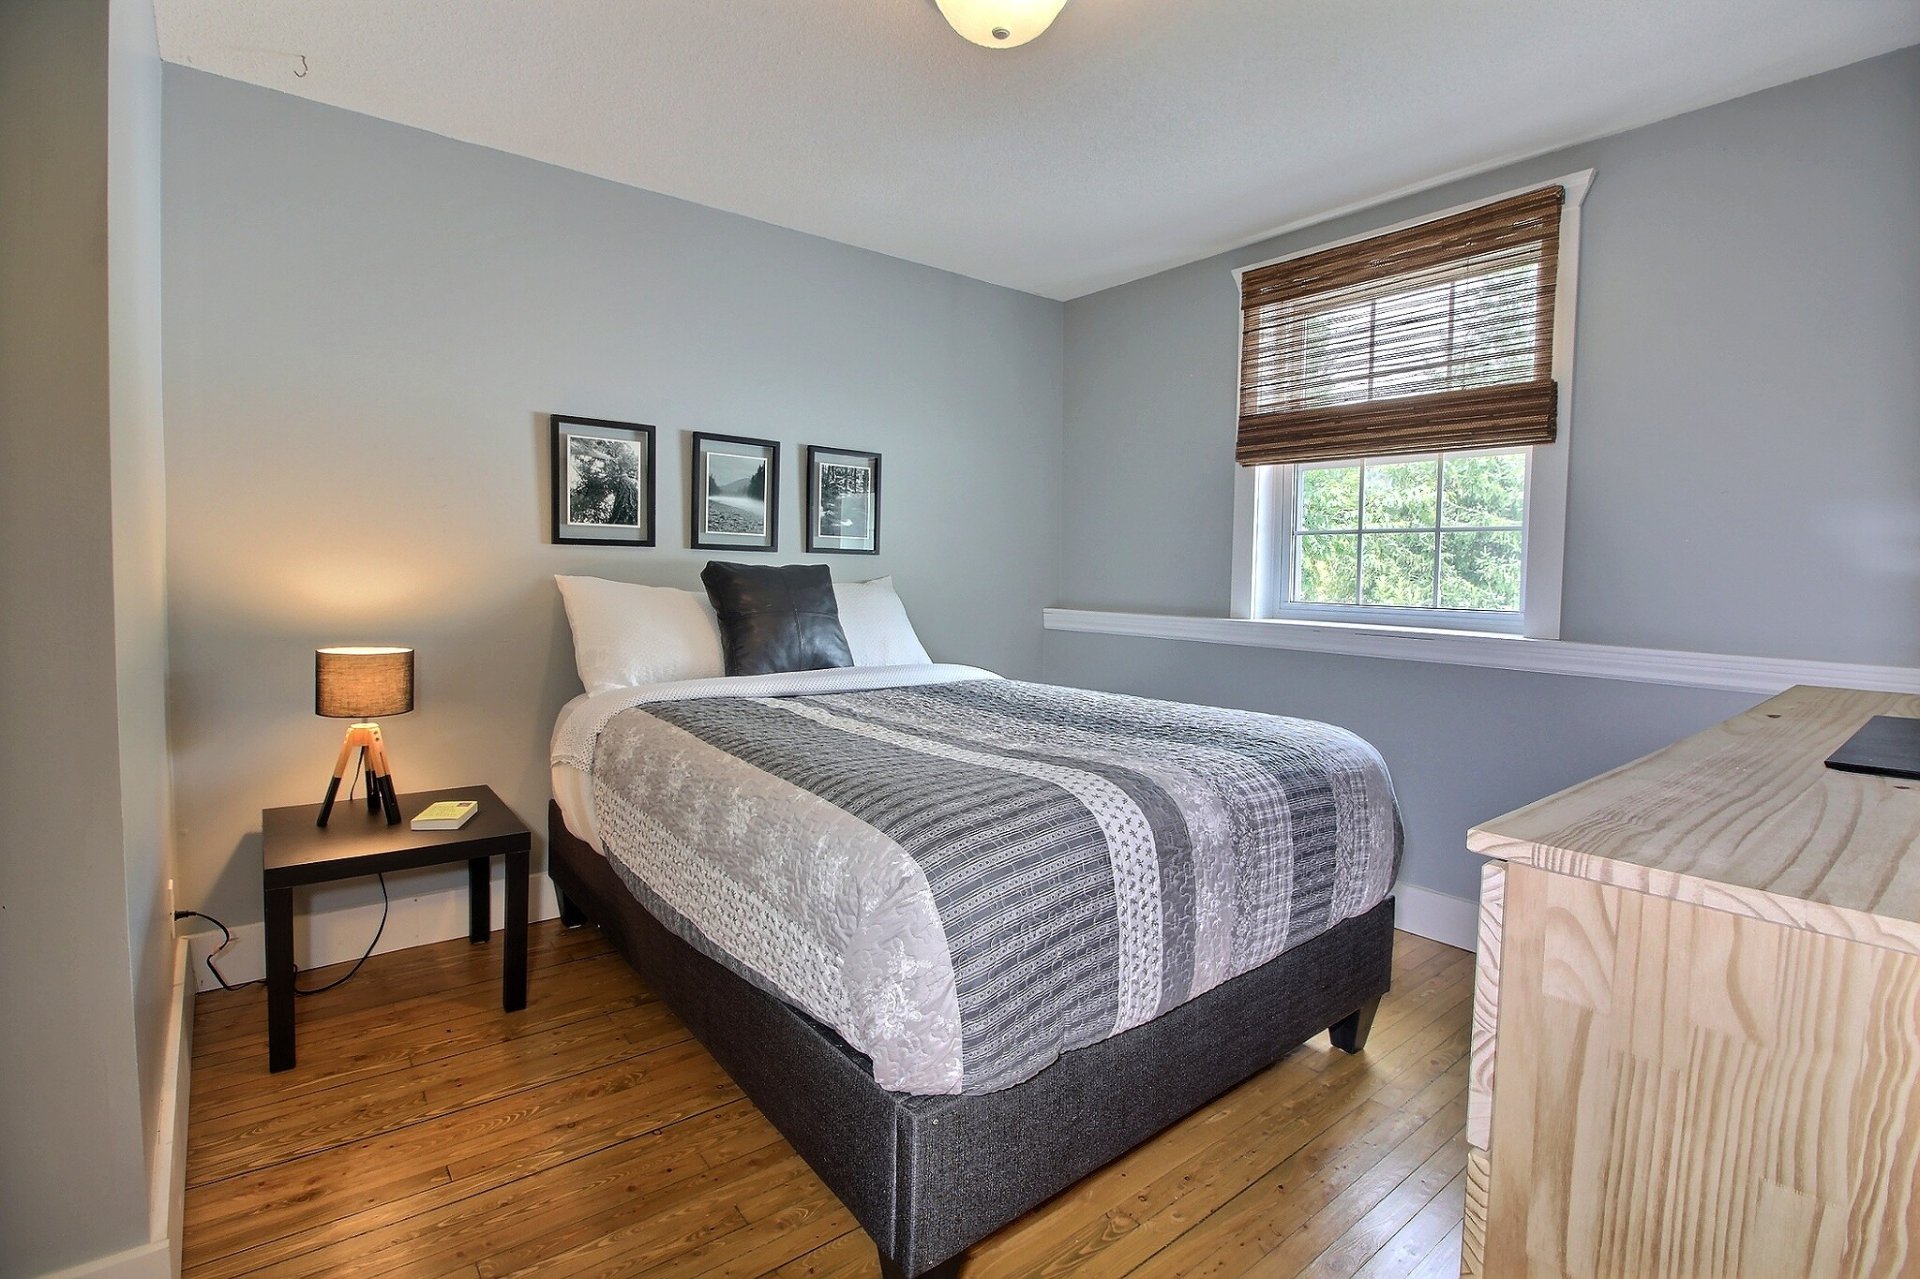 Bedroom
 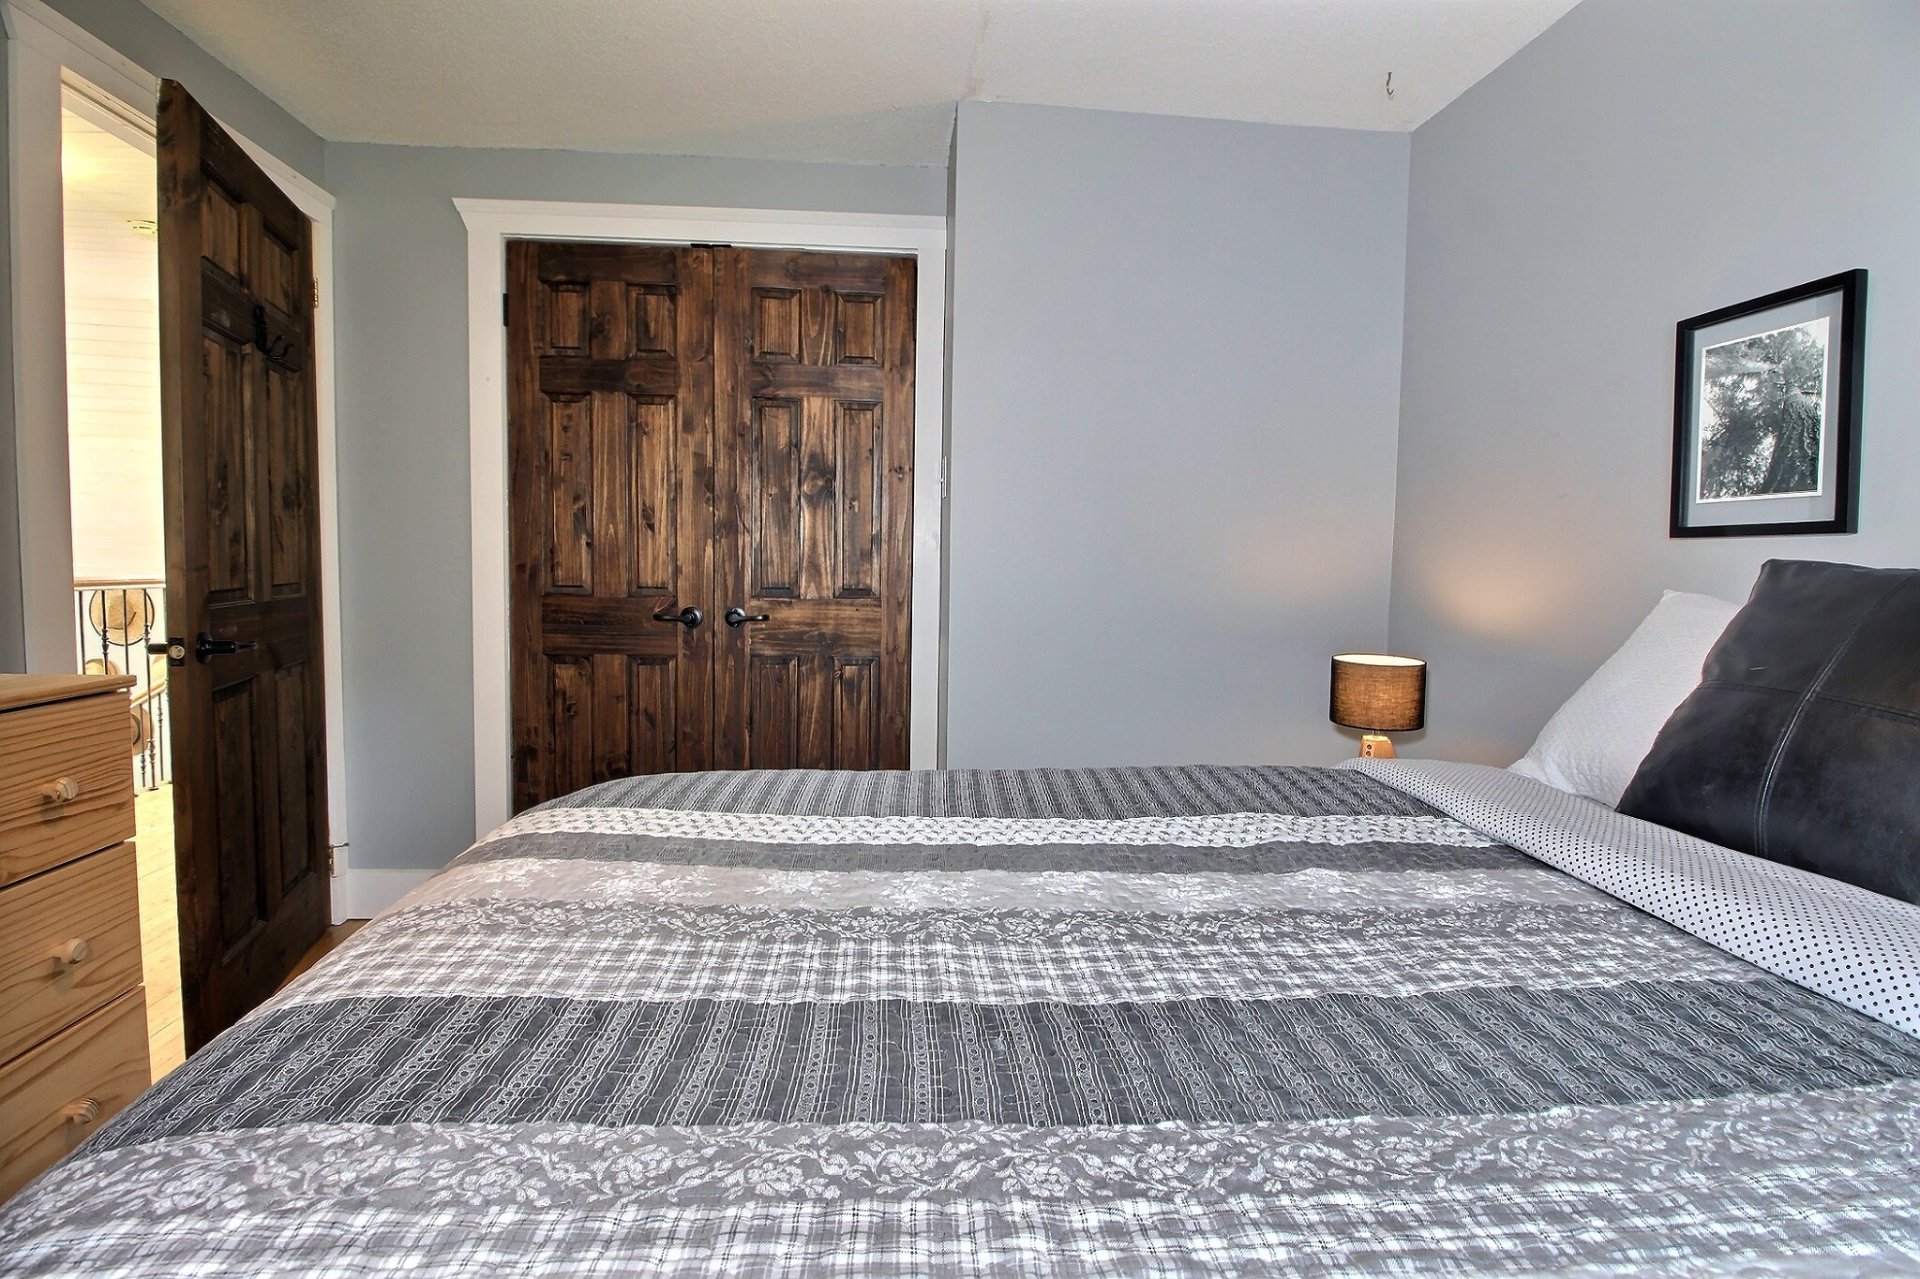 Bedroom
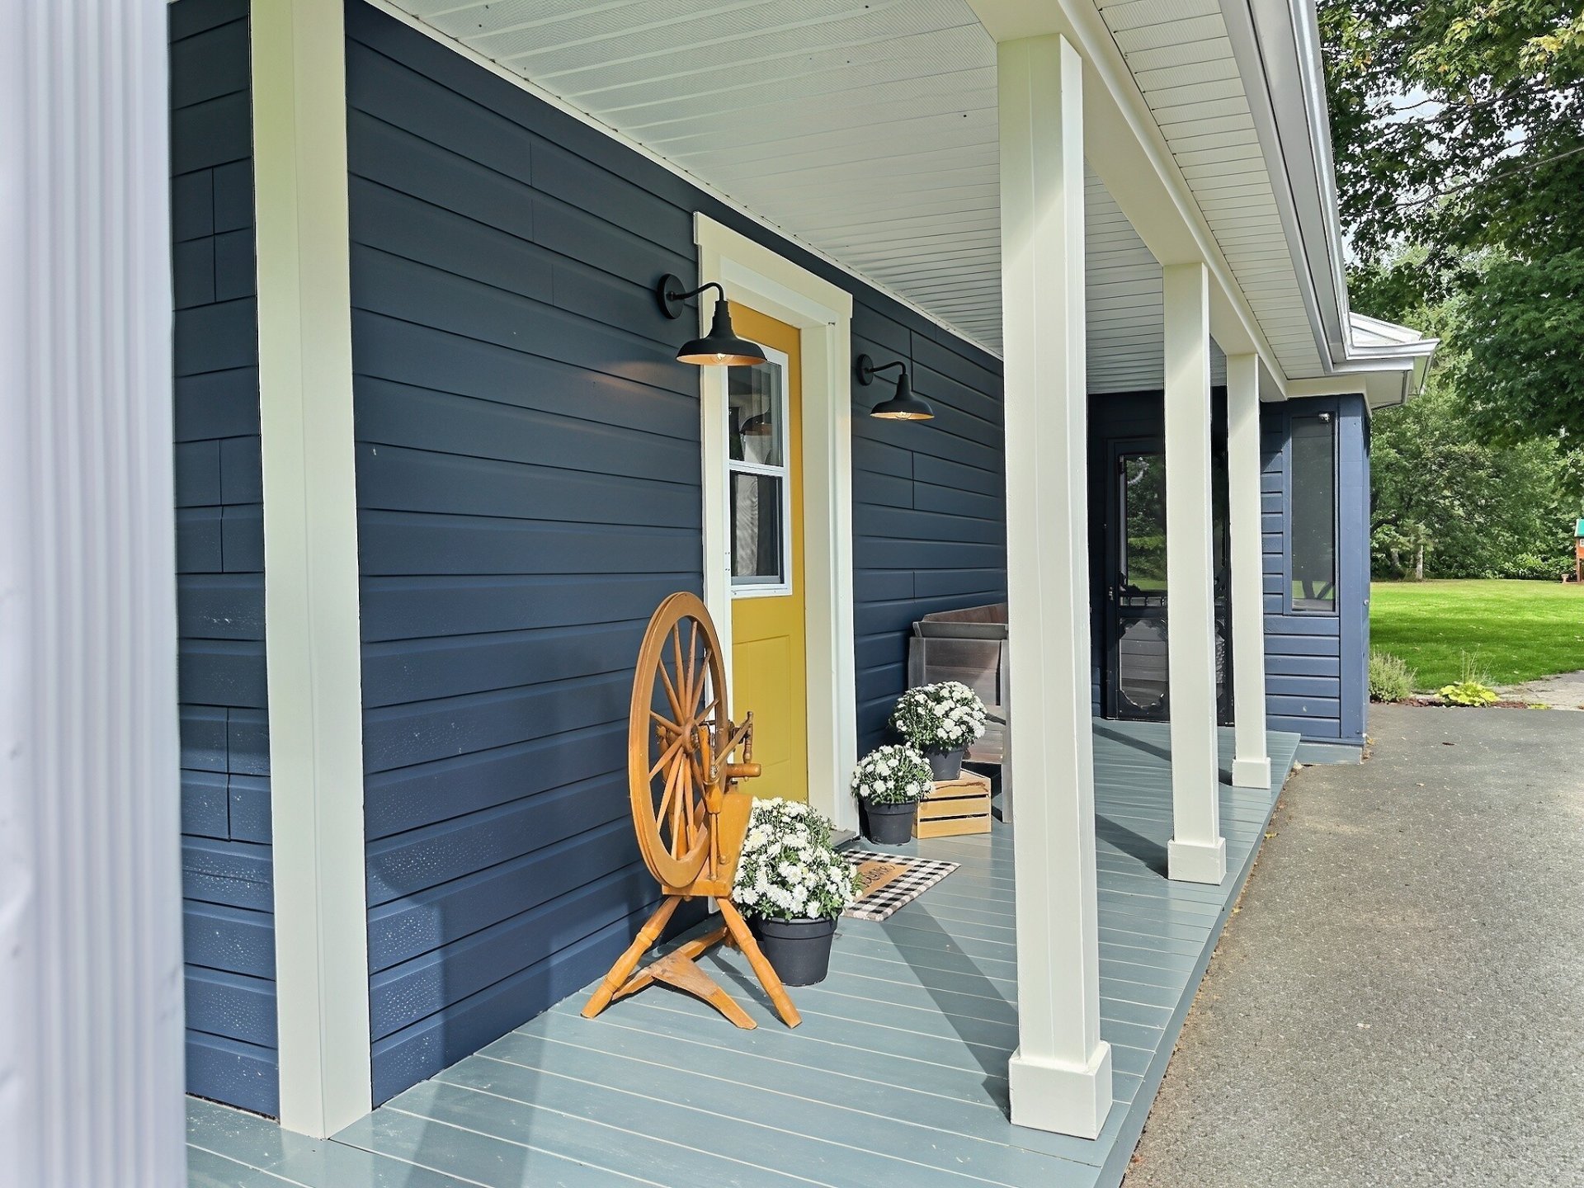
 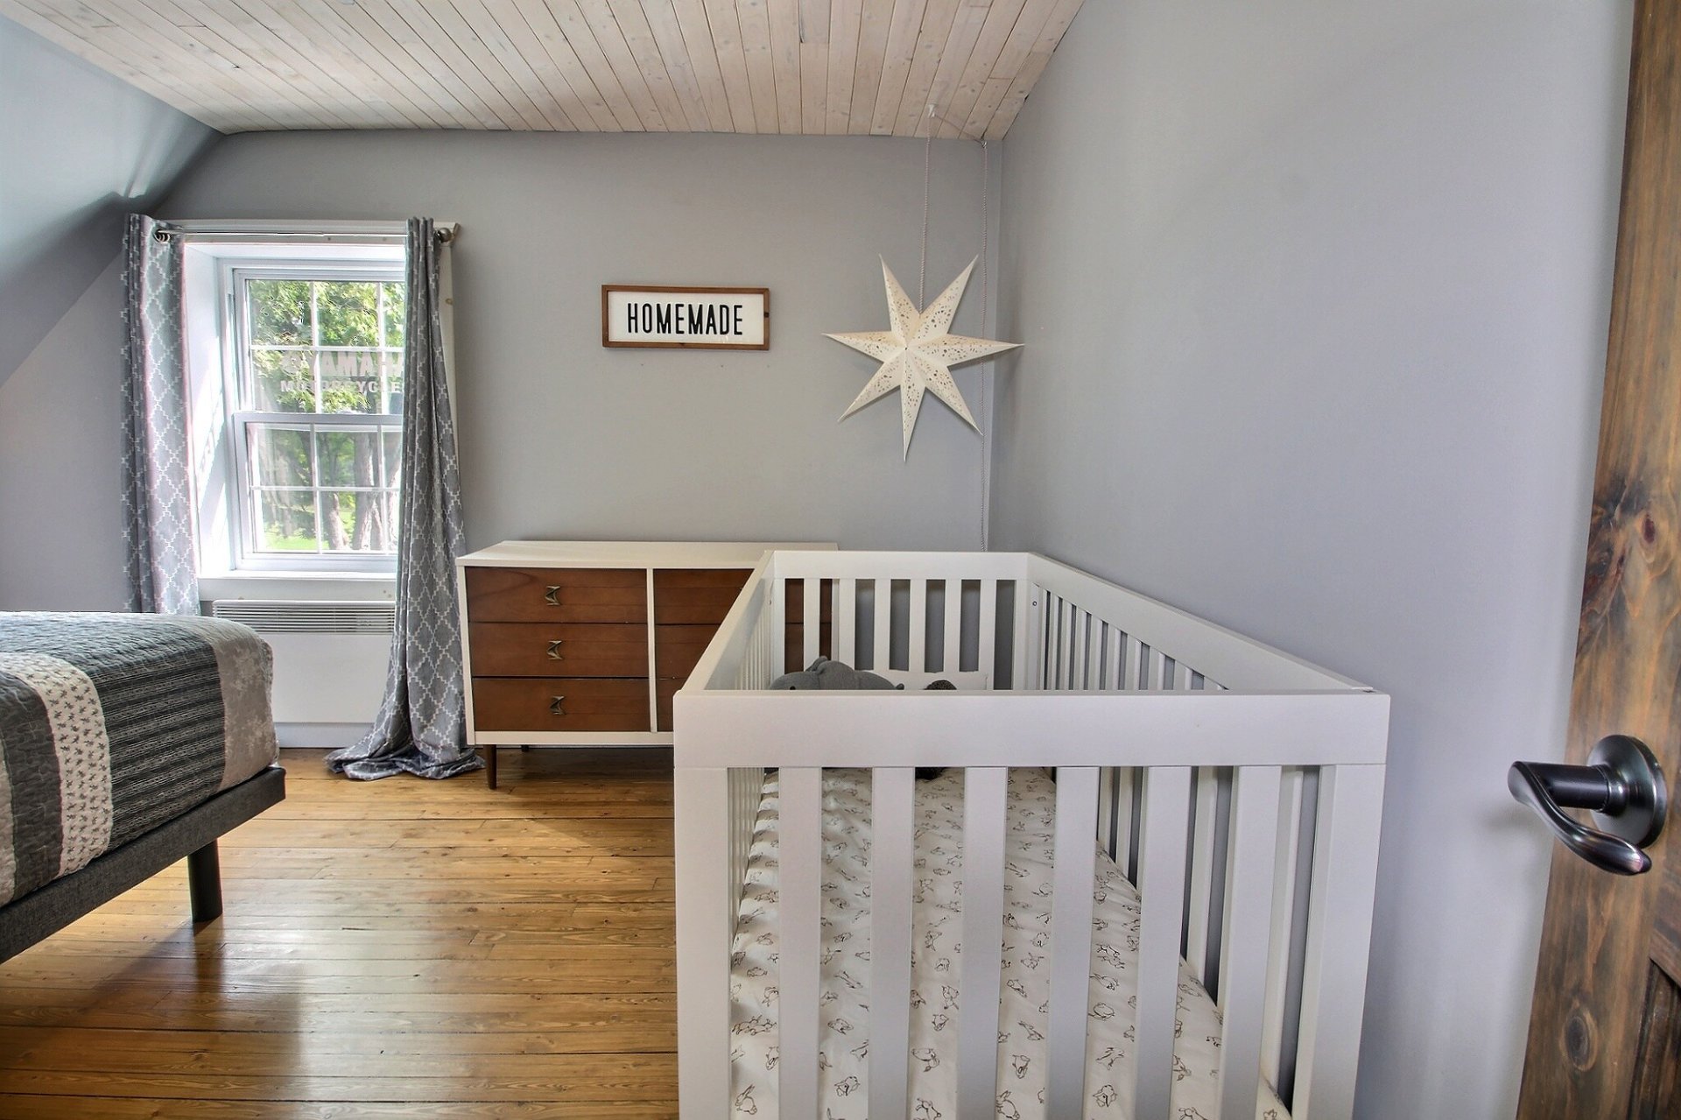 Frontage
 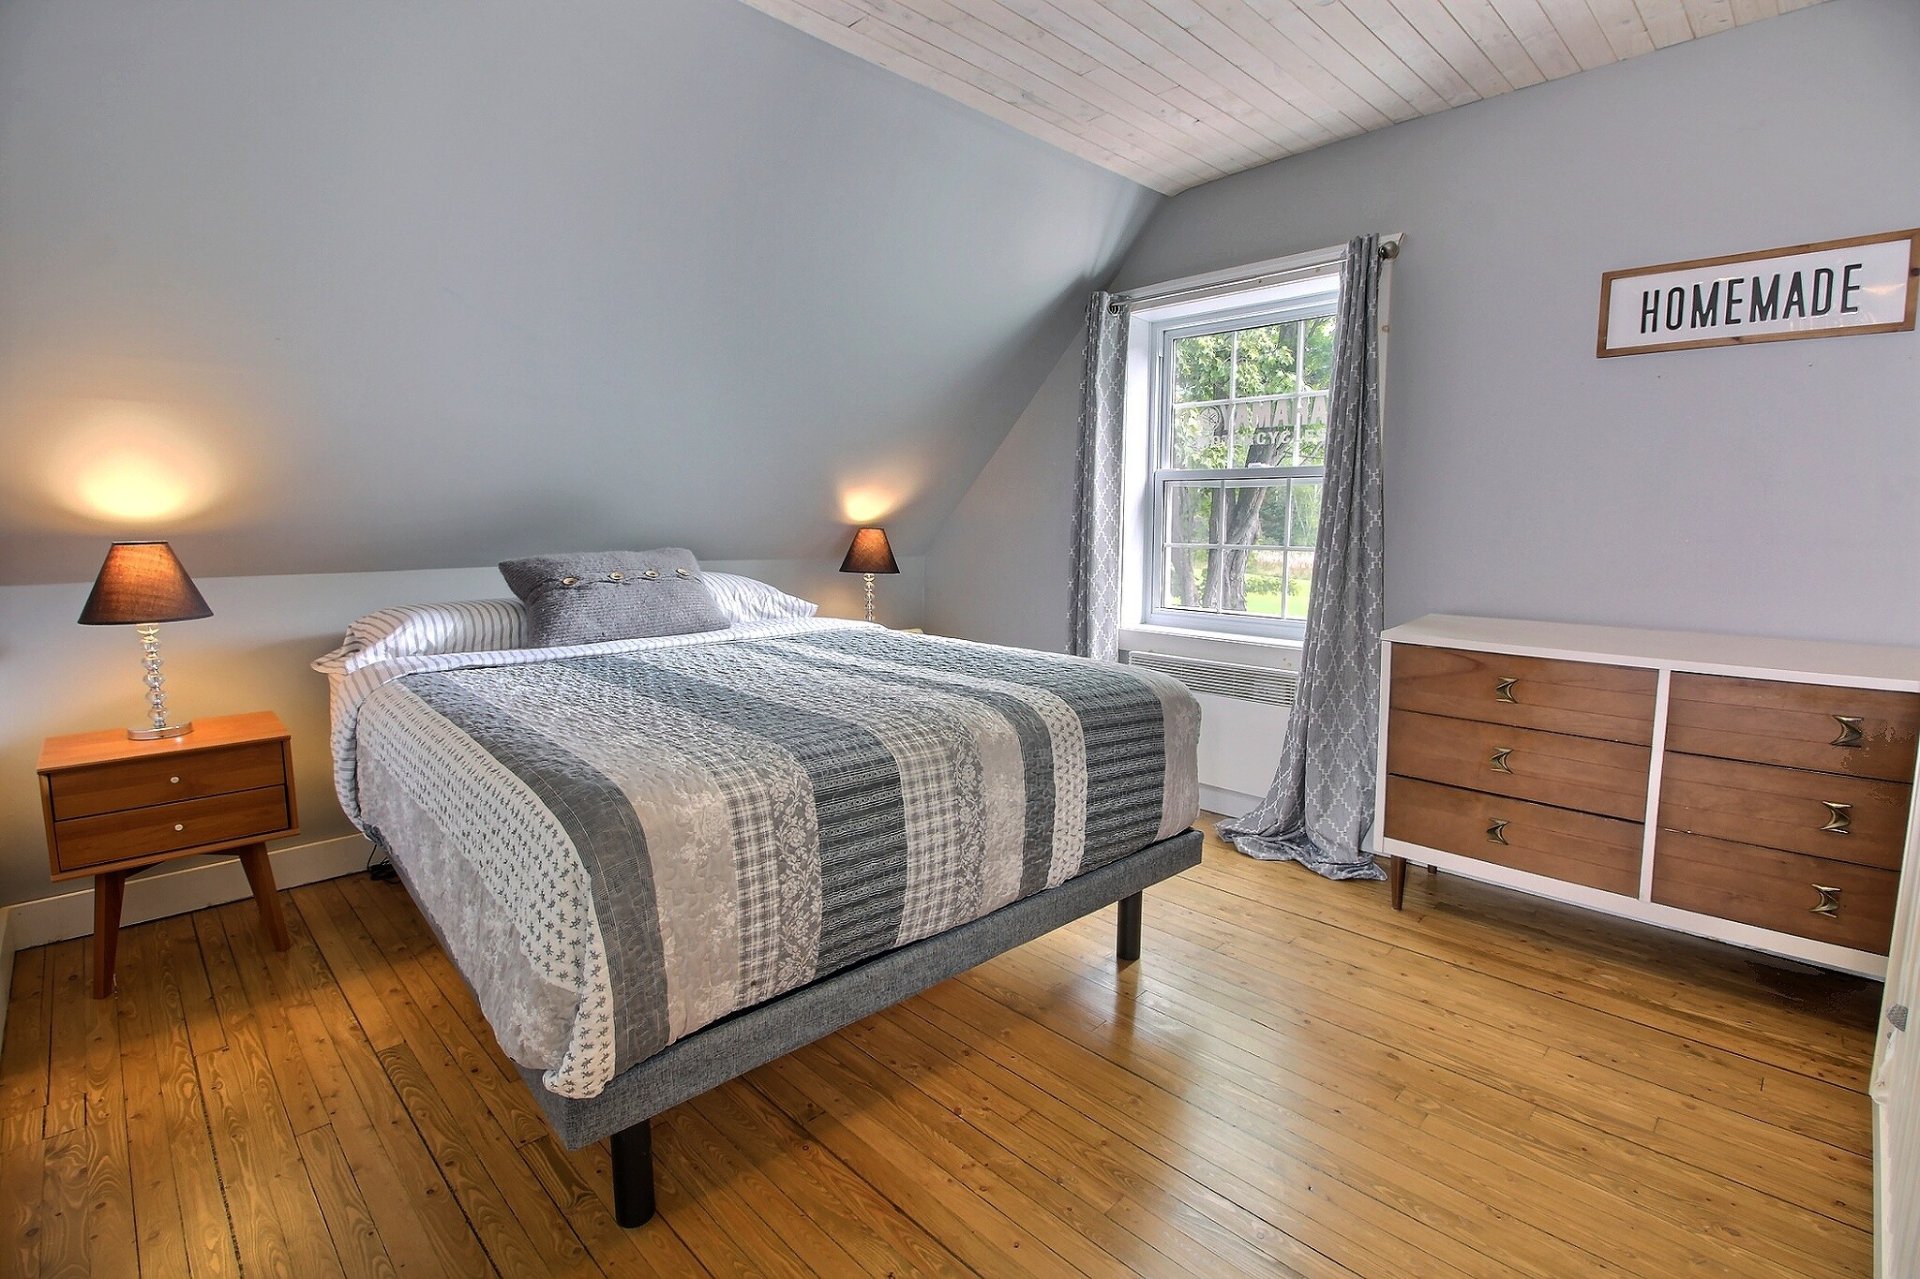 Frontage
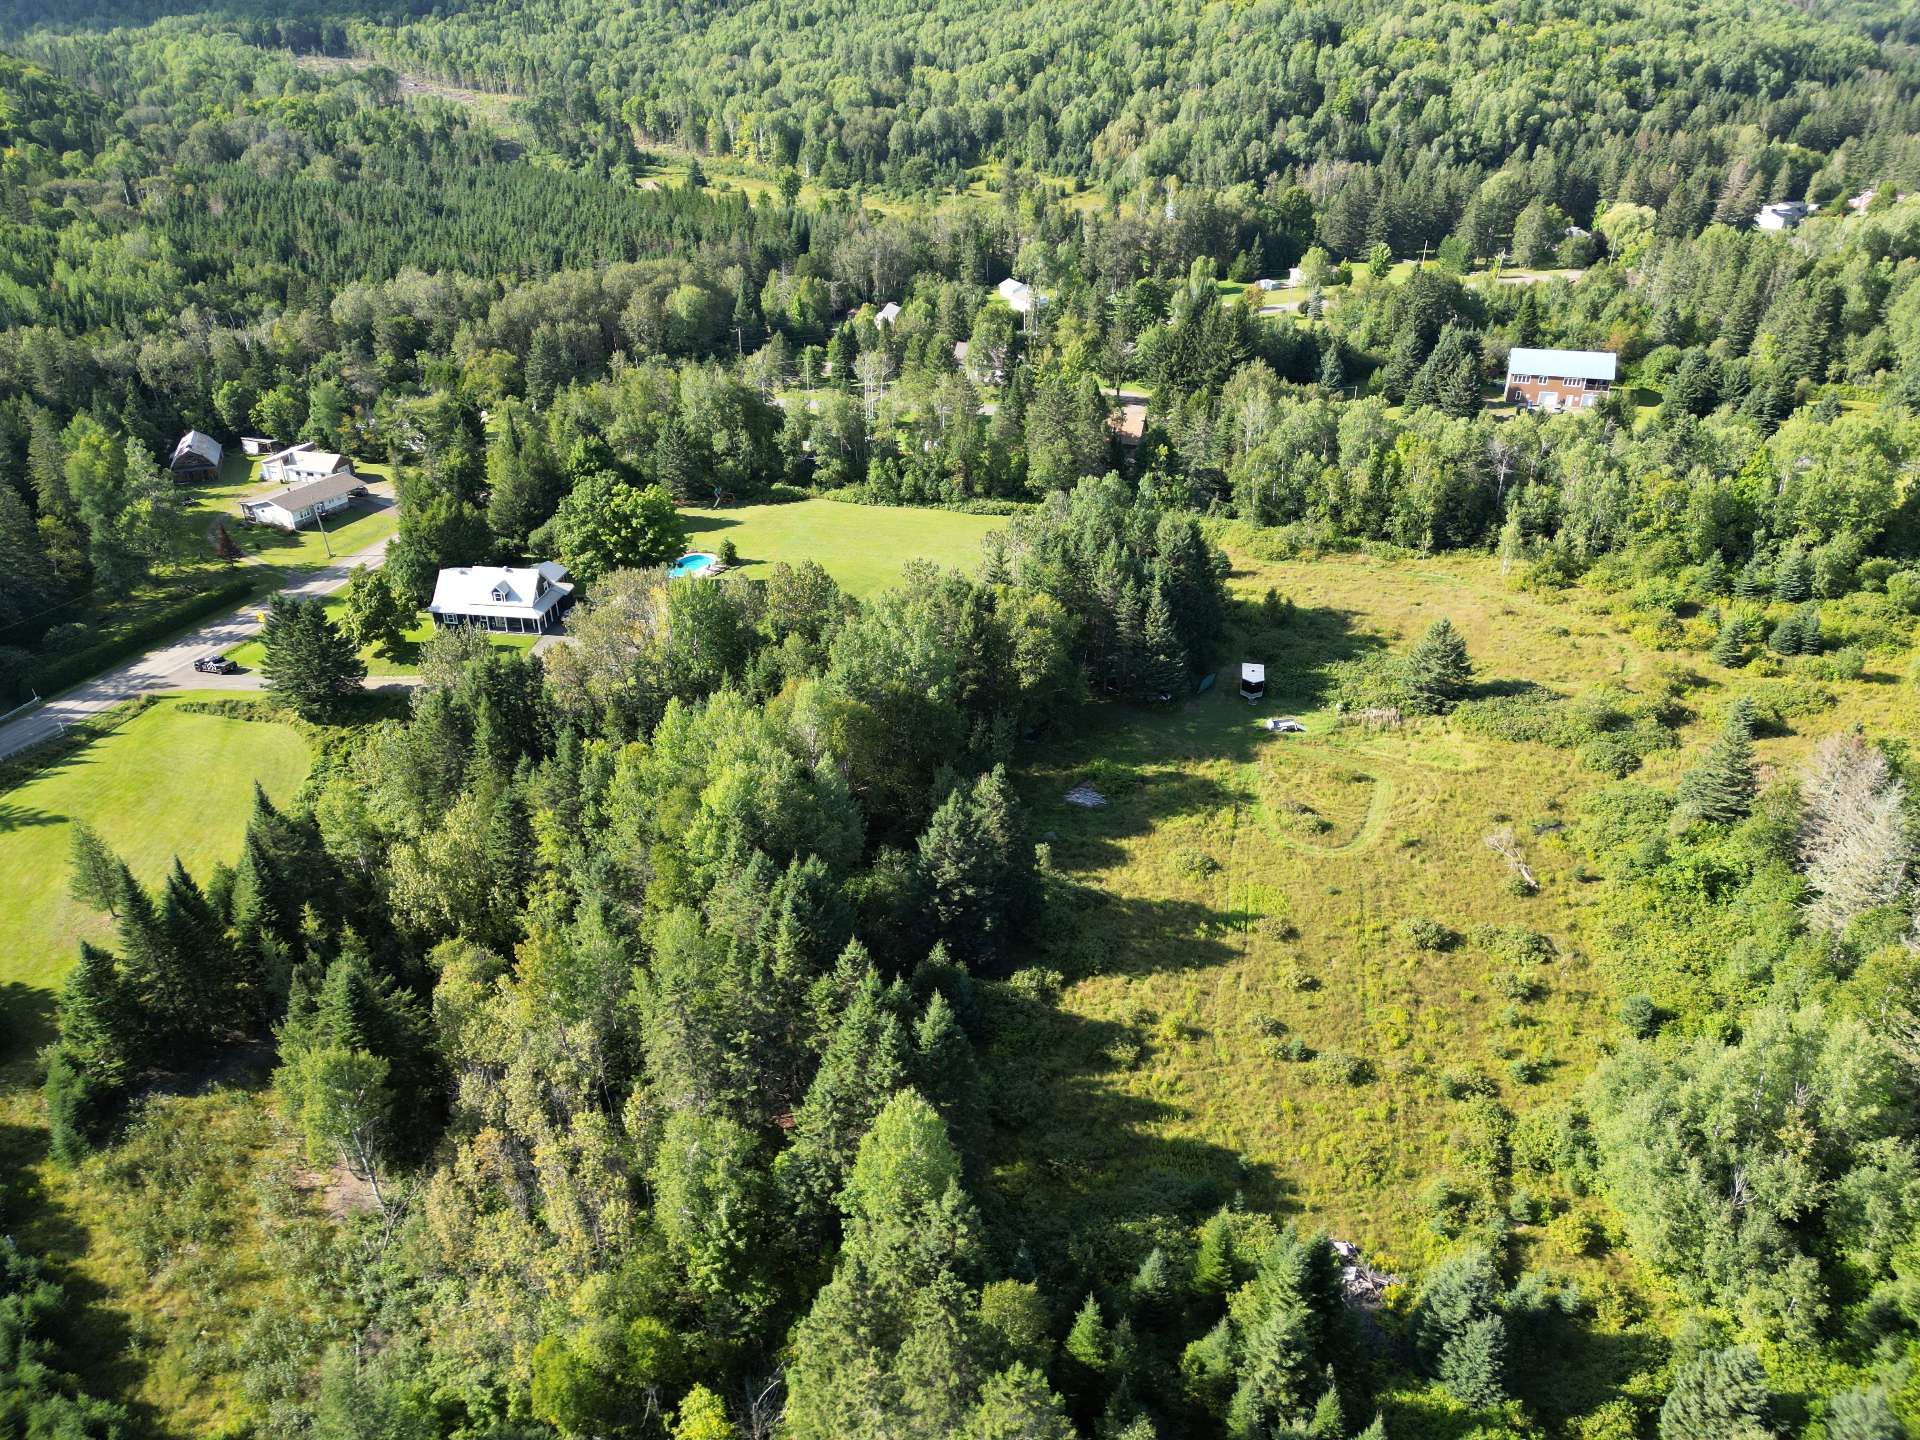
  Aerial photo
 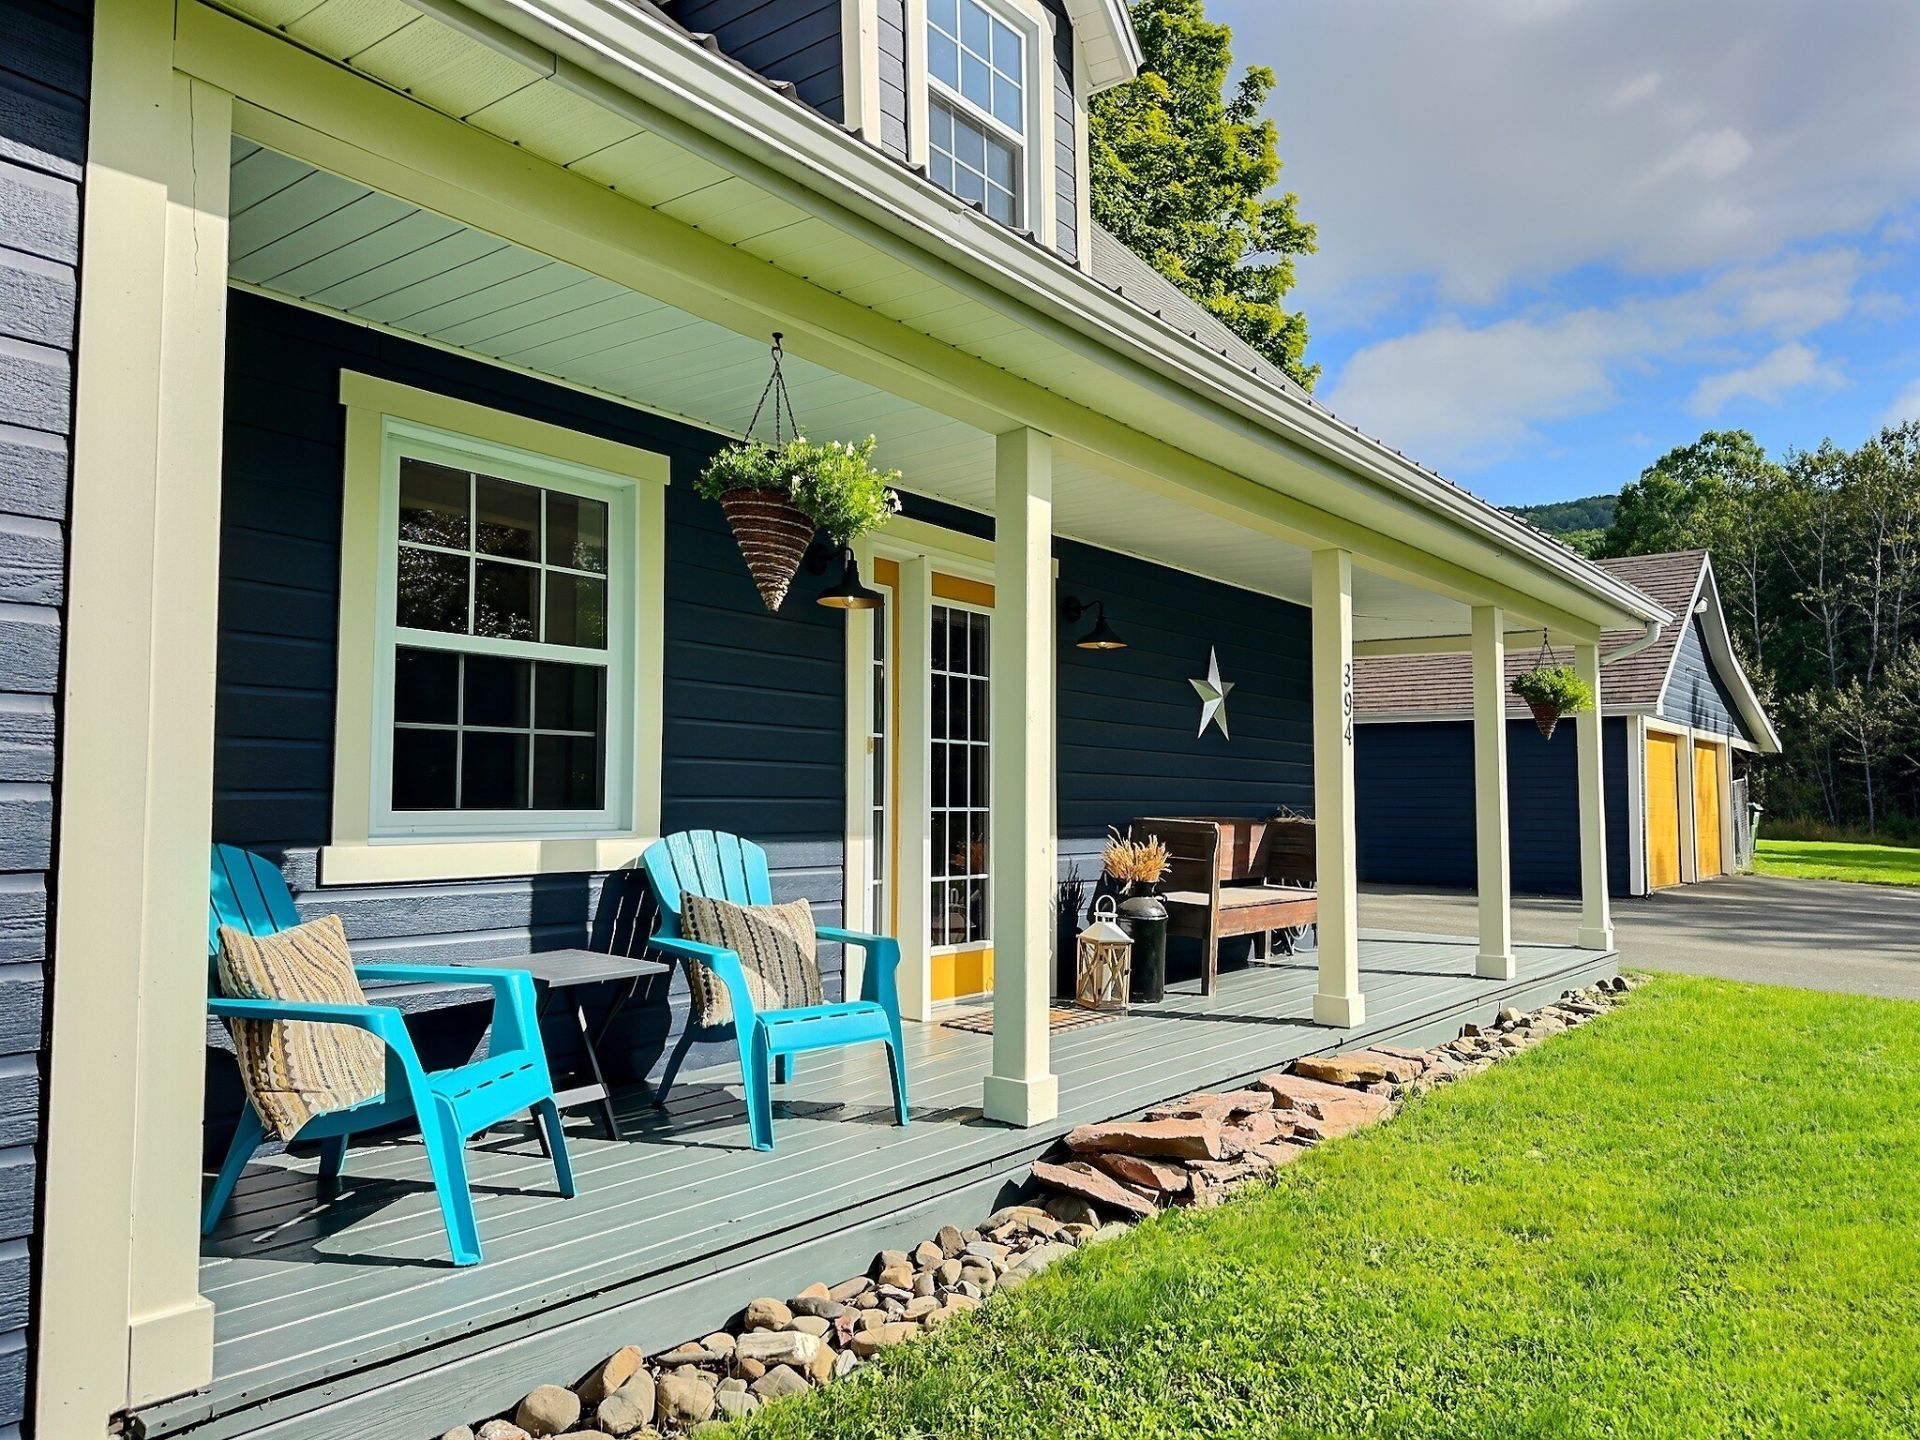 Exterior
  Frontage
 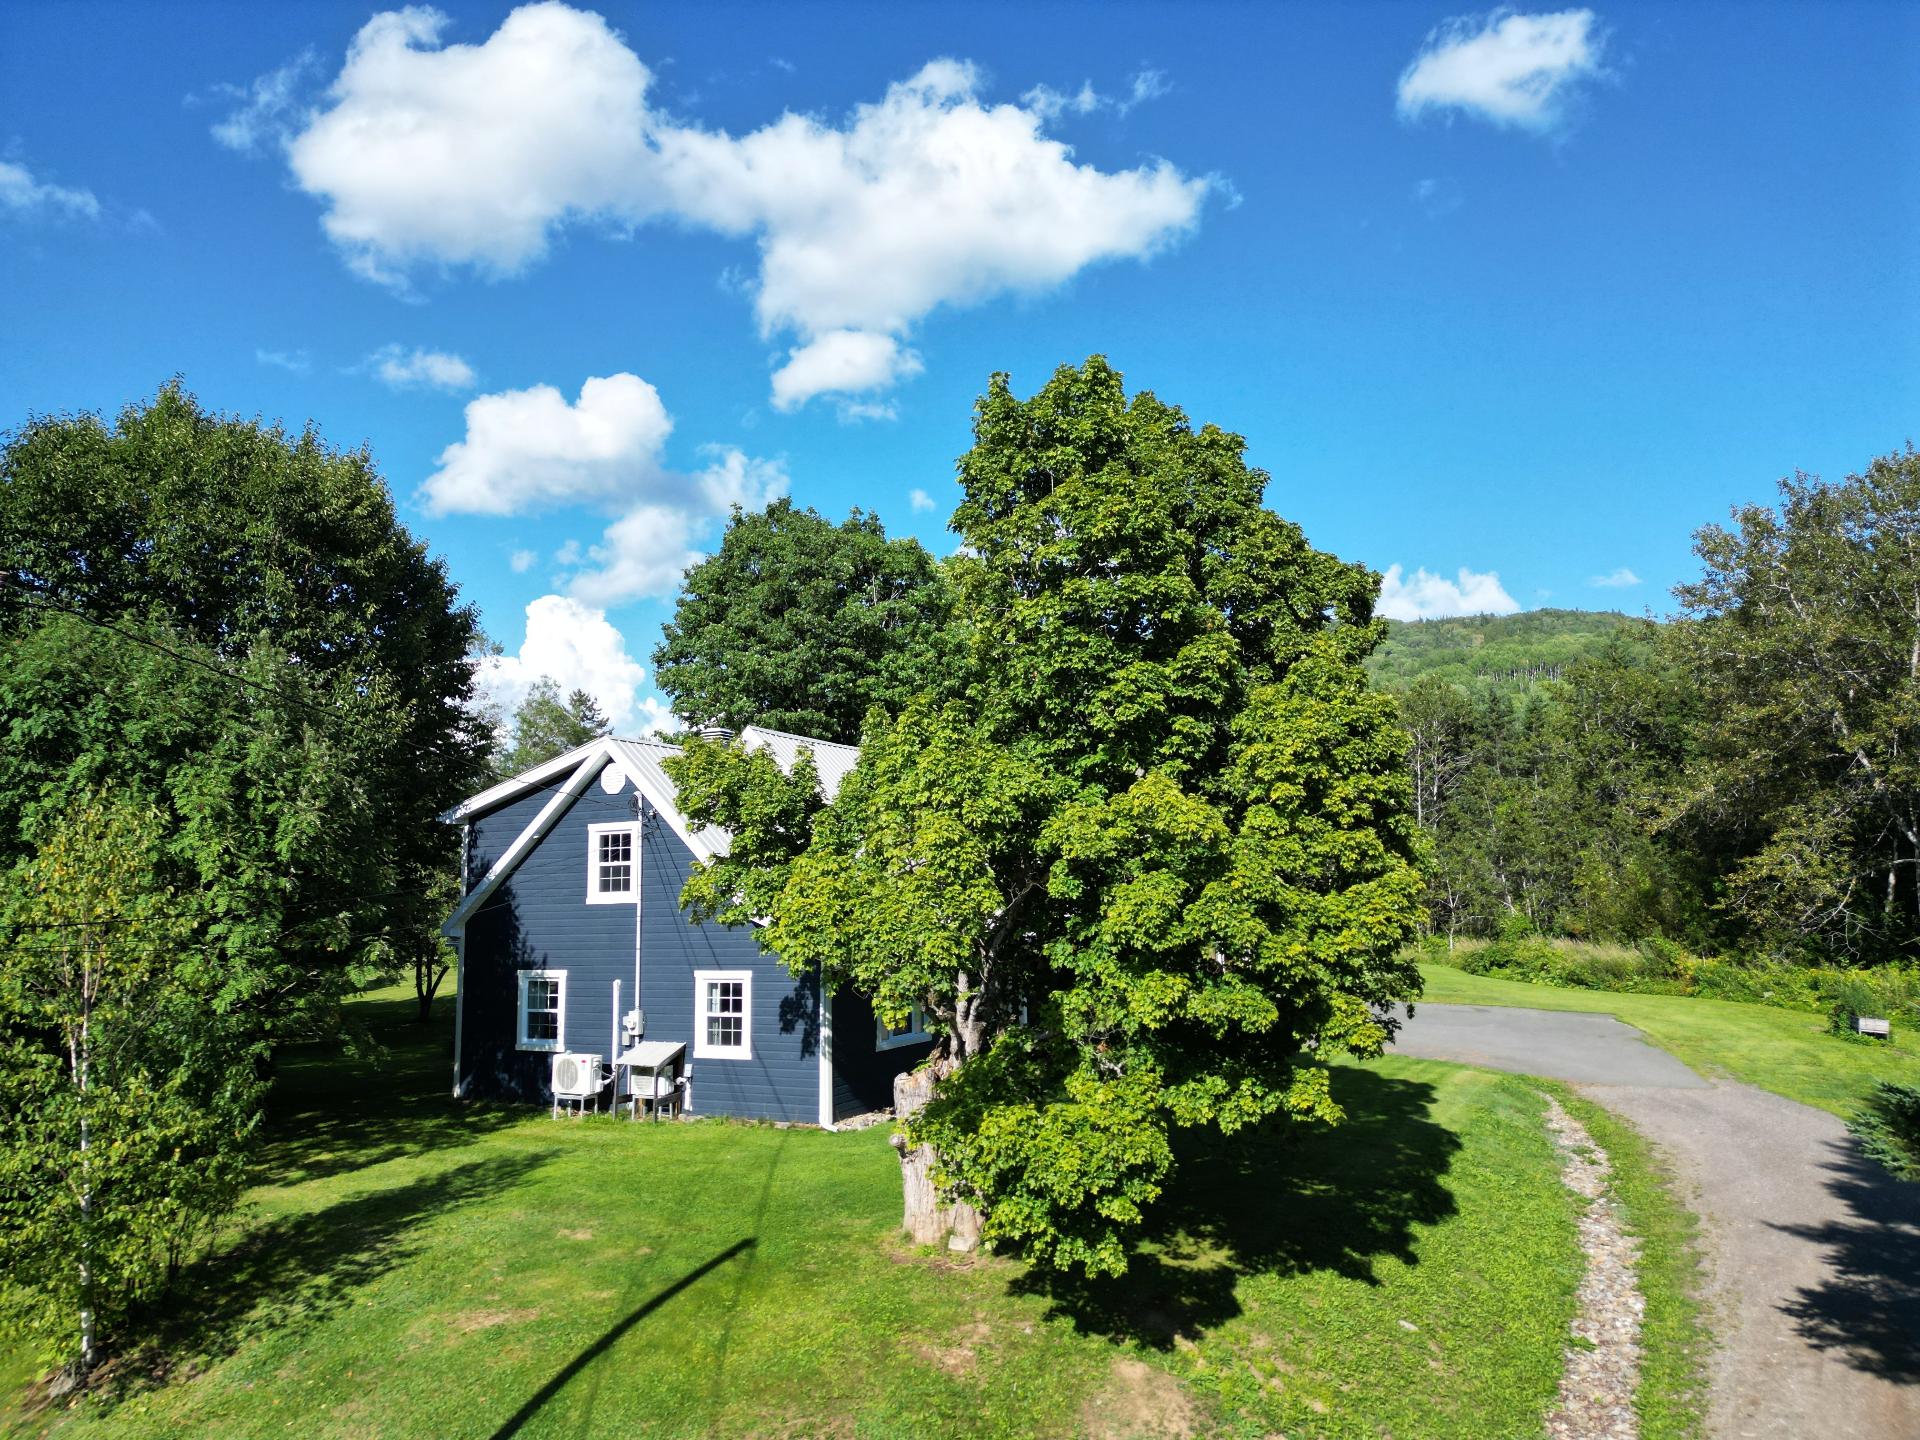 Pool
Pool 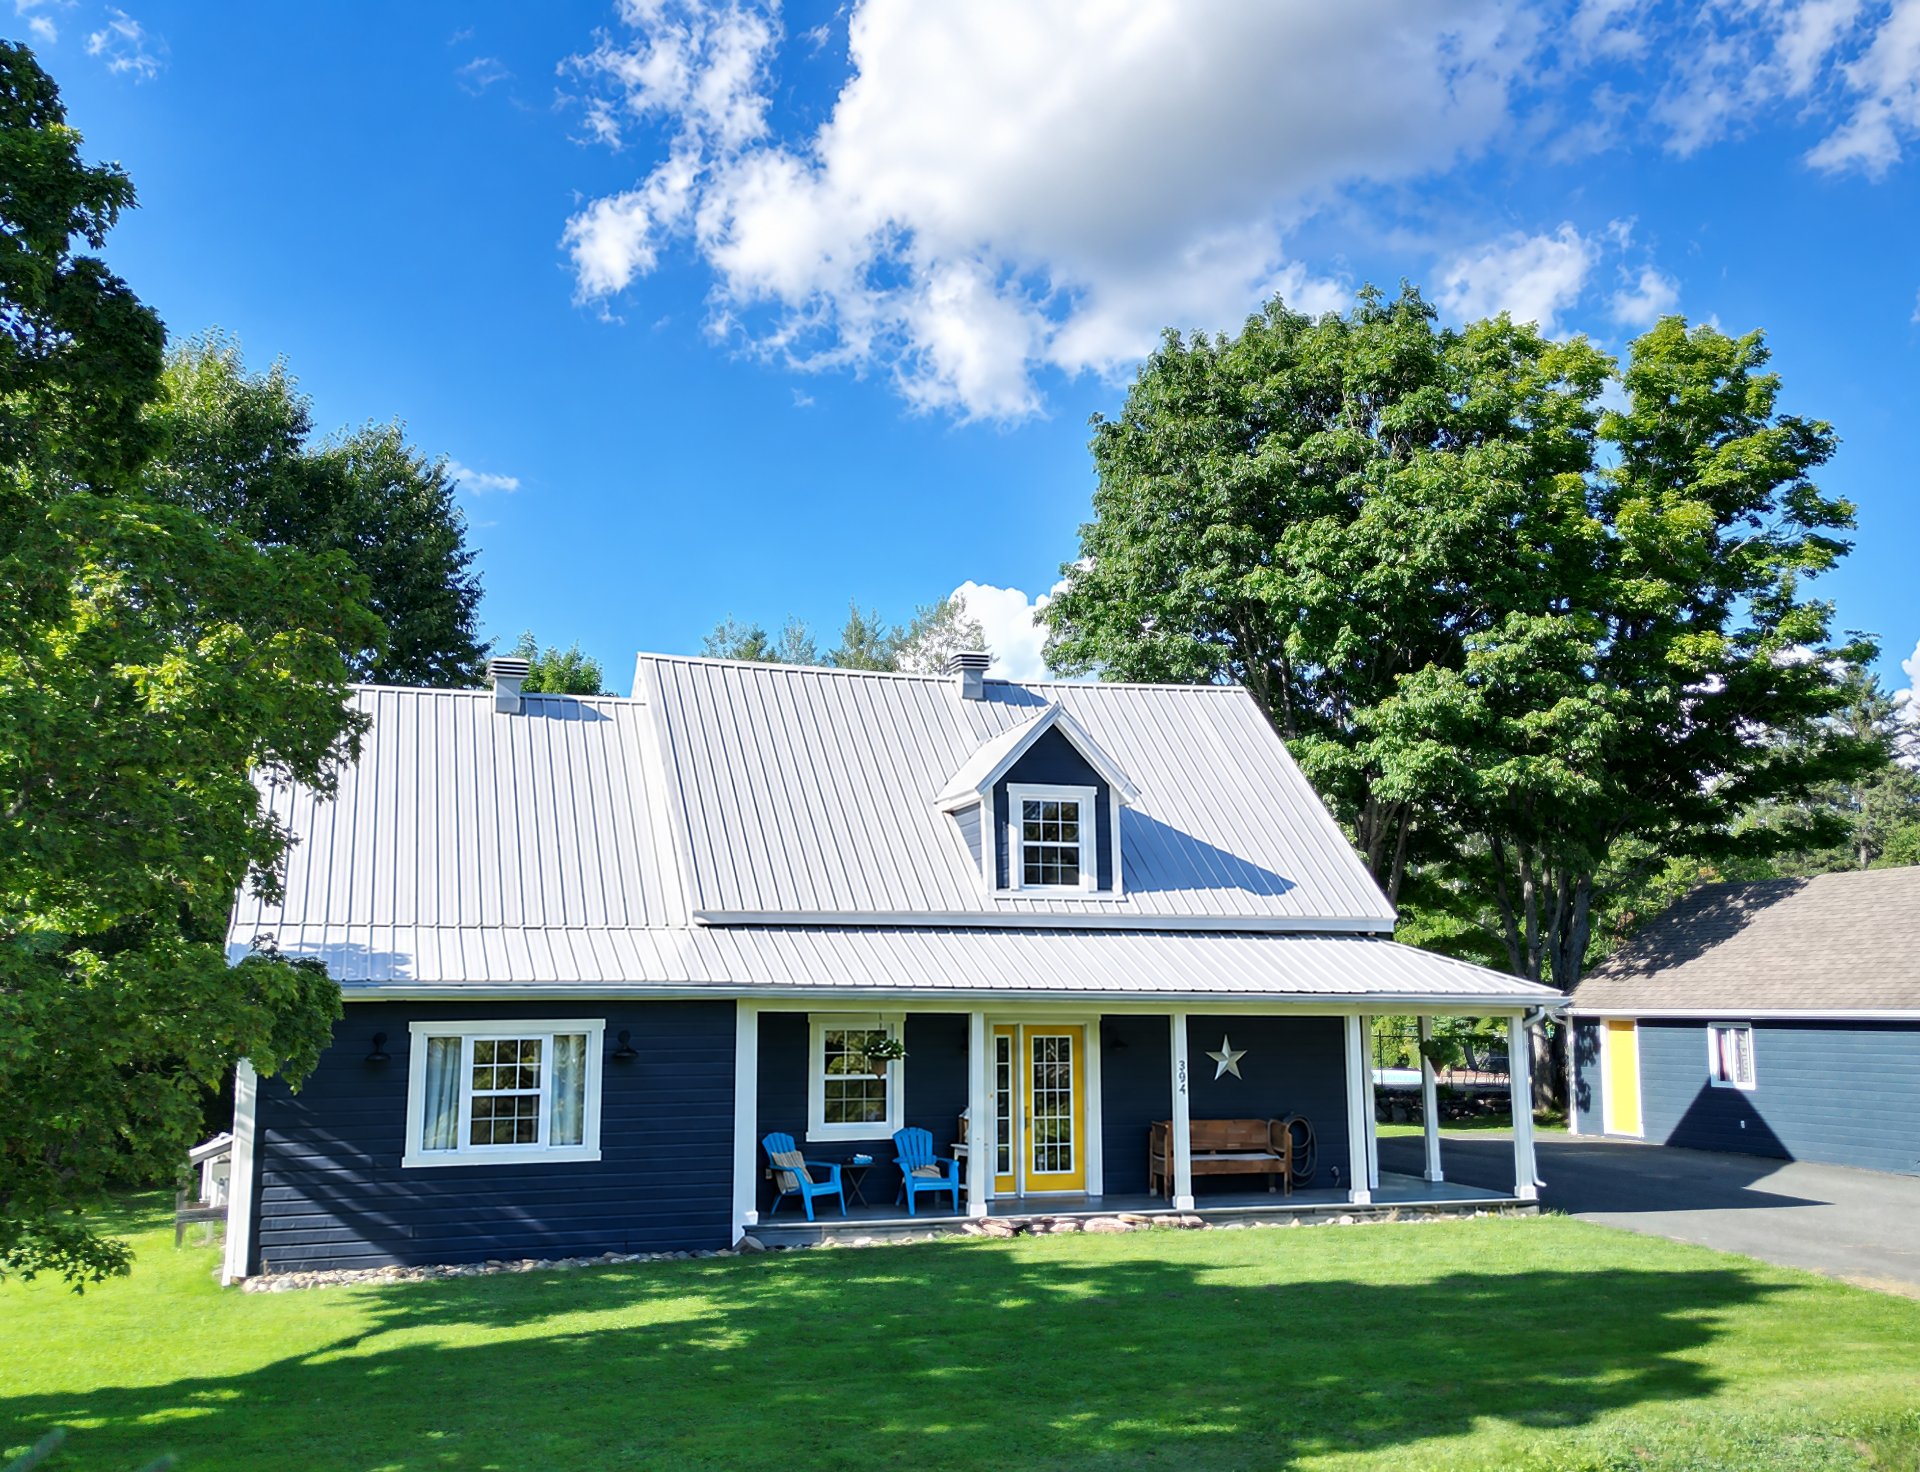 Other
Other 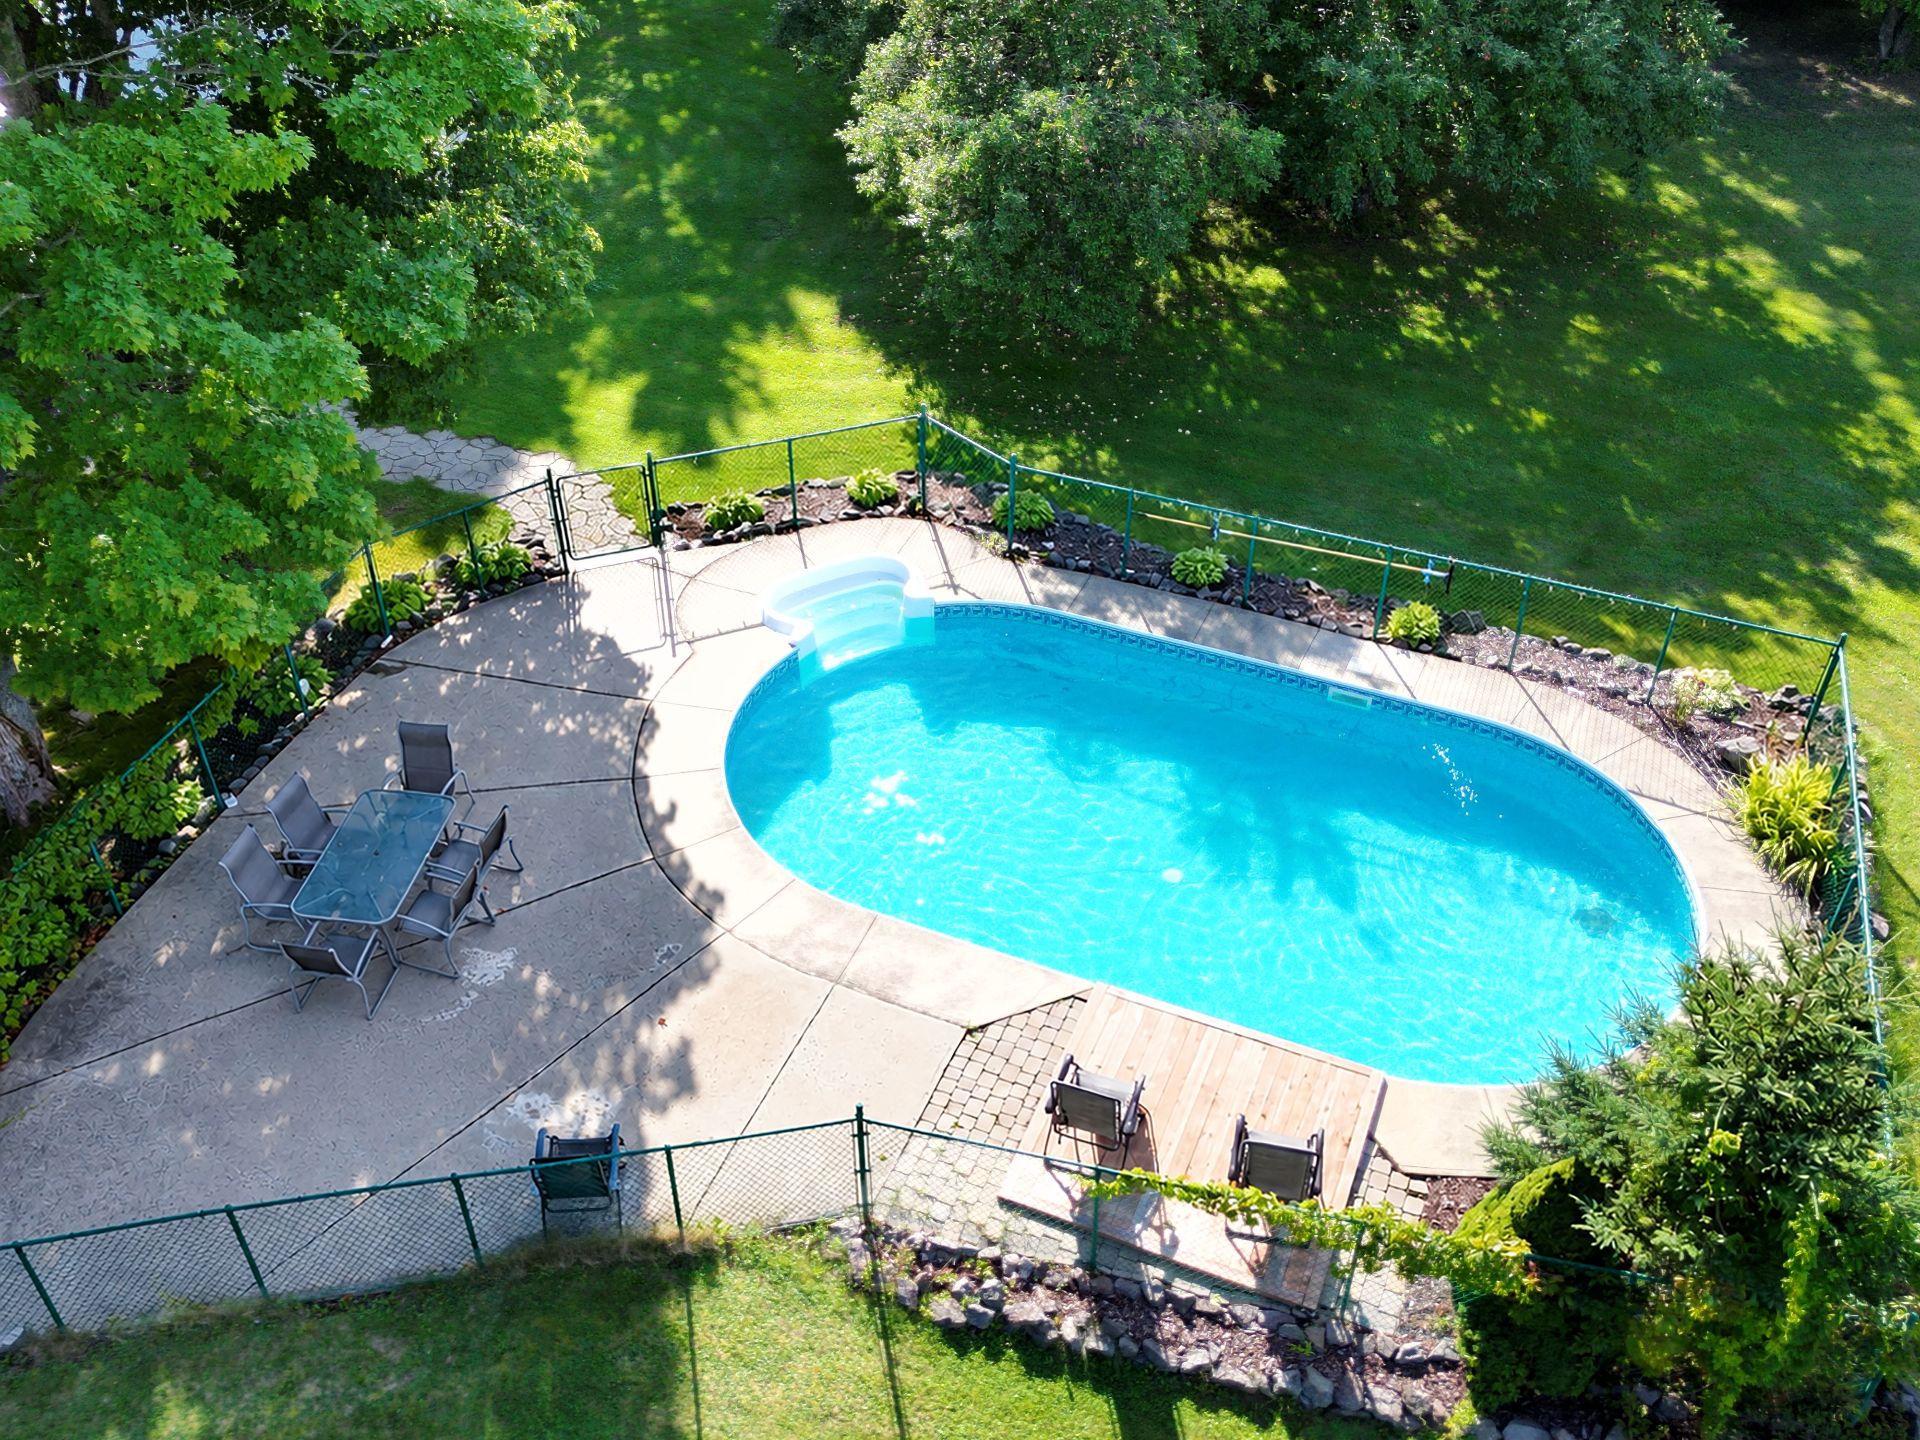 Other
Other 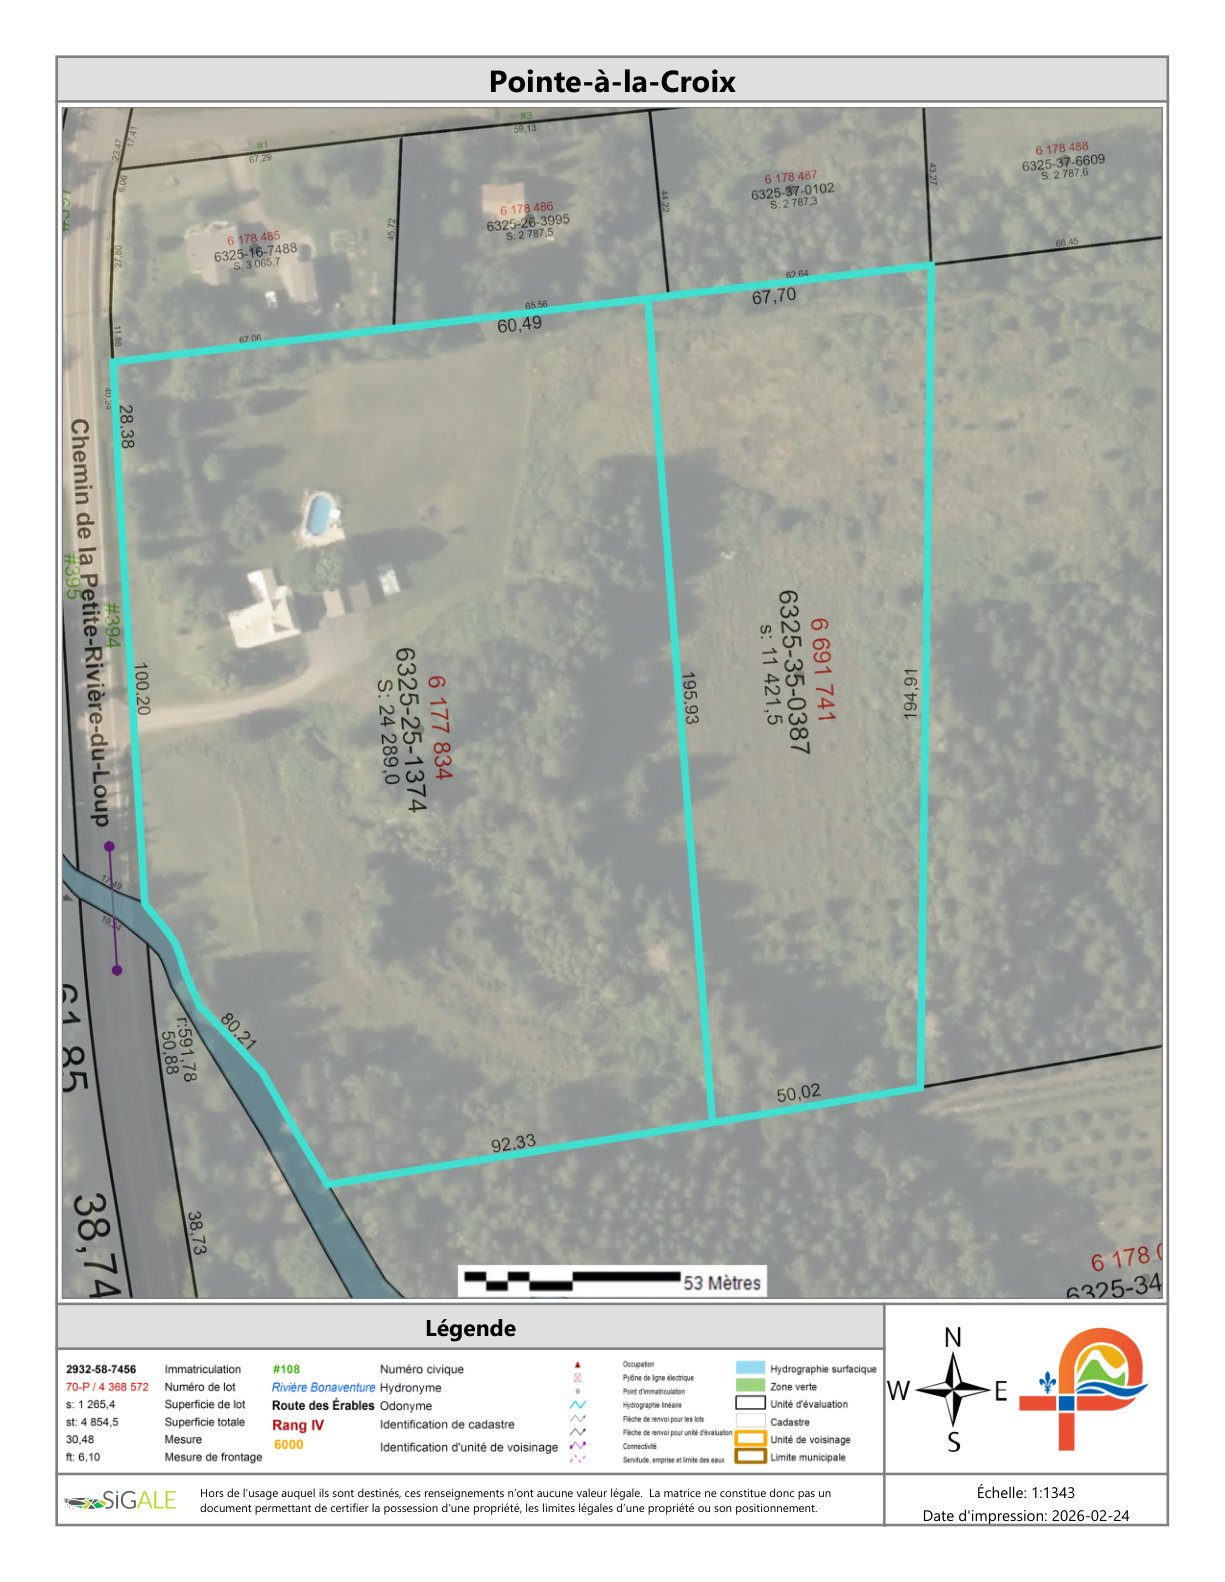
| Room | Dimensions | Level | Flooring |
|---|---|---|---|
| Hallway | 11.9 x 4.5 P | Ground Floor | Wood |
| Dining room | 12.0 x 9.0 P | Ground Floor | Wood |
| Kitchen | 15.6 x 13.6 P | Ground Floor | Wood |
| Living room | 14.11 x 10.0 P | Ground Floor | Wood |
| Bathroom | 10.6 x 11.1 P | Ground Floor | Ceramic tiles |
| Home office | 15.0 x 16.0 P | Ground Floor | Wood |
| Bedroom | 10.3 x 13.5 P | 2nd Floor | Wood |
| Bathroom | 5.5 x 7.6 P | 2nd Floor | Ceramic tiles |
| Bedroom | 9.10 x 11.4 P | 2nd Floor | Wood |
| Primary bedroom | 15.0 x 14.1 P | 2nd Floor | Wood |
| Water supply | Artesian well |
|---|---|
| Driveway | Asphalt |
| Proximity | ATV trail, Snowmobile trail |
| Garage | Detached |
| Heating energy | Electricity |
| Parking | Garage, Outdoor |
| Window type | Hung |
| Basement | Low (less than 6 feet), Unfinished |
| View | Mountain |
| Foundation | Other, Poured concrete, Stone |
| Siding | Pressed fibre |
| Sewage system | Purification field, Septic tank |
| Windows | PVC |
| Zoning | Residential |
| Roofing | Tin |
| Equipment available | Wall-mounted heat pump |
| Liveable Area | 2098 PC |
|---|---|
| Total Rooms | 6 |
| Bedrooms | 3 |
| Bathrooms | 2 |
| Powder Rooms | 0 |
| Year of construction | 1900 |
| Type | Two or more storey |
|---|---|
| Style | Detached |
| Dimensions | 28x44 P |
| Lot Size | 35710.5 MC |
| Energy cost | $ 2660 / year |
|---|---|
| Municipal Taxes (2026) | $ 1 / year |
| School taxes (2026) | $ 164 / year |

 (418) 392-9550