Hope, G0C2K0
Bungalow | MLS: 15354487
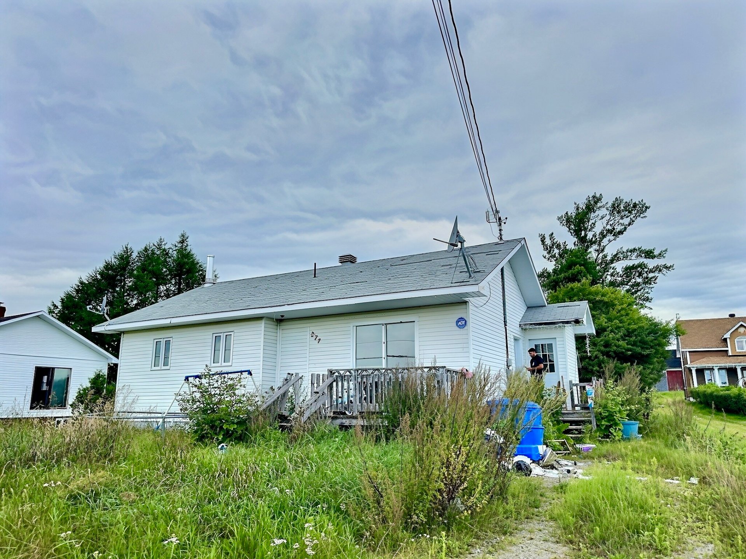
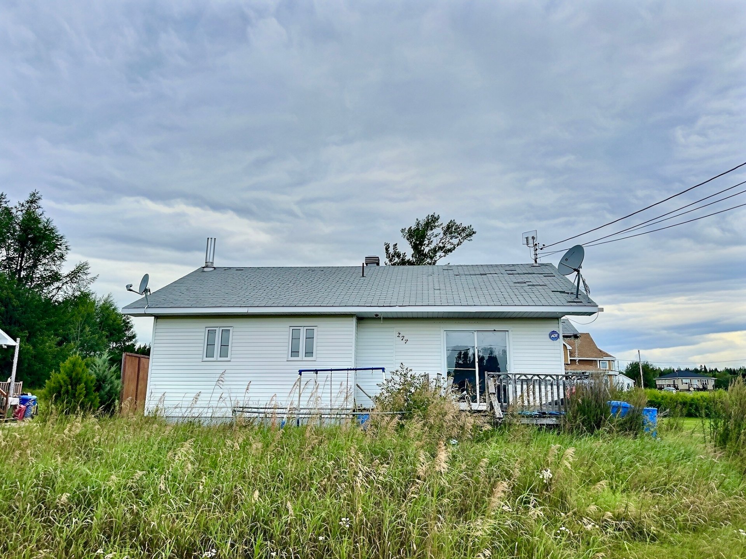
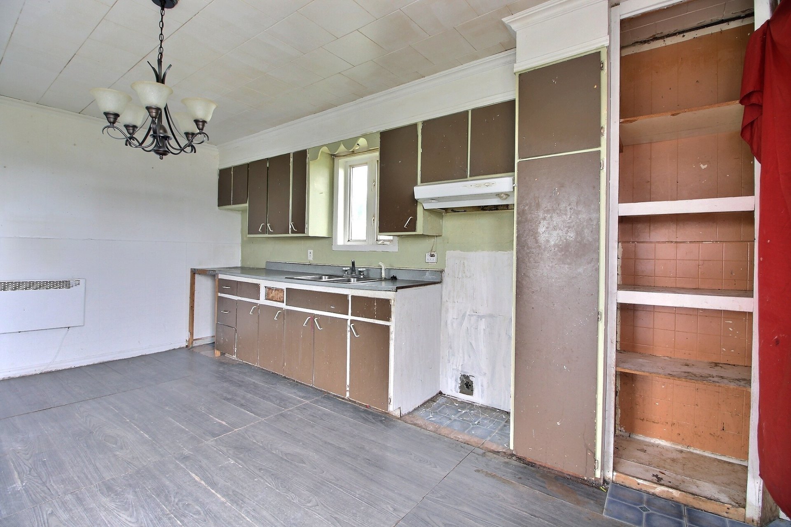
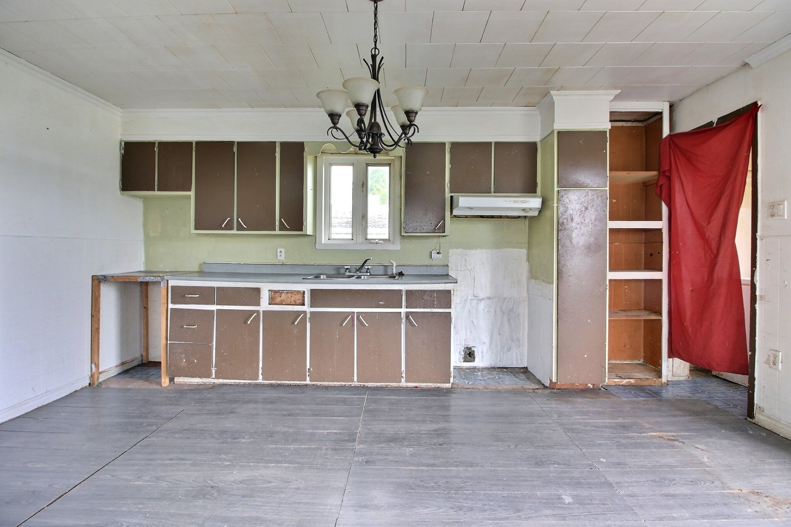
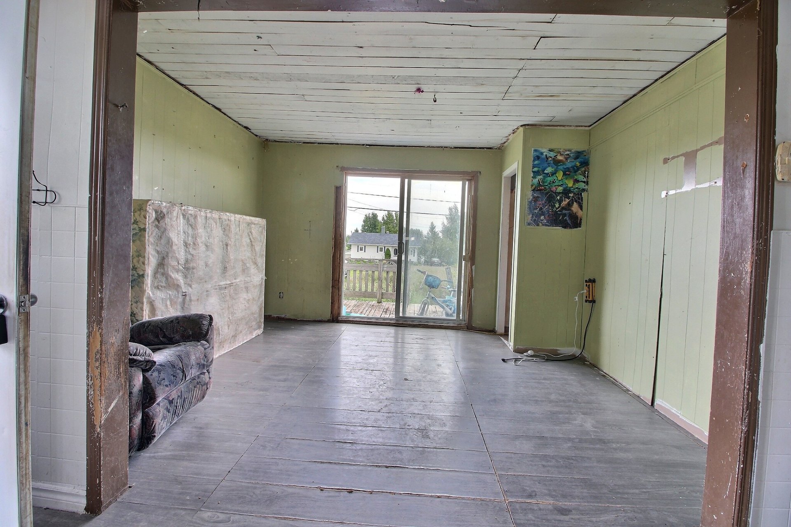
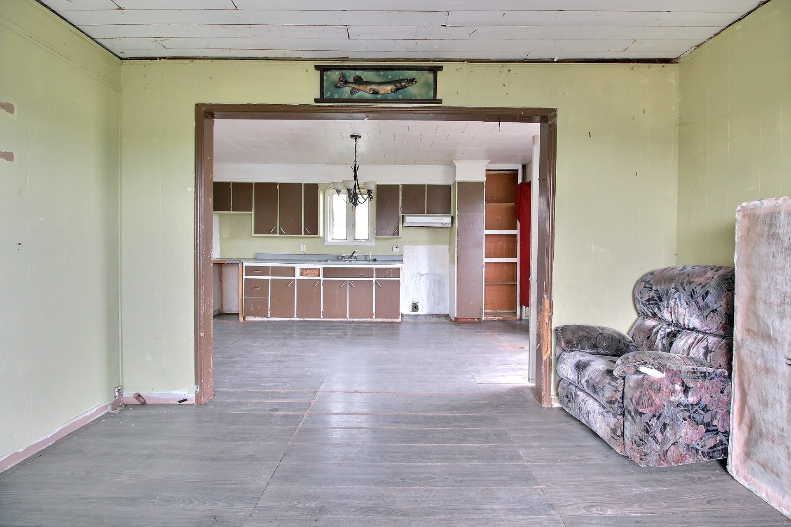
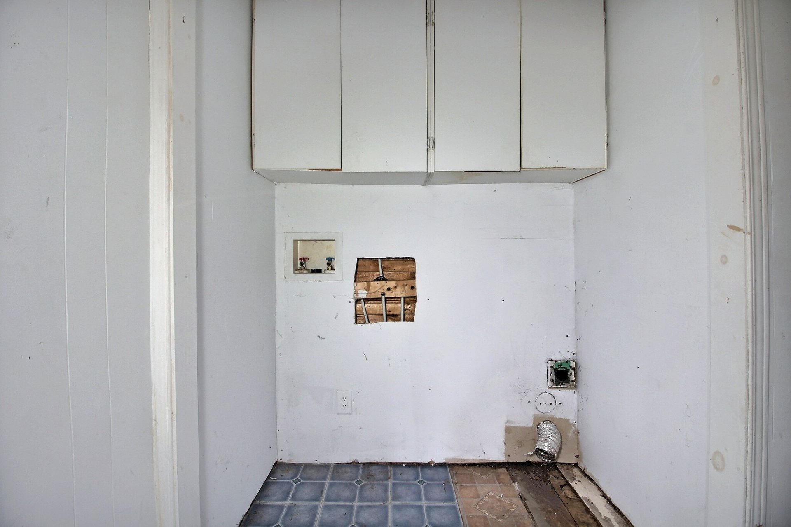
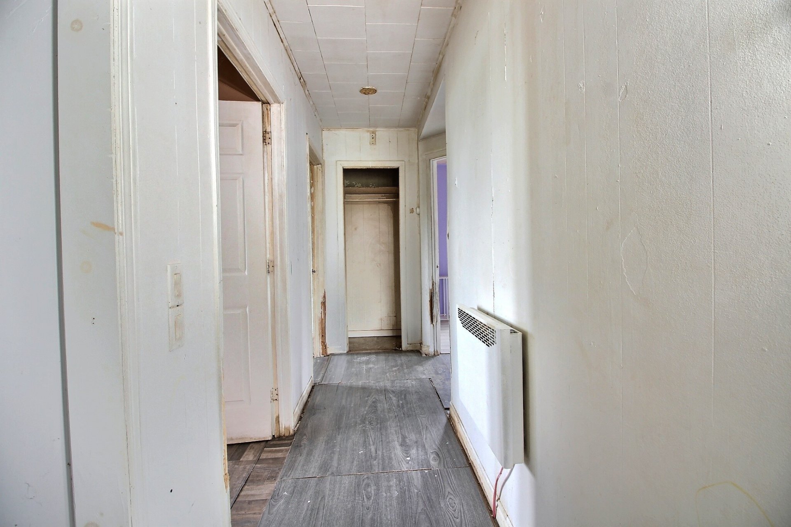
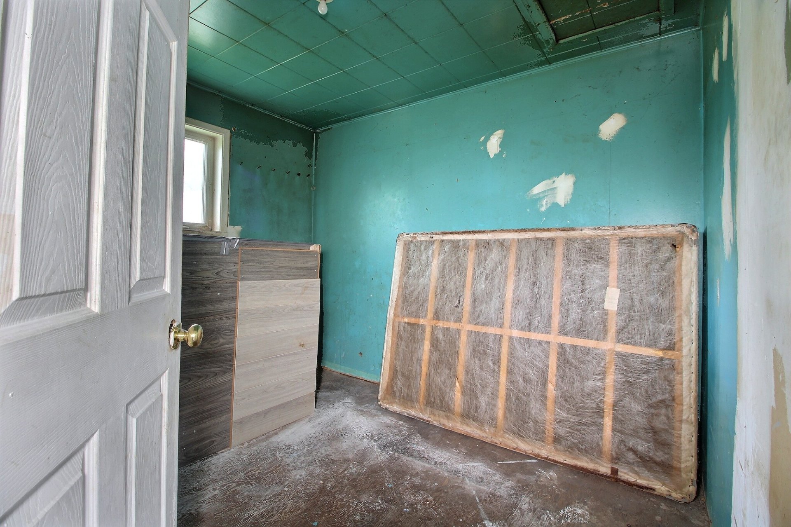
Located in the peaceful 2e Rang de Bugeaud area, this property offers an interesting opportunity for a handy buyer looking for a renovation project. The home has good potential and provides the flexibility to redesign the spaces according to your needs. An affordable property offering plenty of possibilities for someone ready to bring it back to life. Estate sale, without legal warranty and at the buyer's own risk.
This is an estate sale and not a foreclosure.
All offers to purchase must be submitted using the forms issued by the Québec Minister of Revenue.
A deposit equal to 5% of the offered price, payable by certified cheque or money order, must accompany every offer to purchase.
Every offer to purchase is conditional upon obtaining court authorization. The estimated timeframe for obtaining this authorization is 4 to 12 weeks. The deed of sale cannot be signed before this authorization is obtained.
The sale is made without any warranty and at the buyer's own risk.
The buyer shall assume the cost of any certificate of location and land surveying, if applicable.
The buyer shall assume all costs related to the sale, including the cost of a copy of the deed of sale for the seller. The signature of the representative of the Québec Minister of Revenue will be received at the Minister's office, at the buyer's expense.
Possession of the property will be granted to the buyer upon the signing of the deed of sale.
The deed of sale may be signed 45 days after obtaining judicial authorization.
| Room | Dimensions | Level | Flooring |
|---|---|---|---|
| Hallway | 3.3 x 5.1 P | Ground Floor | Floating floor |
| Kitchen | 16.4 x 3.0 P | Ground Floor | Floating floor |
| Dining room | 12.0 x 6.0 P | Ground Floor | Floating floor |
| Living room | 13.1 x 11.0 P | Ground Floor | Floating floor |
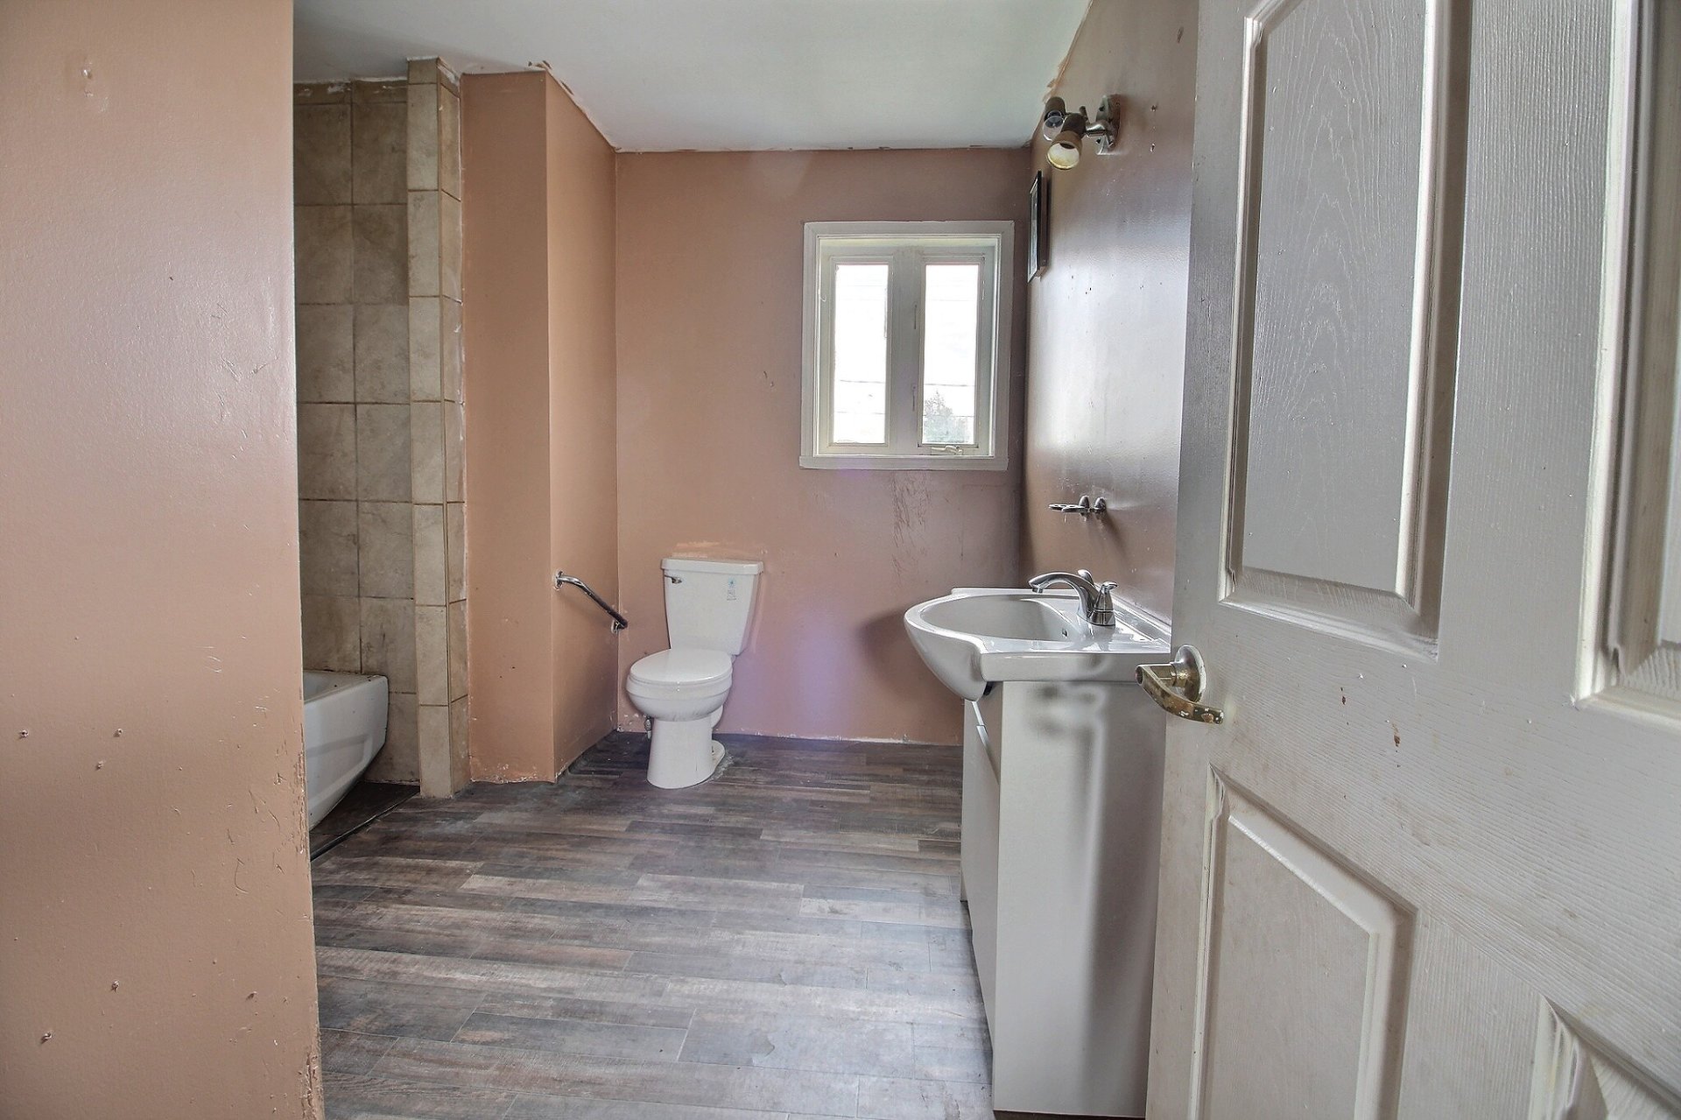
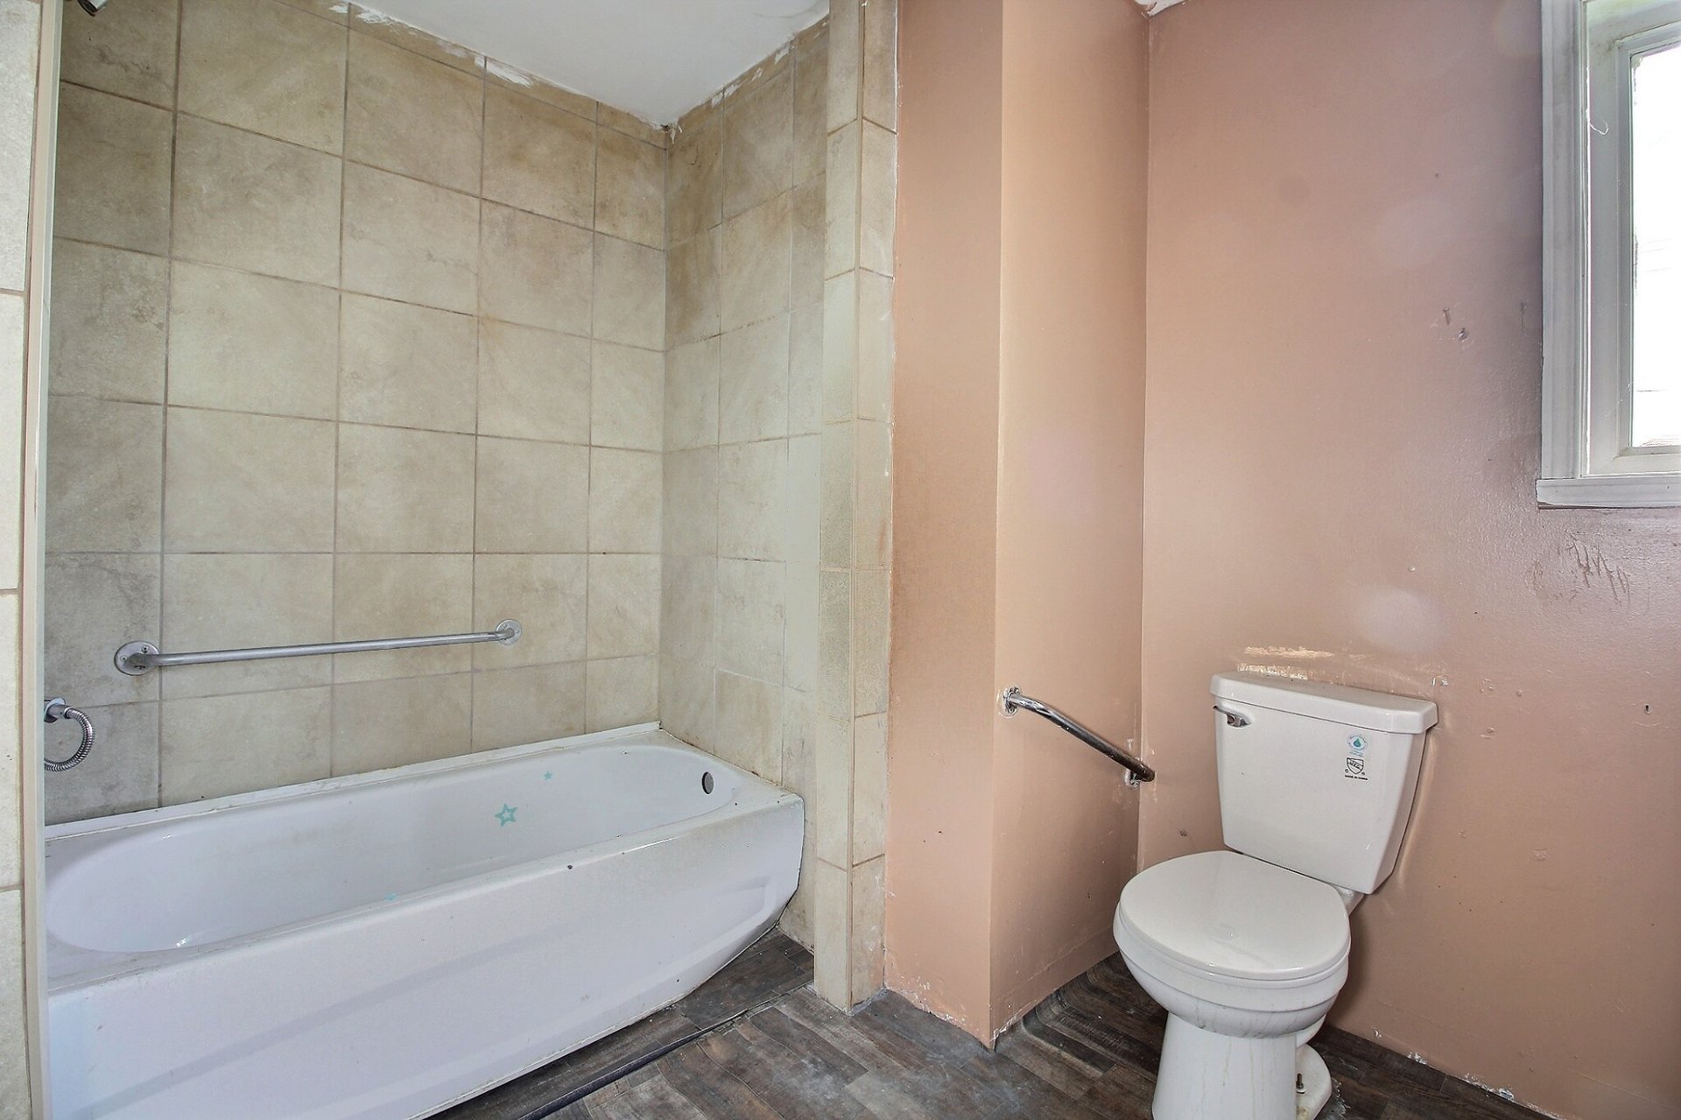
| Bathroom | 10.0 x 10.3 P | Ground Floor | Flexible floor coverings |
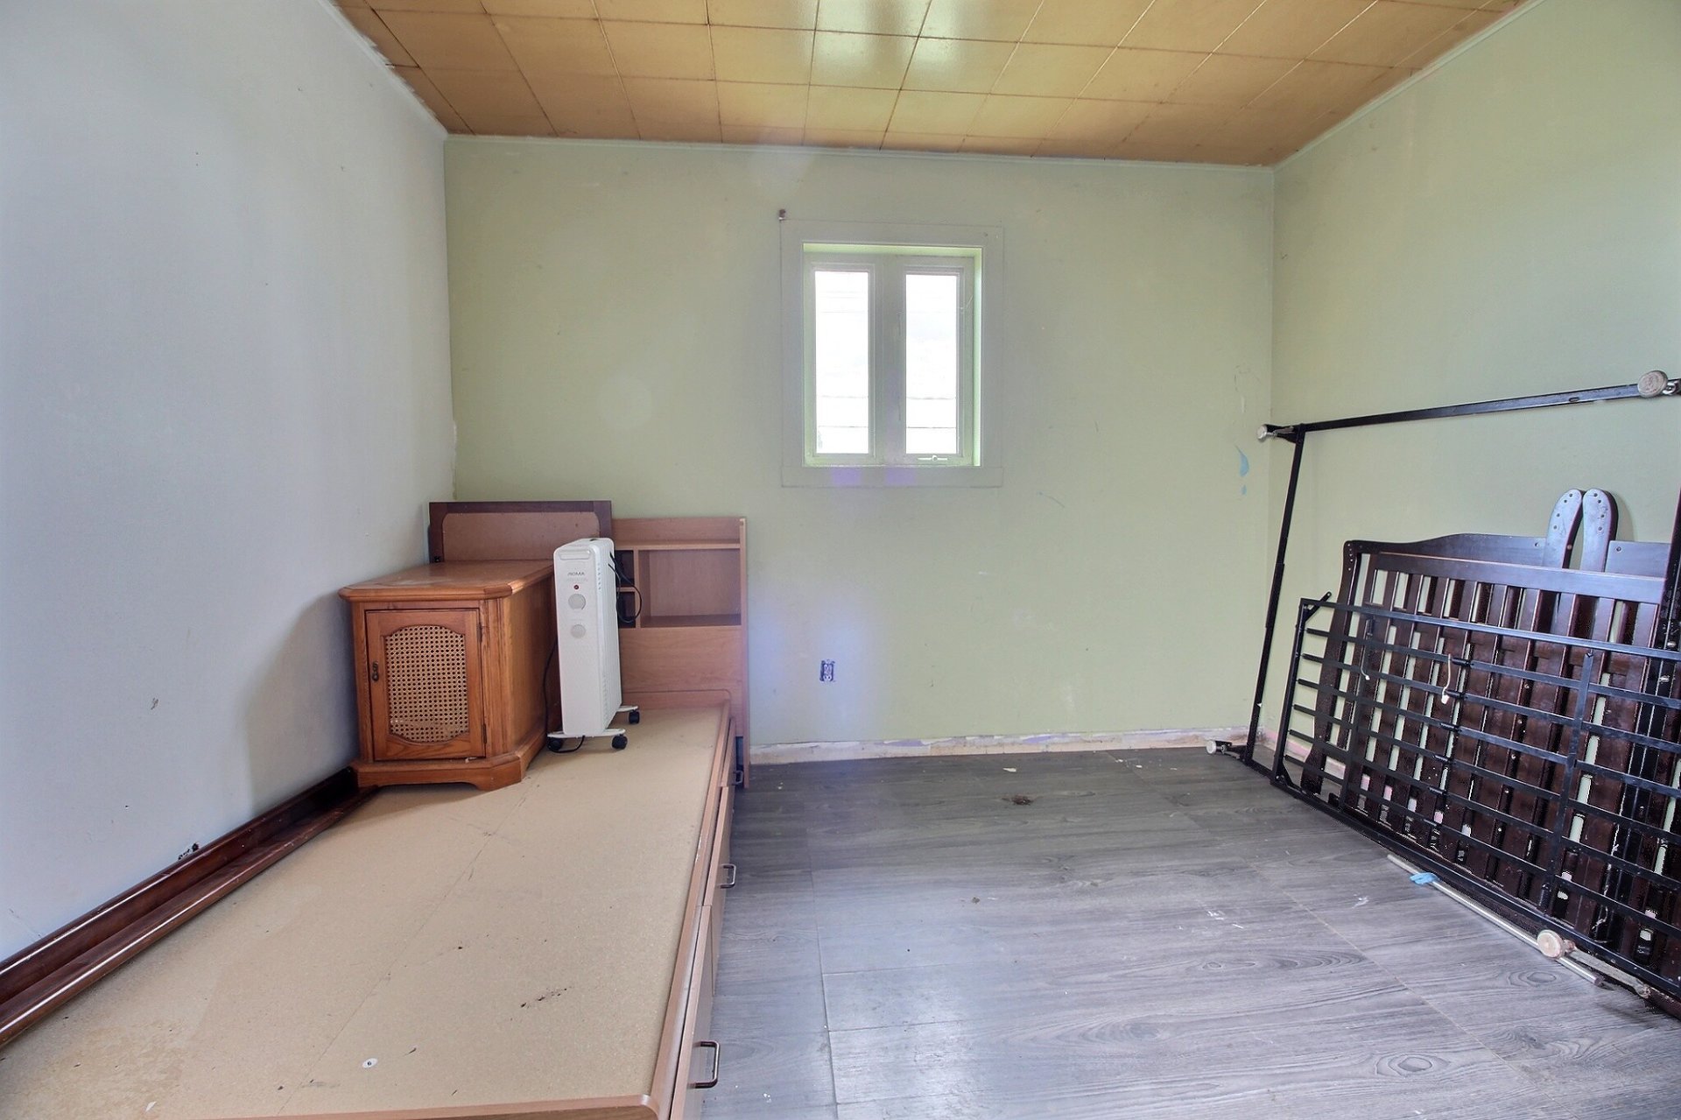
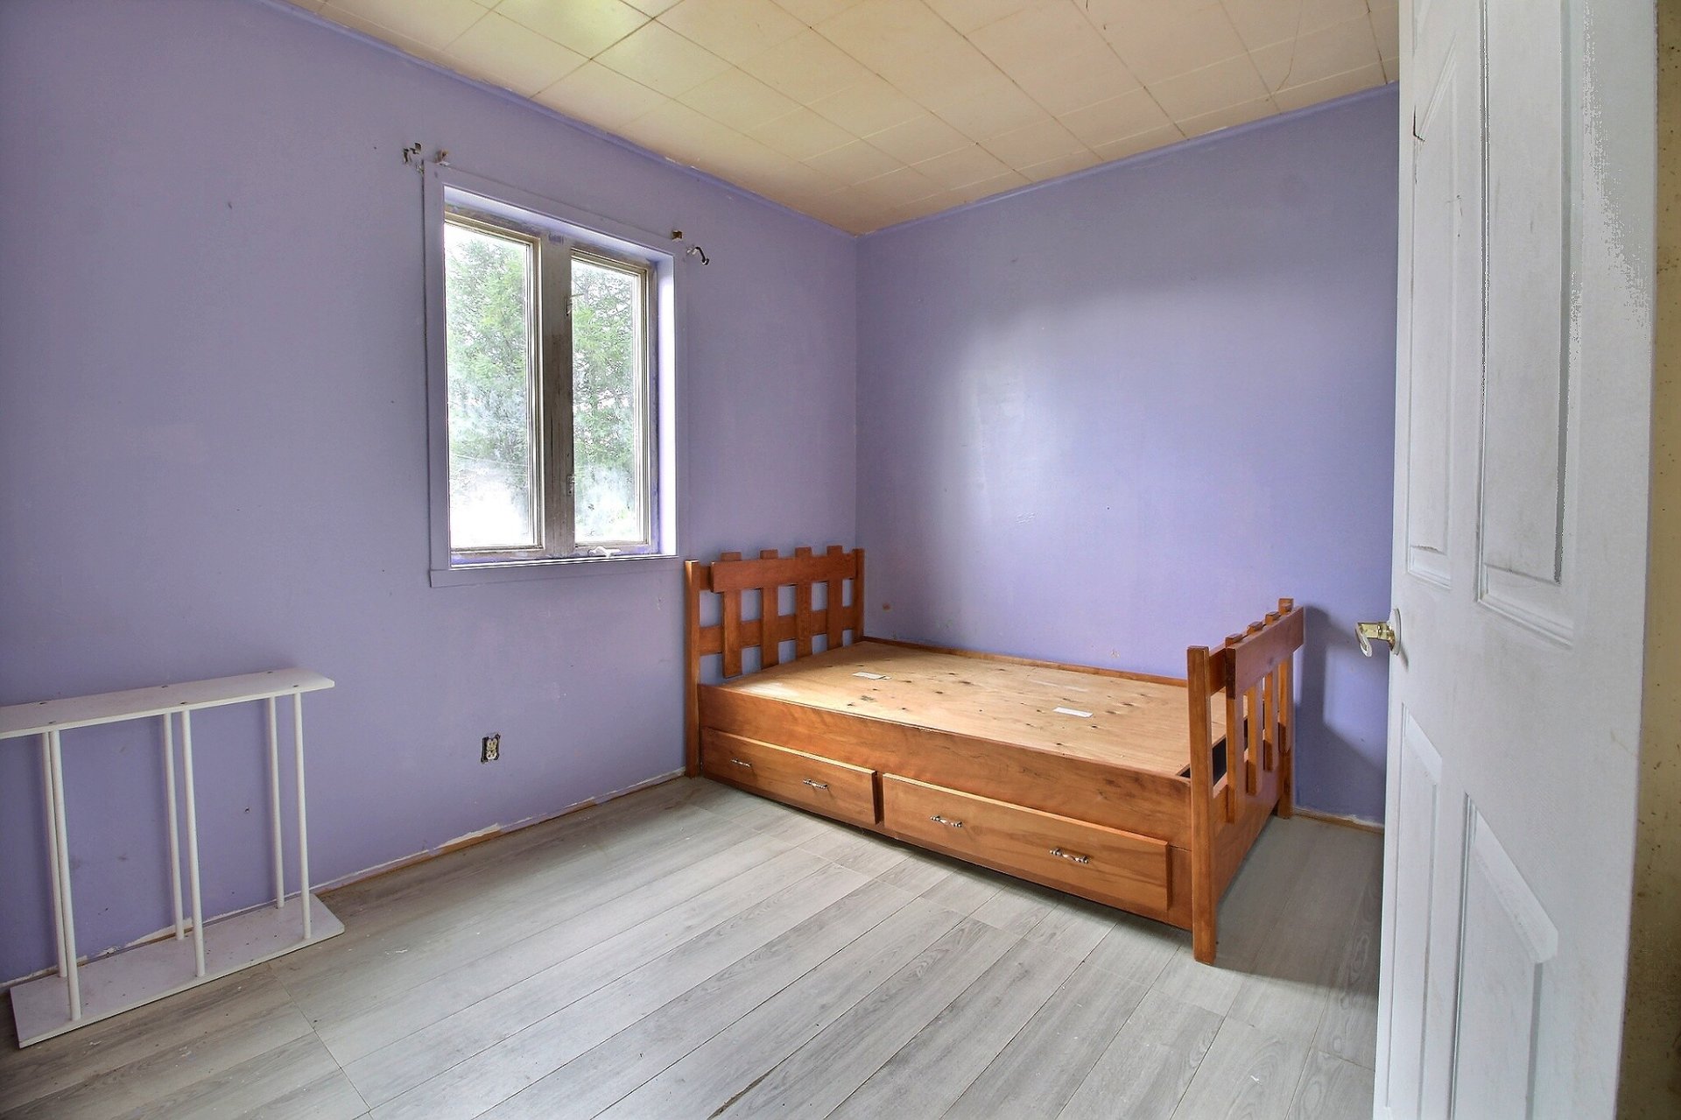
| Primary bedroom | 10.9 x 10.3 P | Ground Floor | Floating floor |
| Bedroom | 8.9 x 10.3 P | Ground Floor | Floating floor |
| Storage | 8.10 x 10.3 P | Ground Floor | Wood |
| Basement | 6 feet and over, Unfinished |
|---|---|
| Roofing | Asphalt shingles |
| Topography | Flat |
| Sewage system | Municipal sewer |
| Driveway | Not Paved |
| Parking | Outdoor |
| Foundation | Poured concrete |
| Zoning | Residential |
| Water supply | Unknown |
| Siding | Vinyl |
| Cupboard | Wood |
| Liveable Area | 884 PC |
|---|---|
| Total Rooms | 6 |
| Bedrooms | 2 |
| Bathrooms | 1 |
| Powder Rooms | 0 |
| Year of construction | 1964 |
| Type | Bungalow |
|---|---|
| Style | Detached |
| Dimensions | 40x24 P |
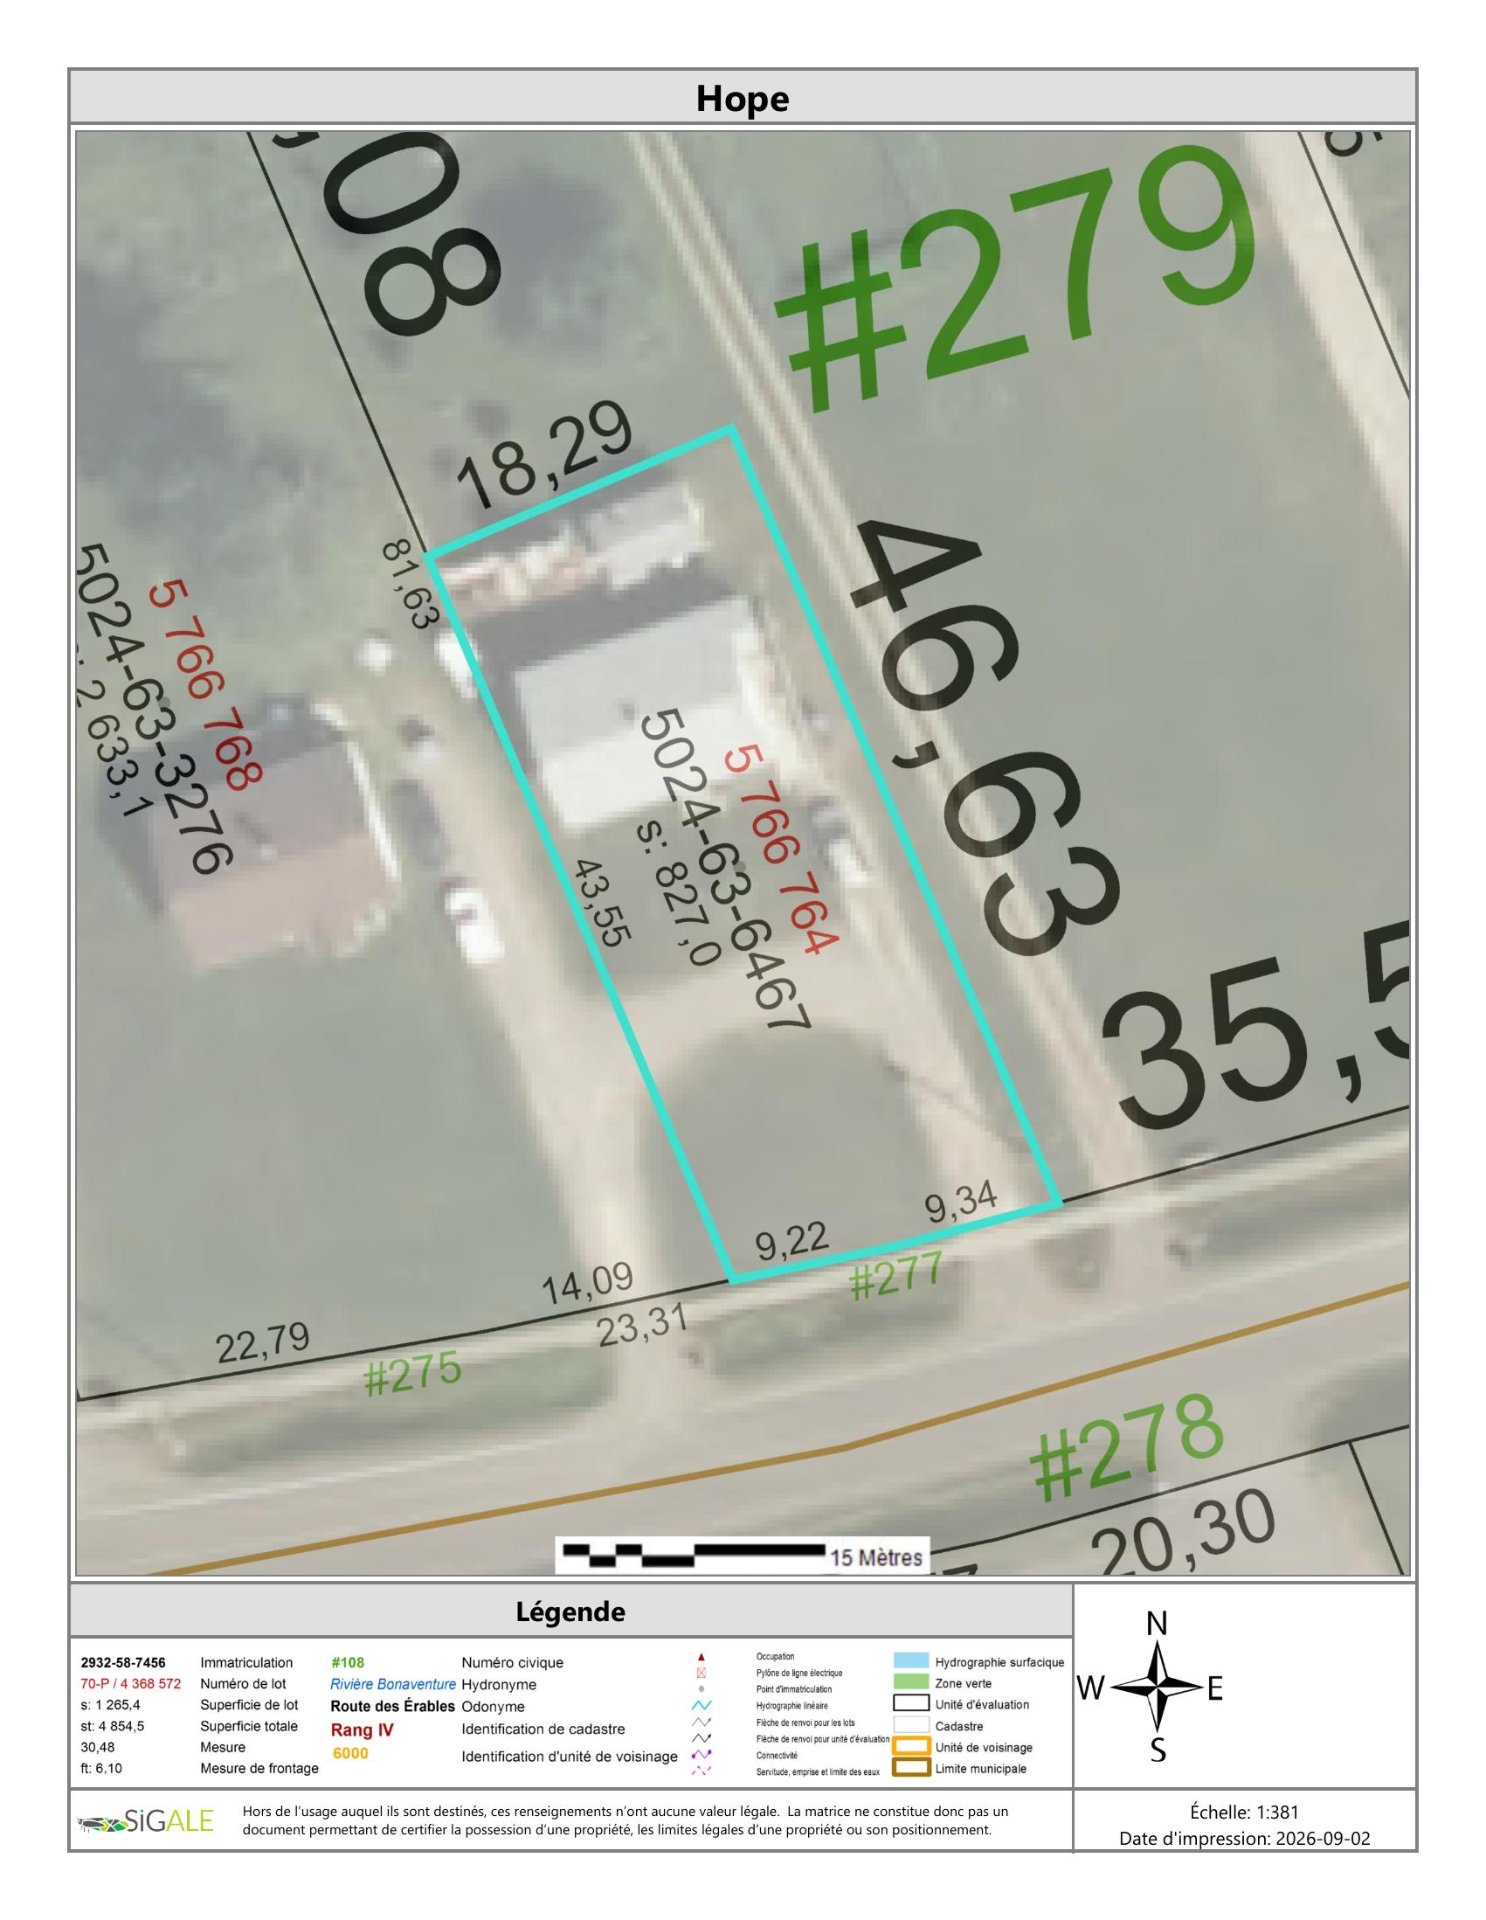
| Lot Size | 827 MC |
| Energy cost | $ 3360 / year |
|---|---|
| Municipal Taxes (2026) | $ 1113 / year |
| School taxes (2026) | $ 52 / year |

 (418) 392-9550