Carleton-sur-Mer G0C1J0
Bungalow | MLS: 14151408
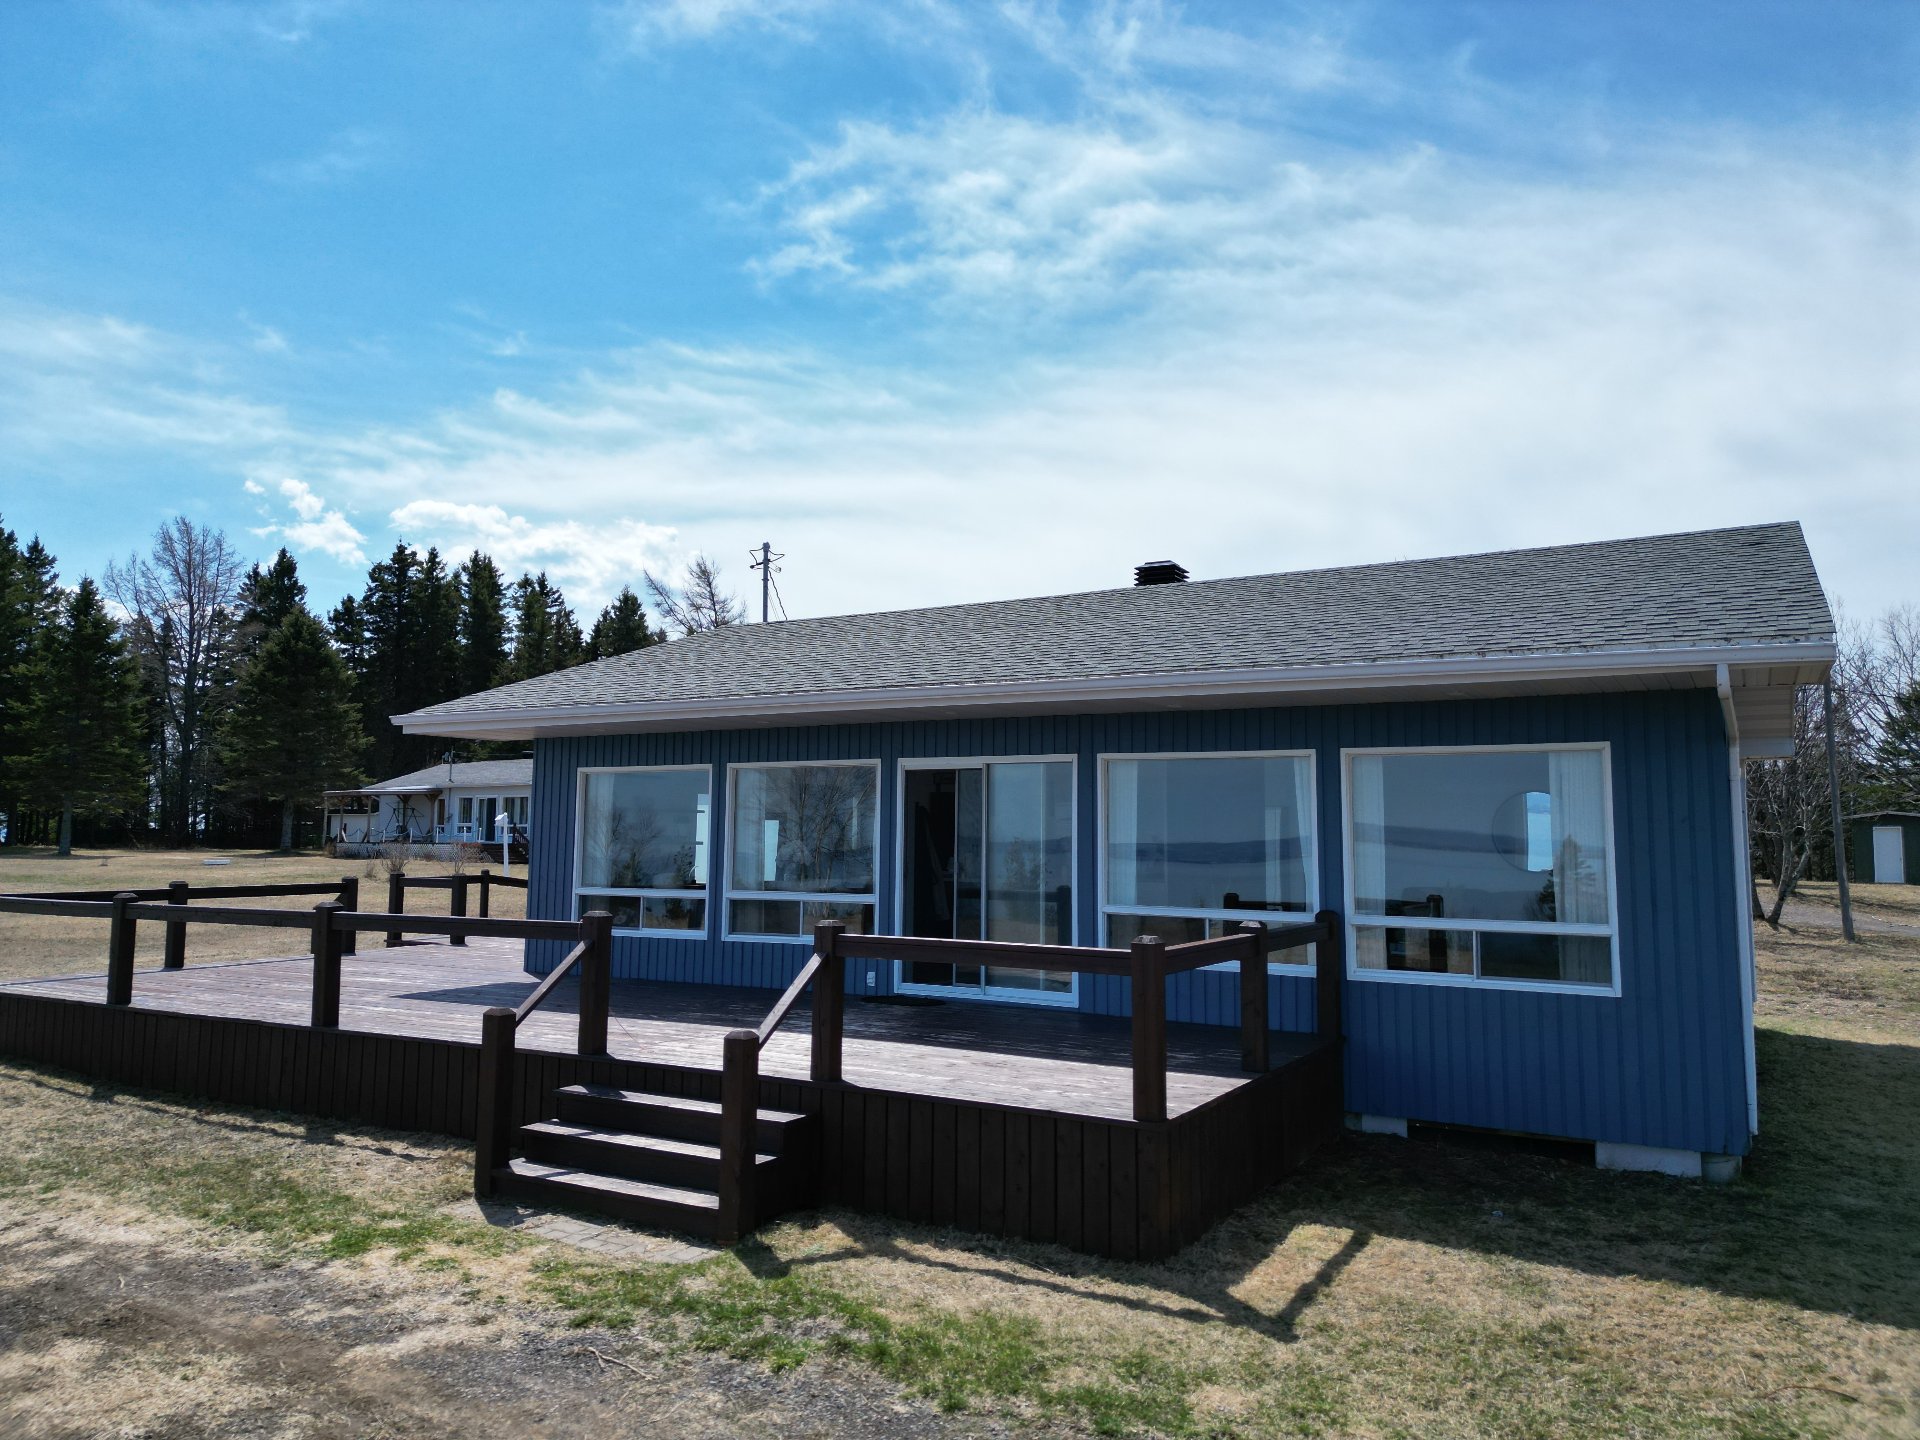 Frontage
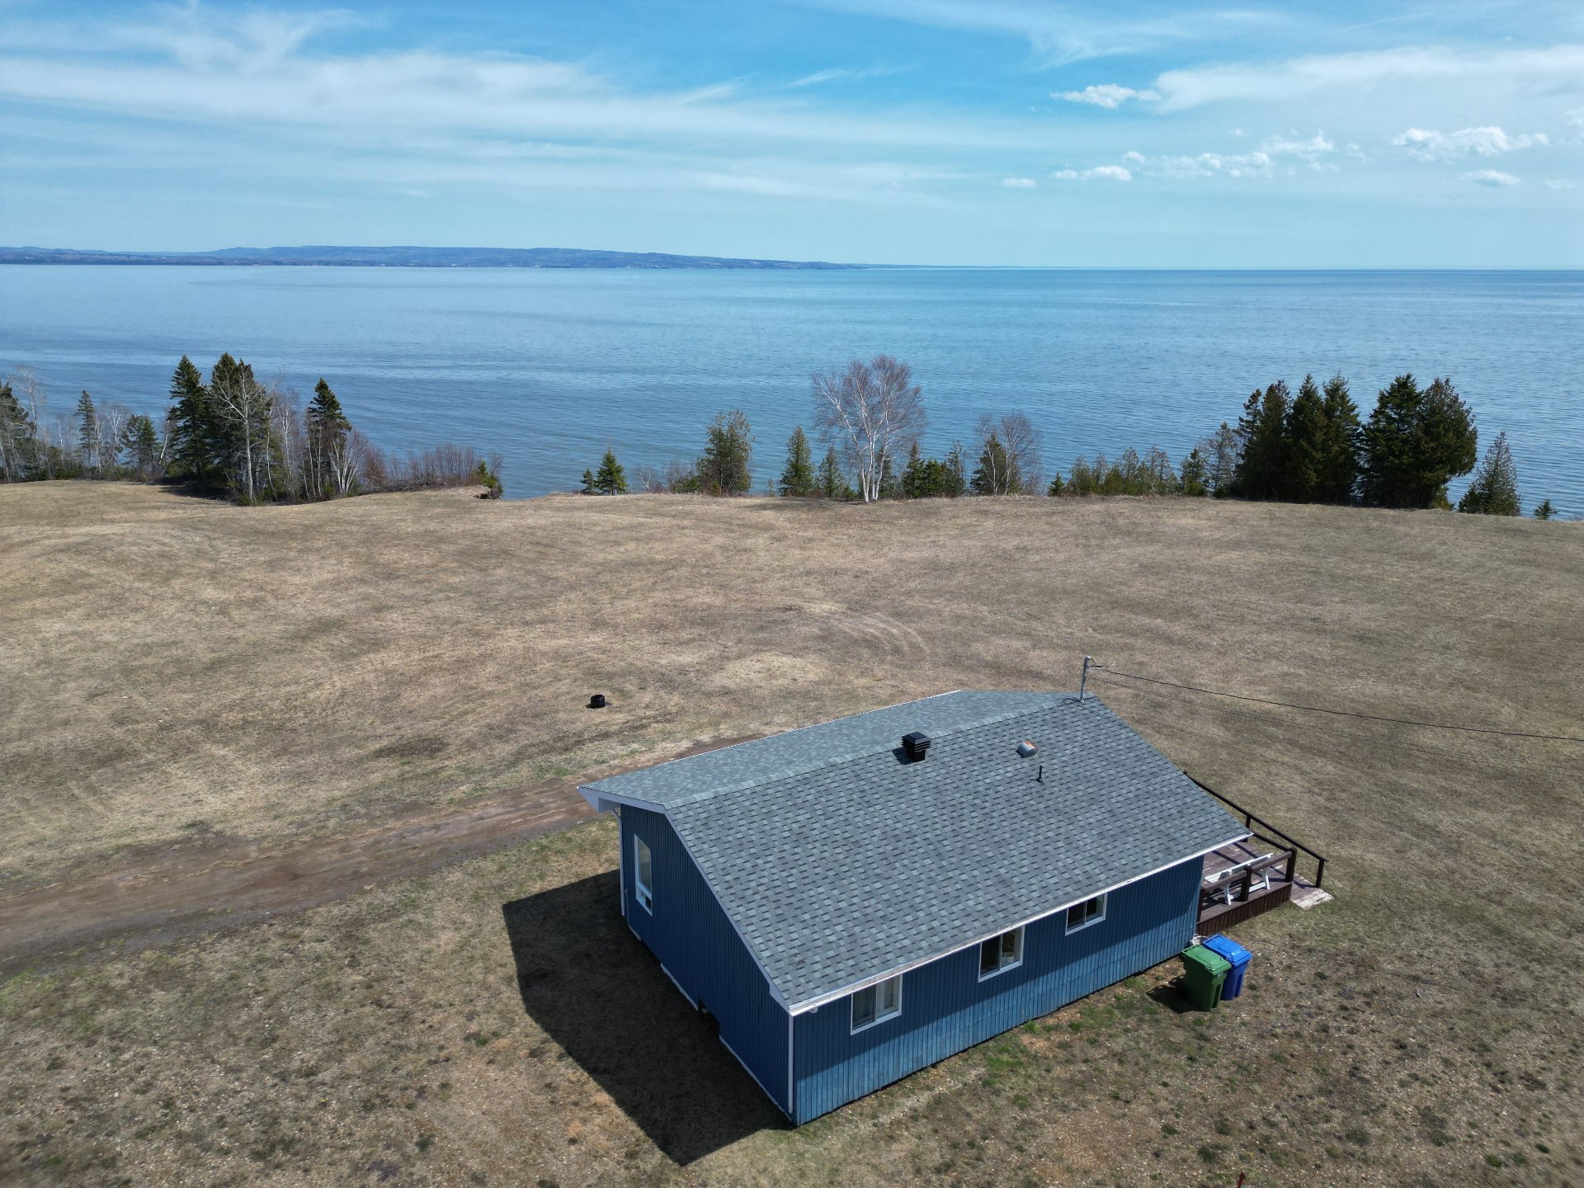
 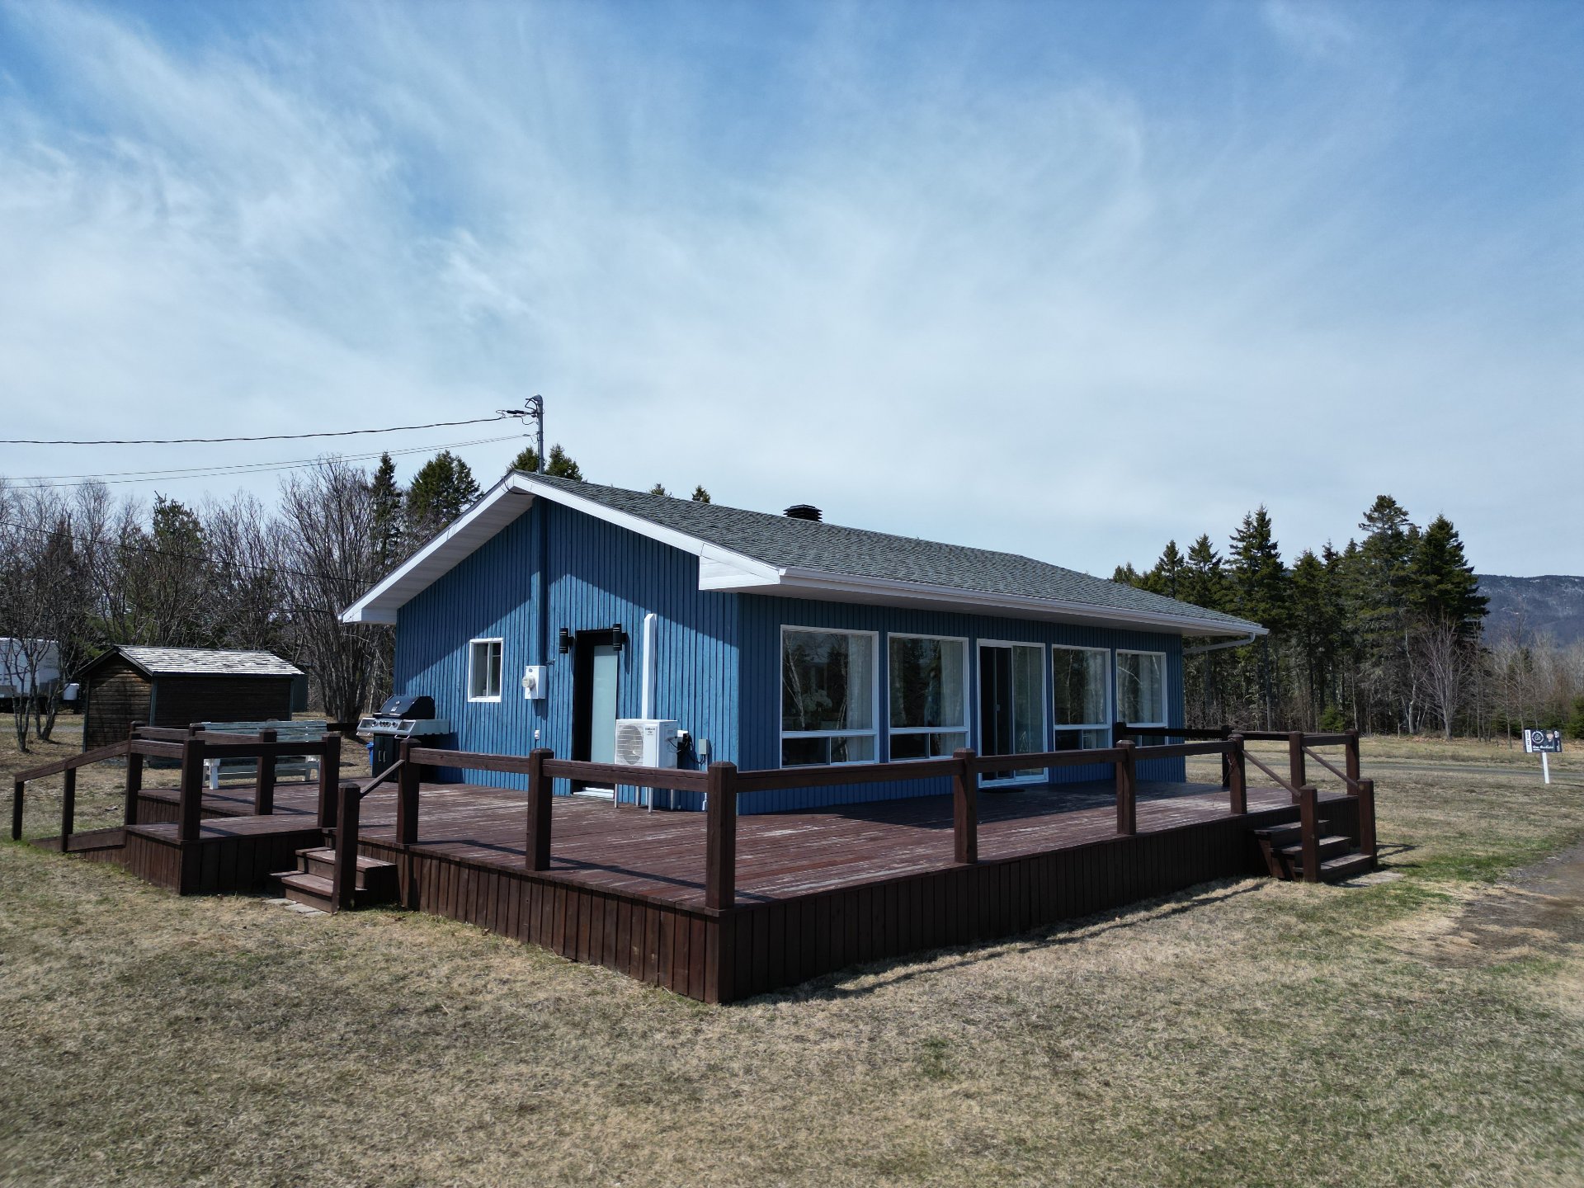 Exterior
 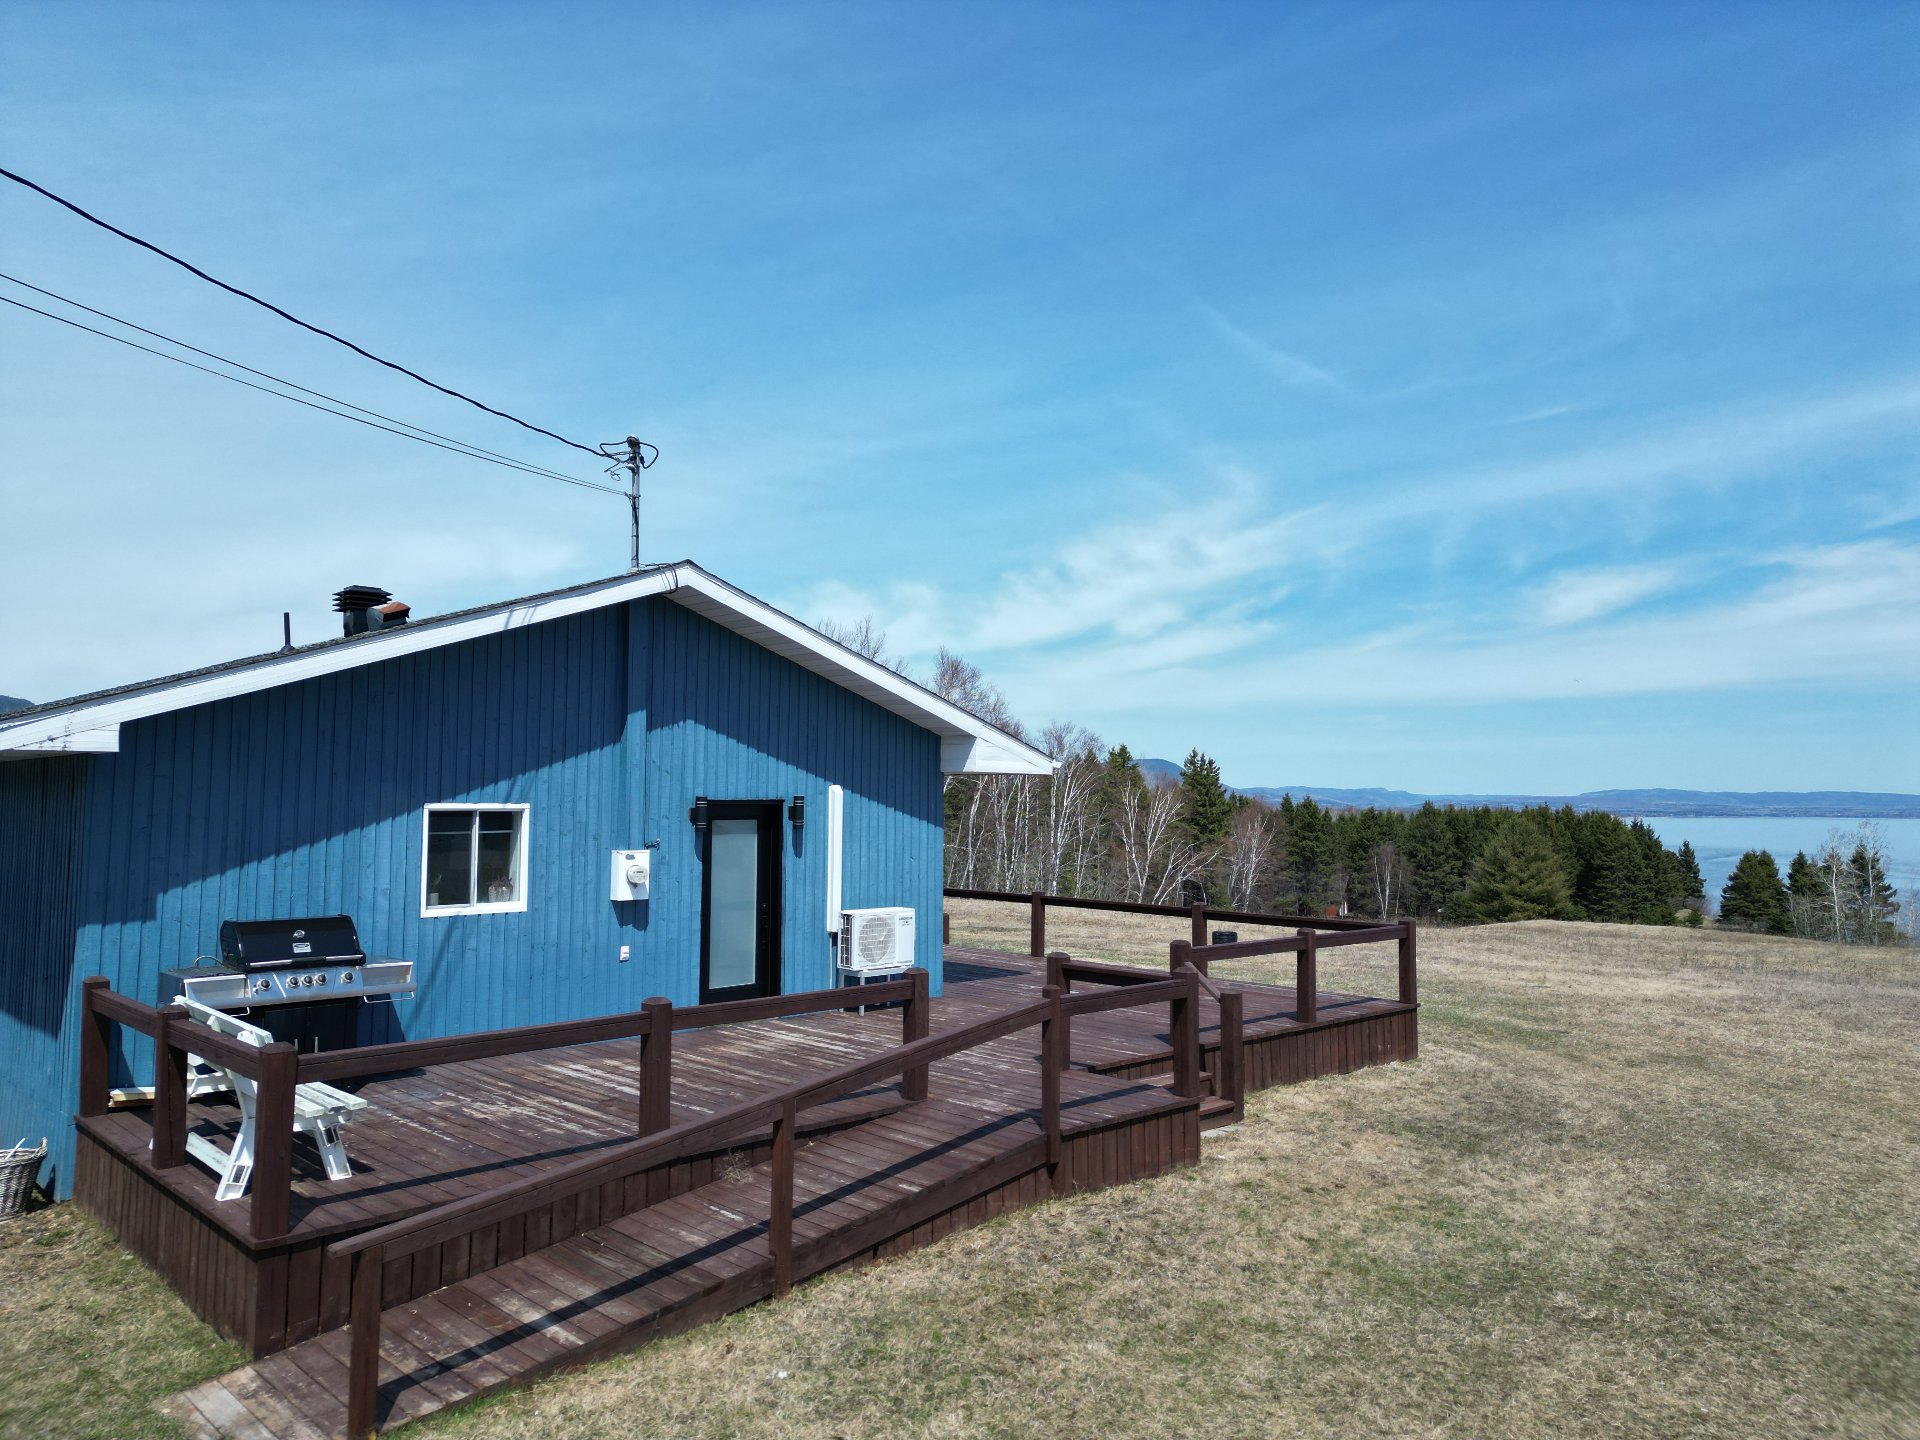 Back facade
 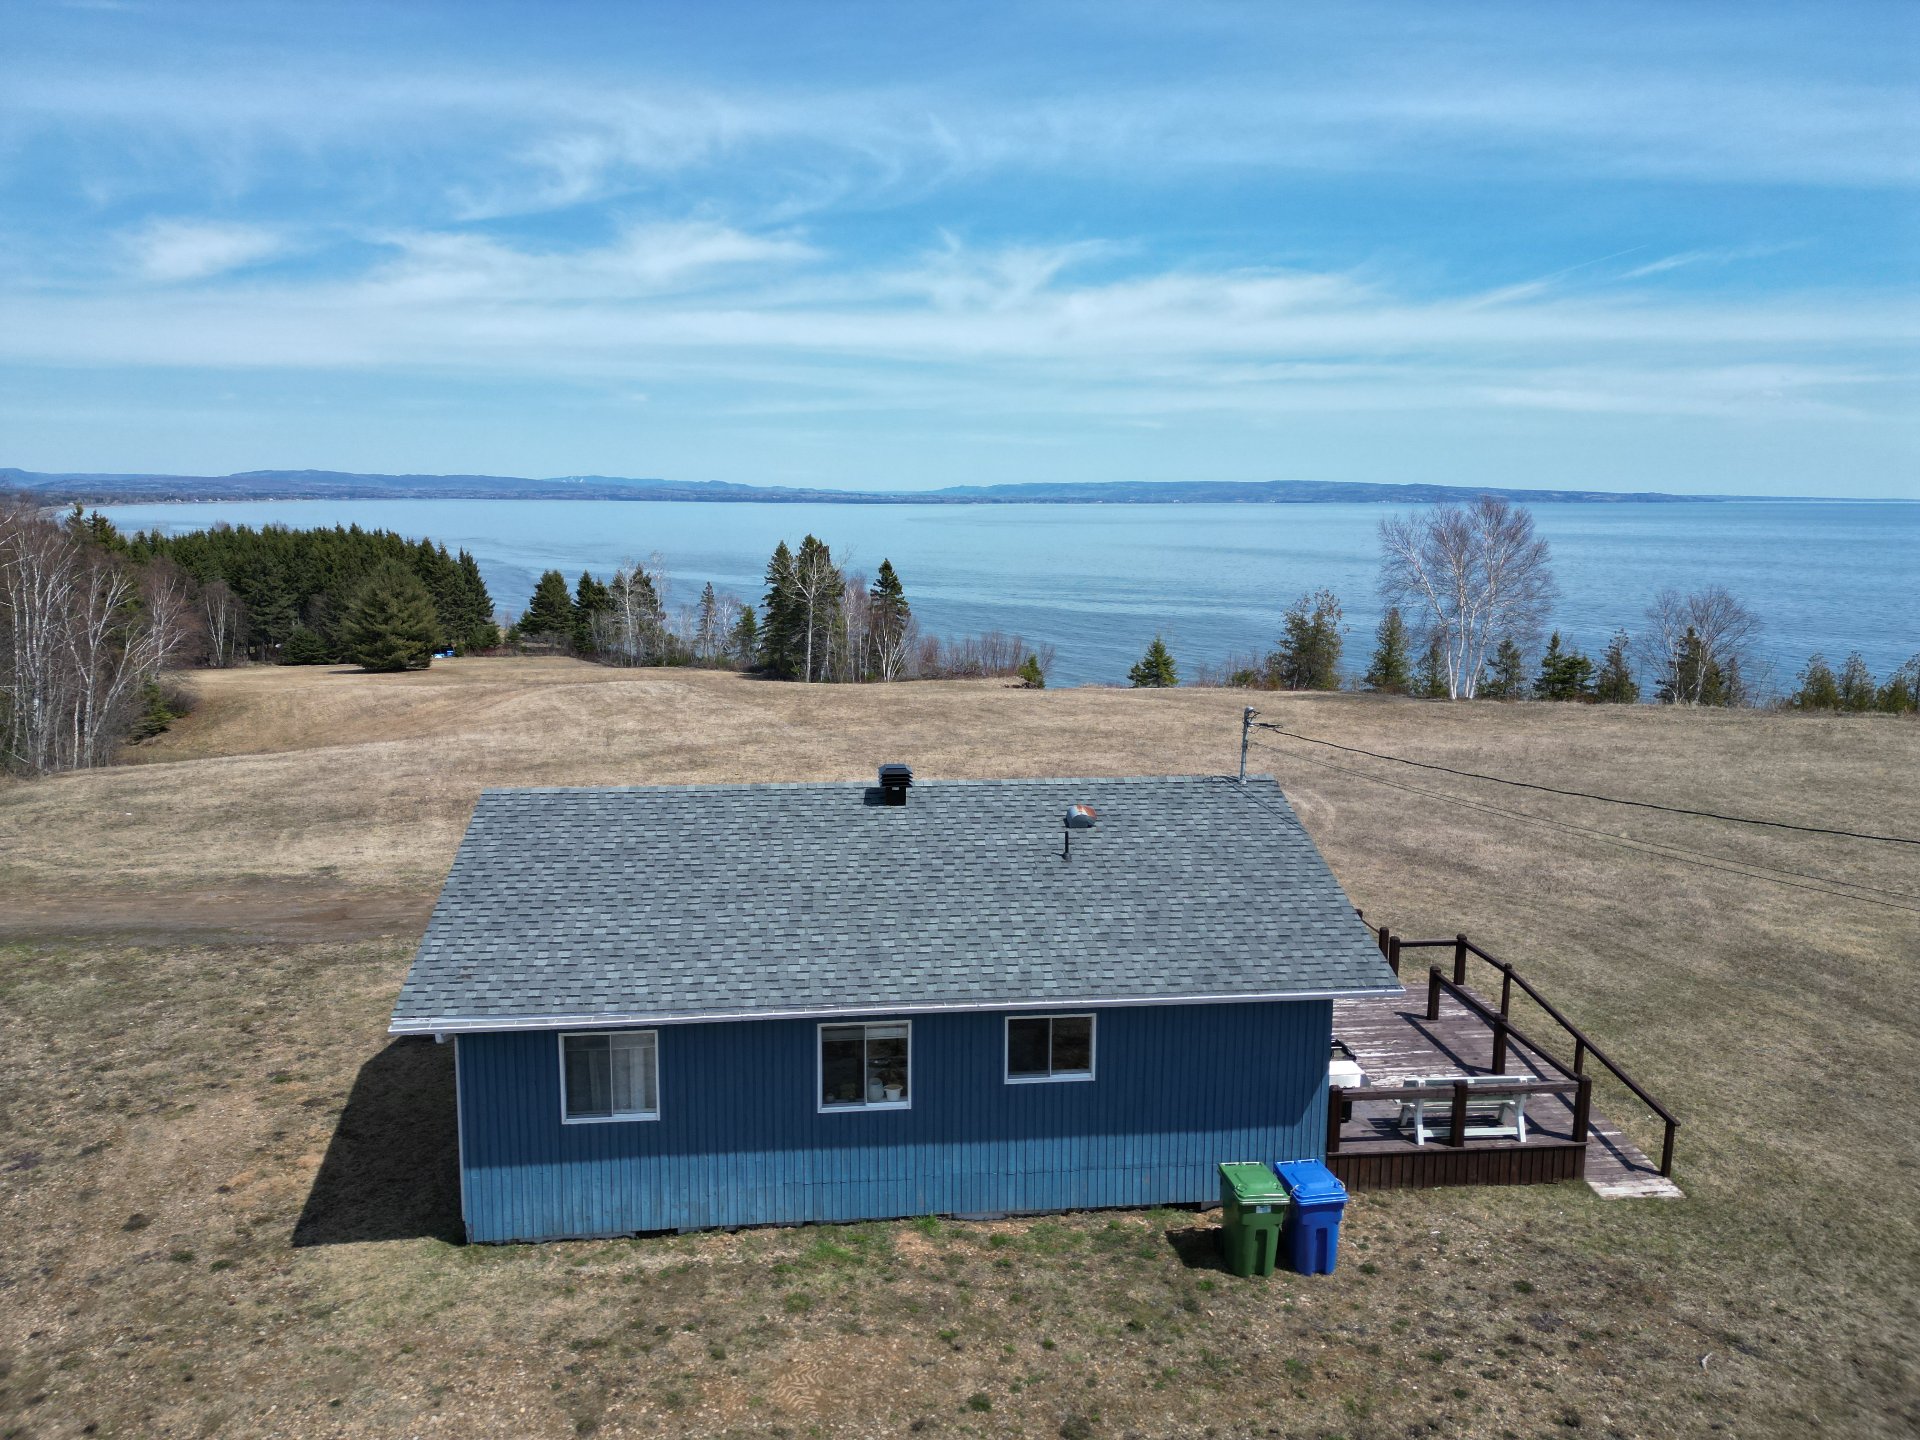 Frontage
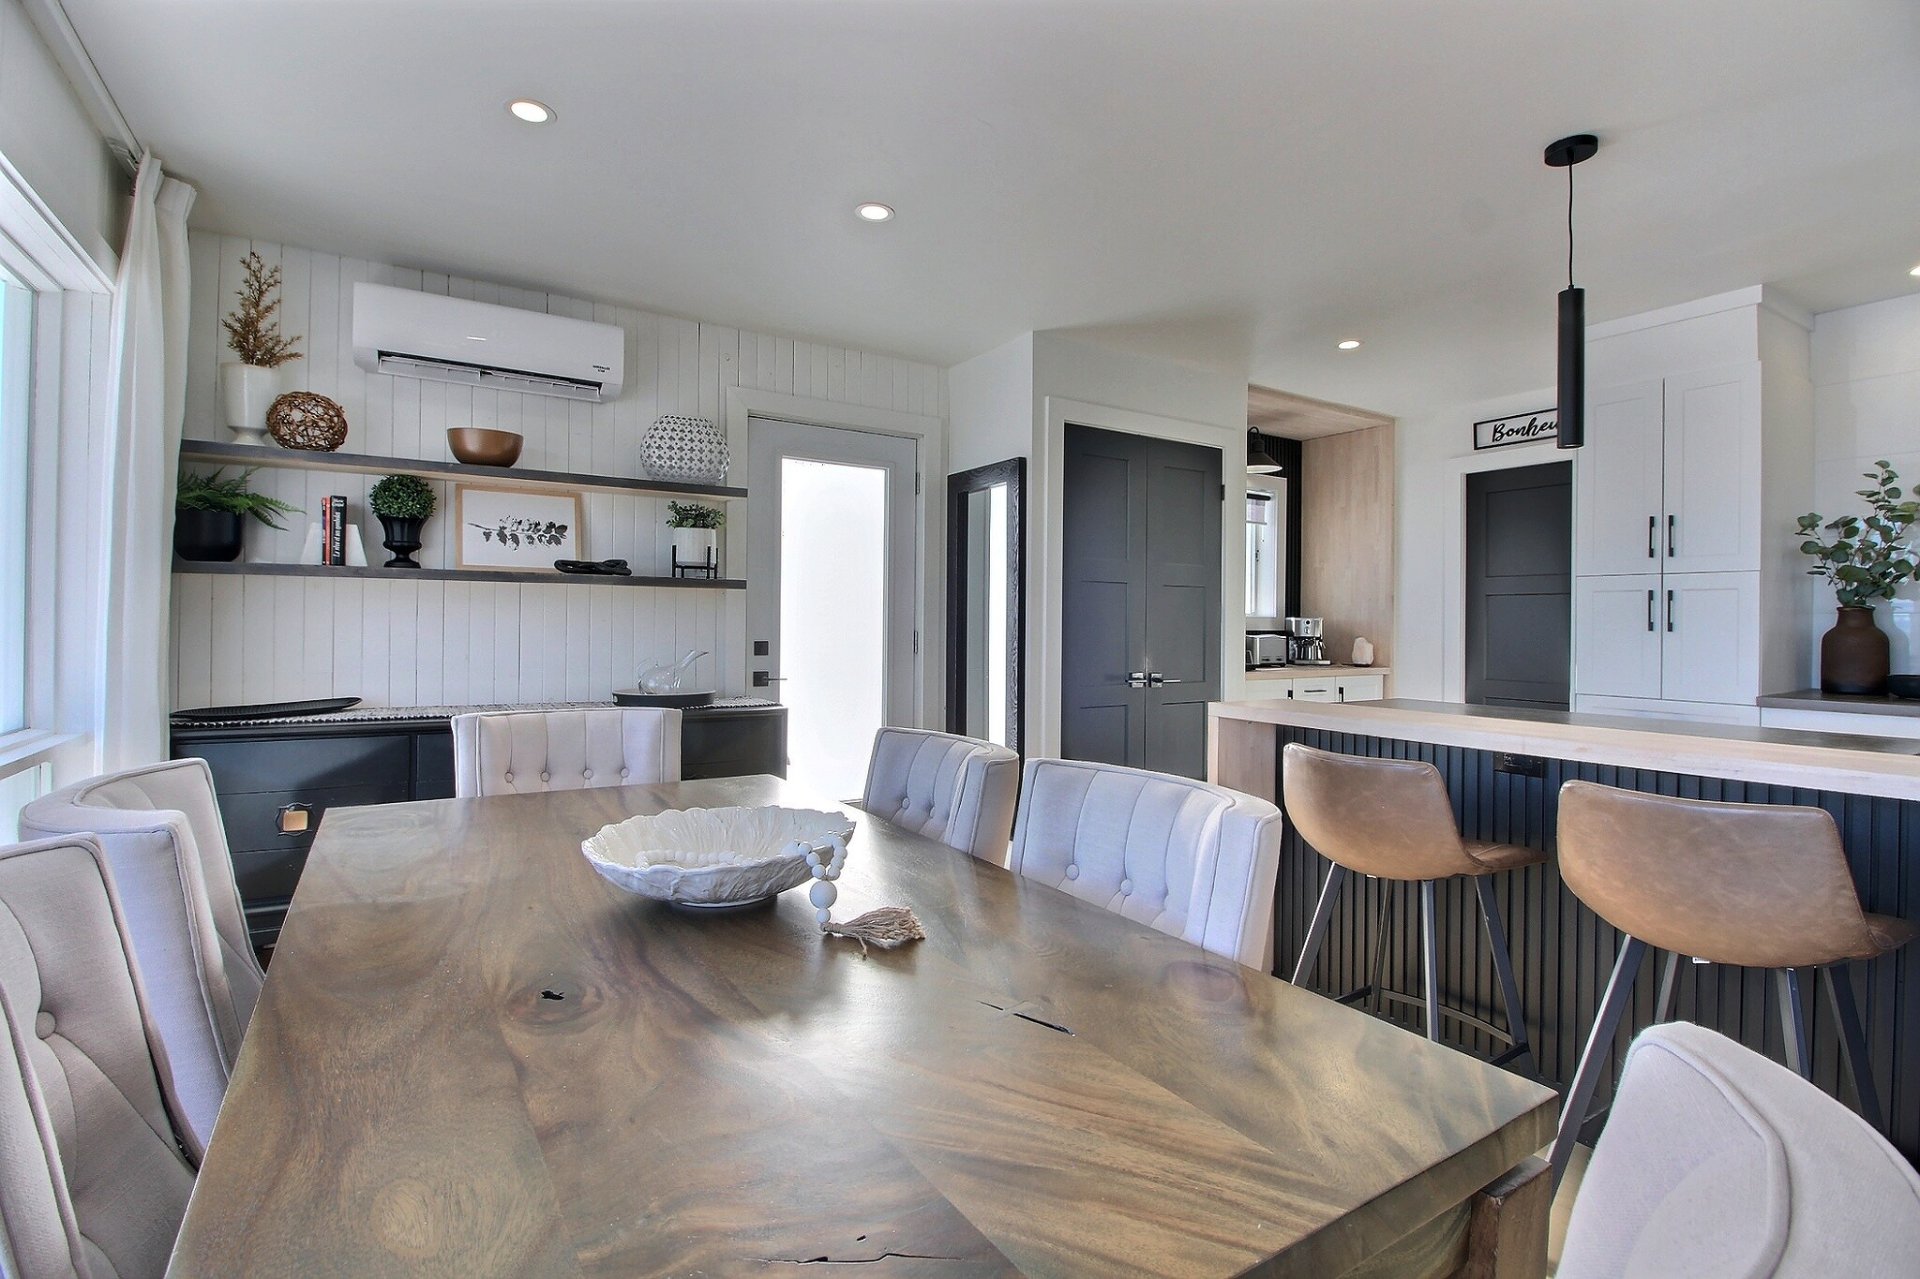
  Dining room
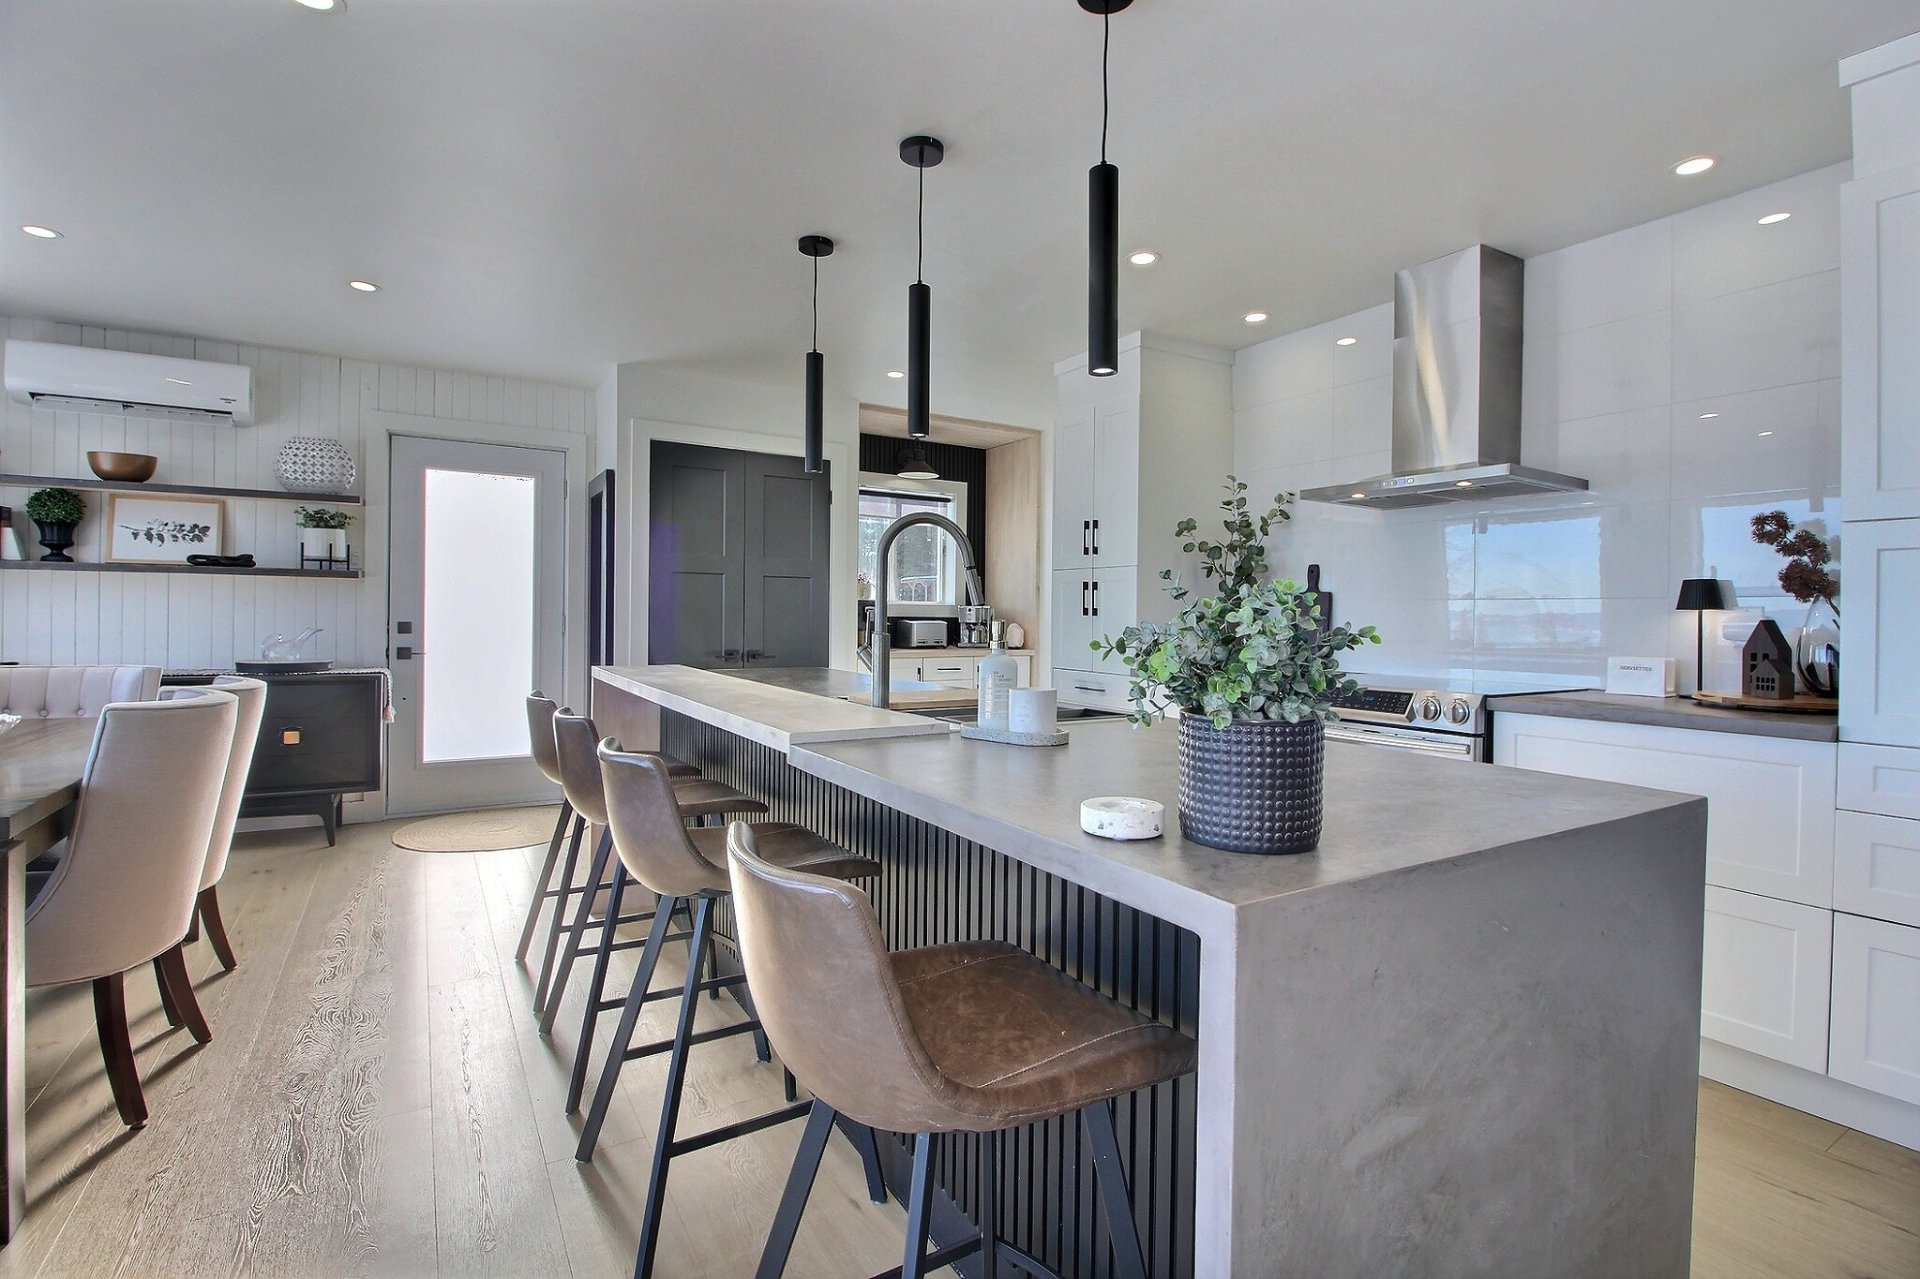
  Kitchen
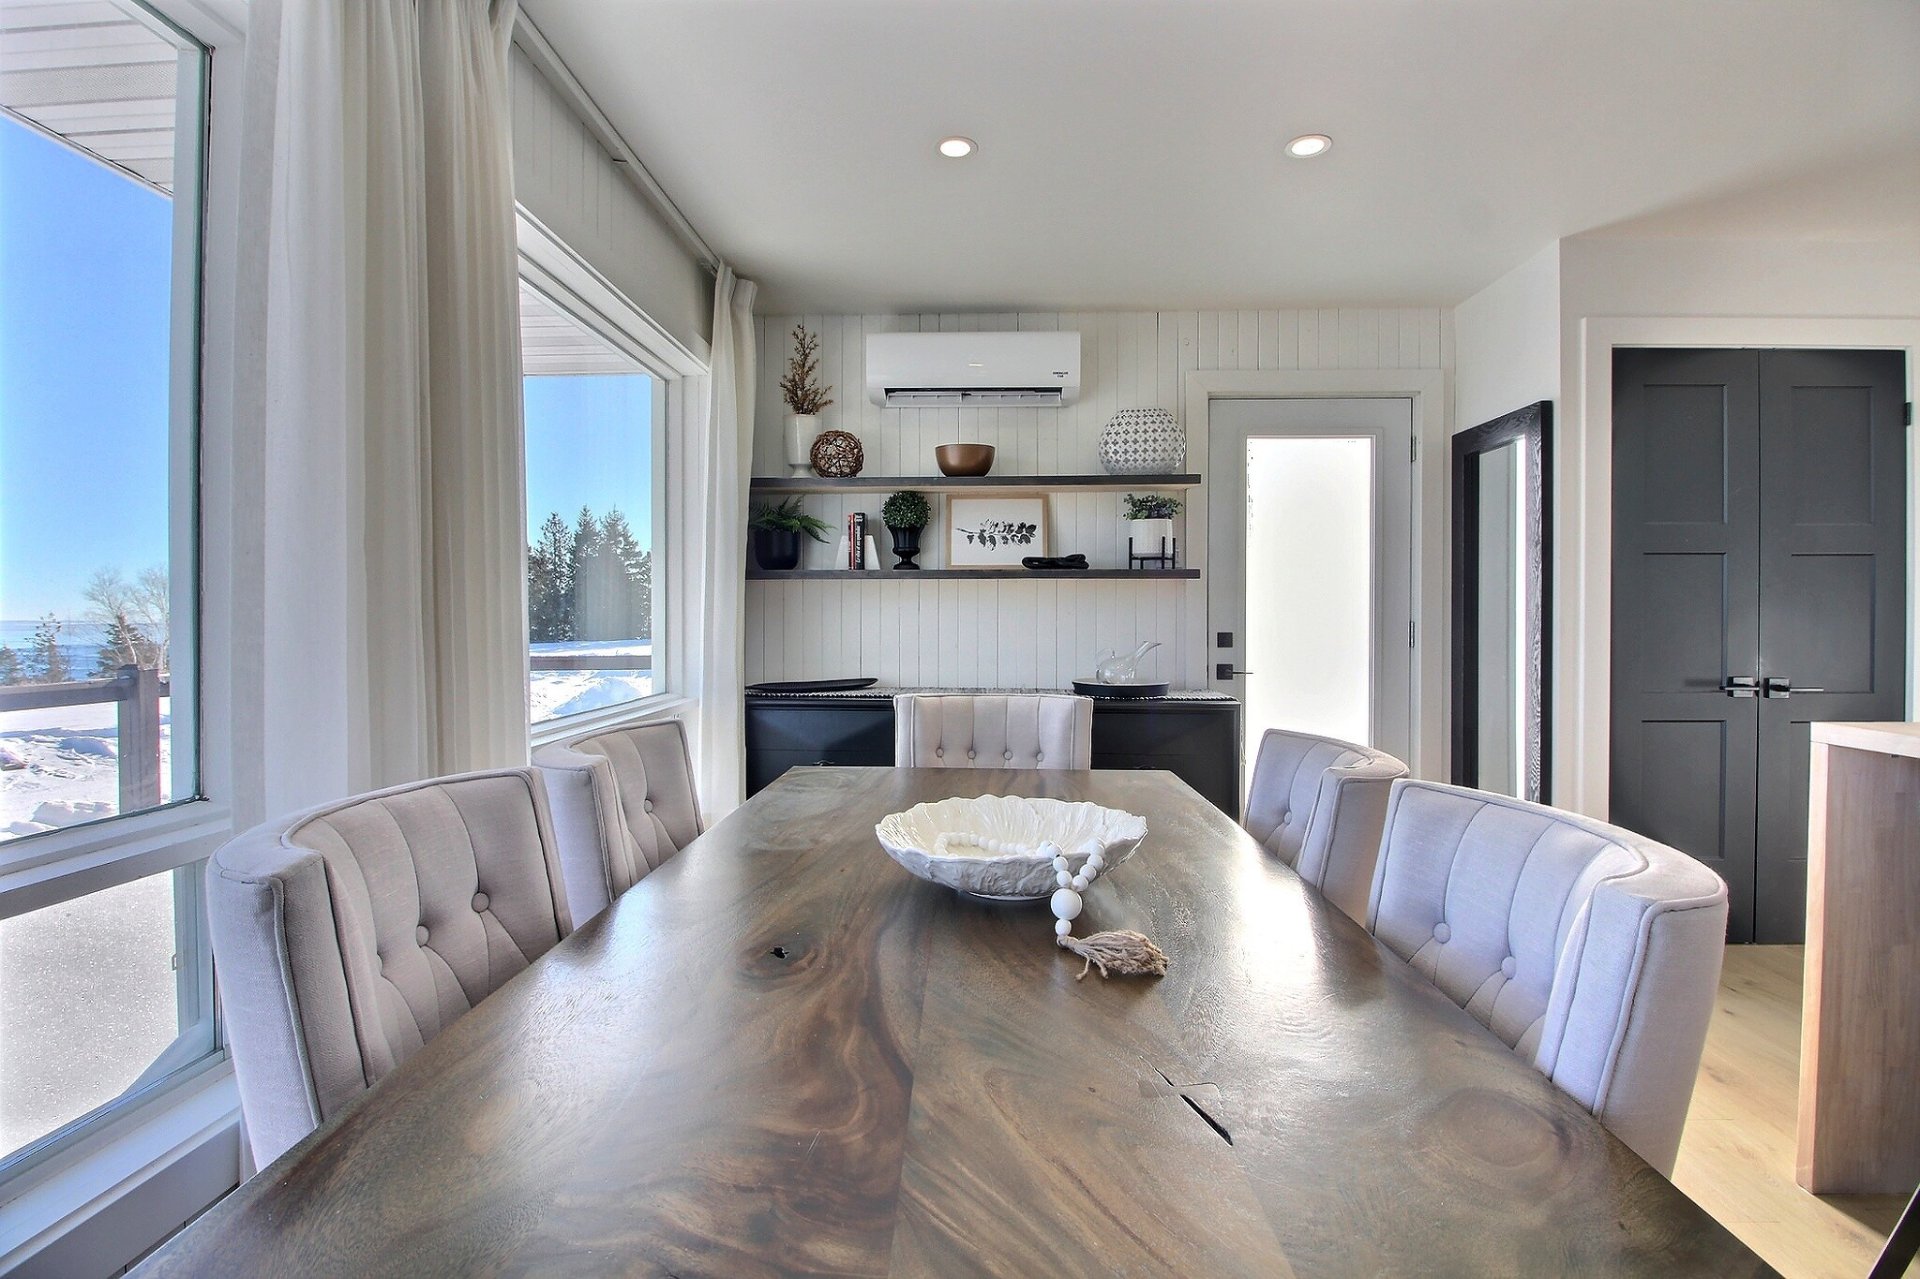
  Dining room
  Kitchen
 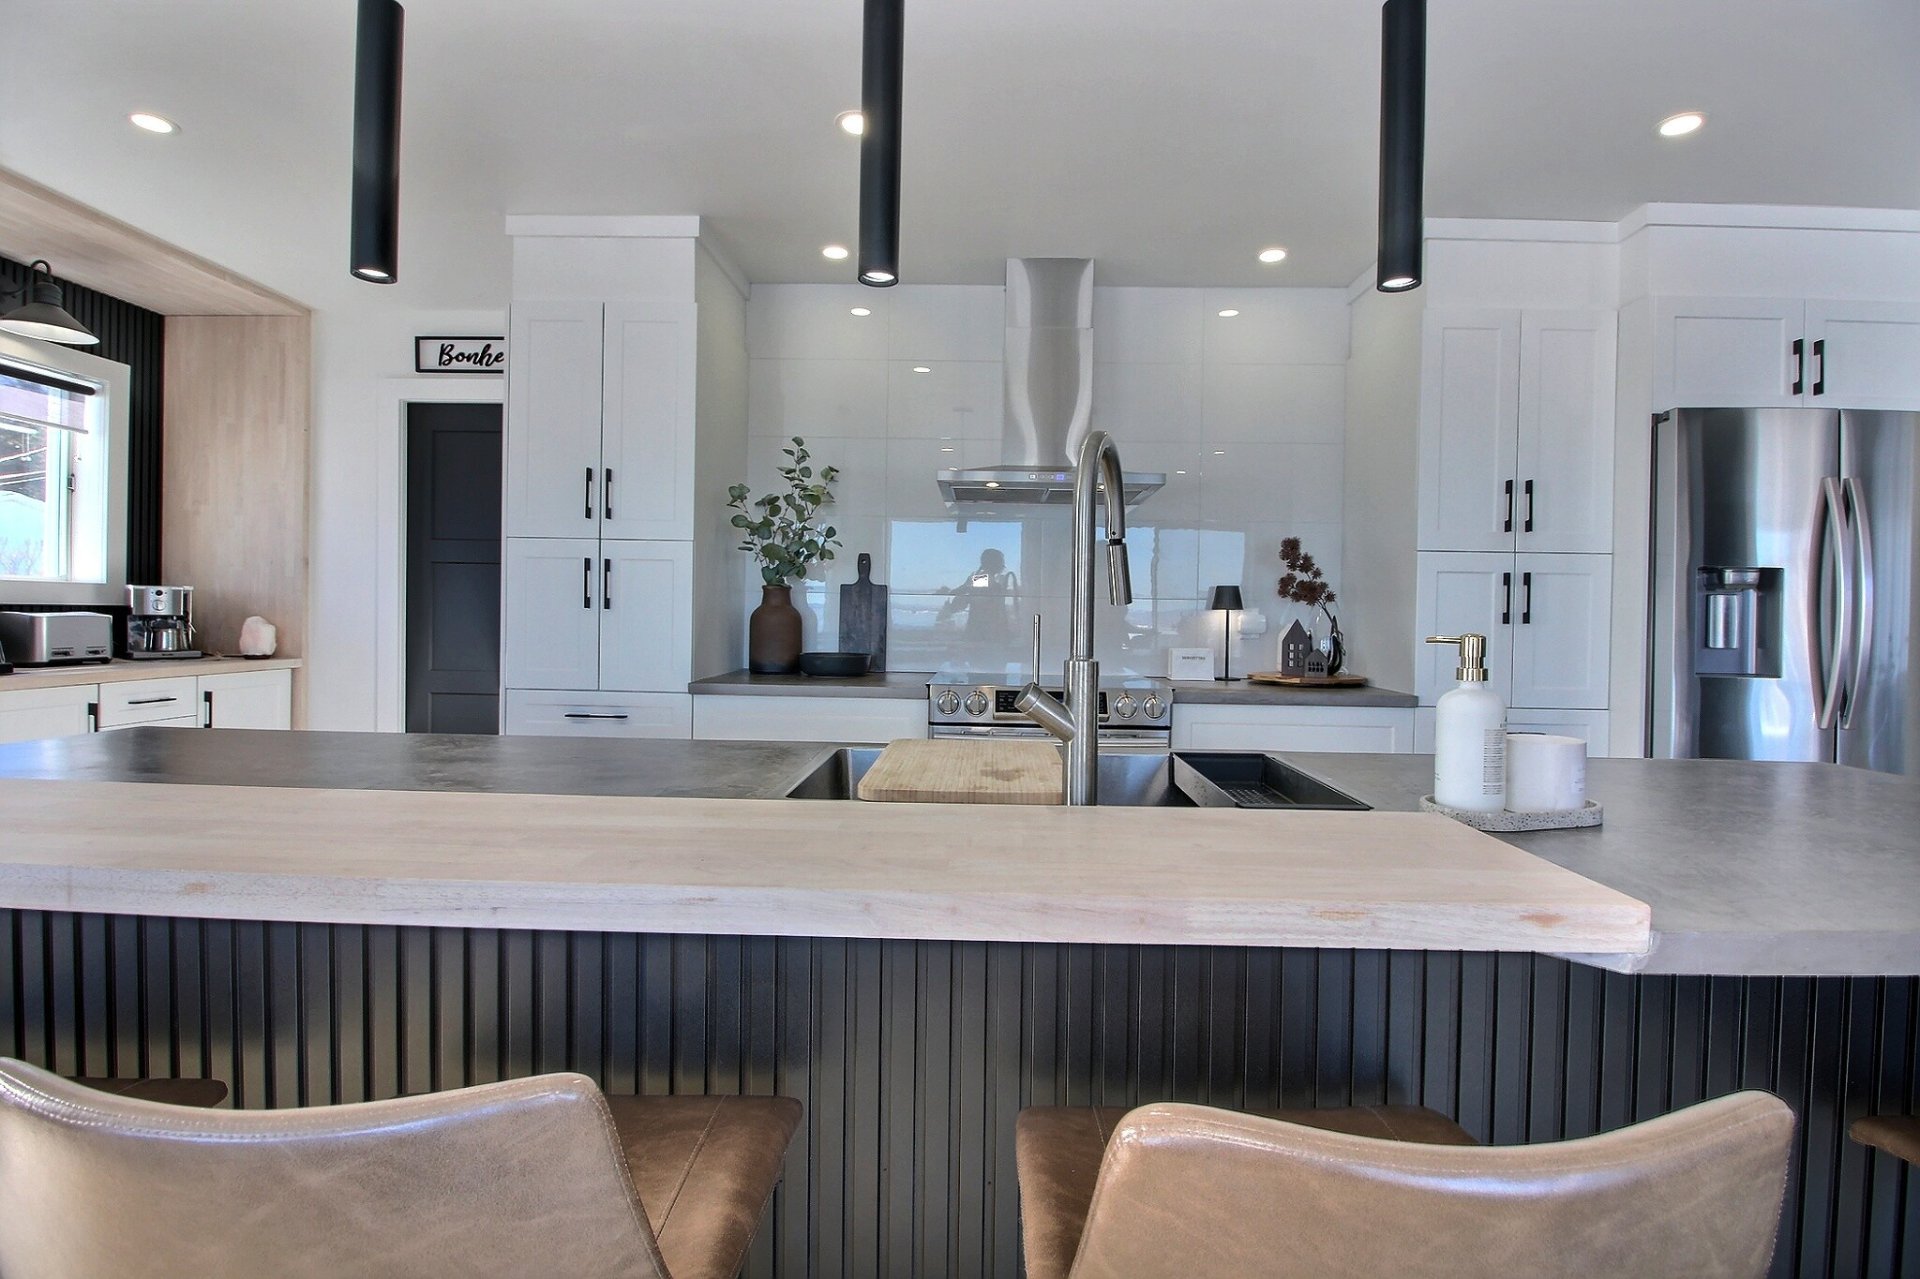 Water view
 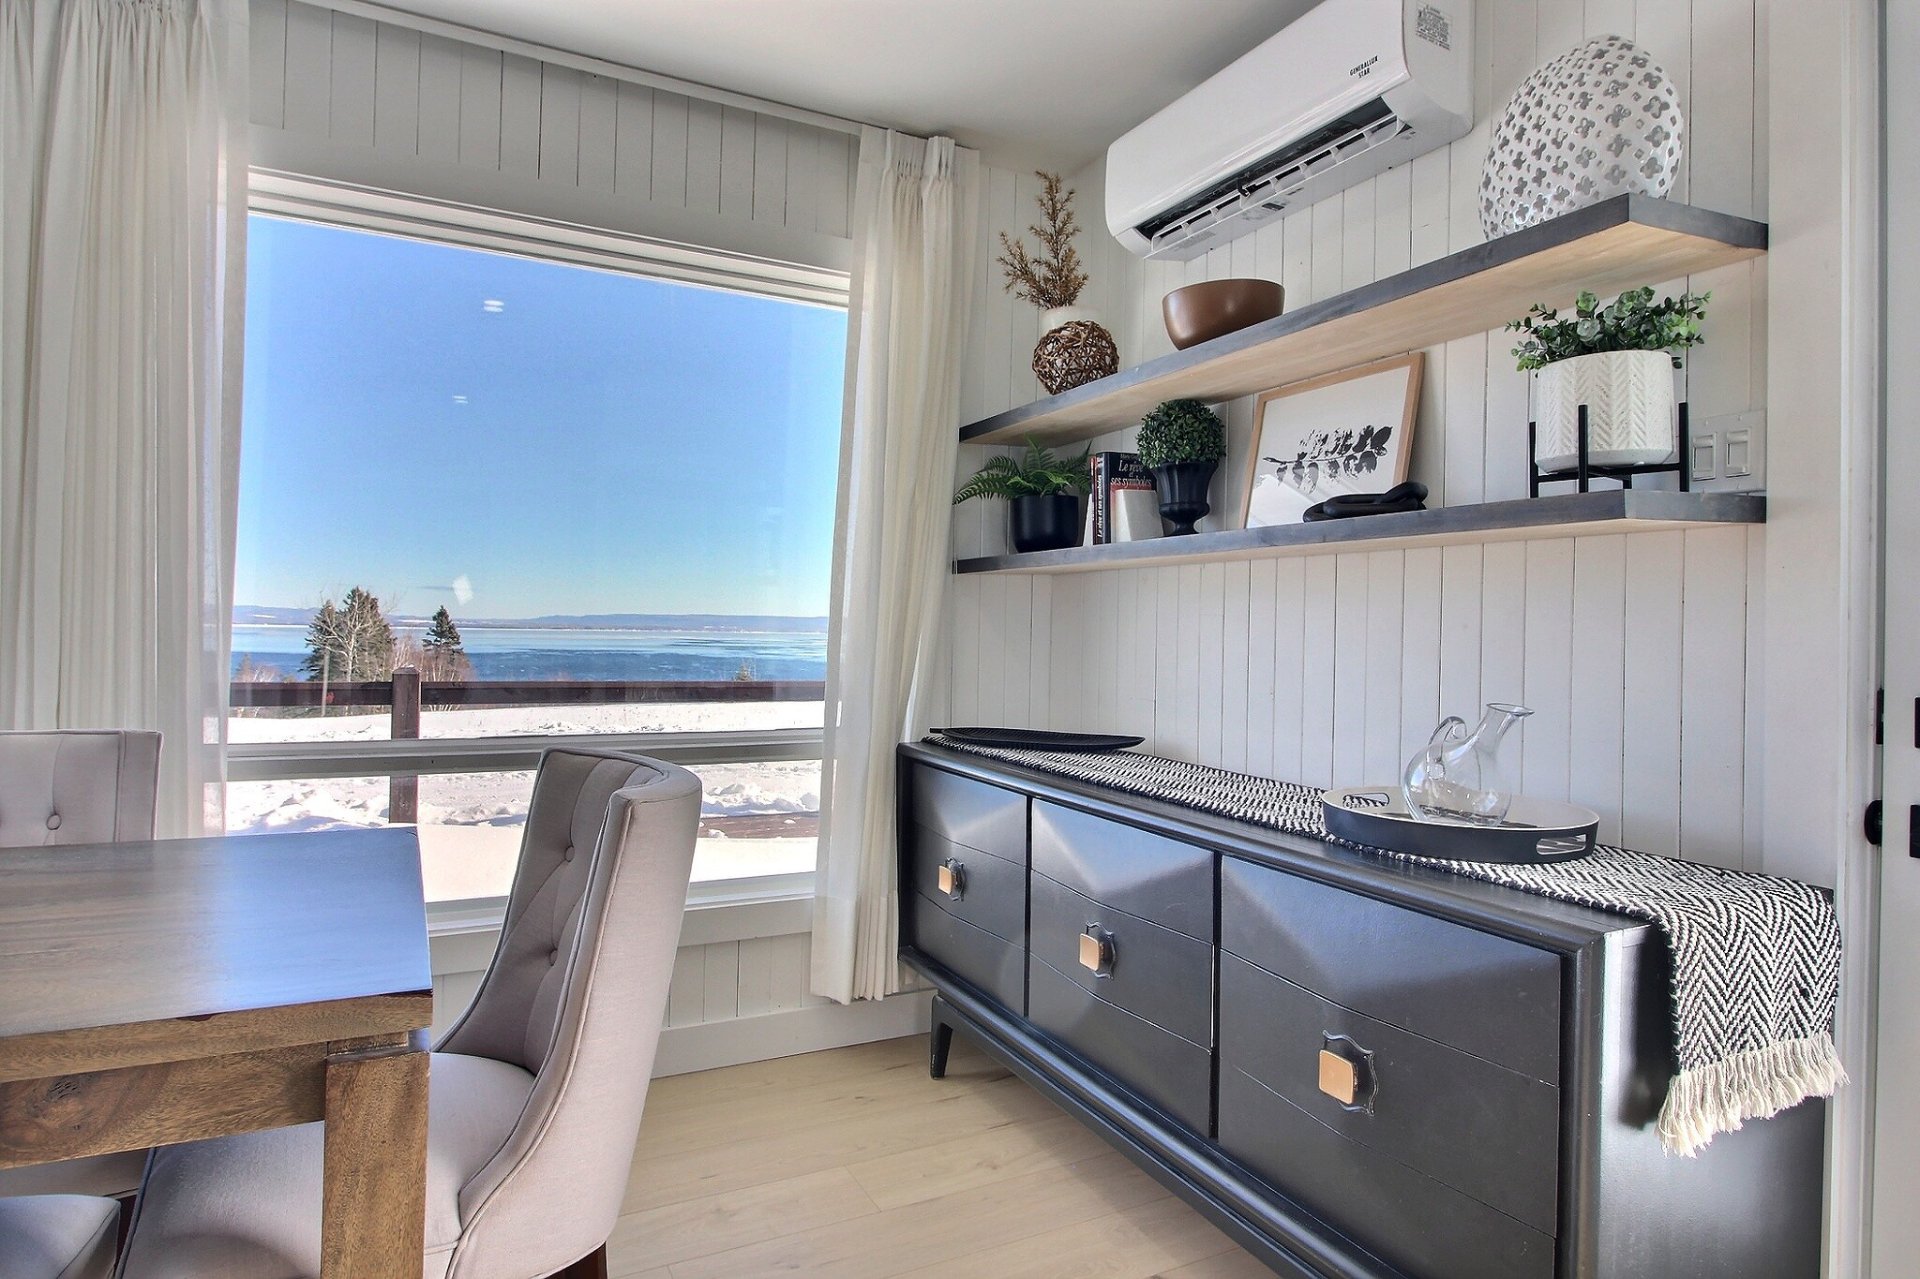 Overall View
 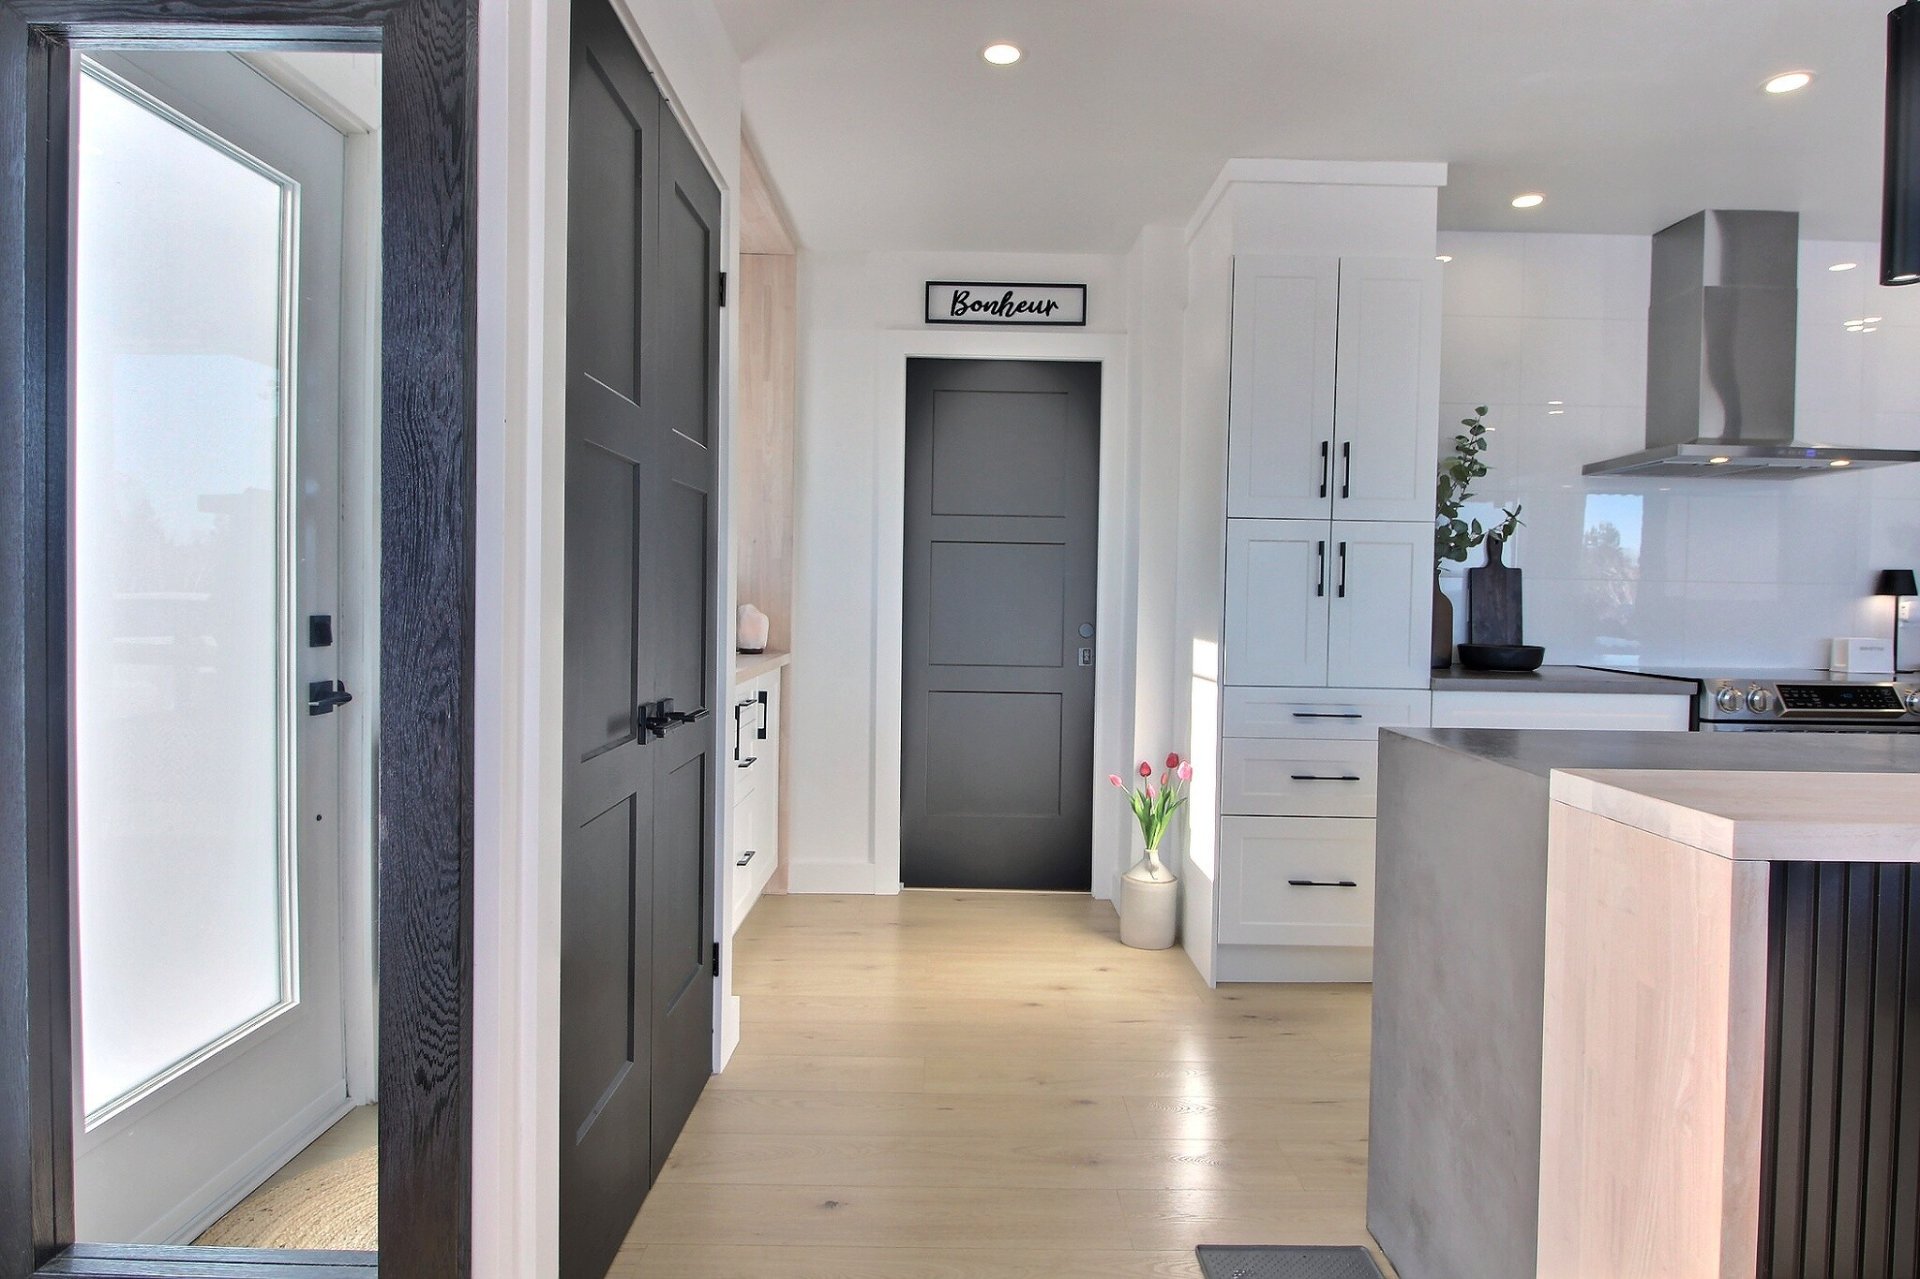 Kitchen
 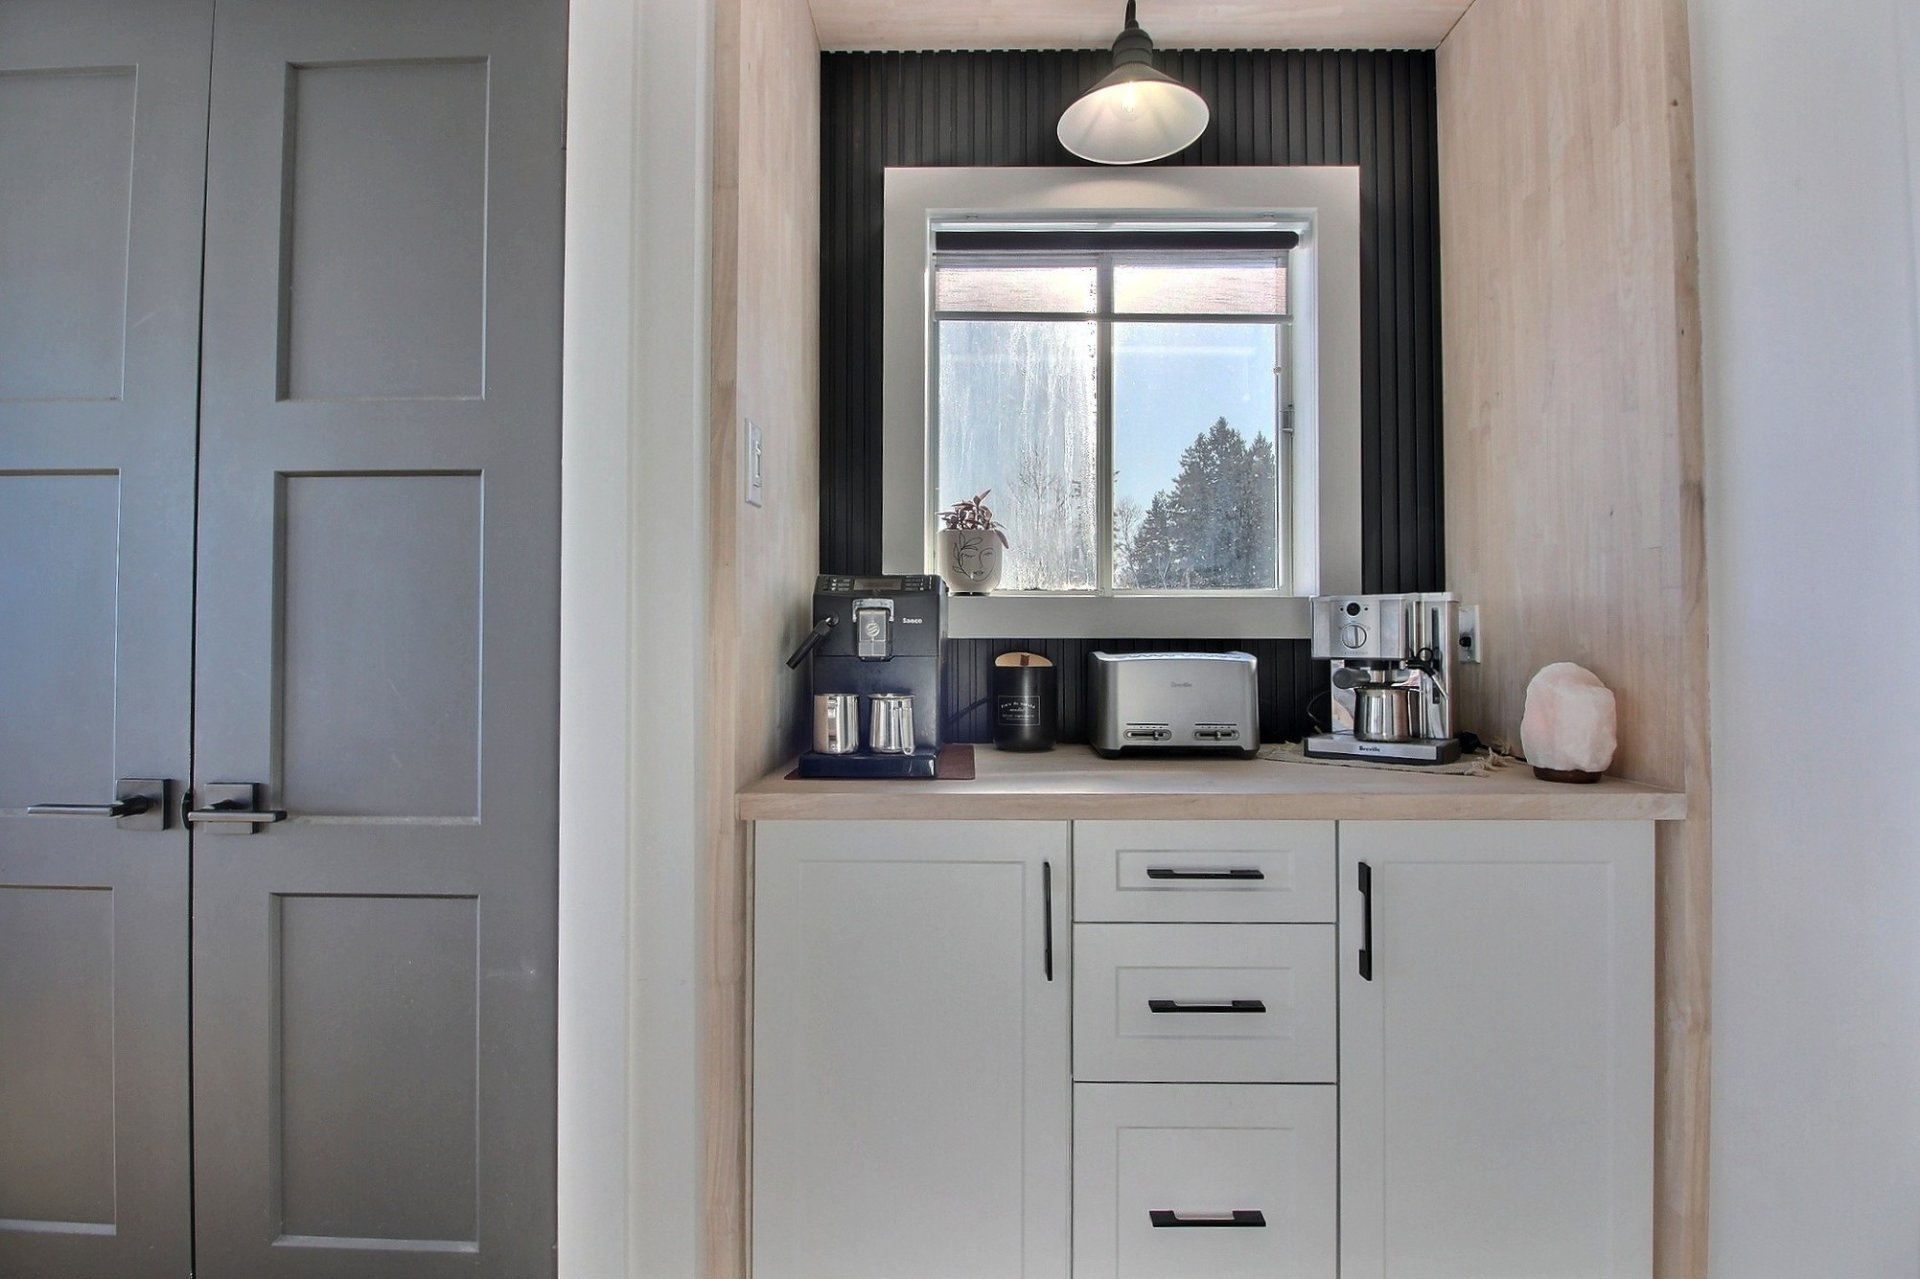 Kitchen
 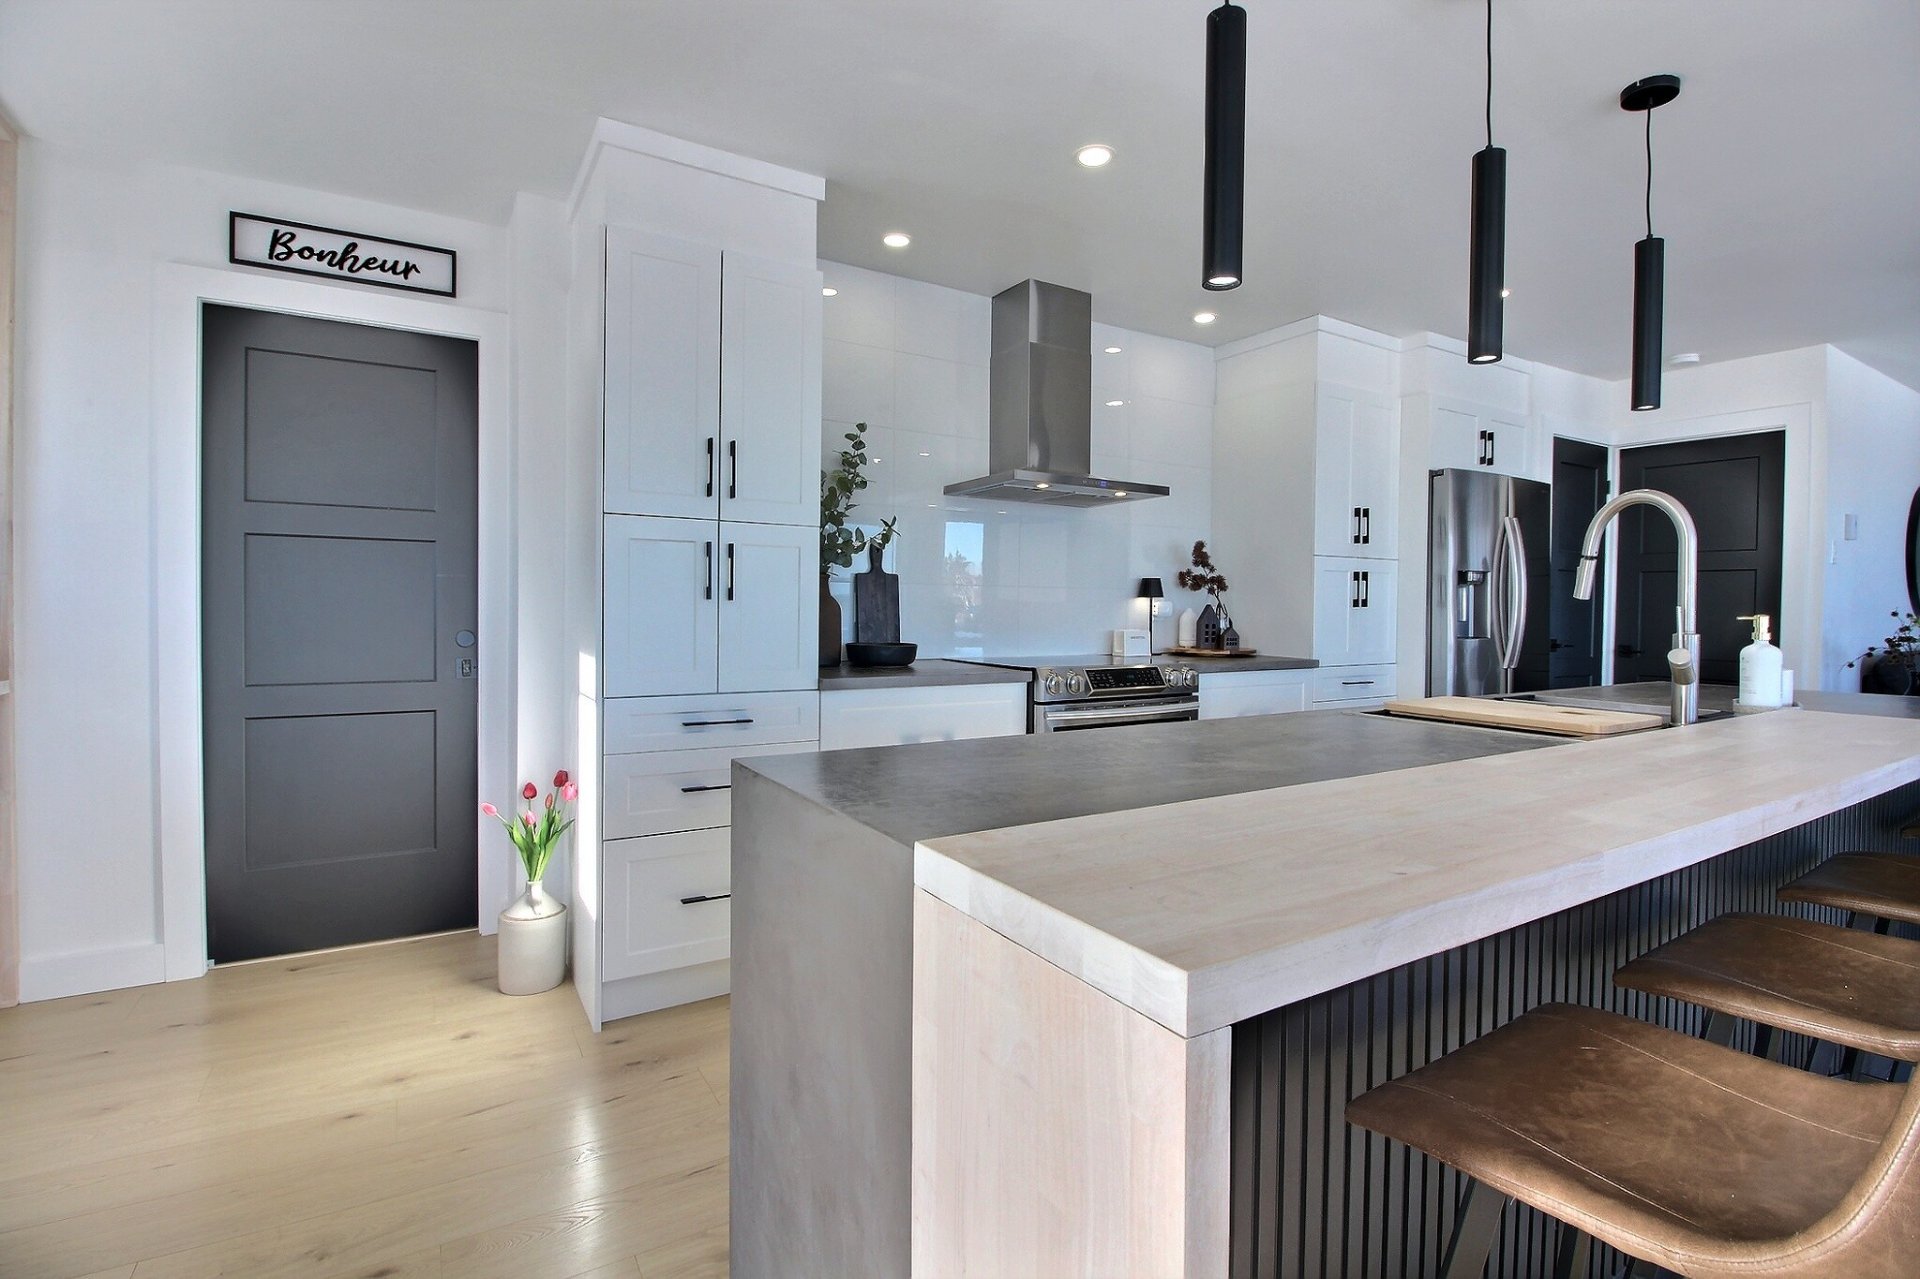 Kitchen
 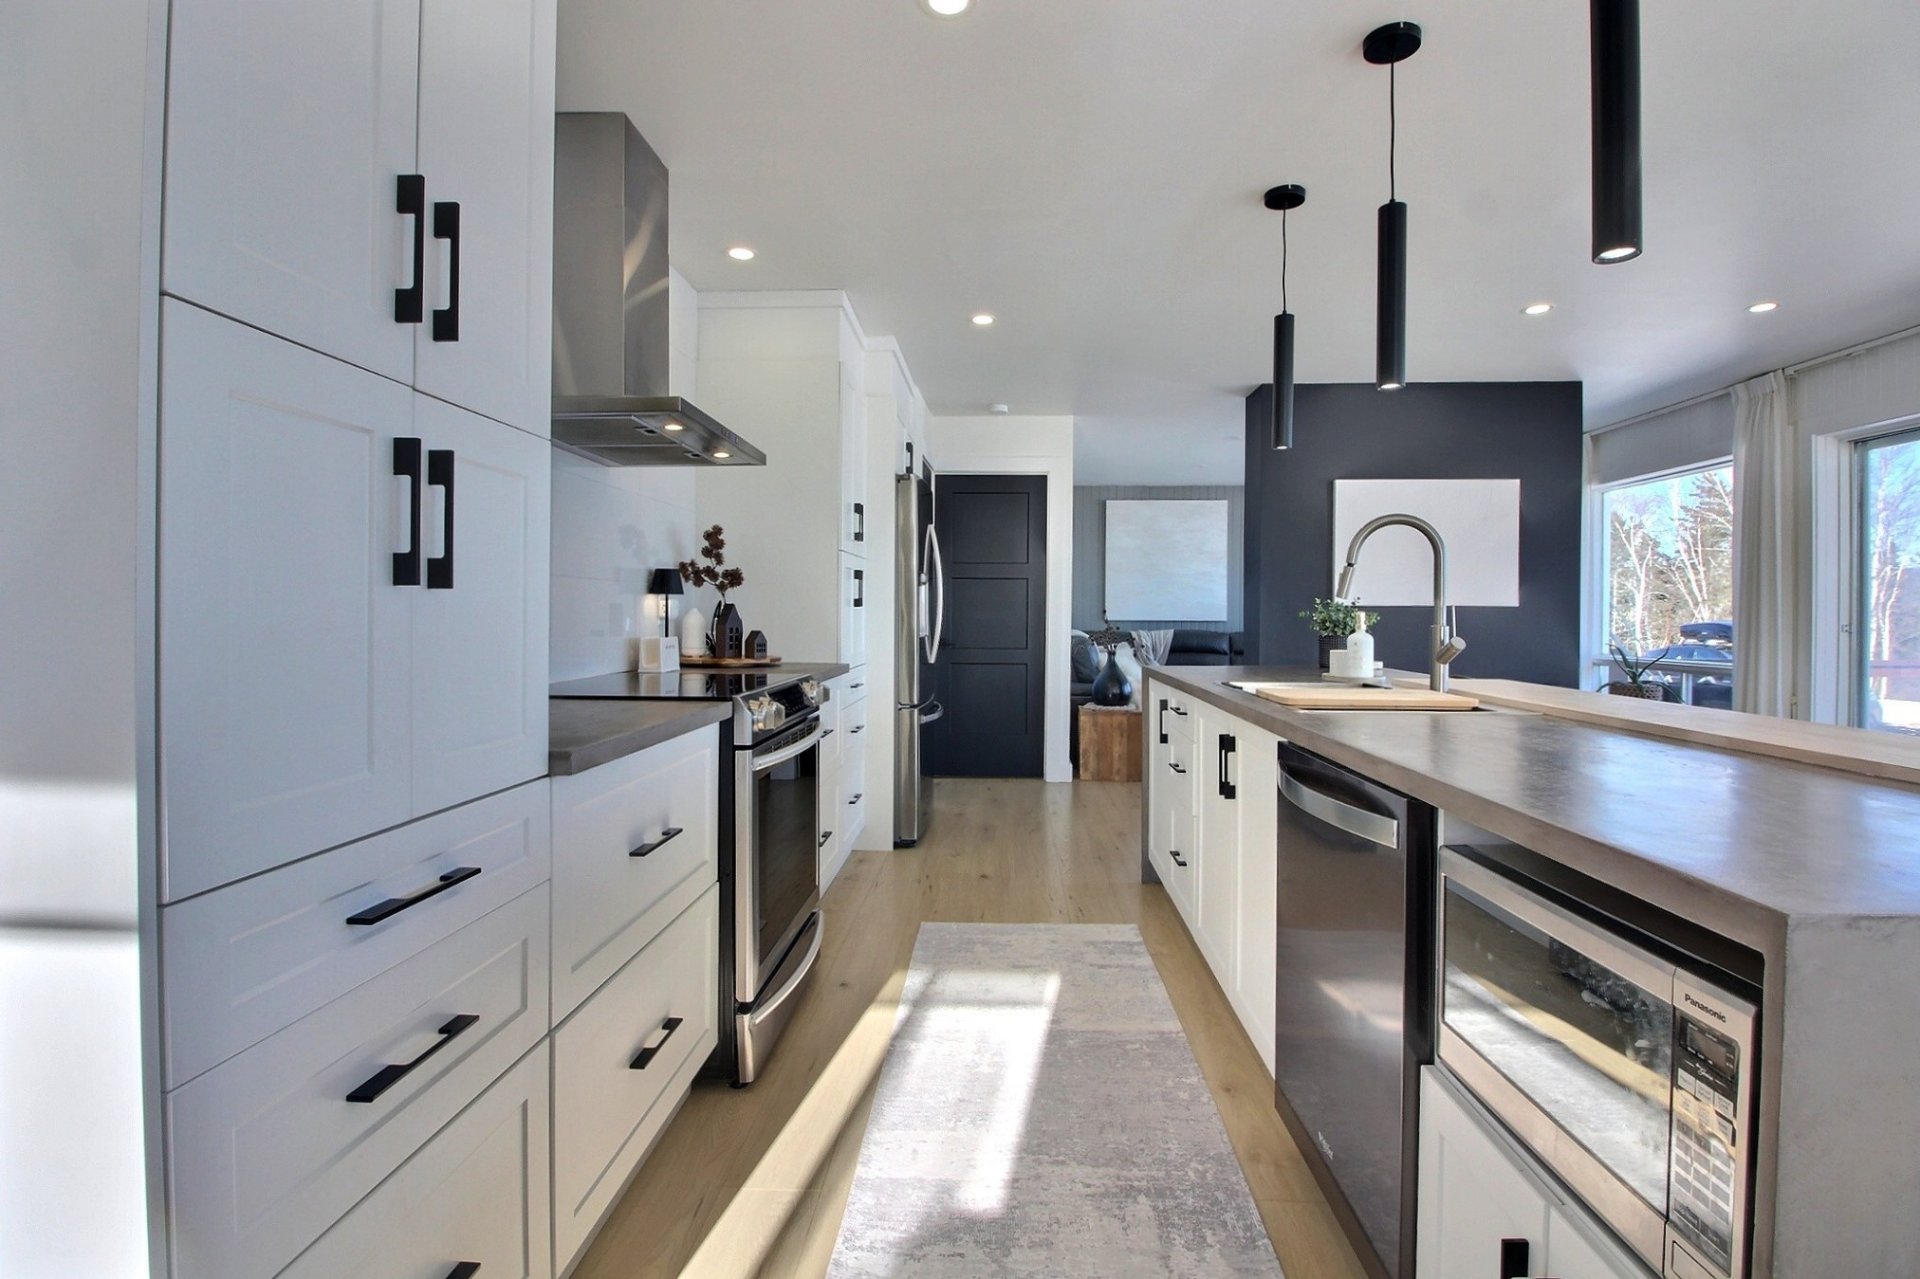 Kitchen
 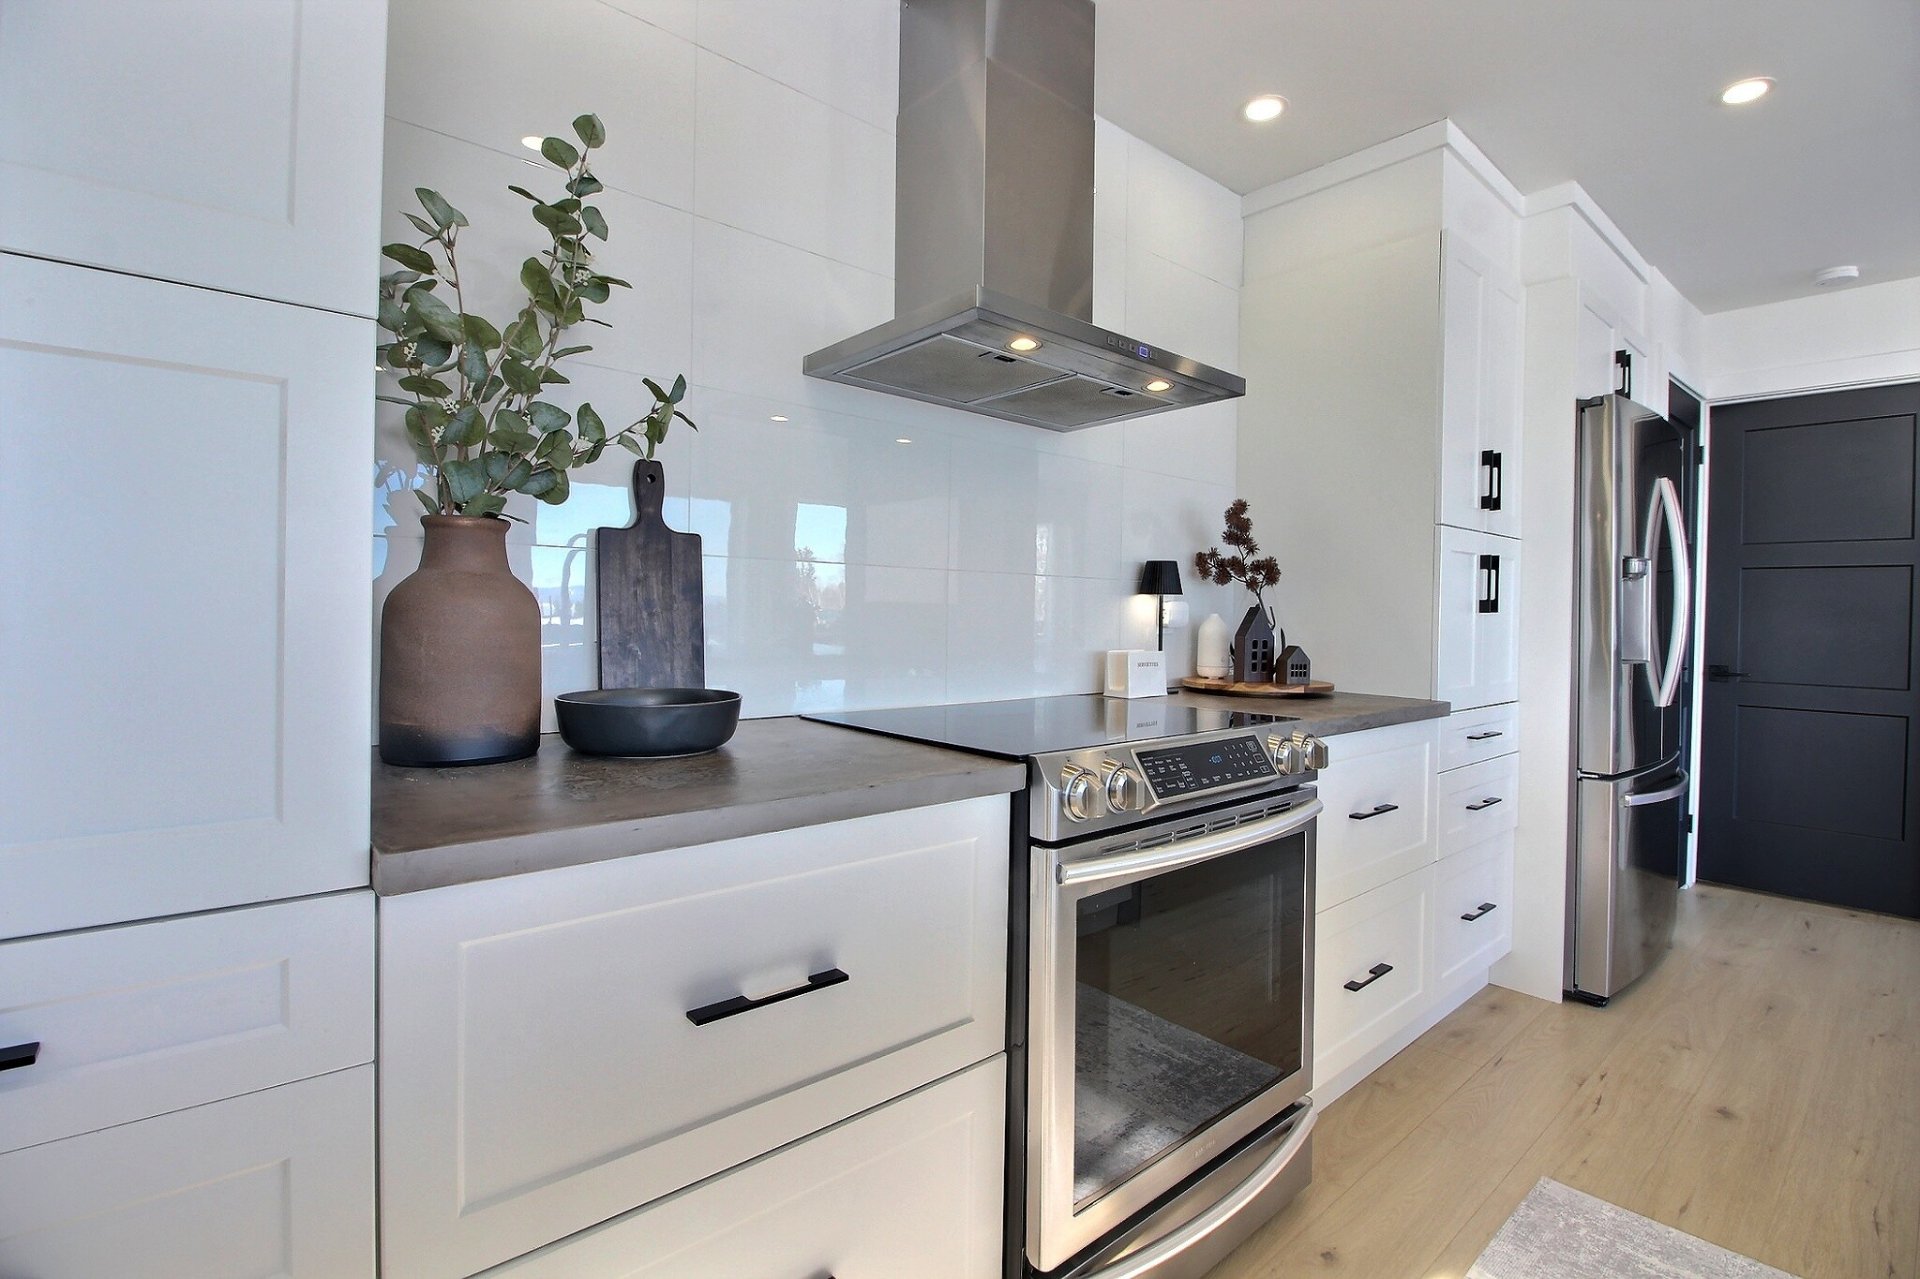 Kitchen
 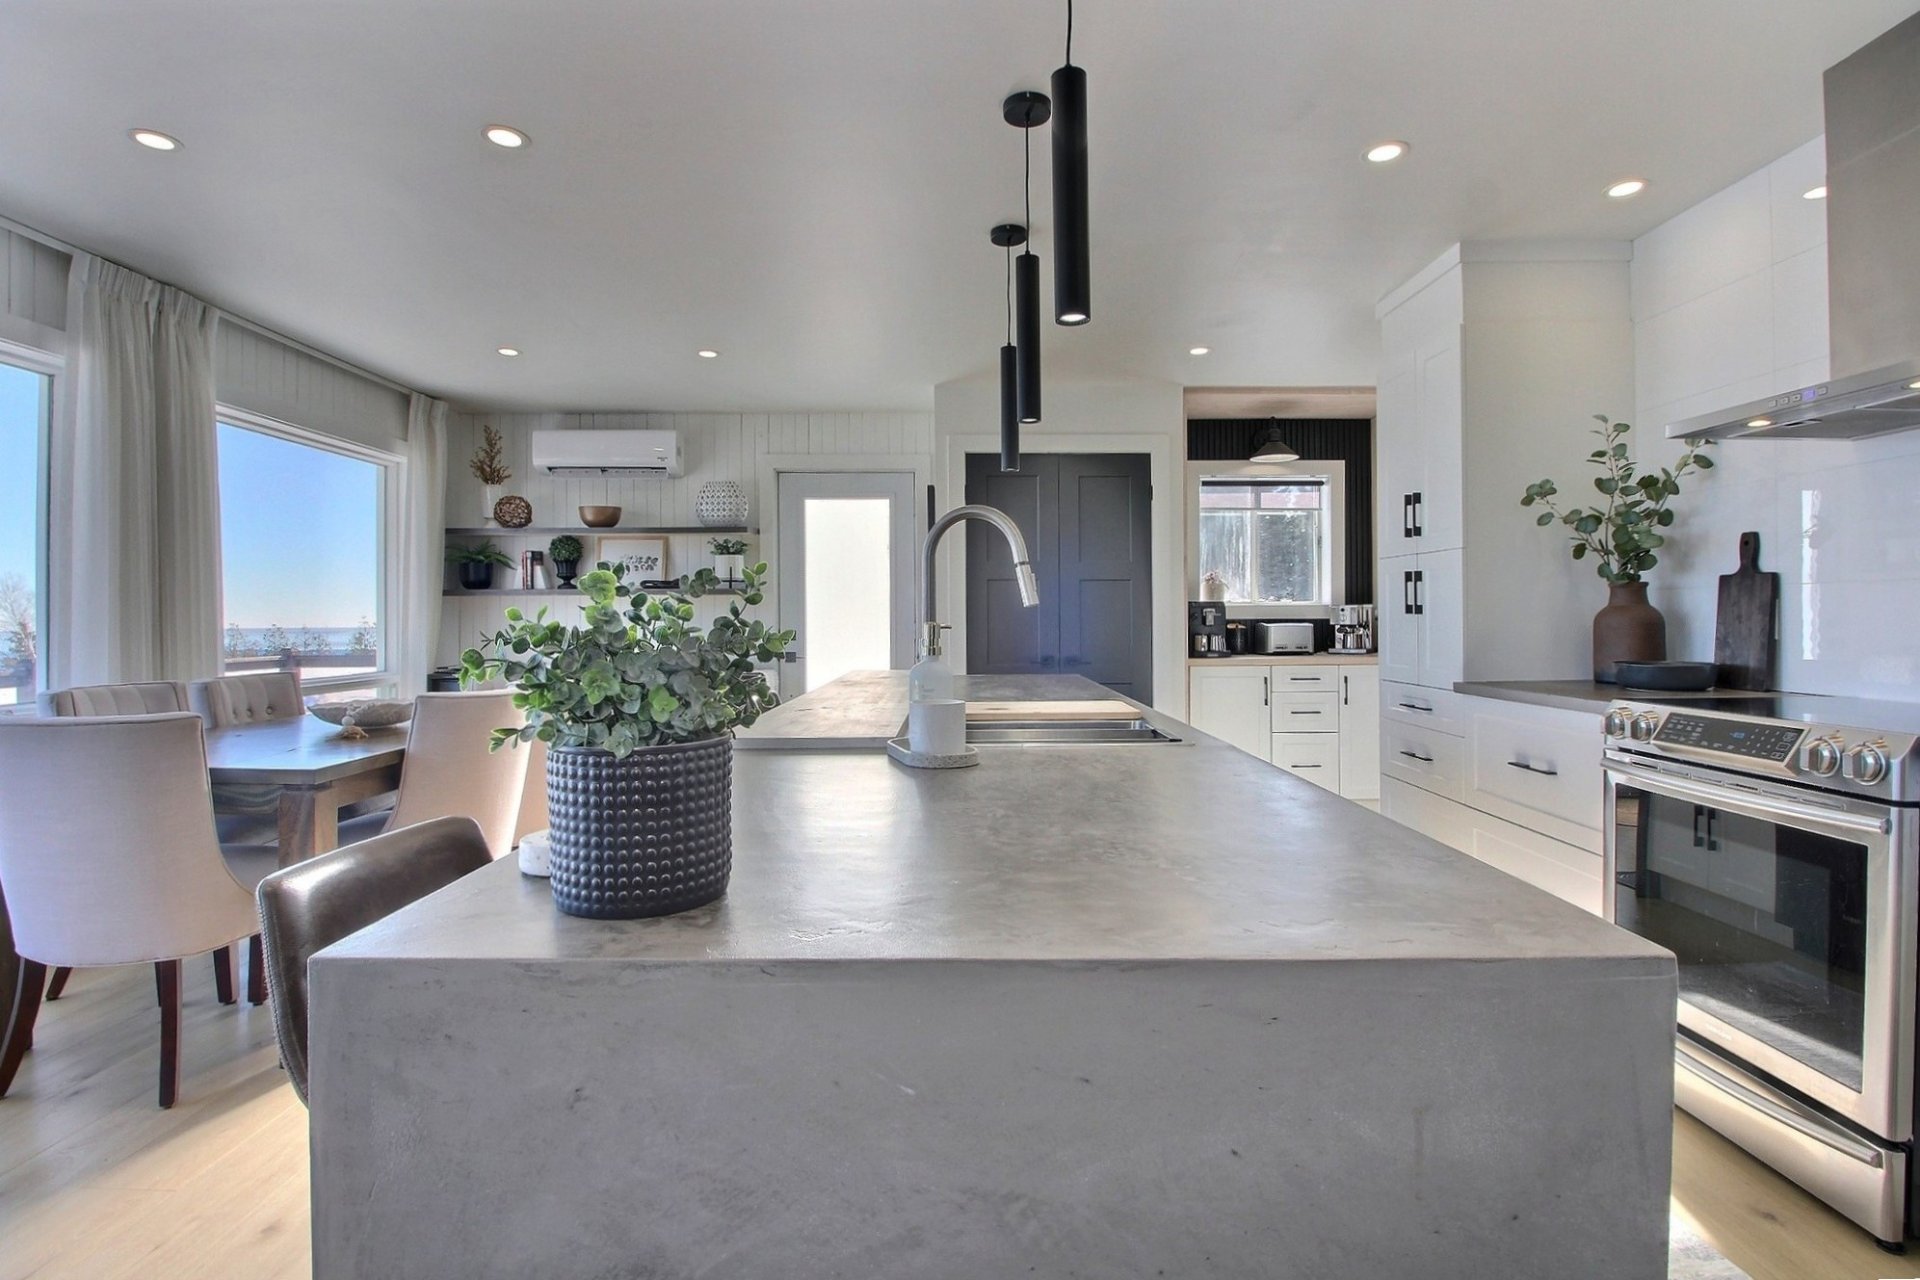 Water view
 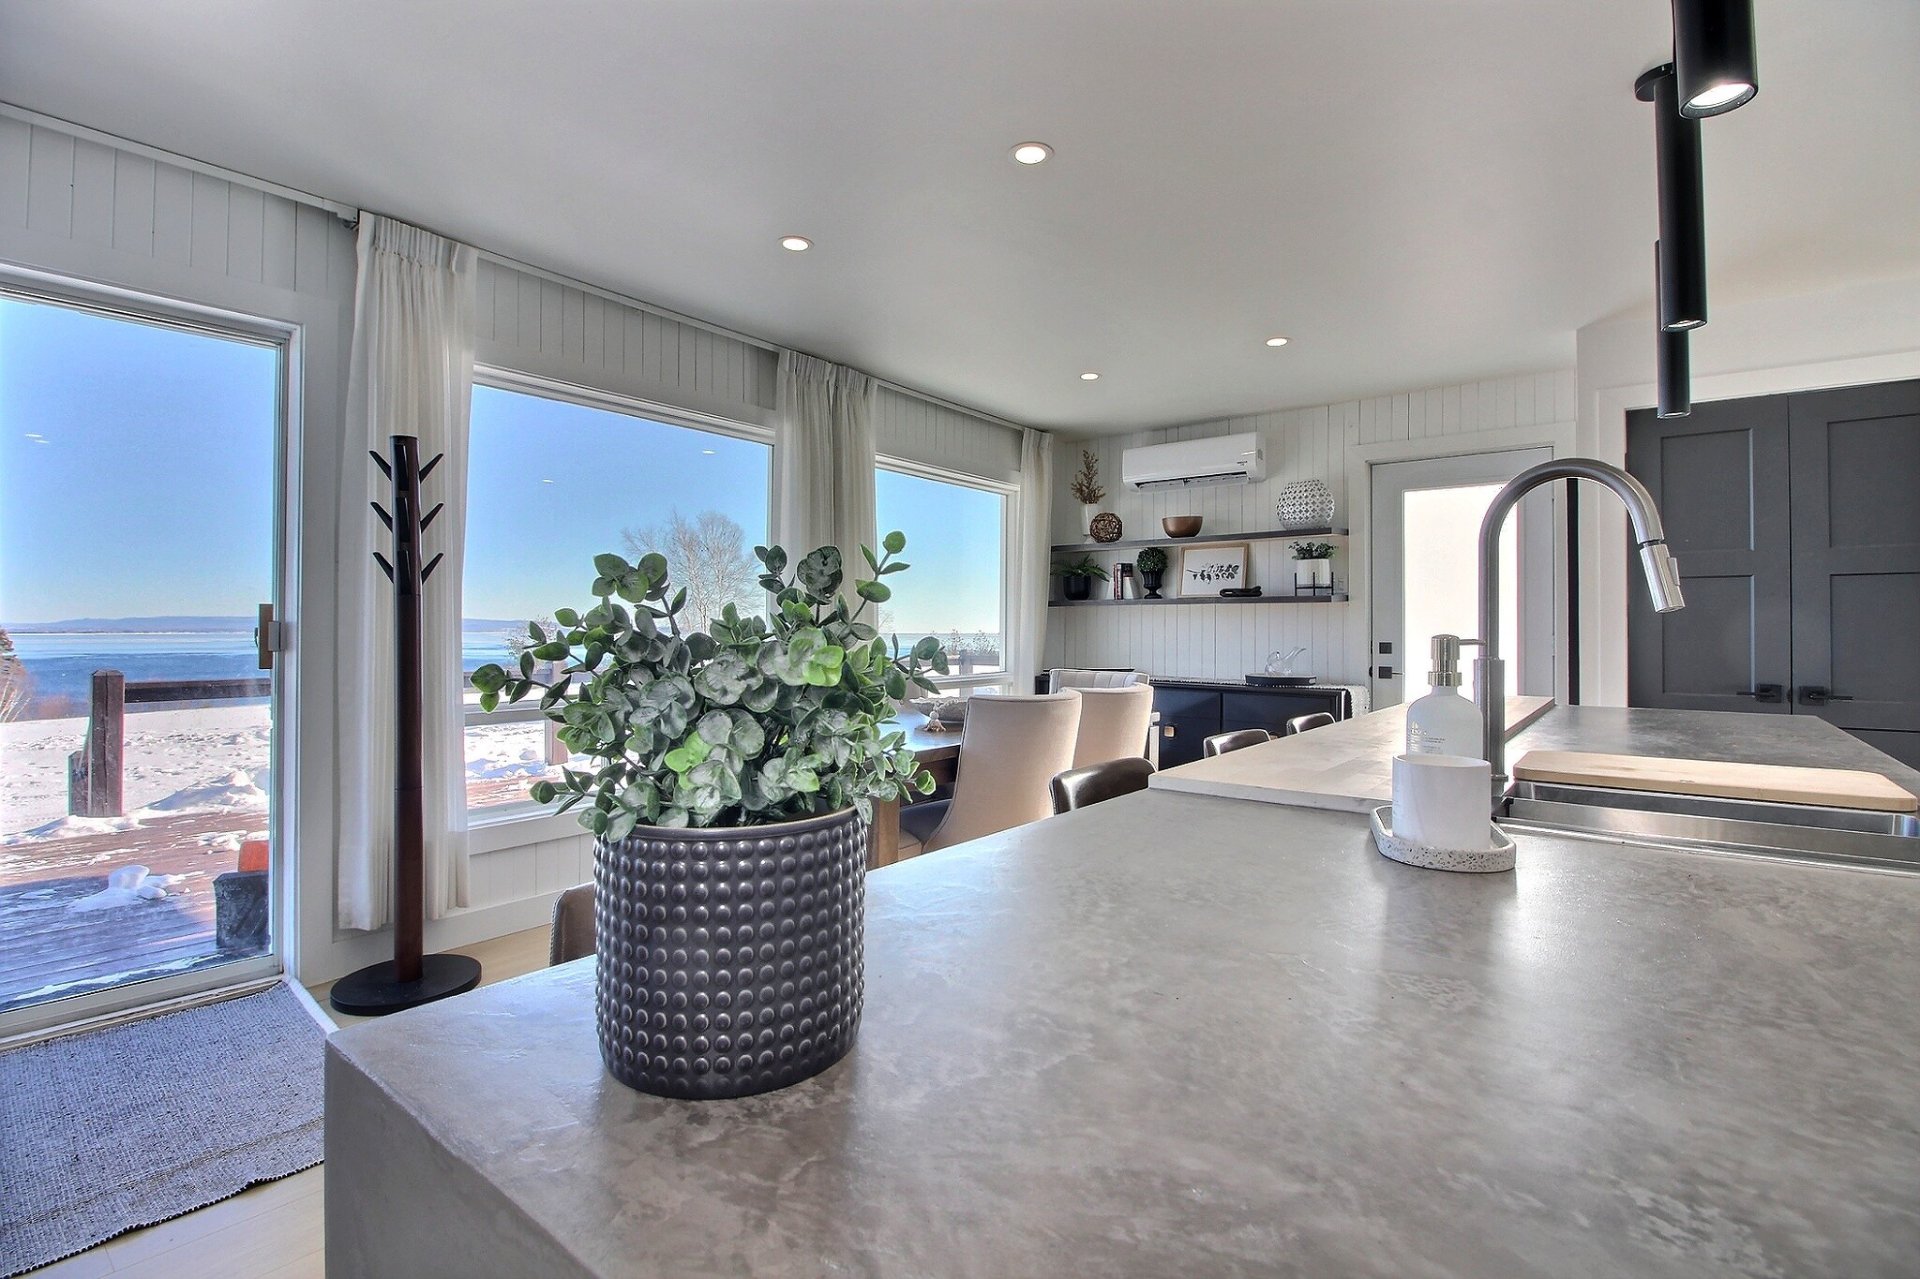 Kitchen
 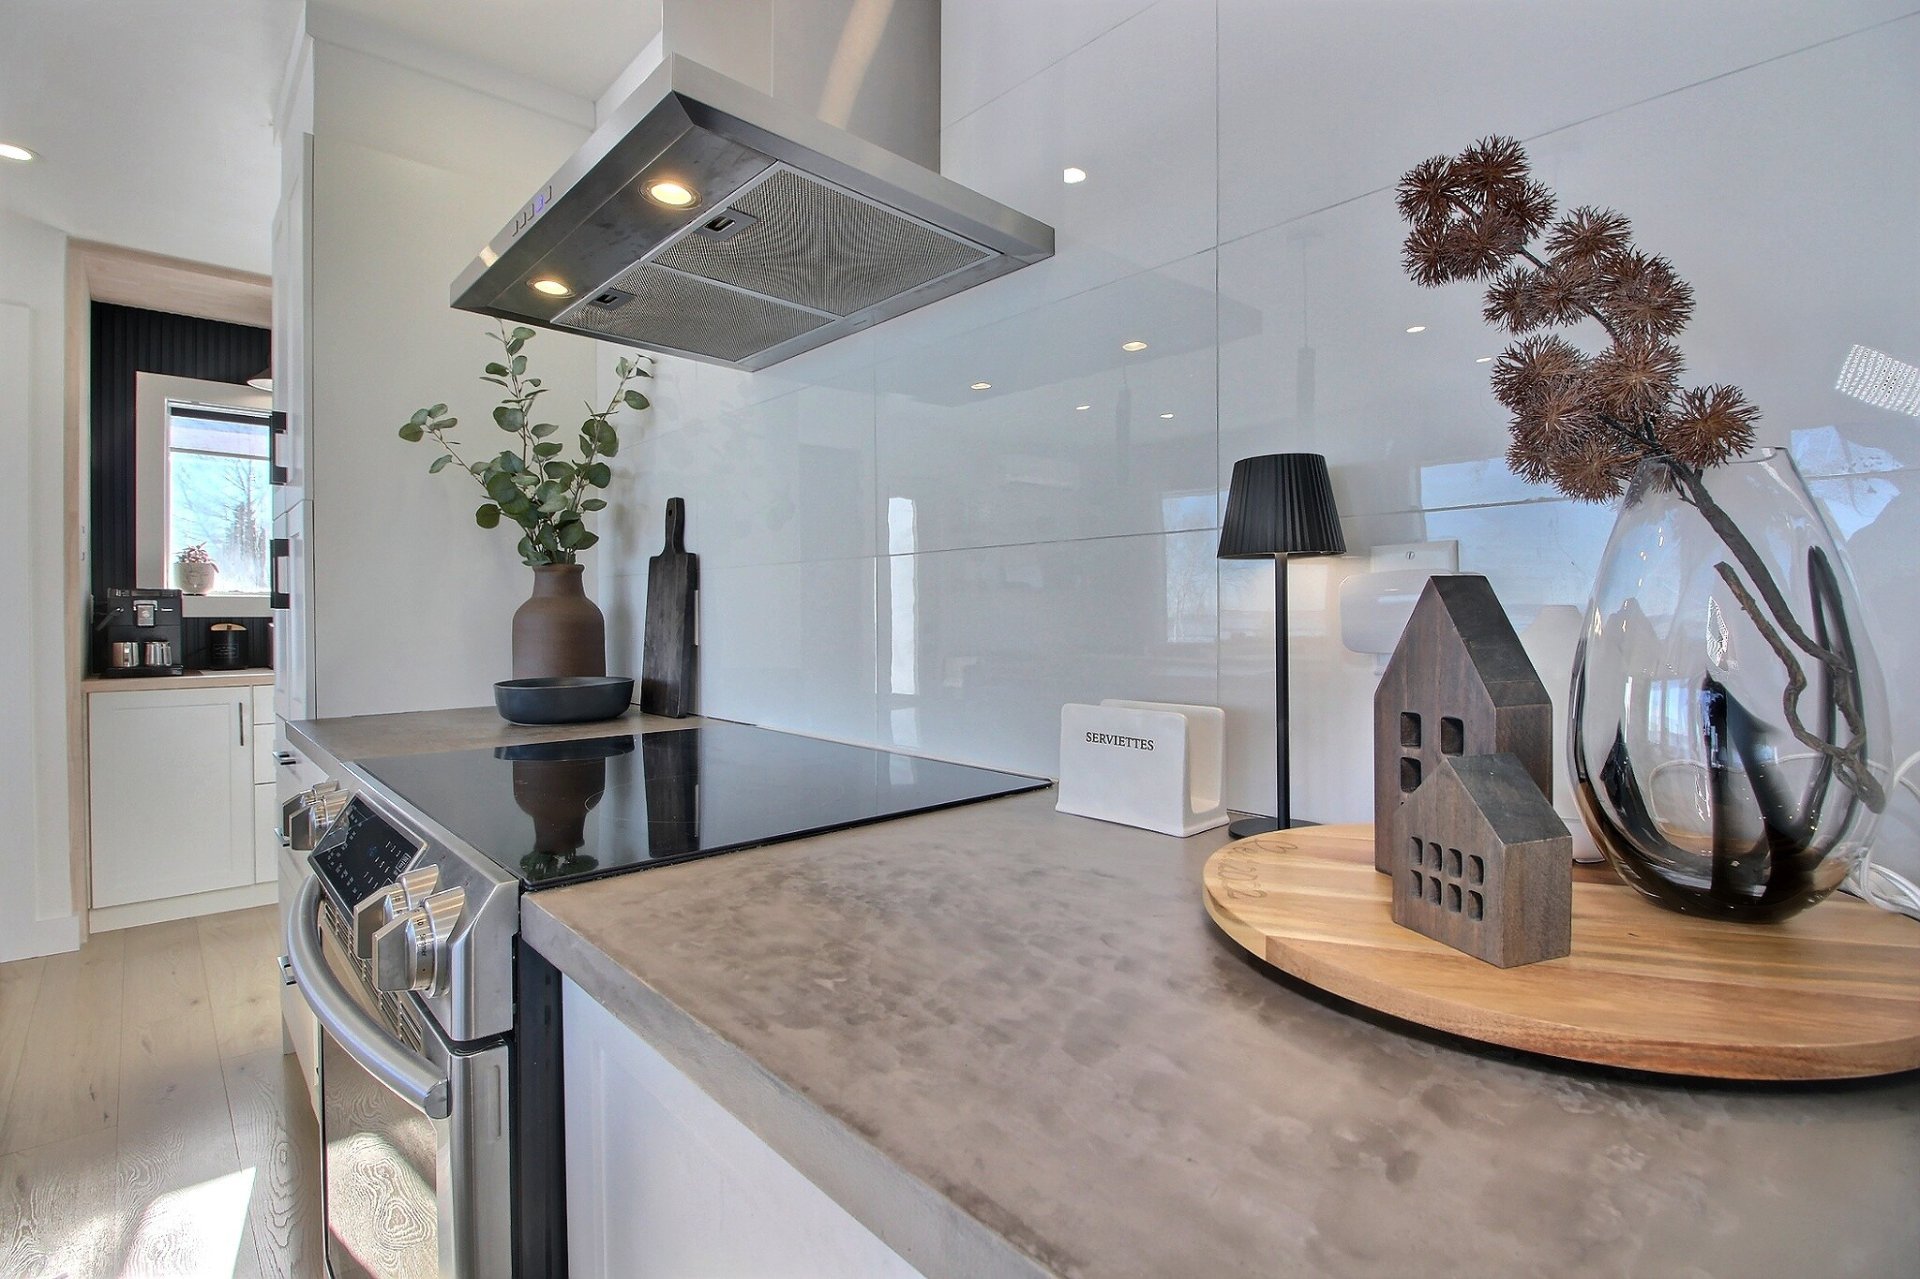 Overall View
 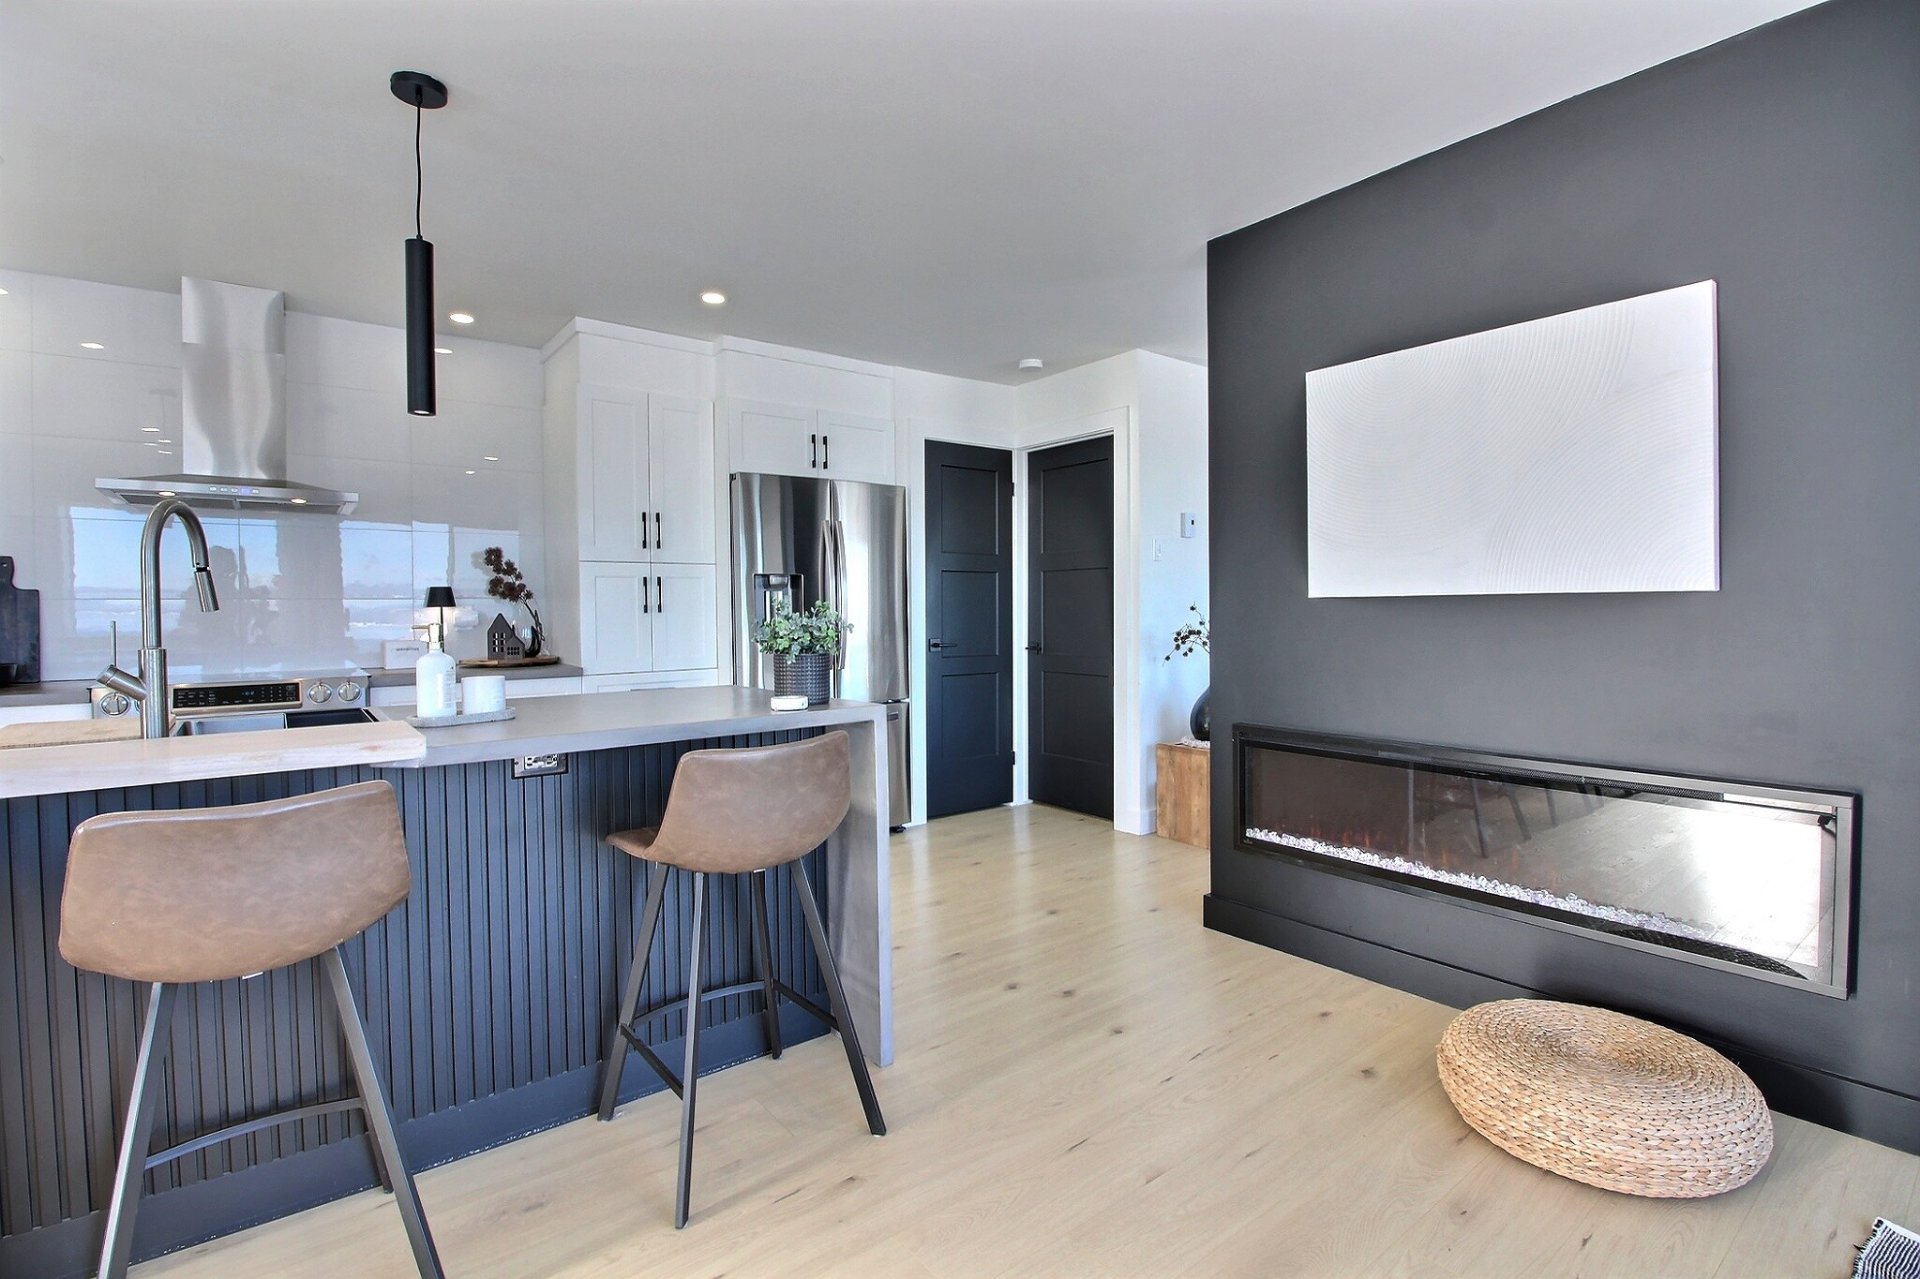 Overall View
 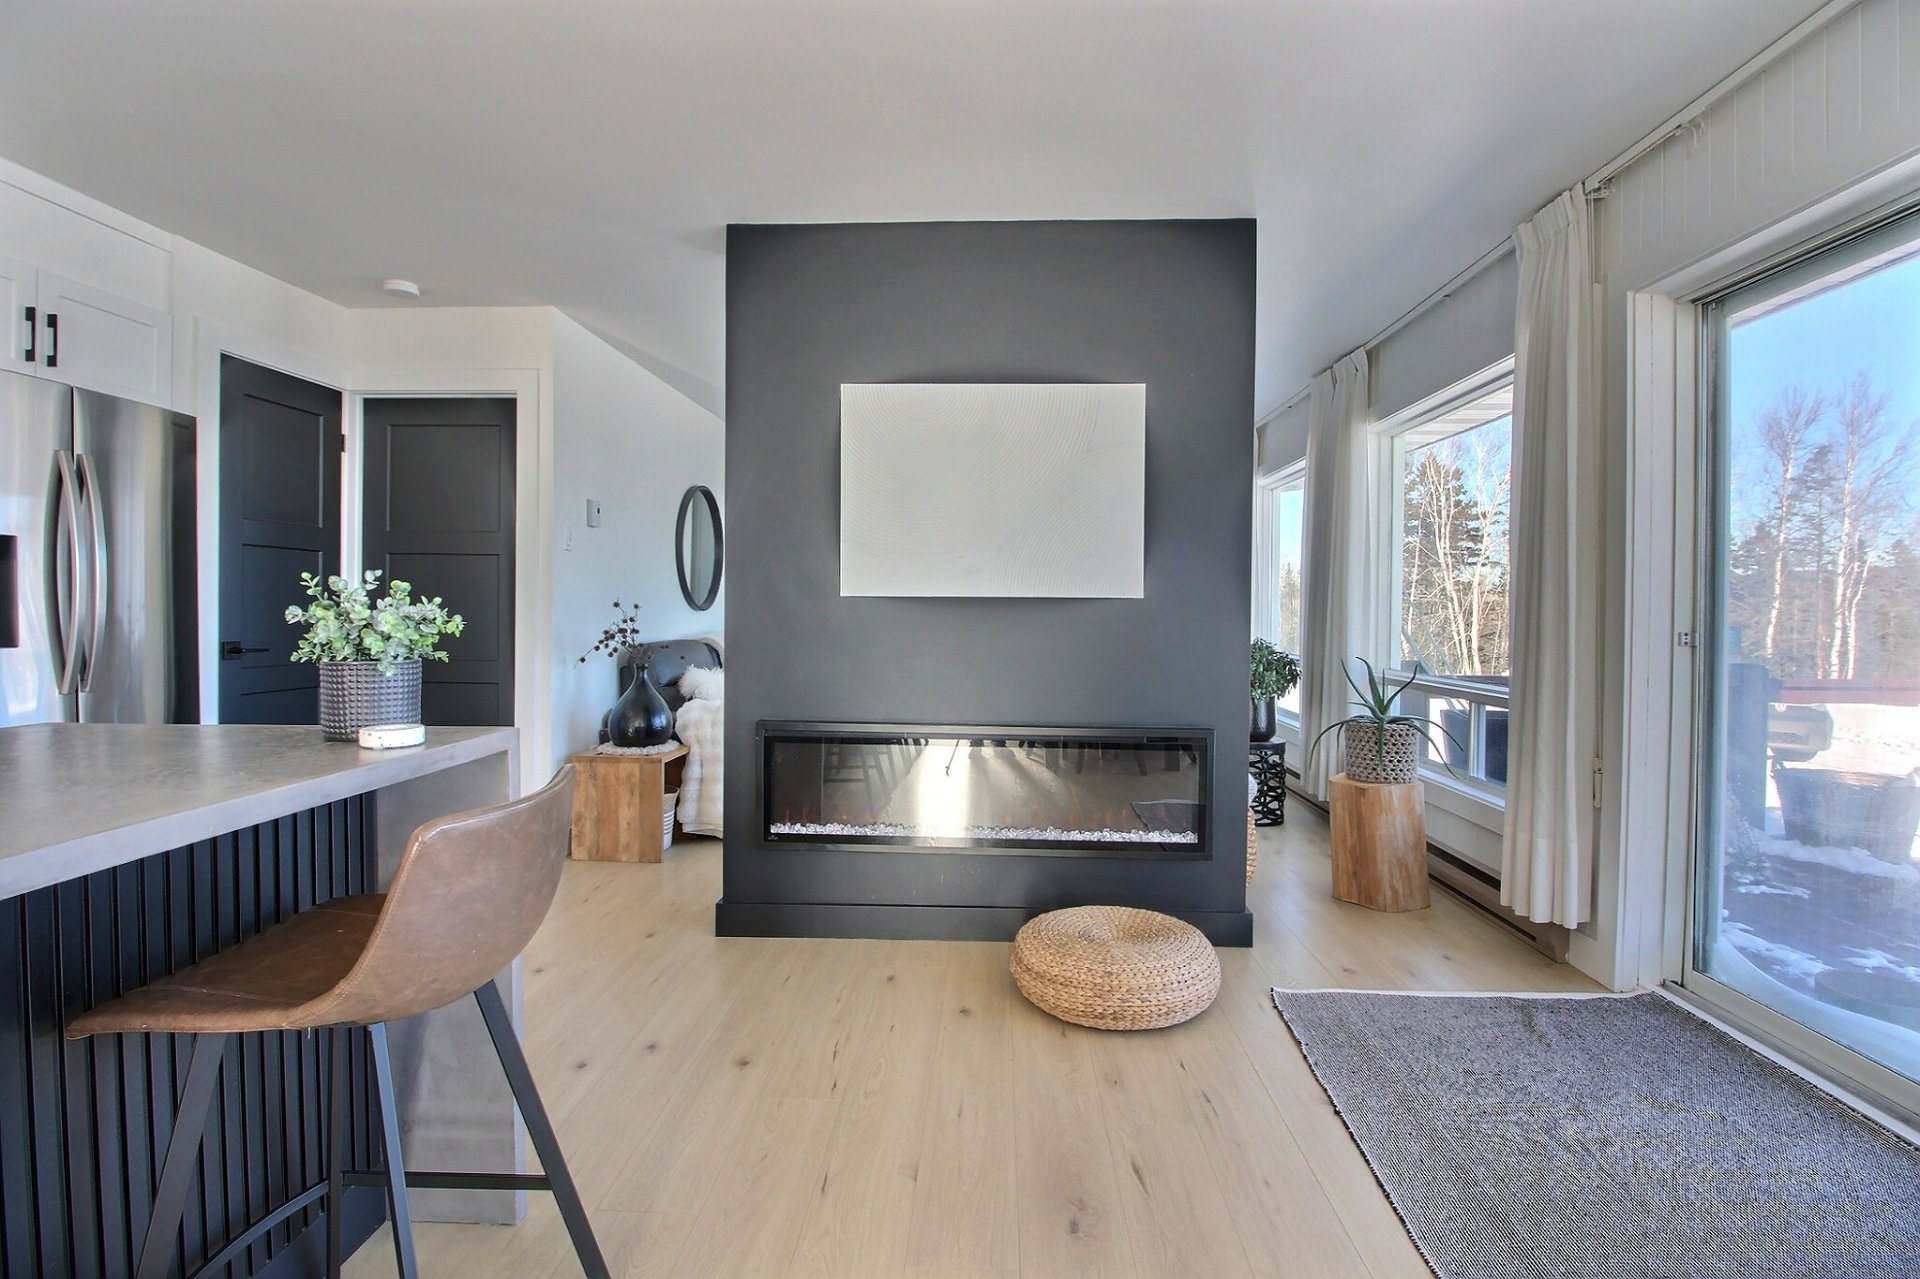 Overall View
 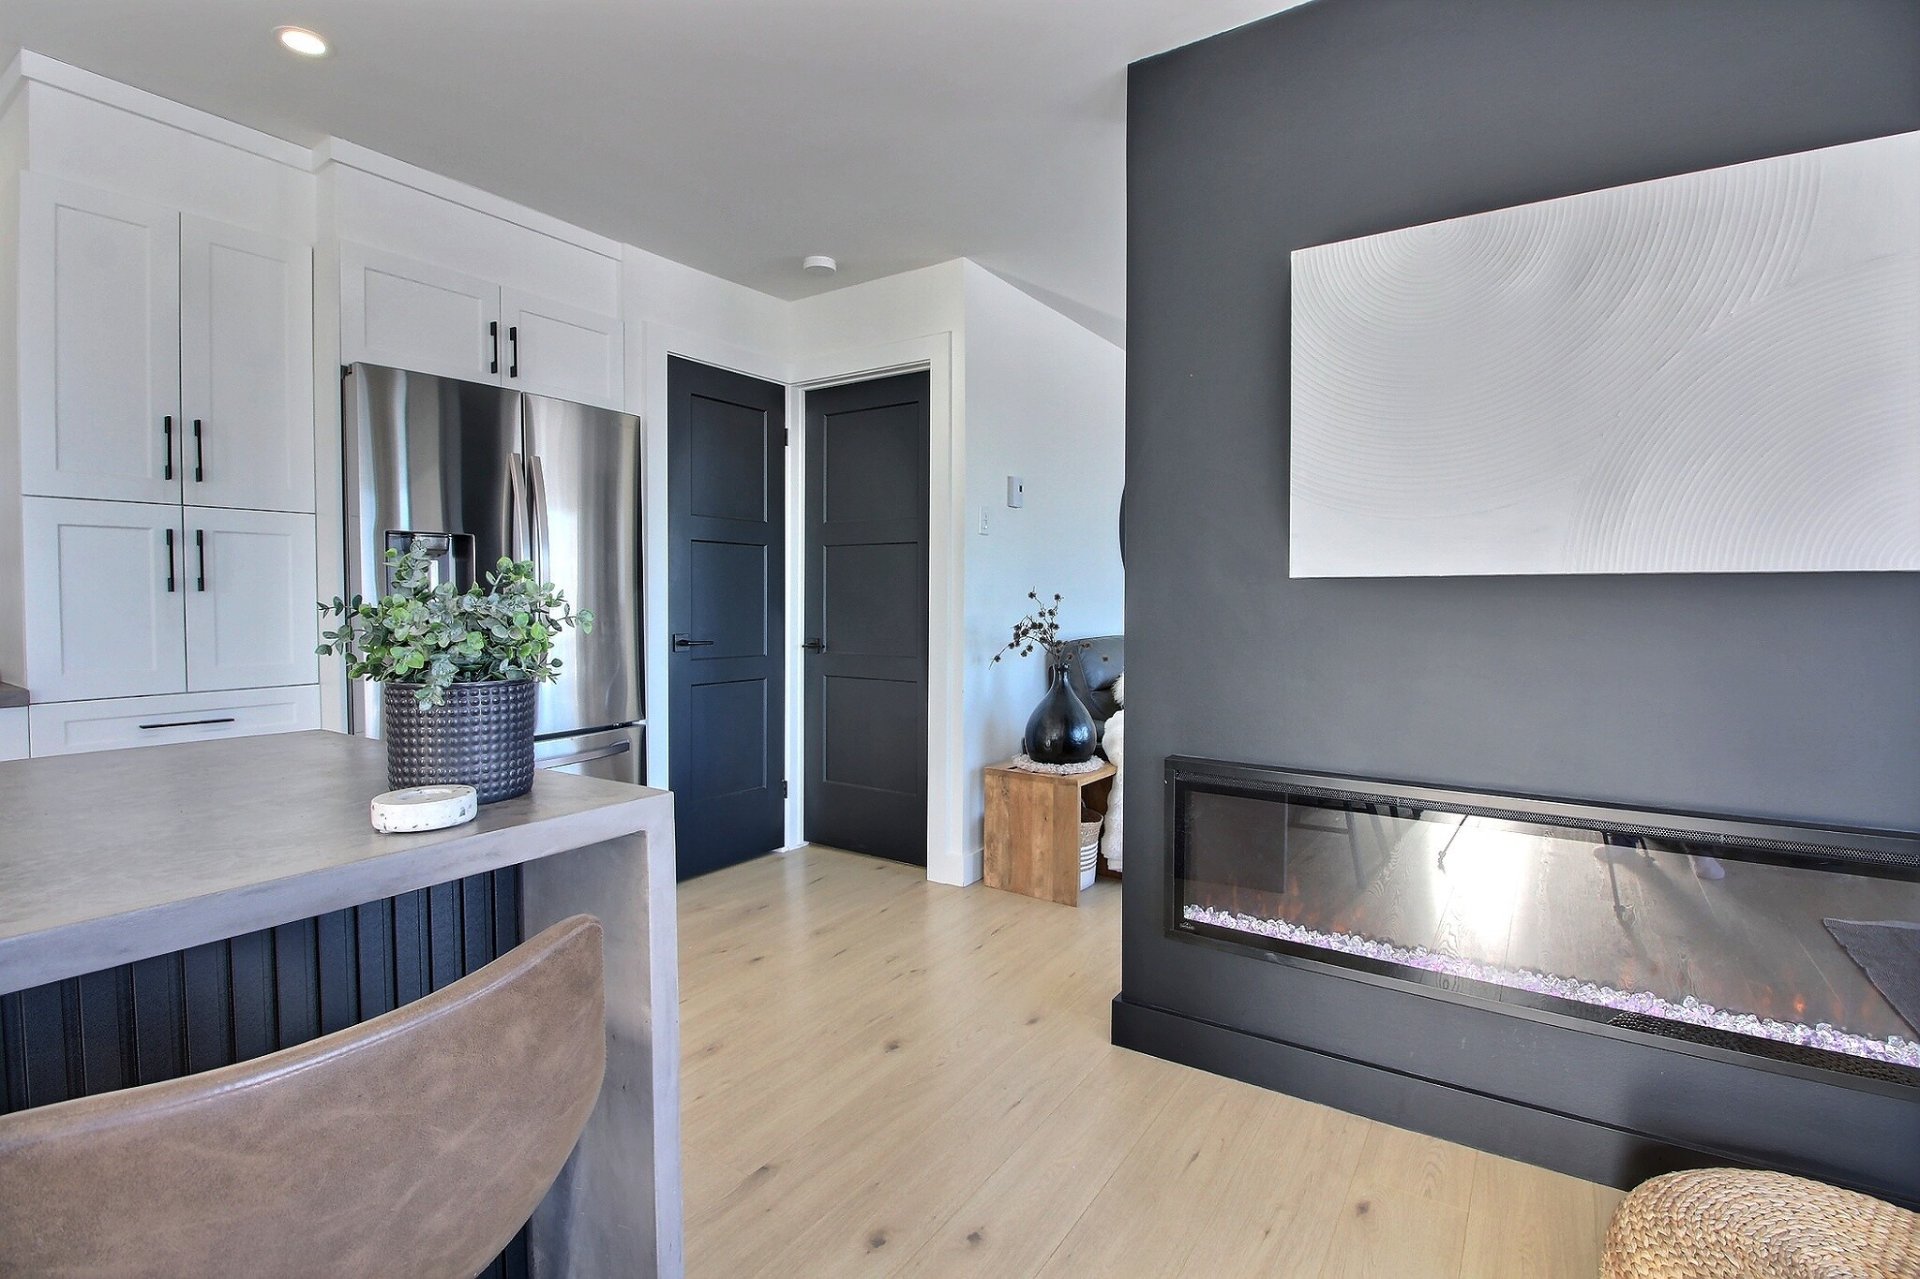 Overall View
 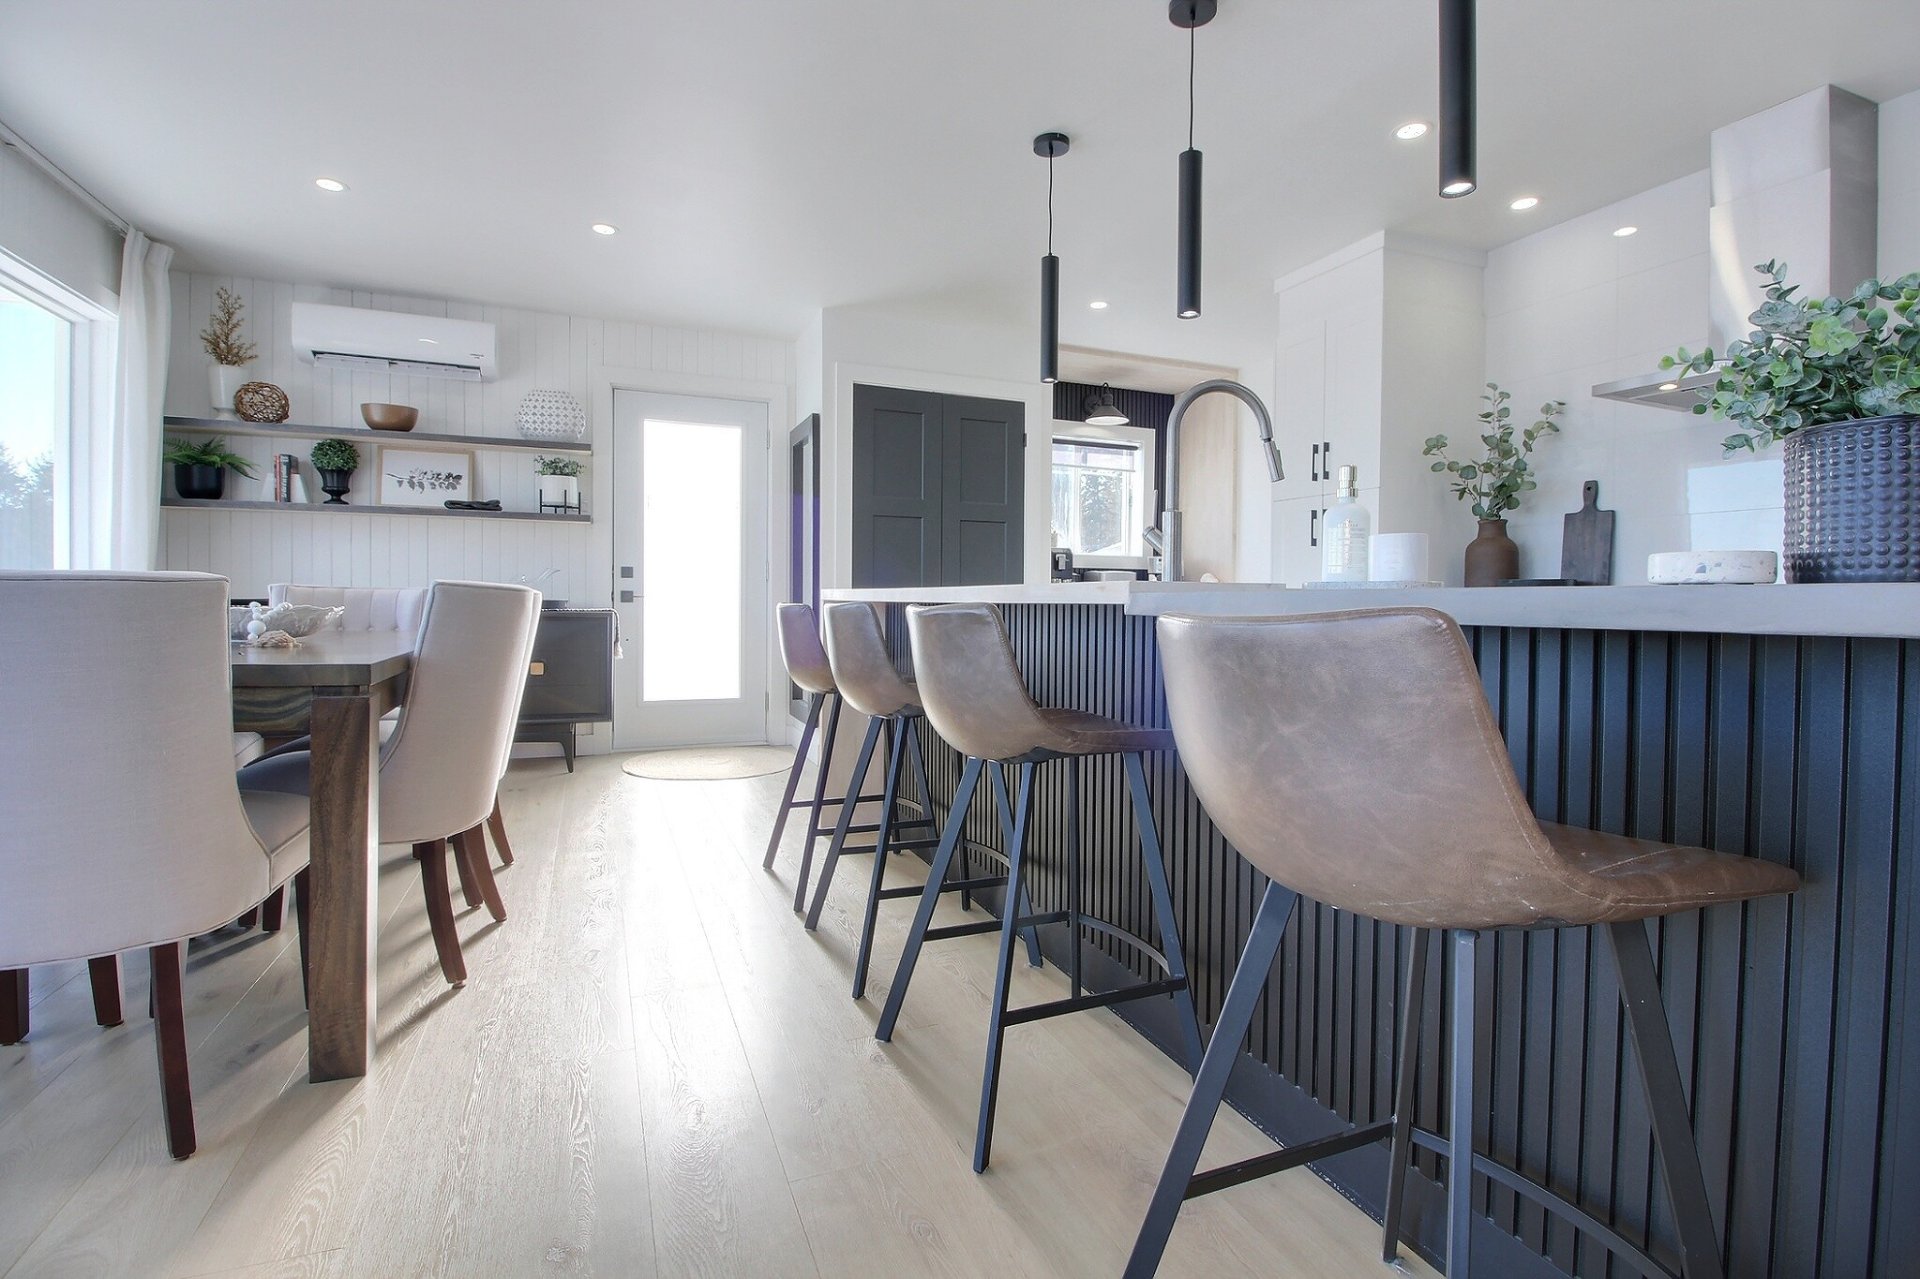 Dining room
 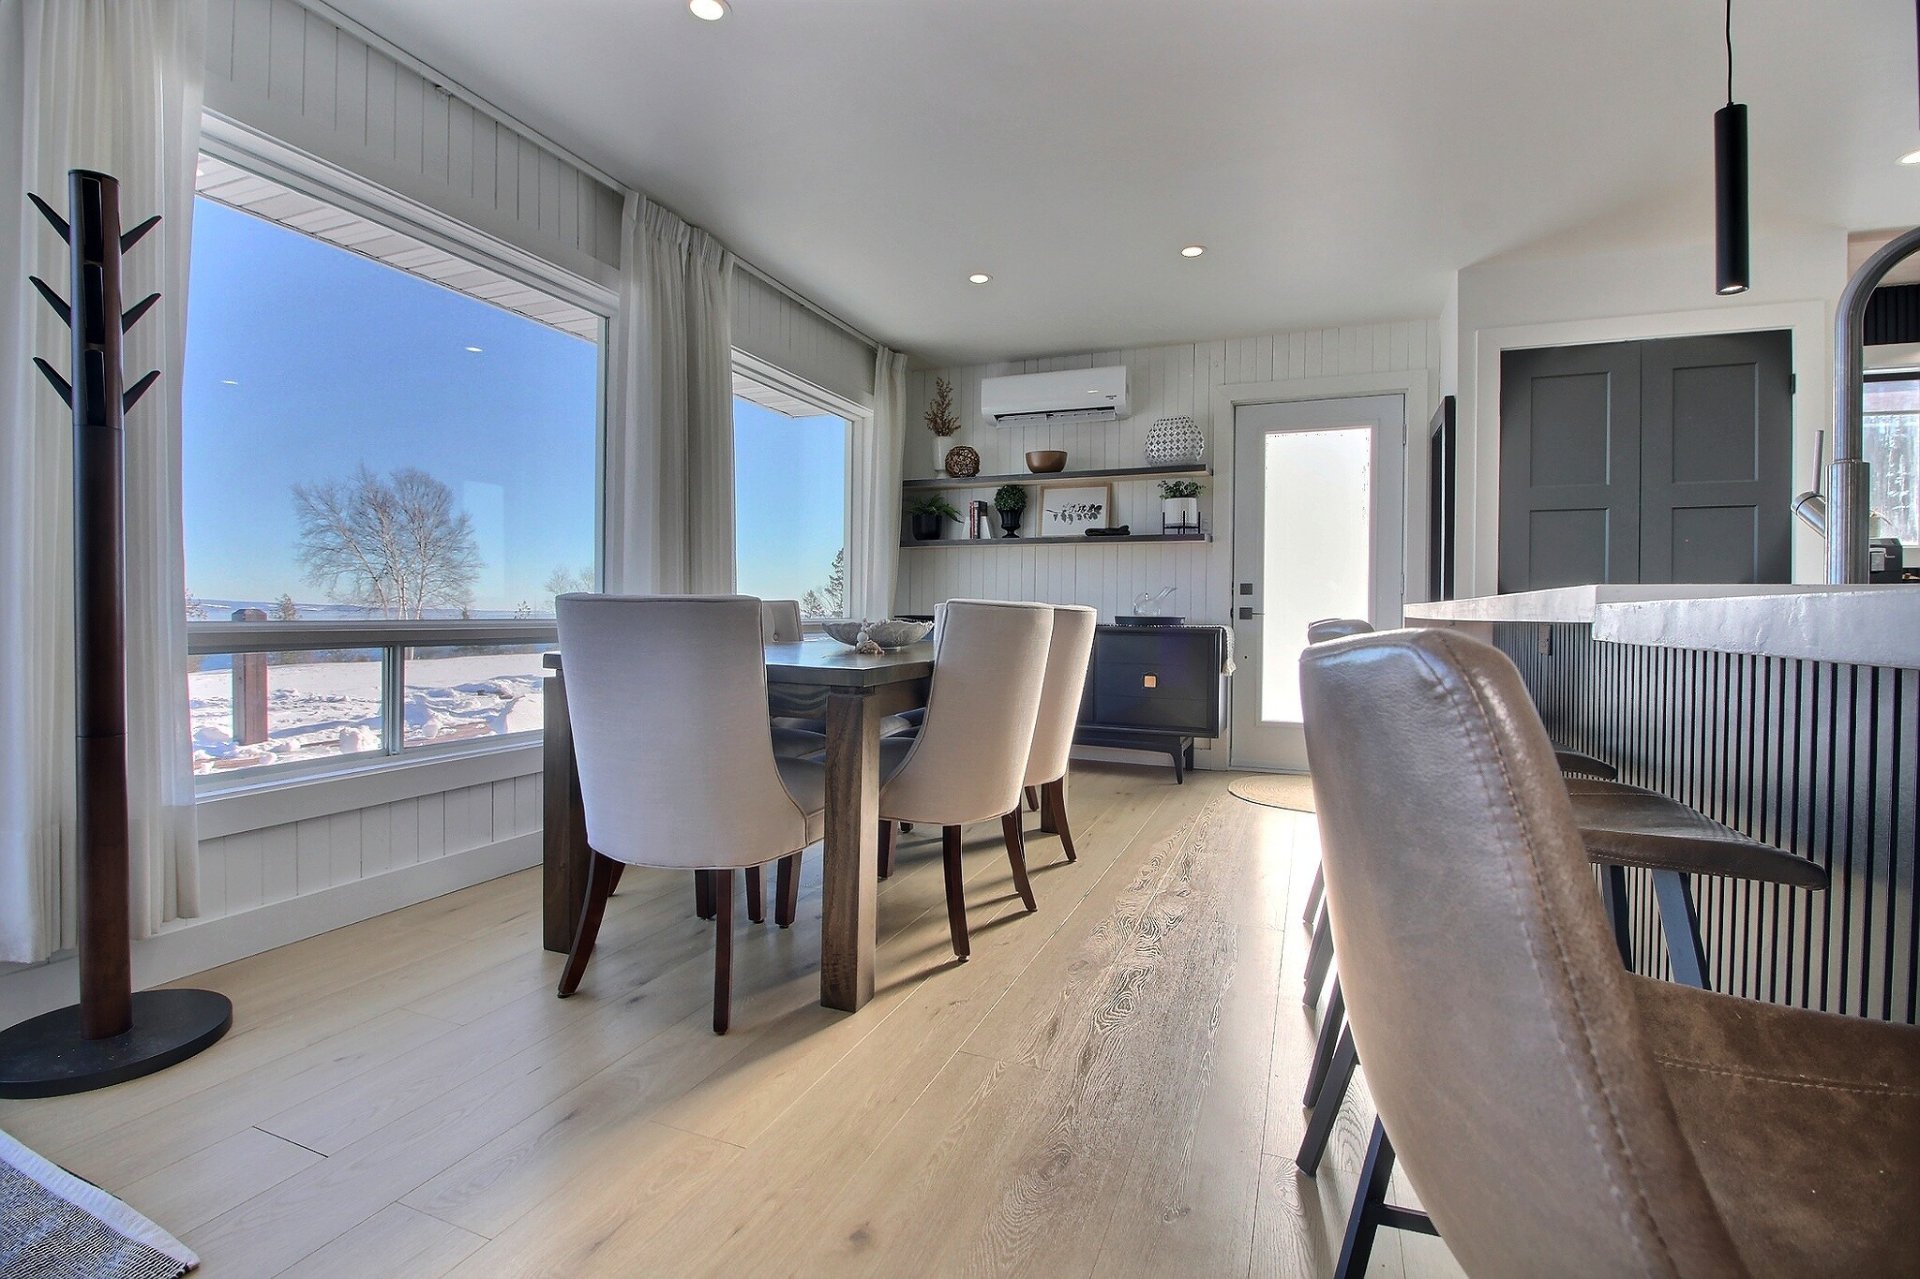 Kitchen
 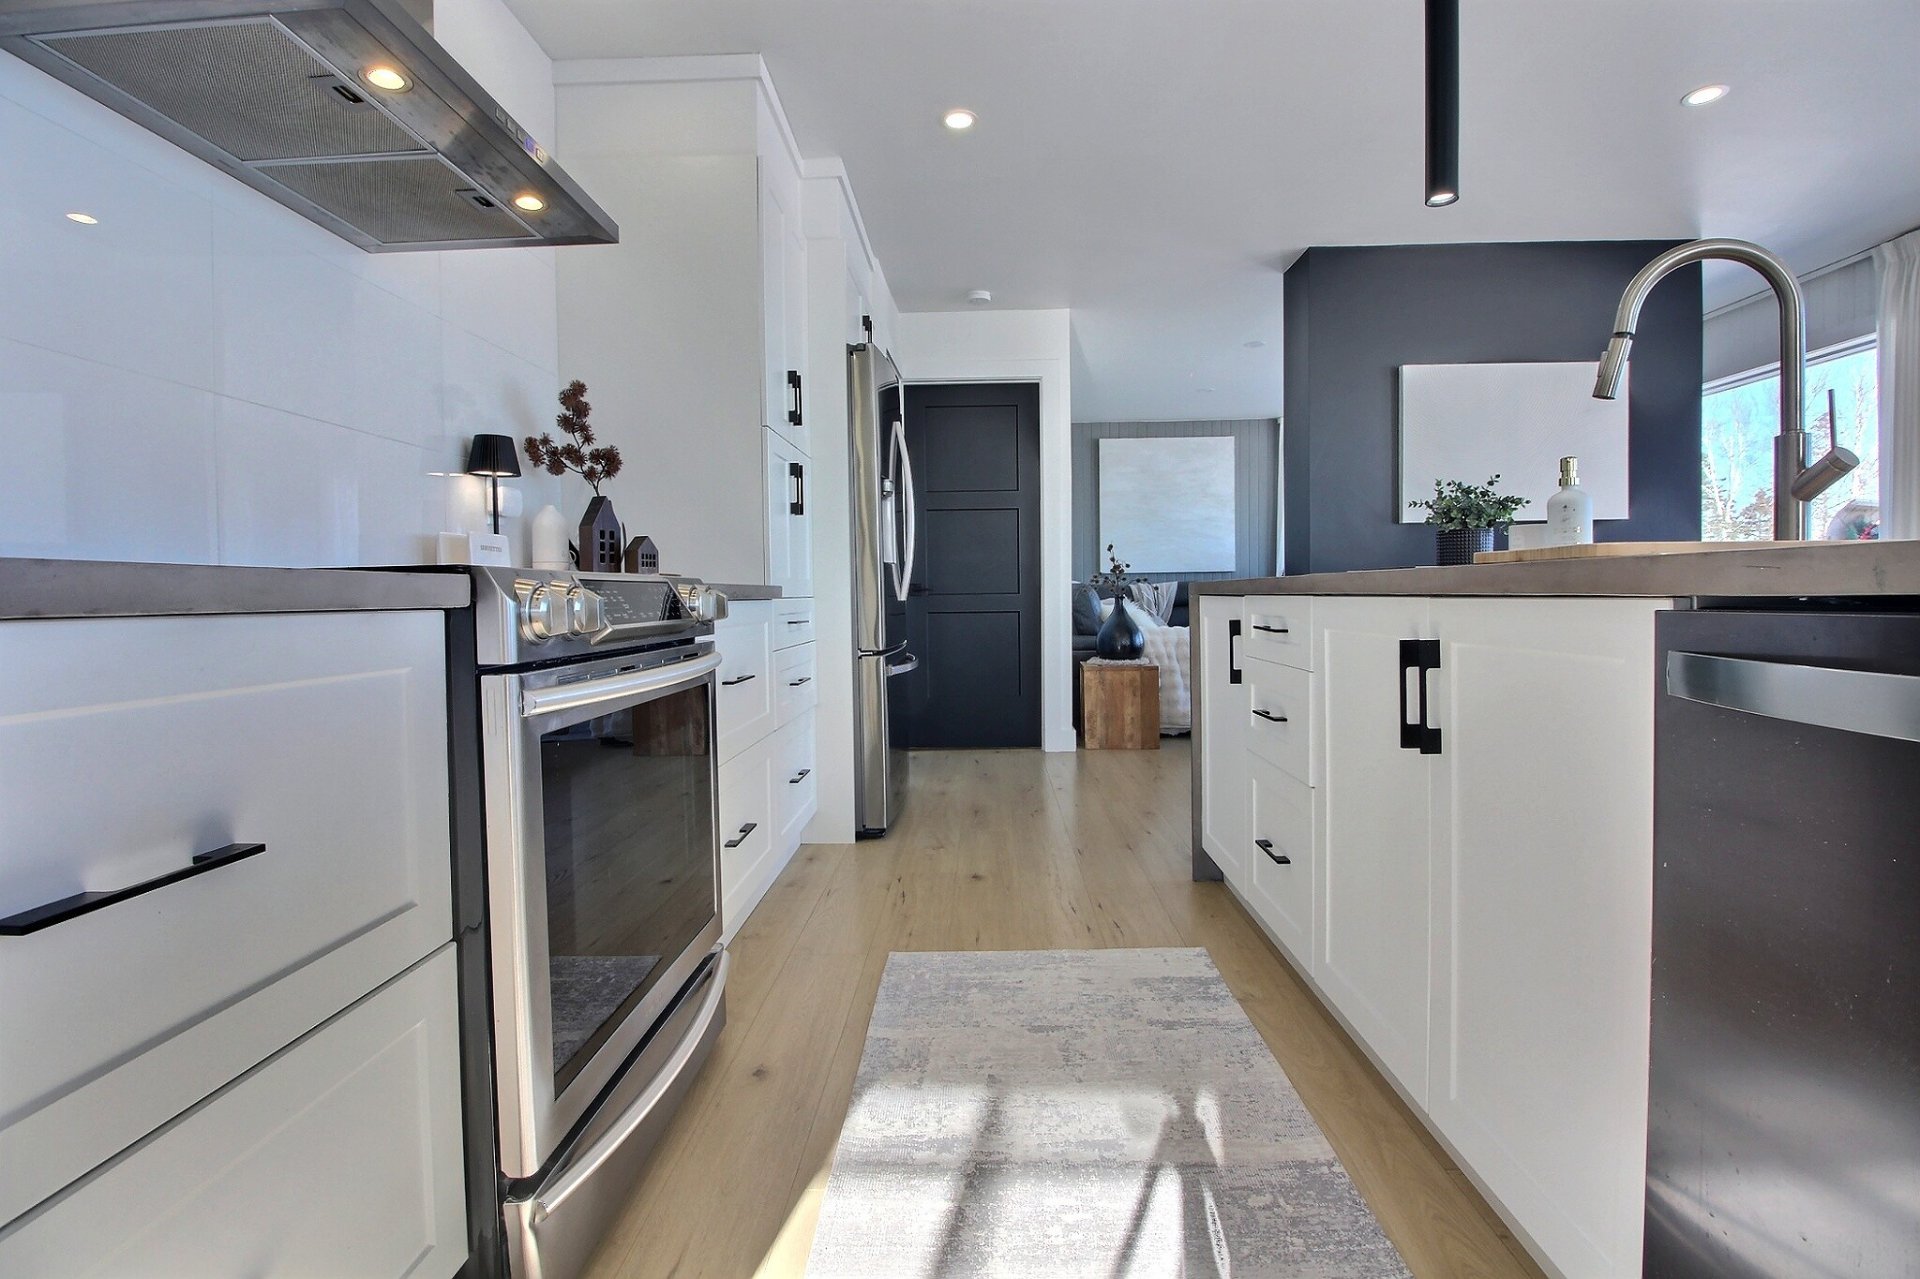 Kitchen
 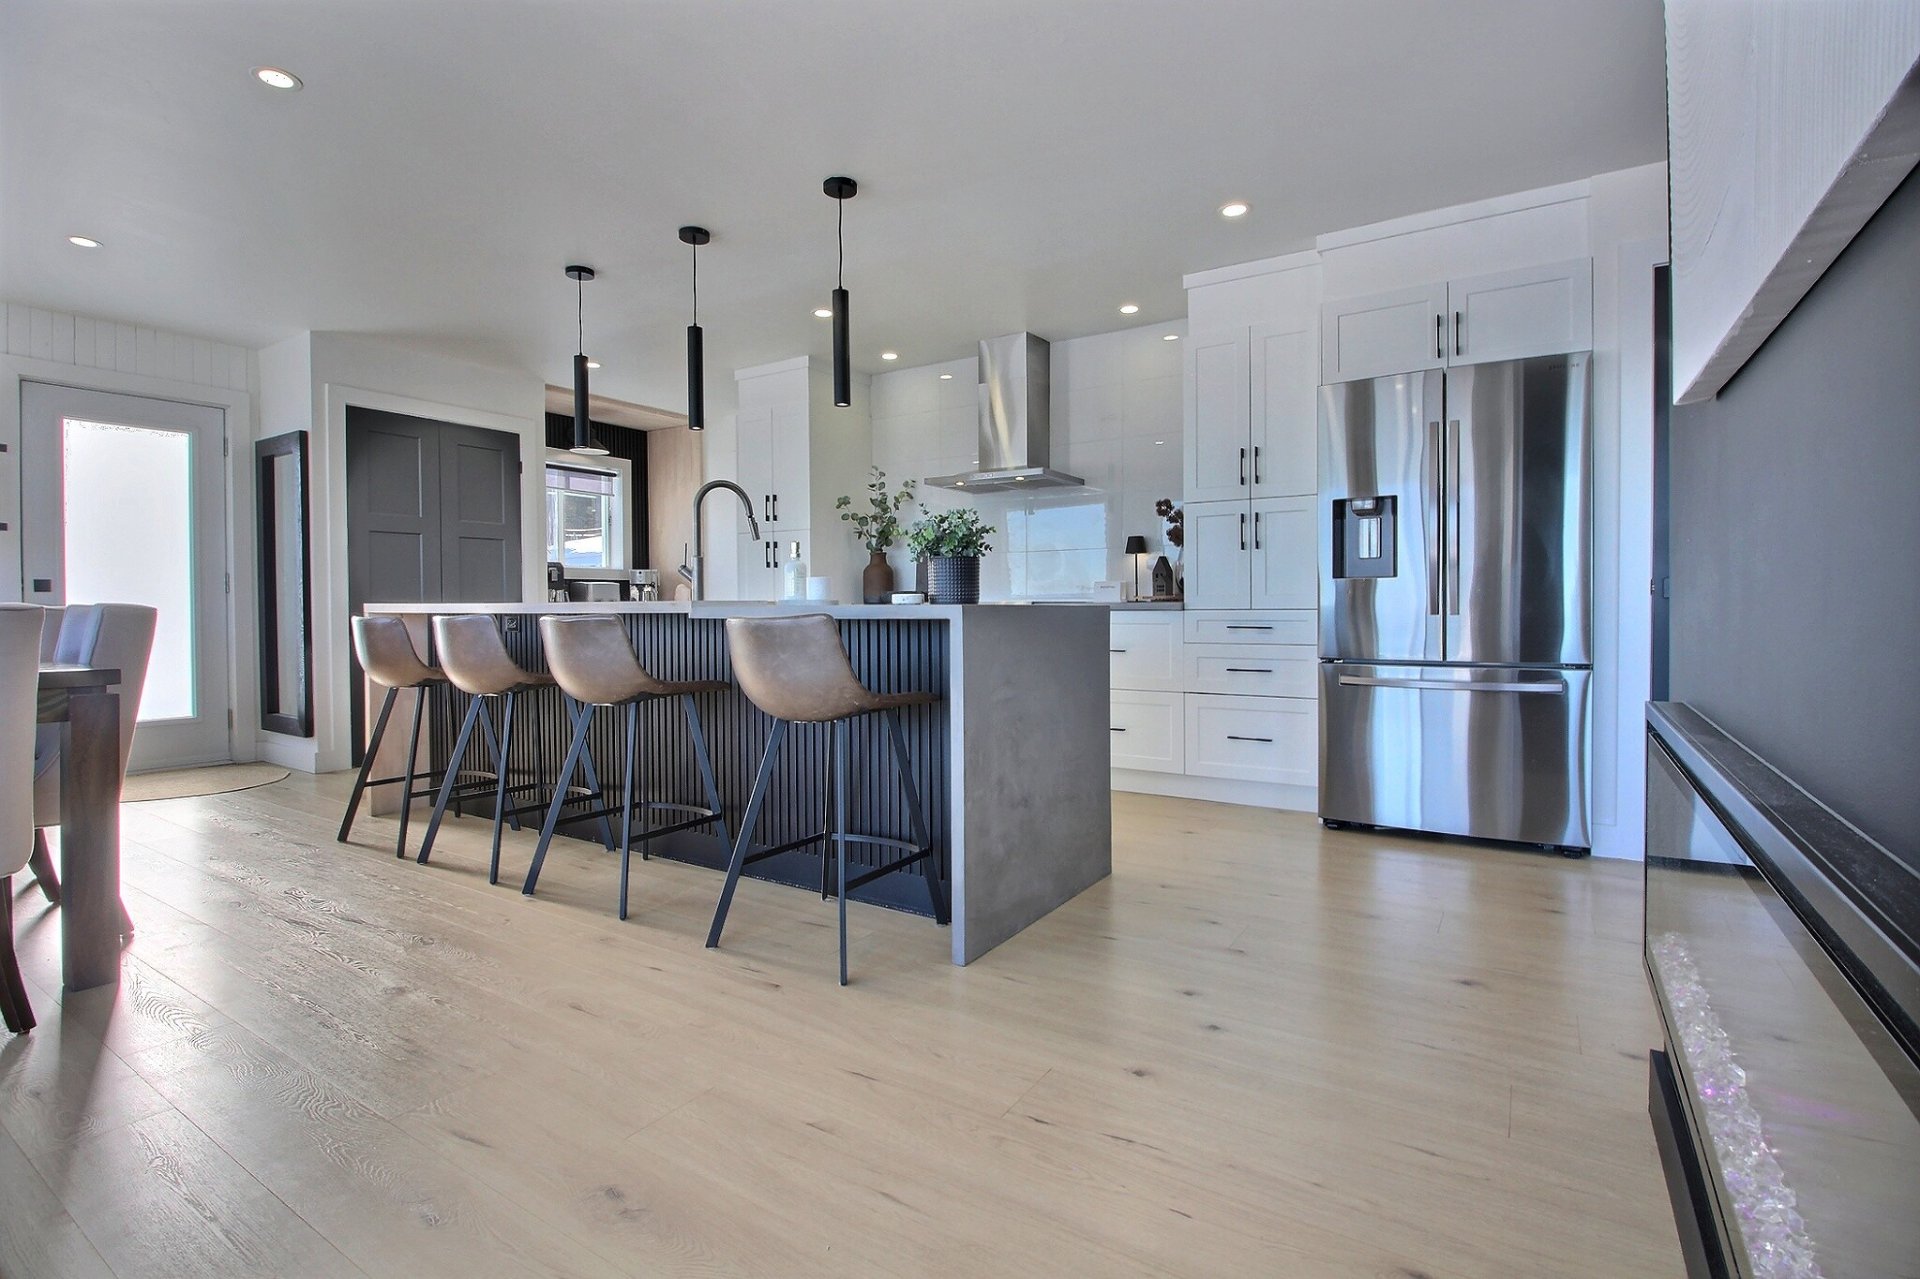 Dining room
 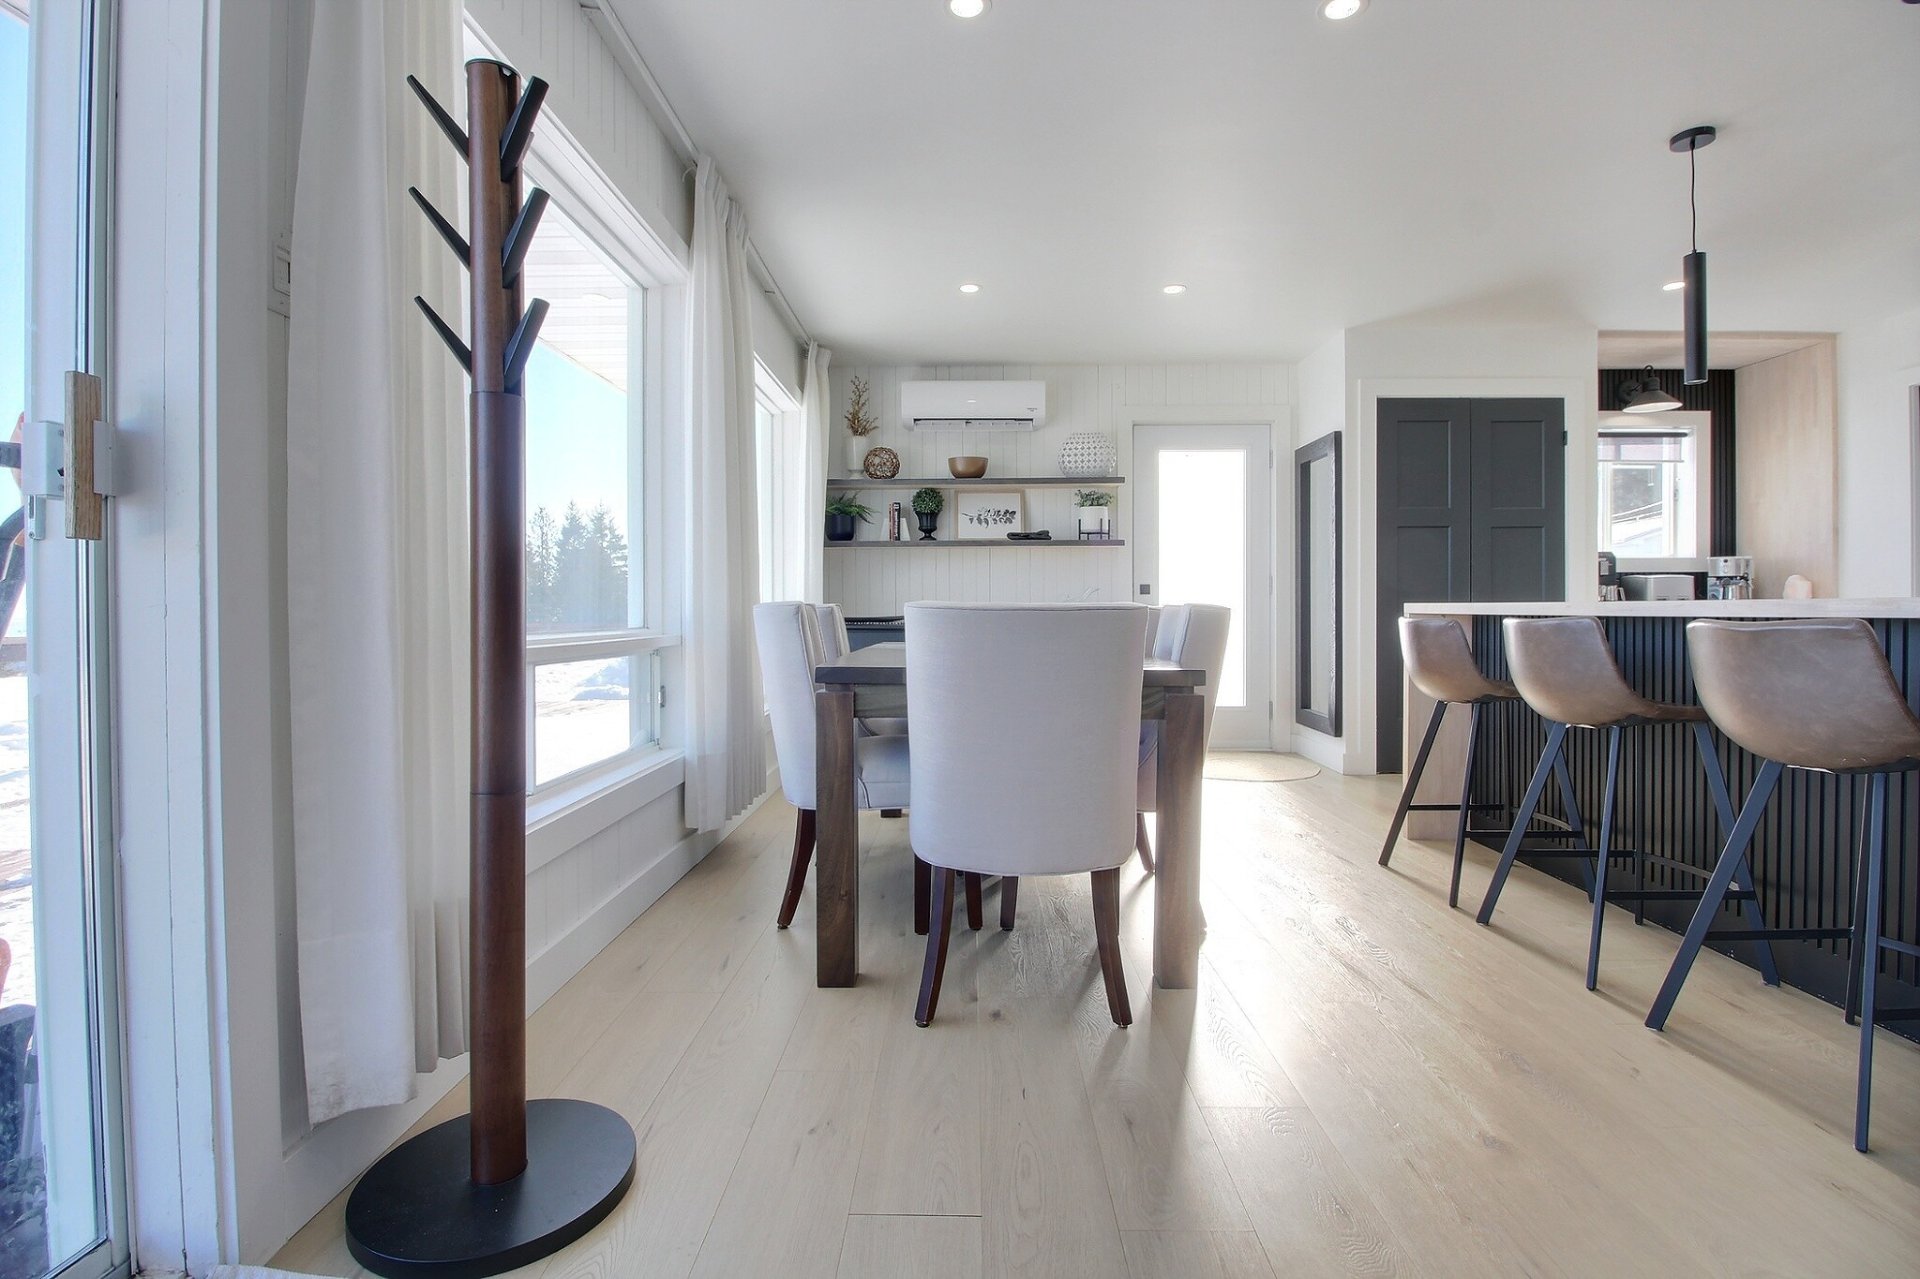 Living room
 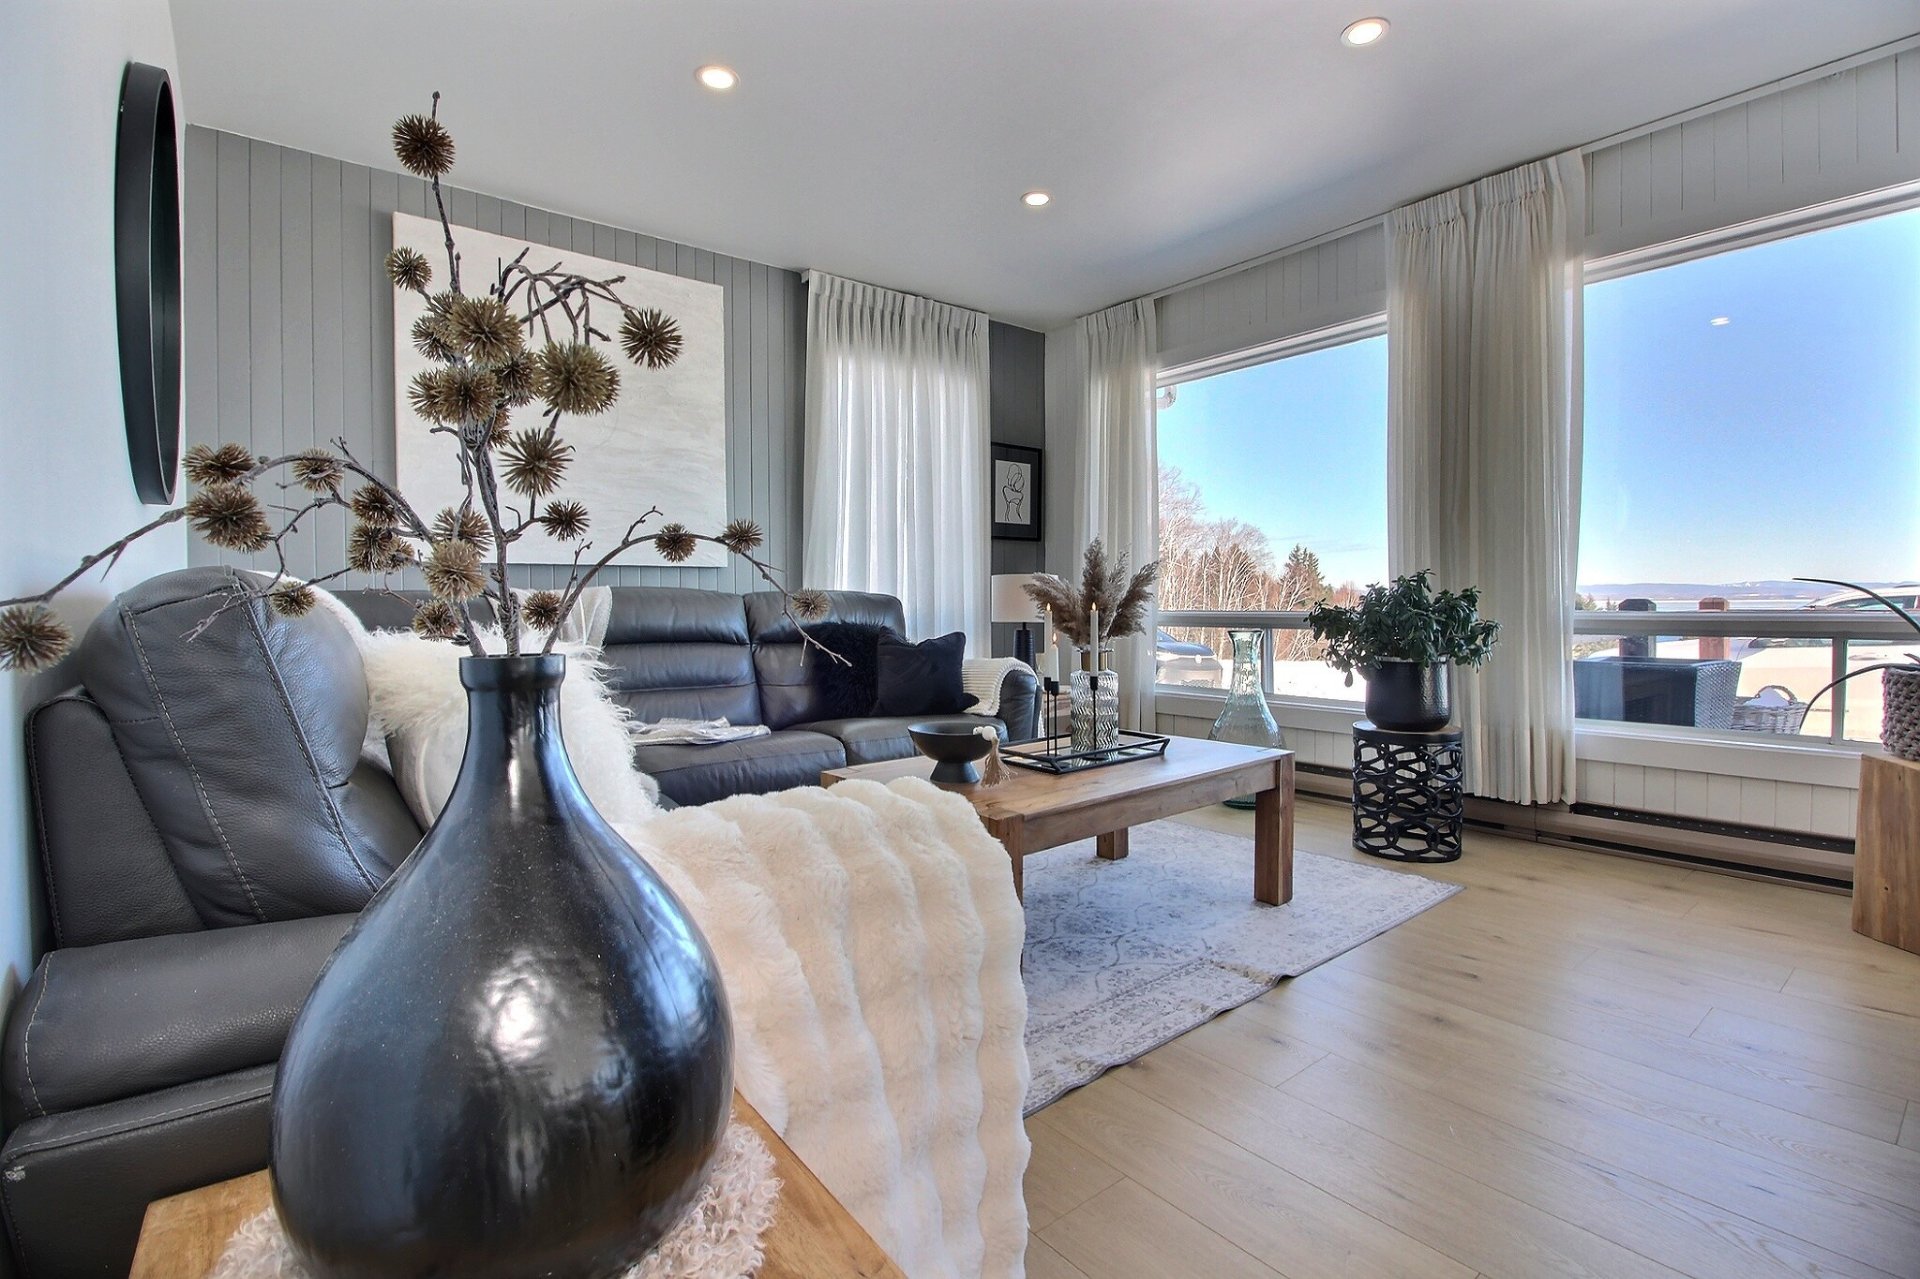 Living room
 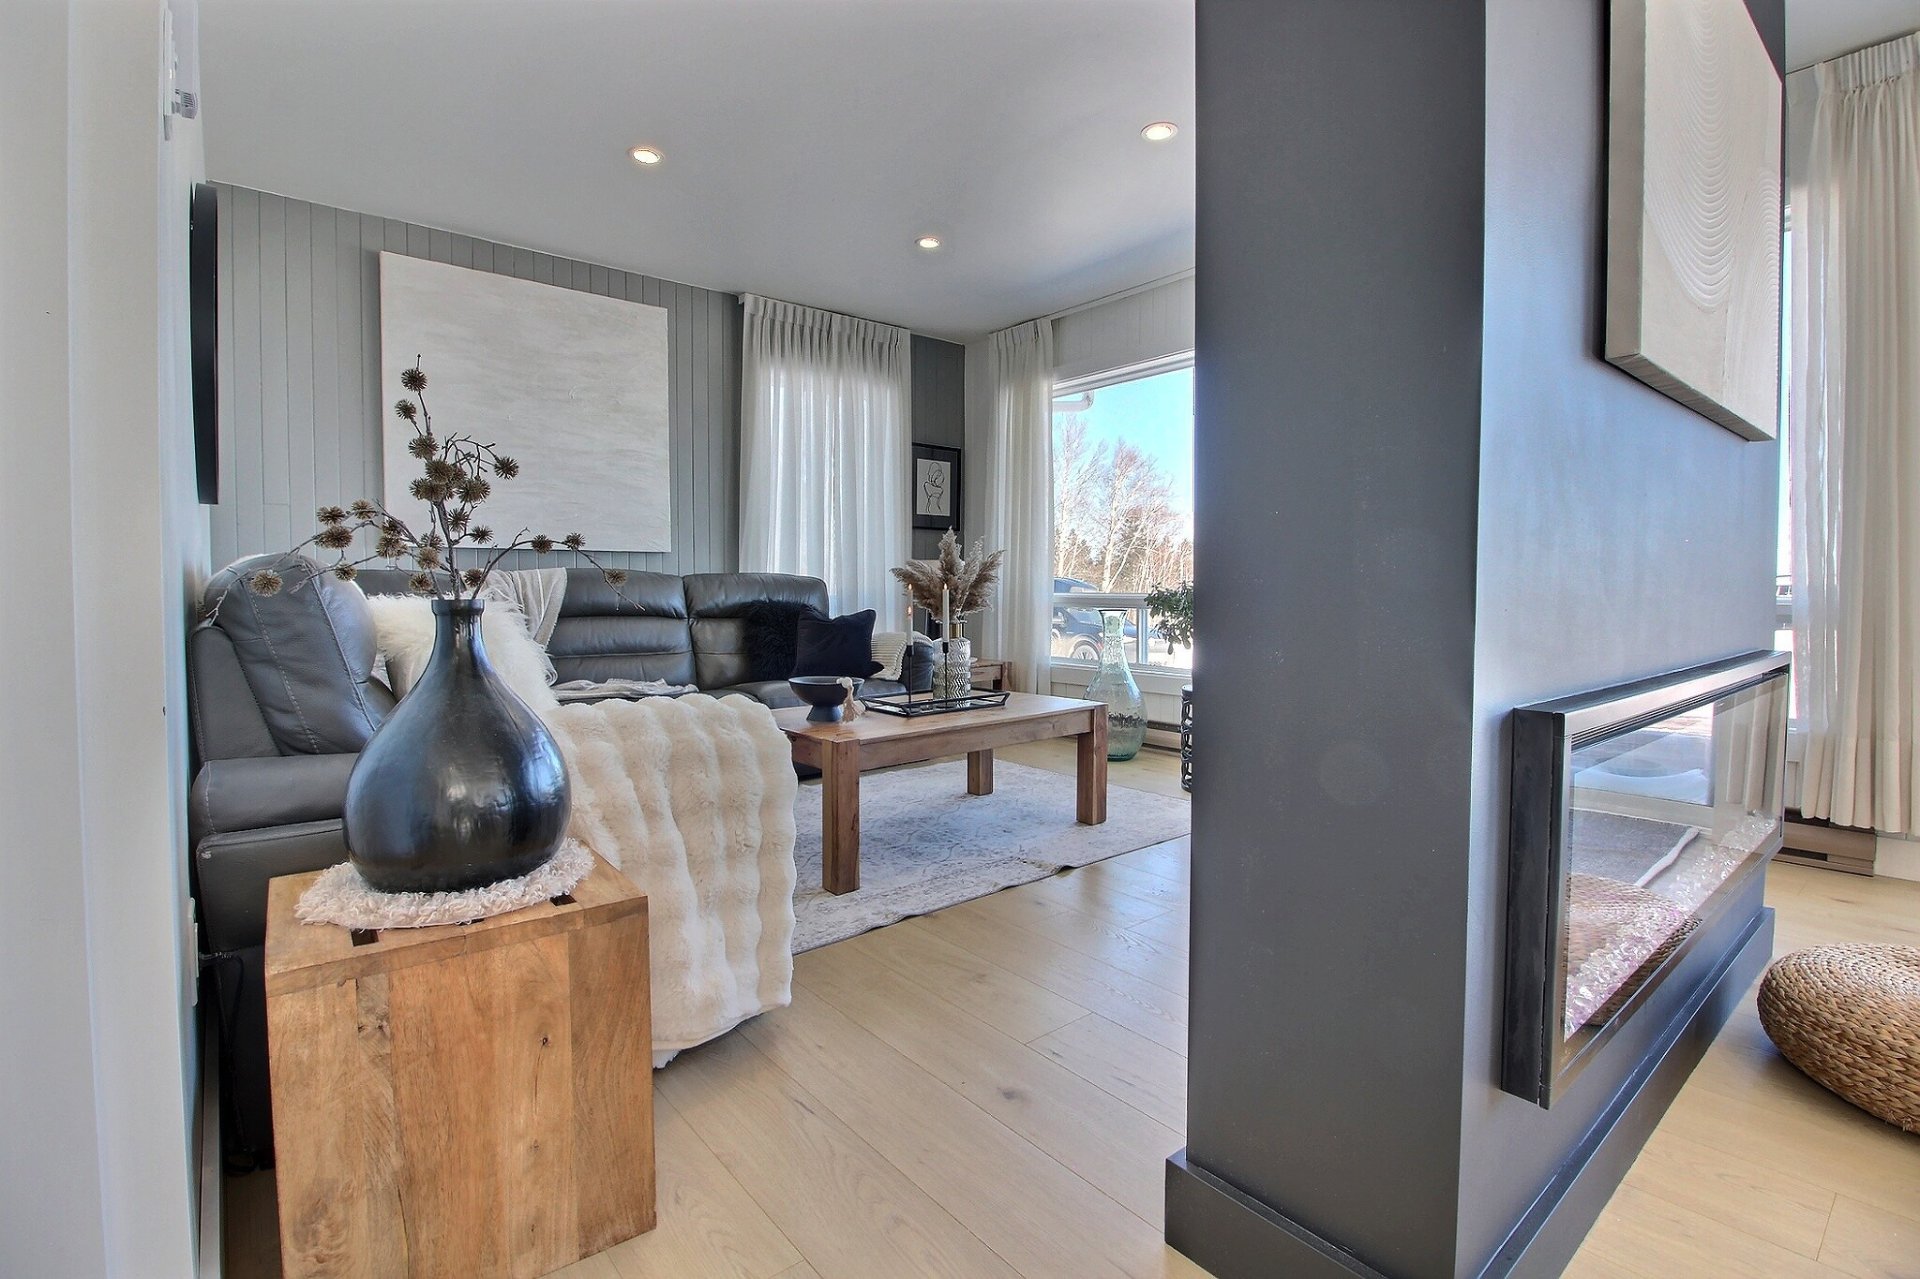 Living room
 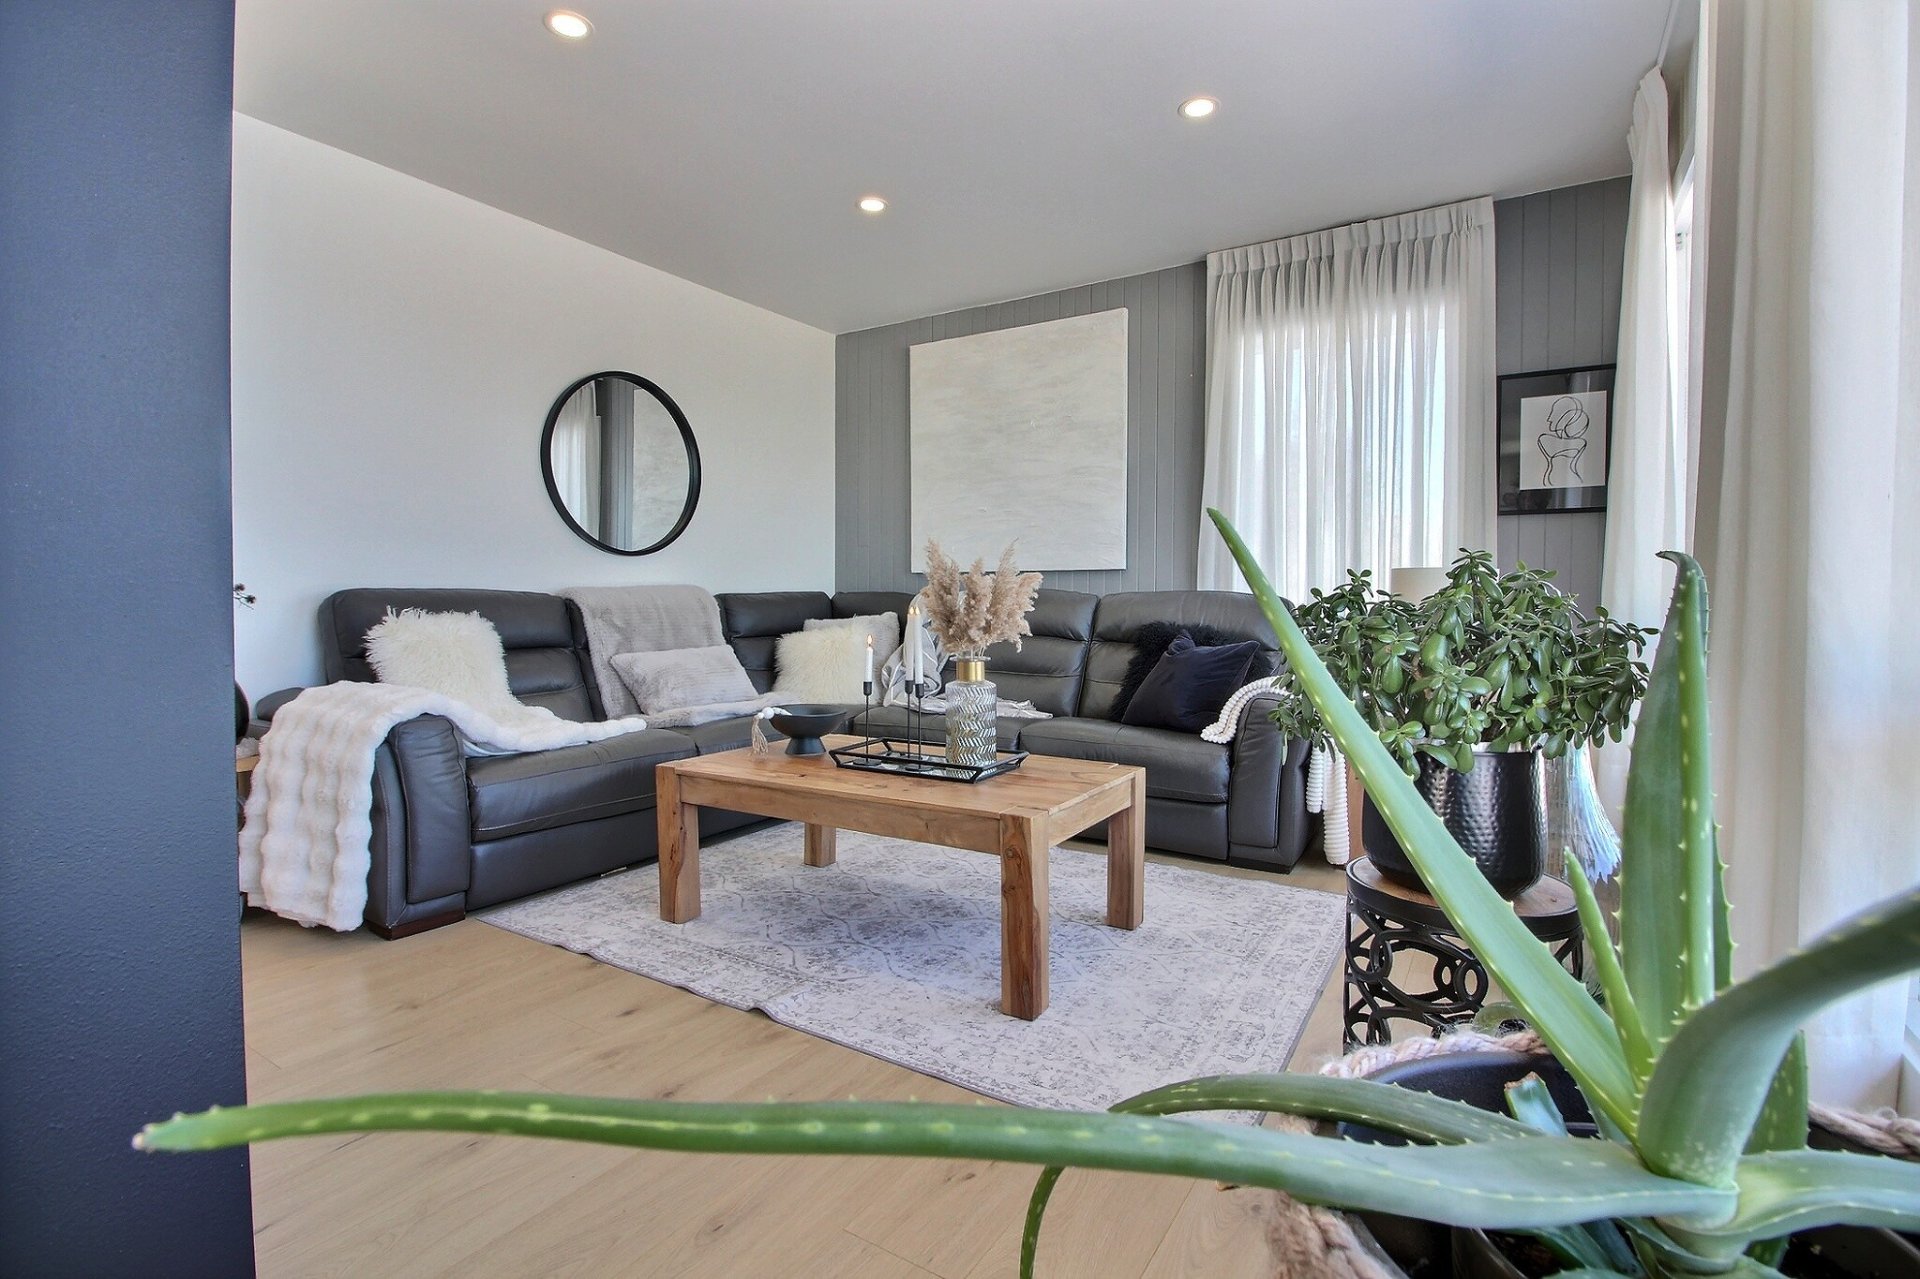 Living room
 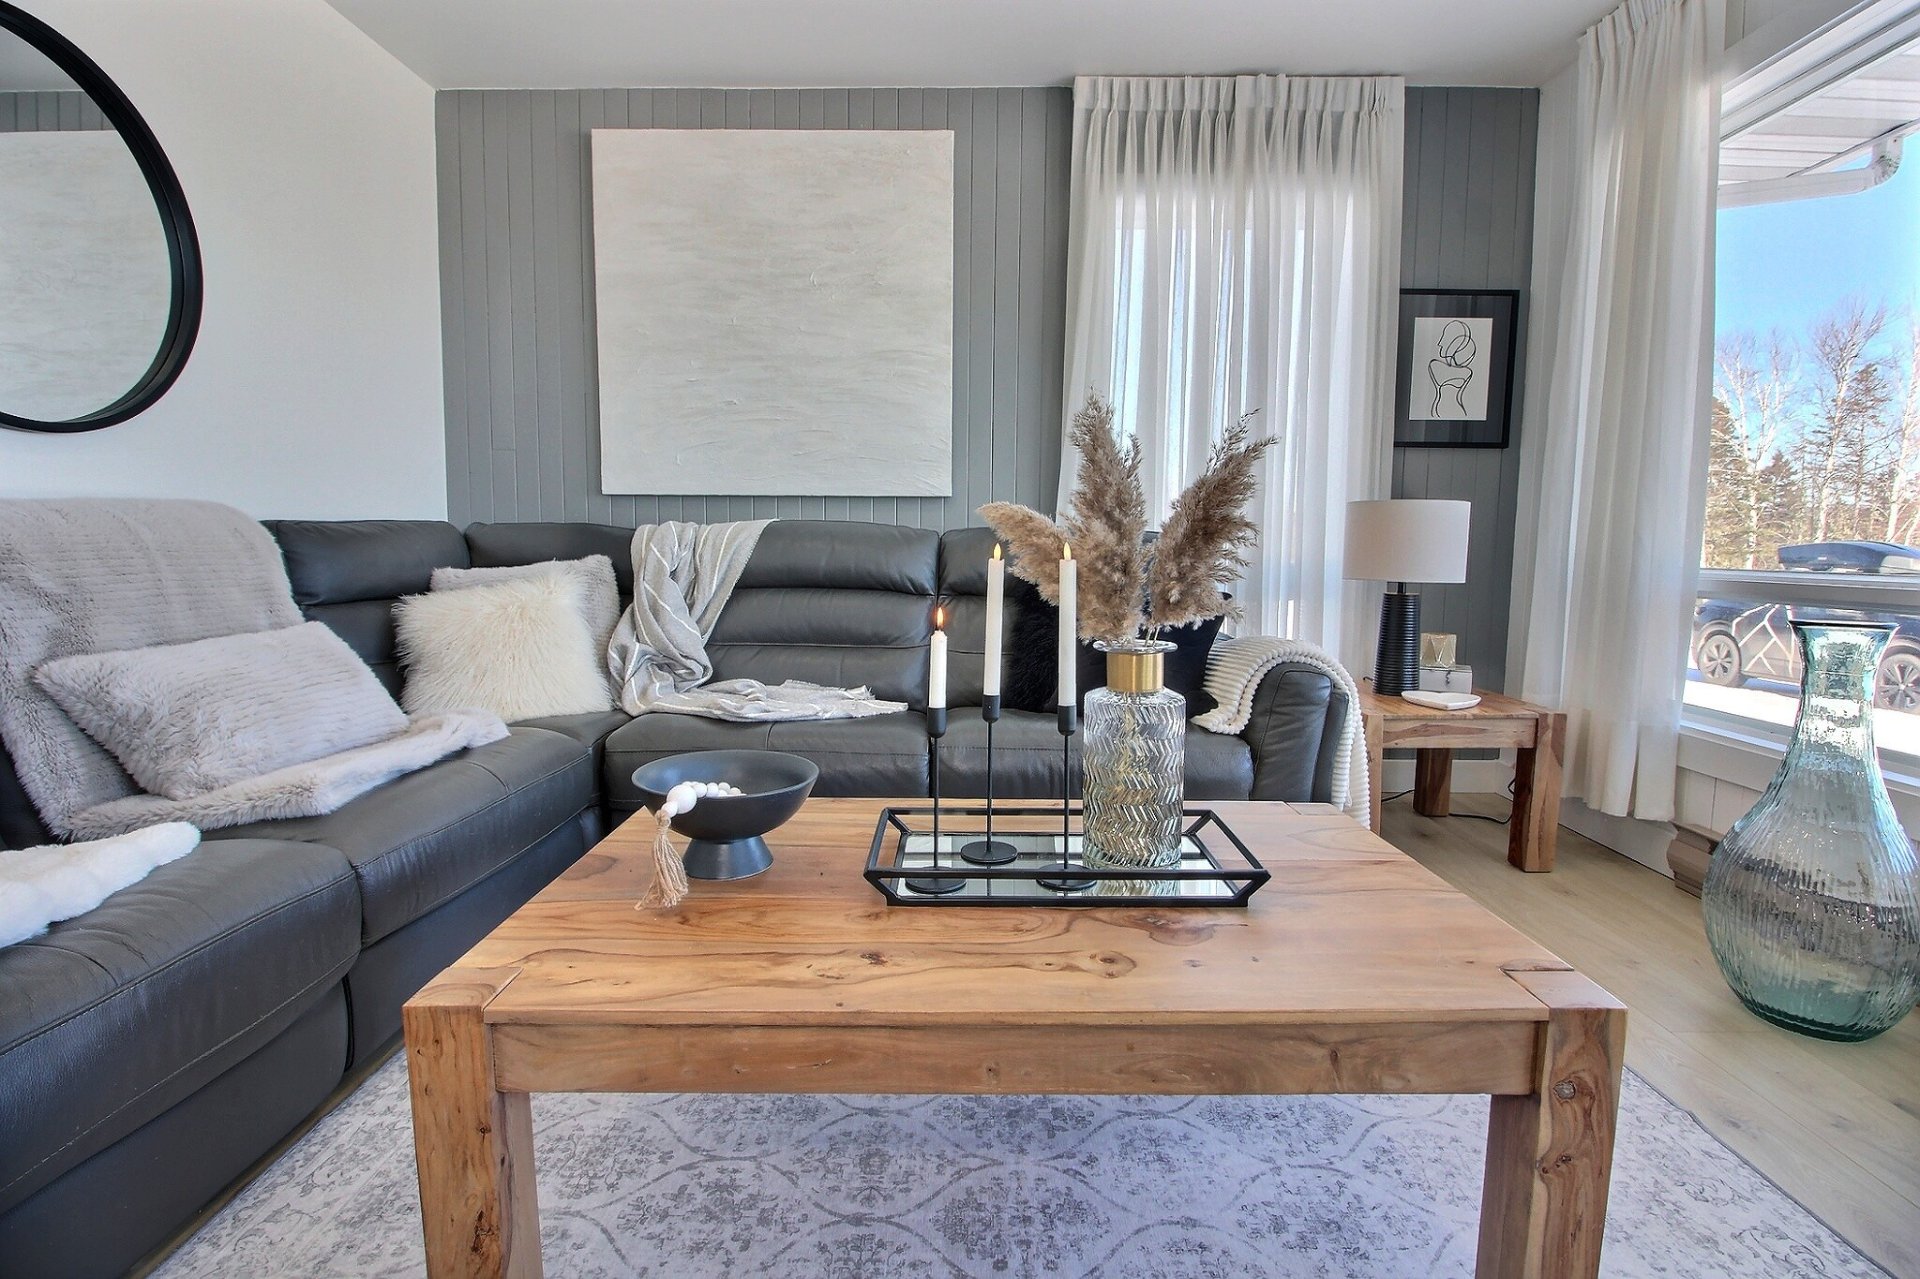 Living room
 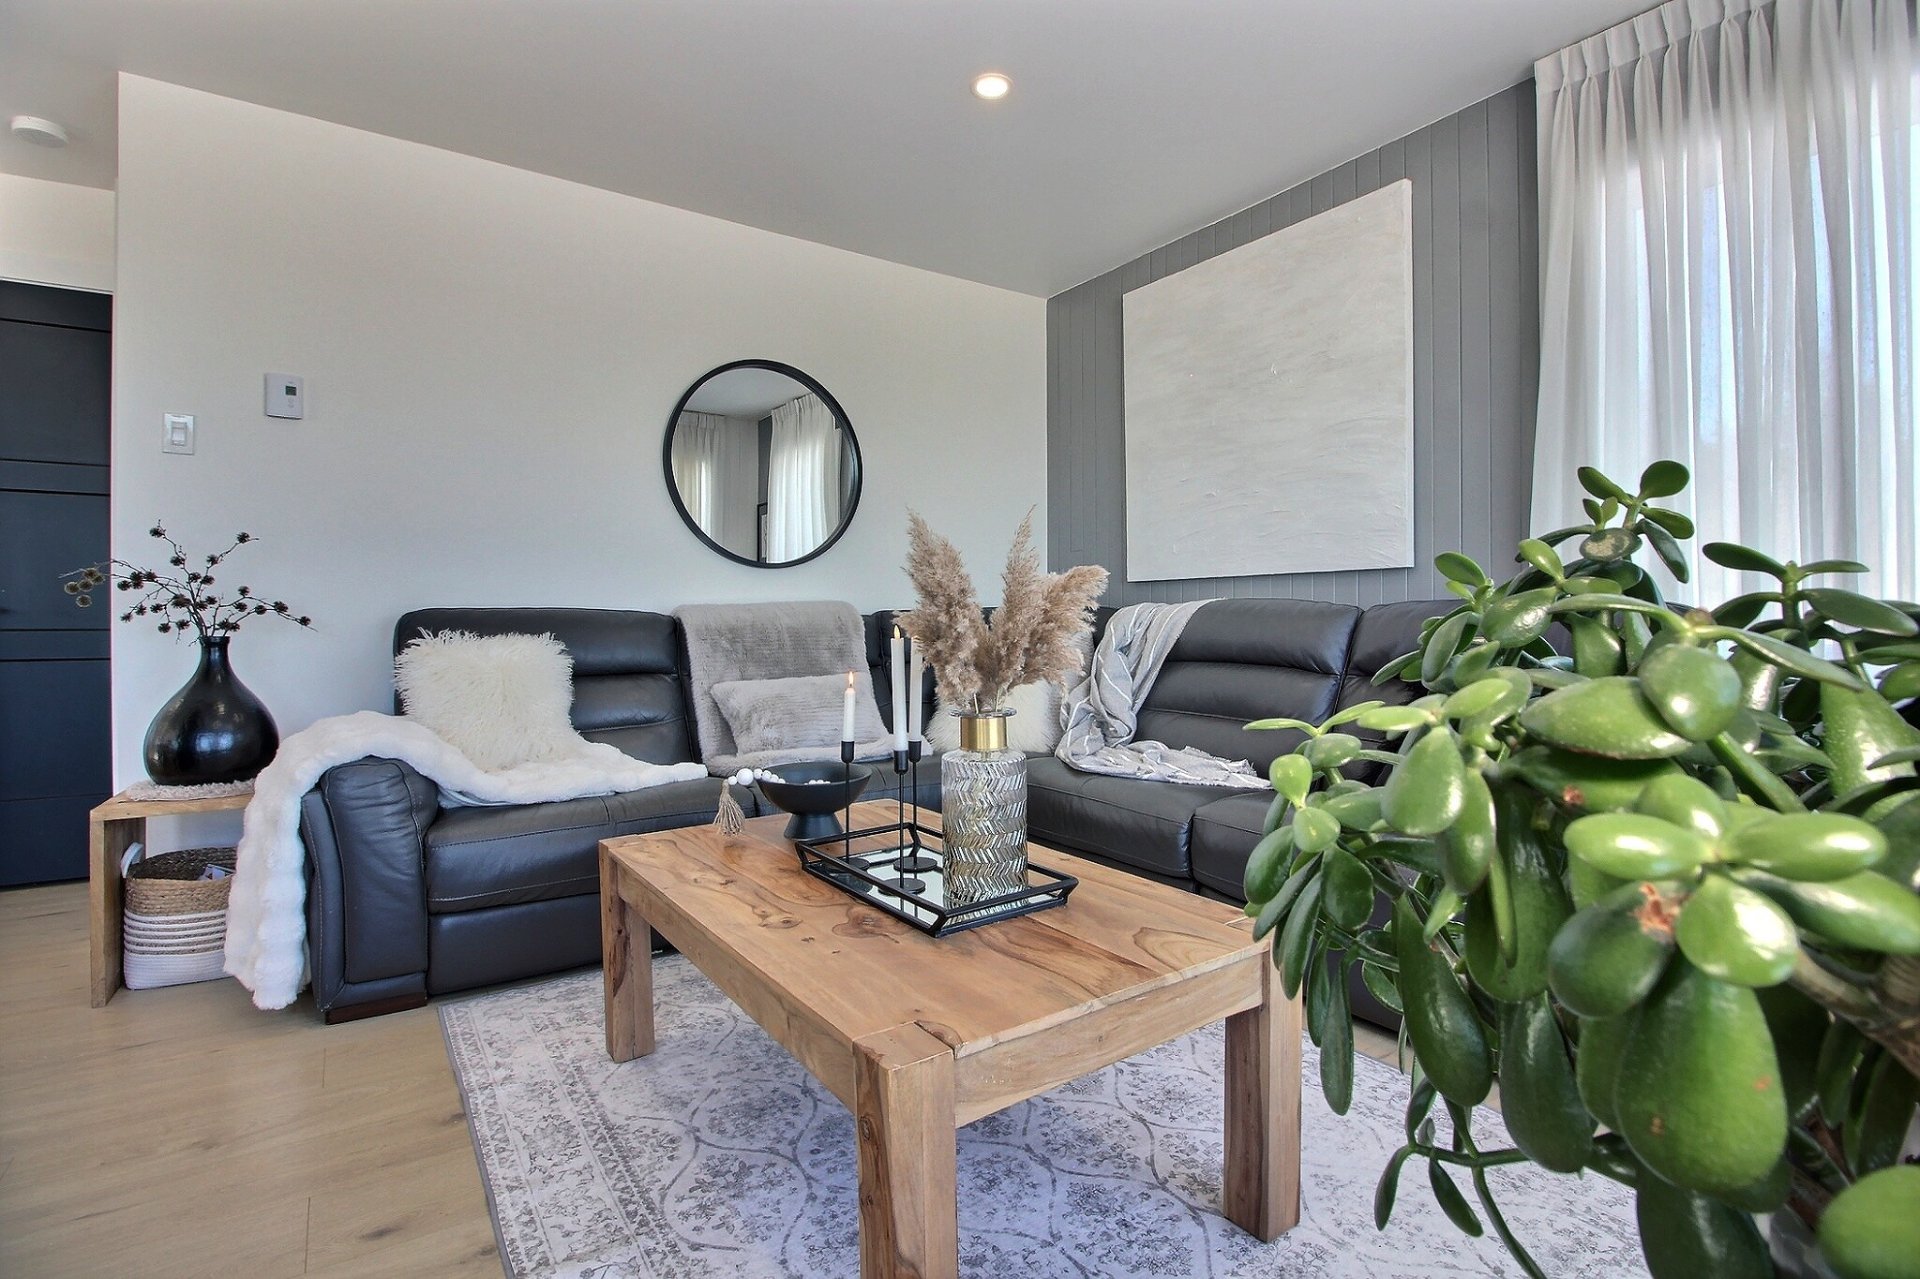 Living room
 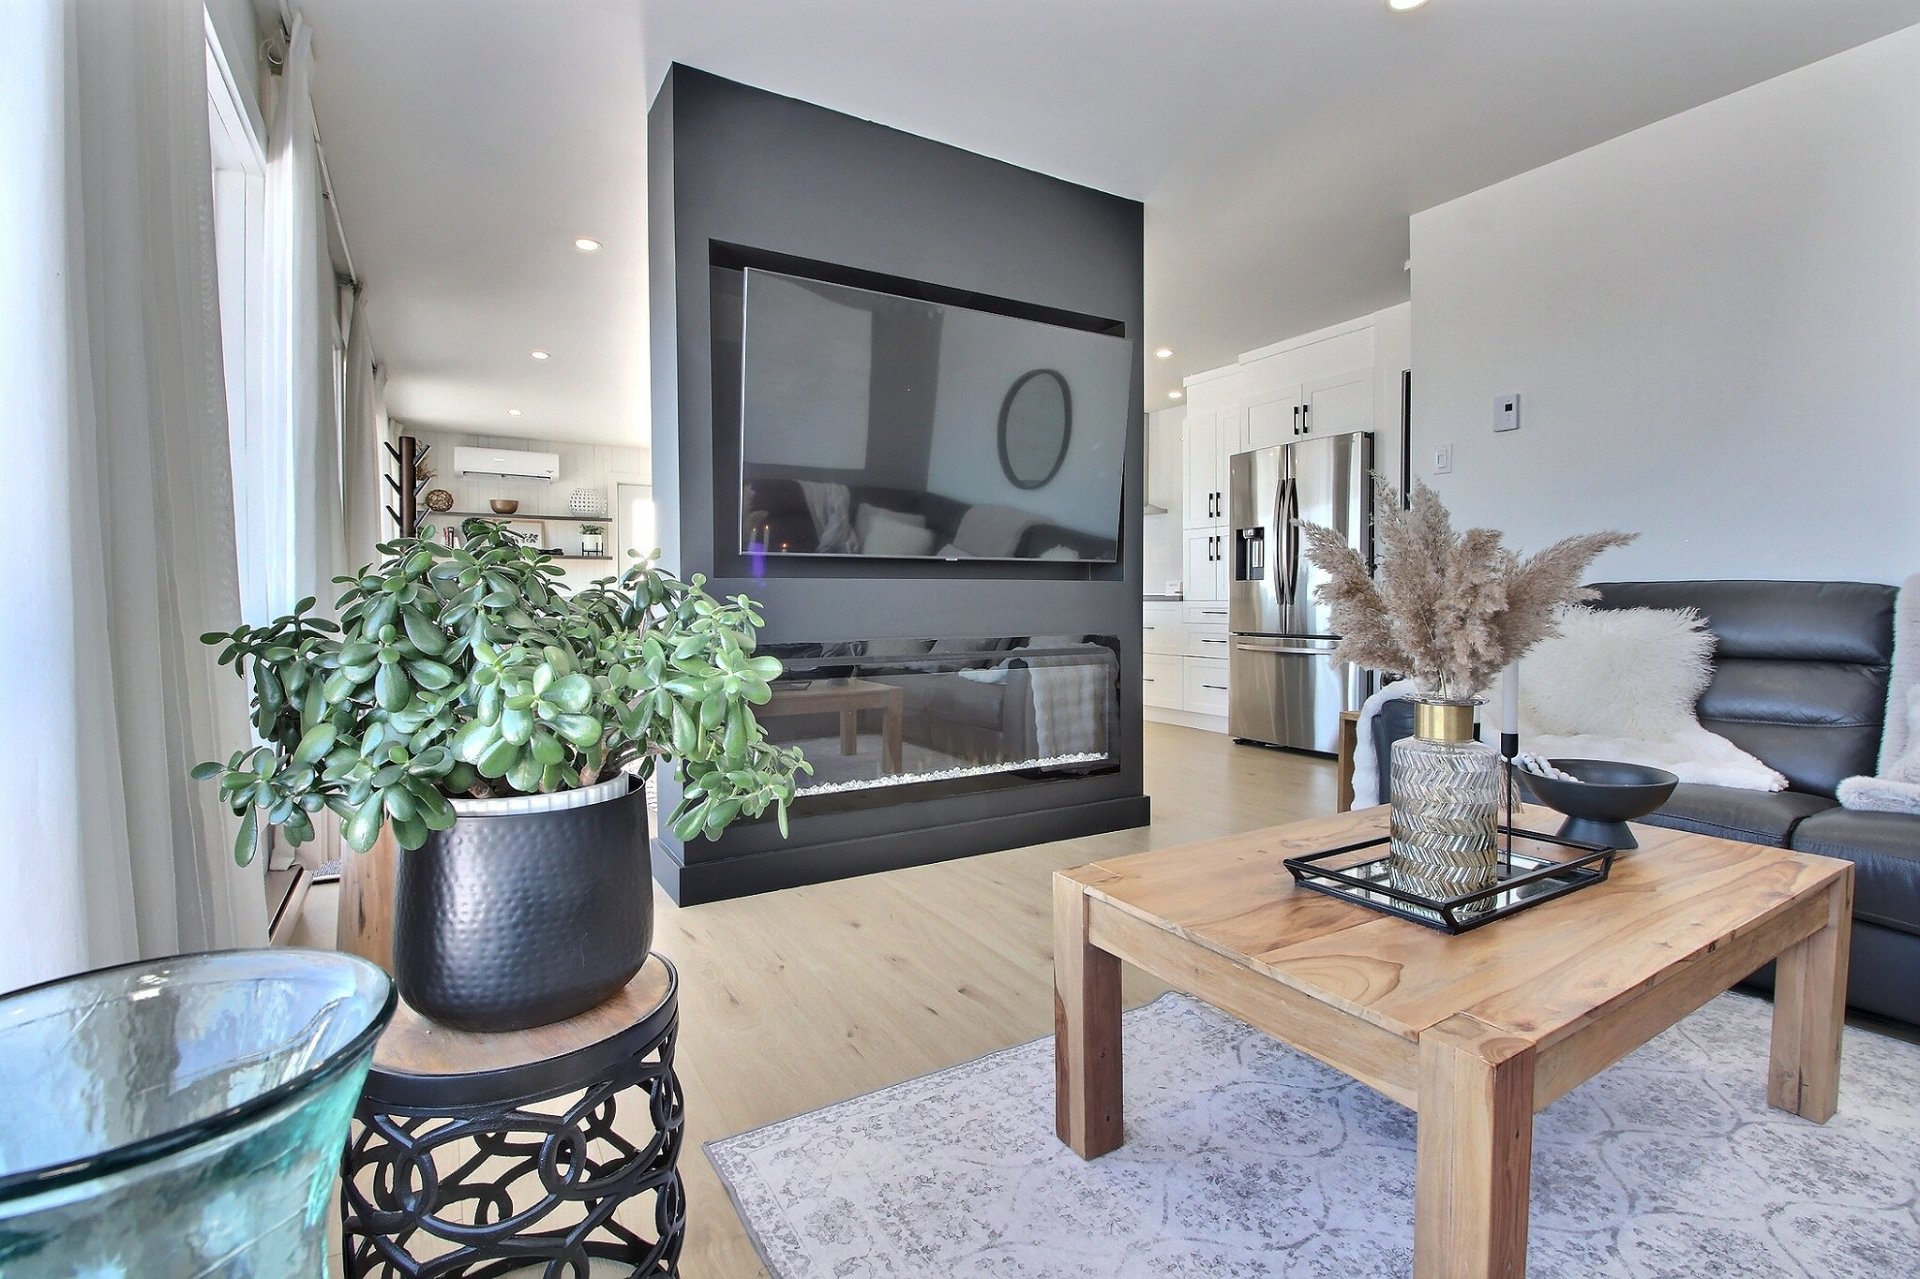 Living room
 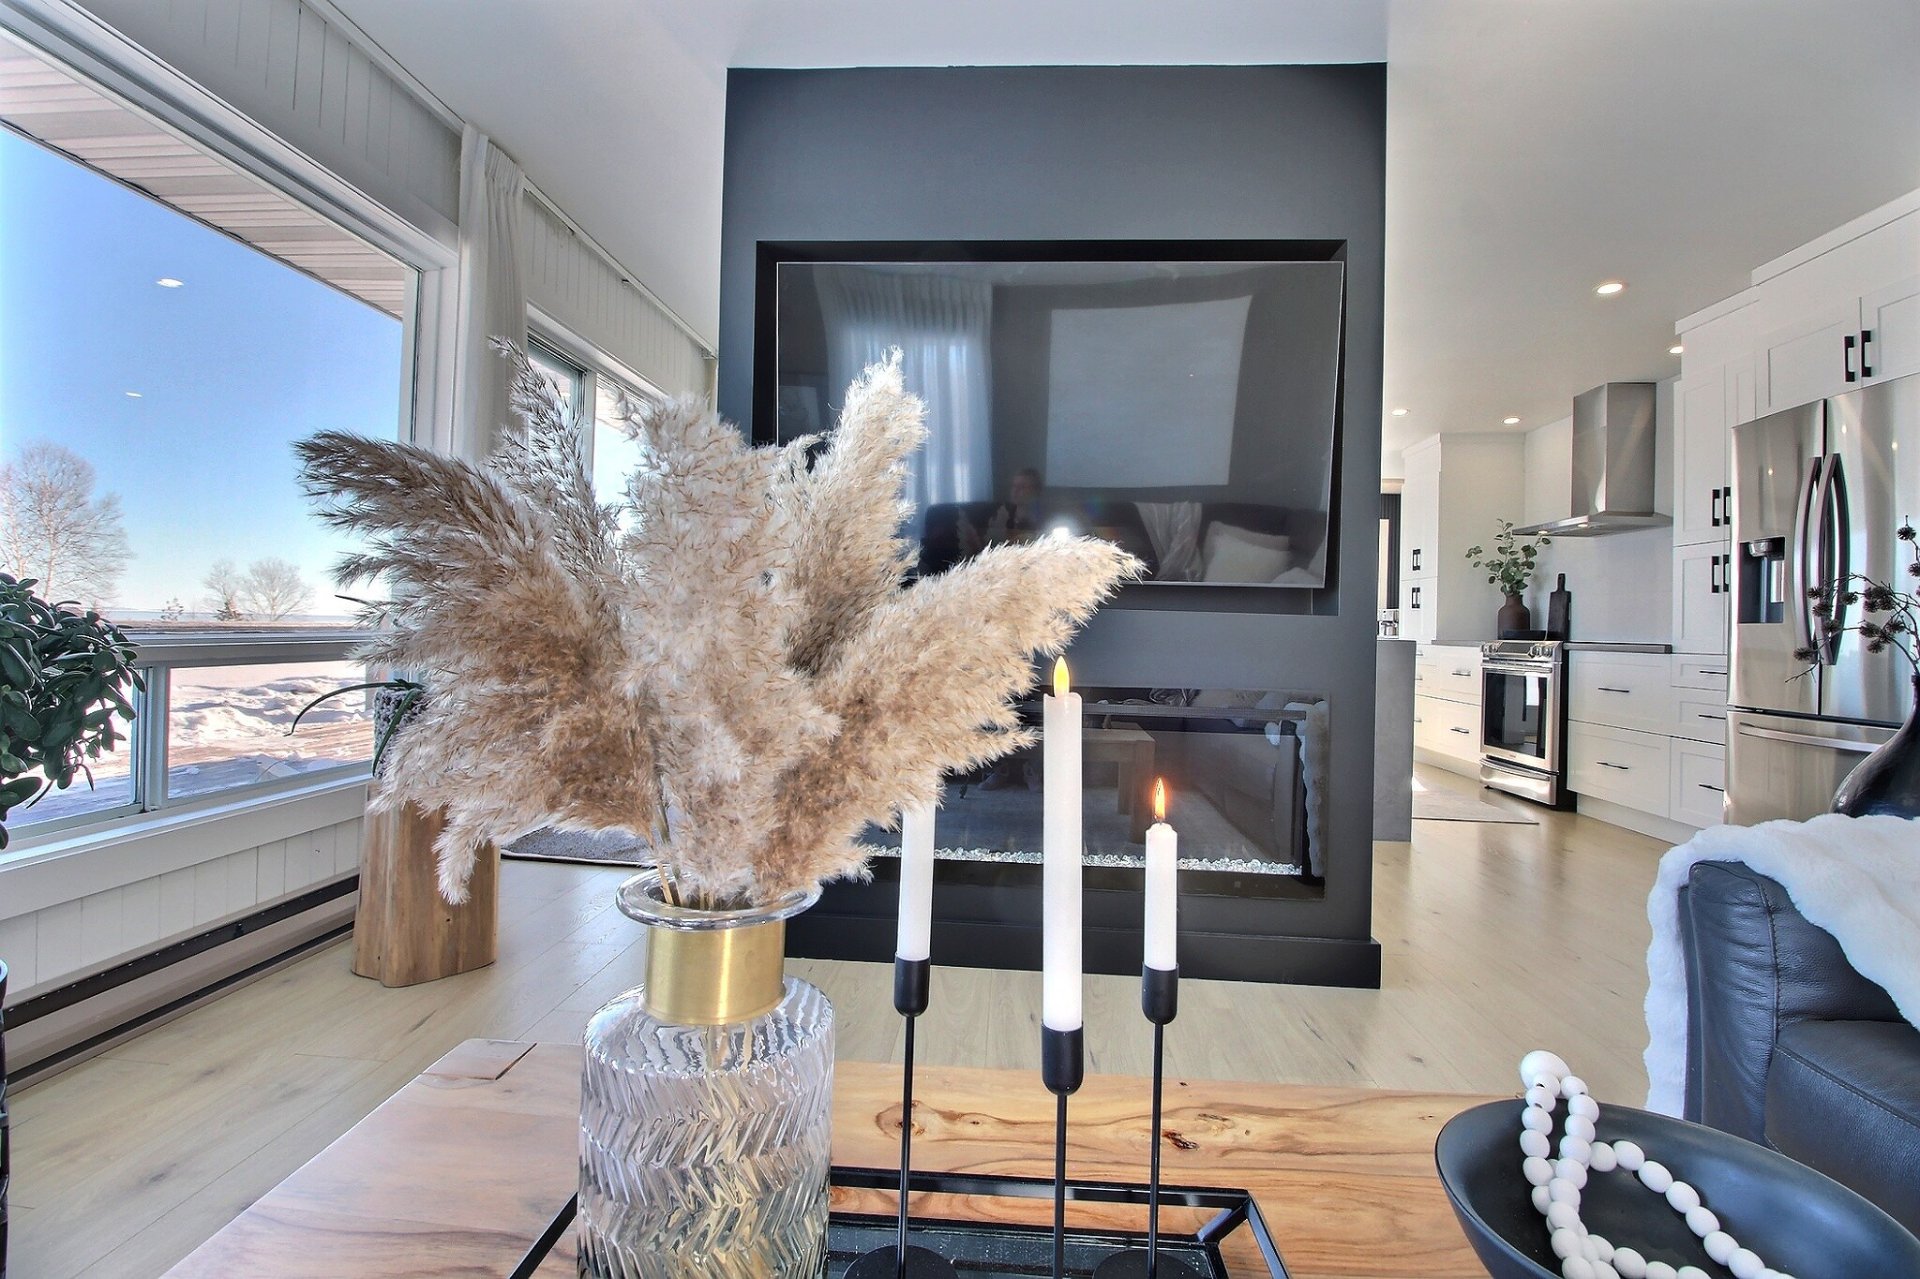 Living room
 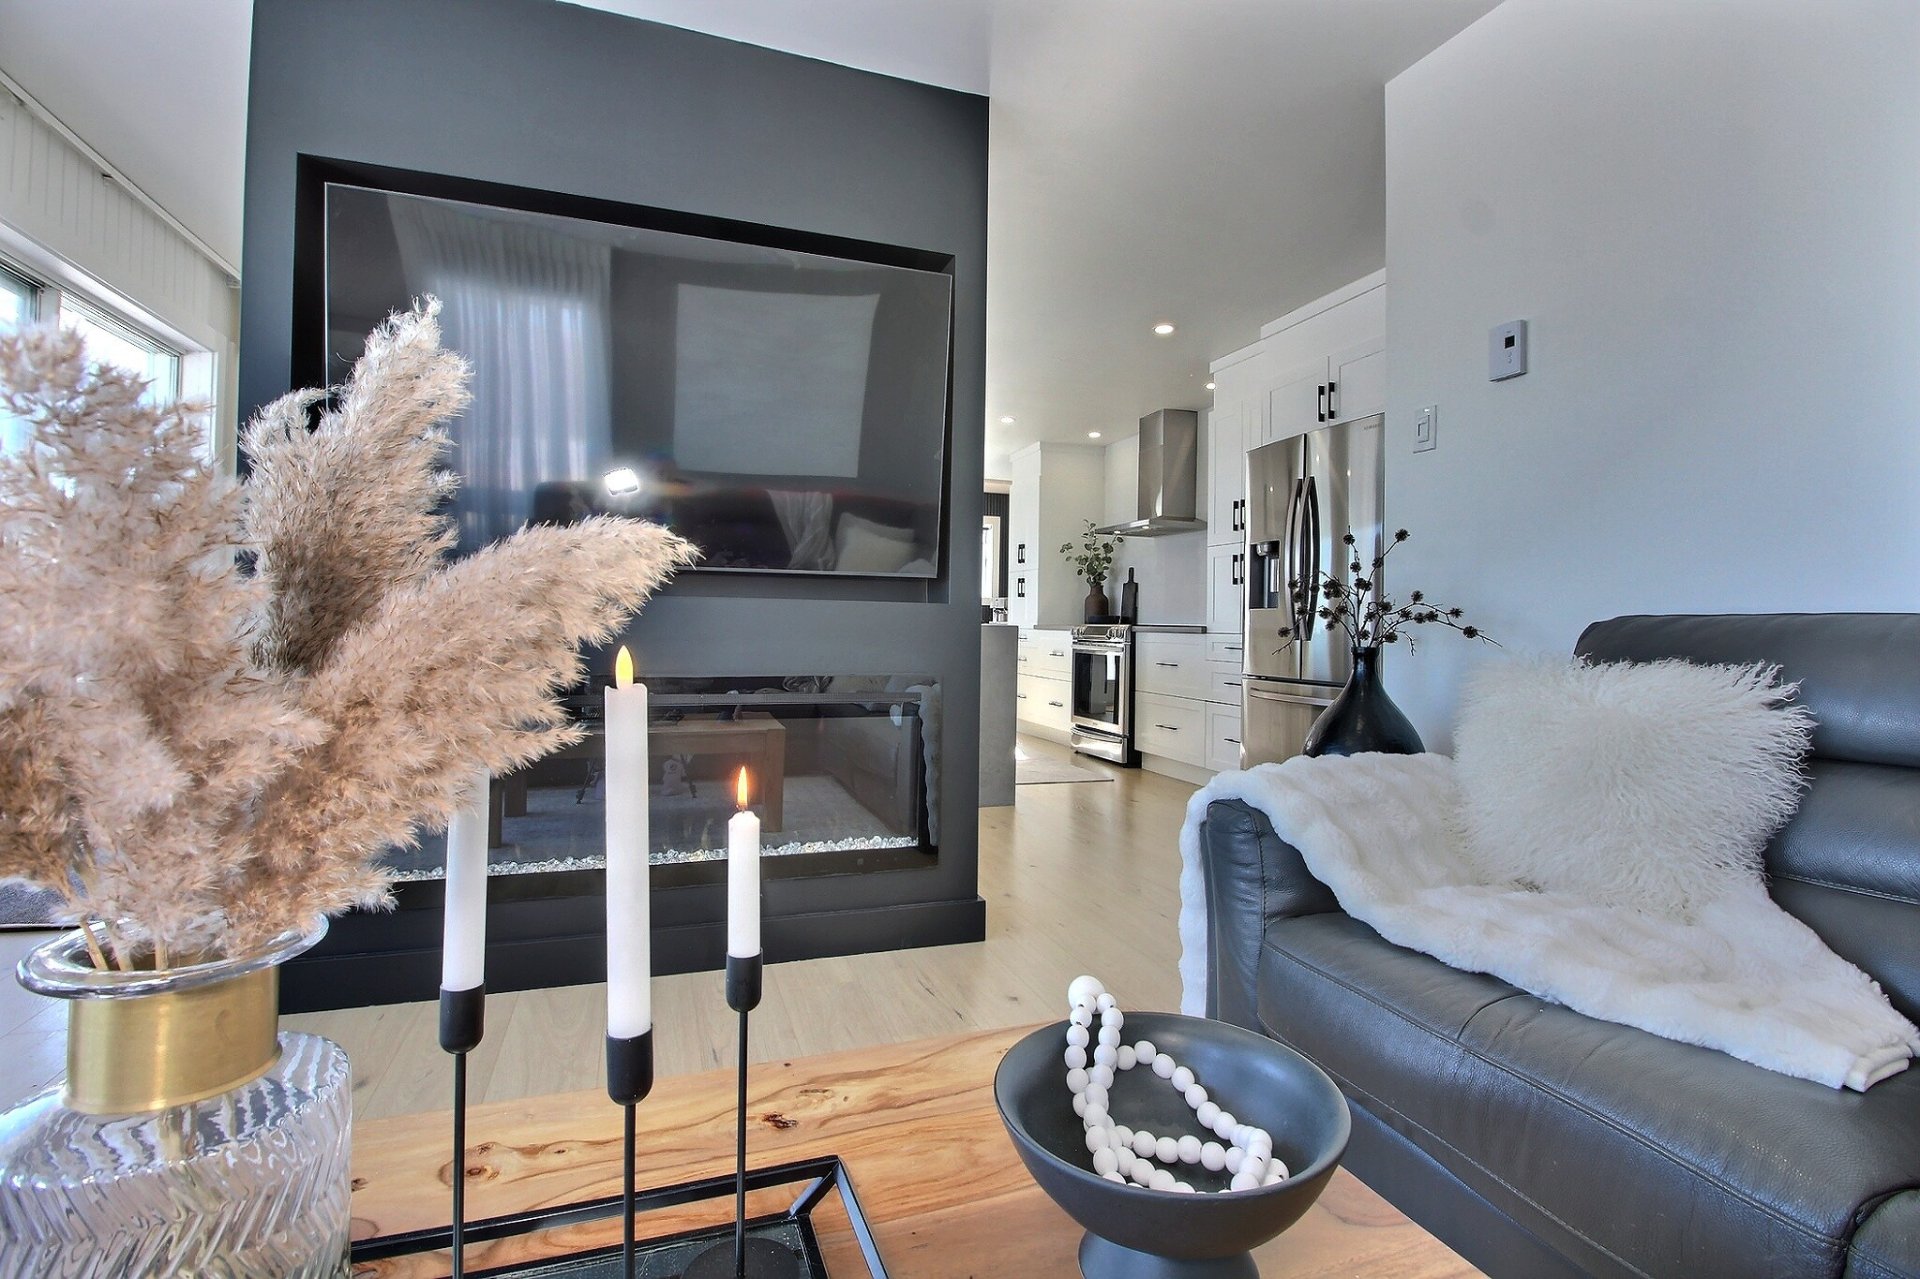 Overall View
 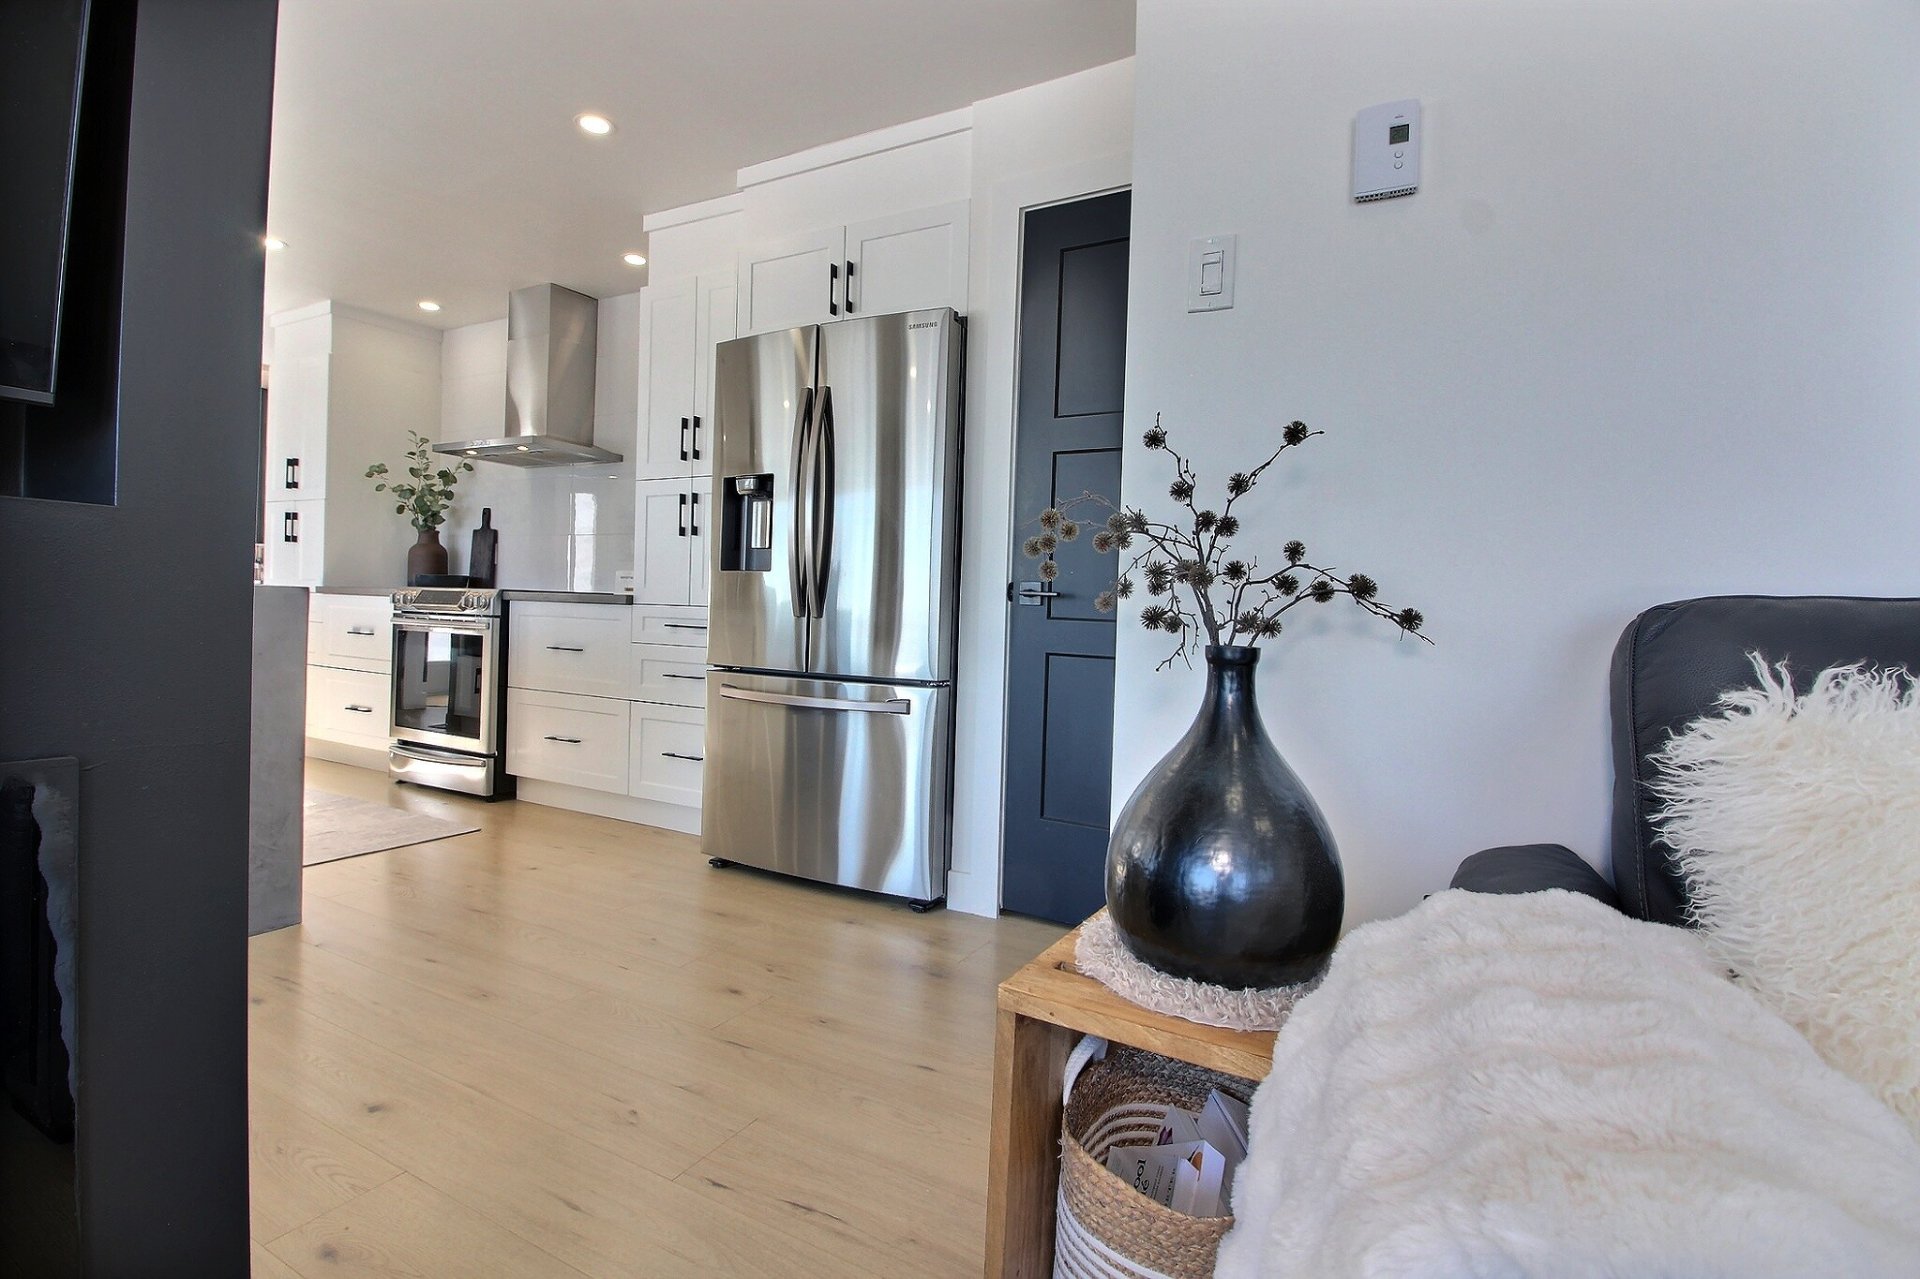 Bathroom
 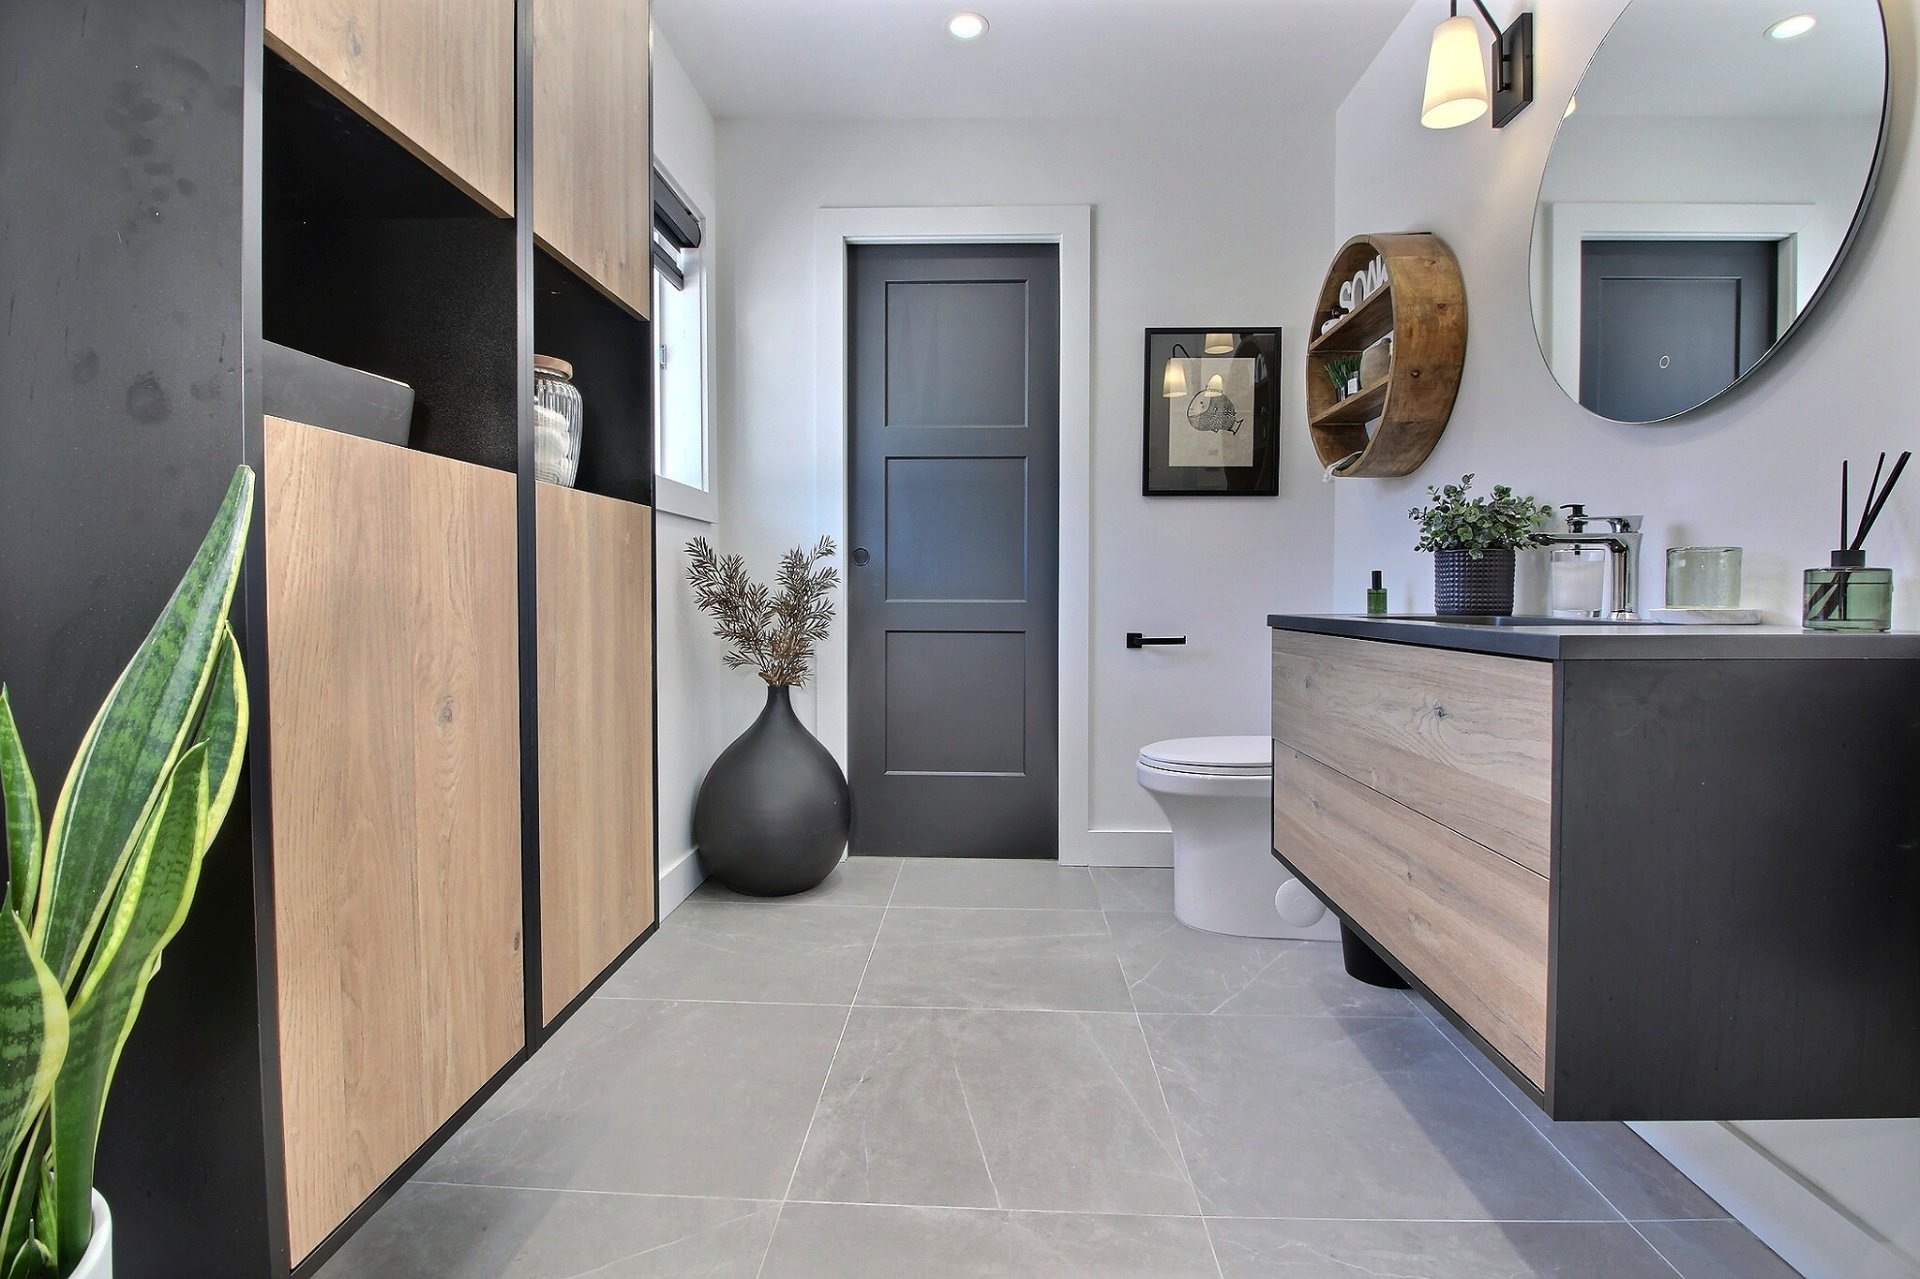 Bathroom
 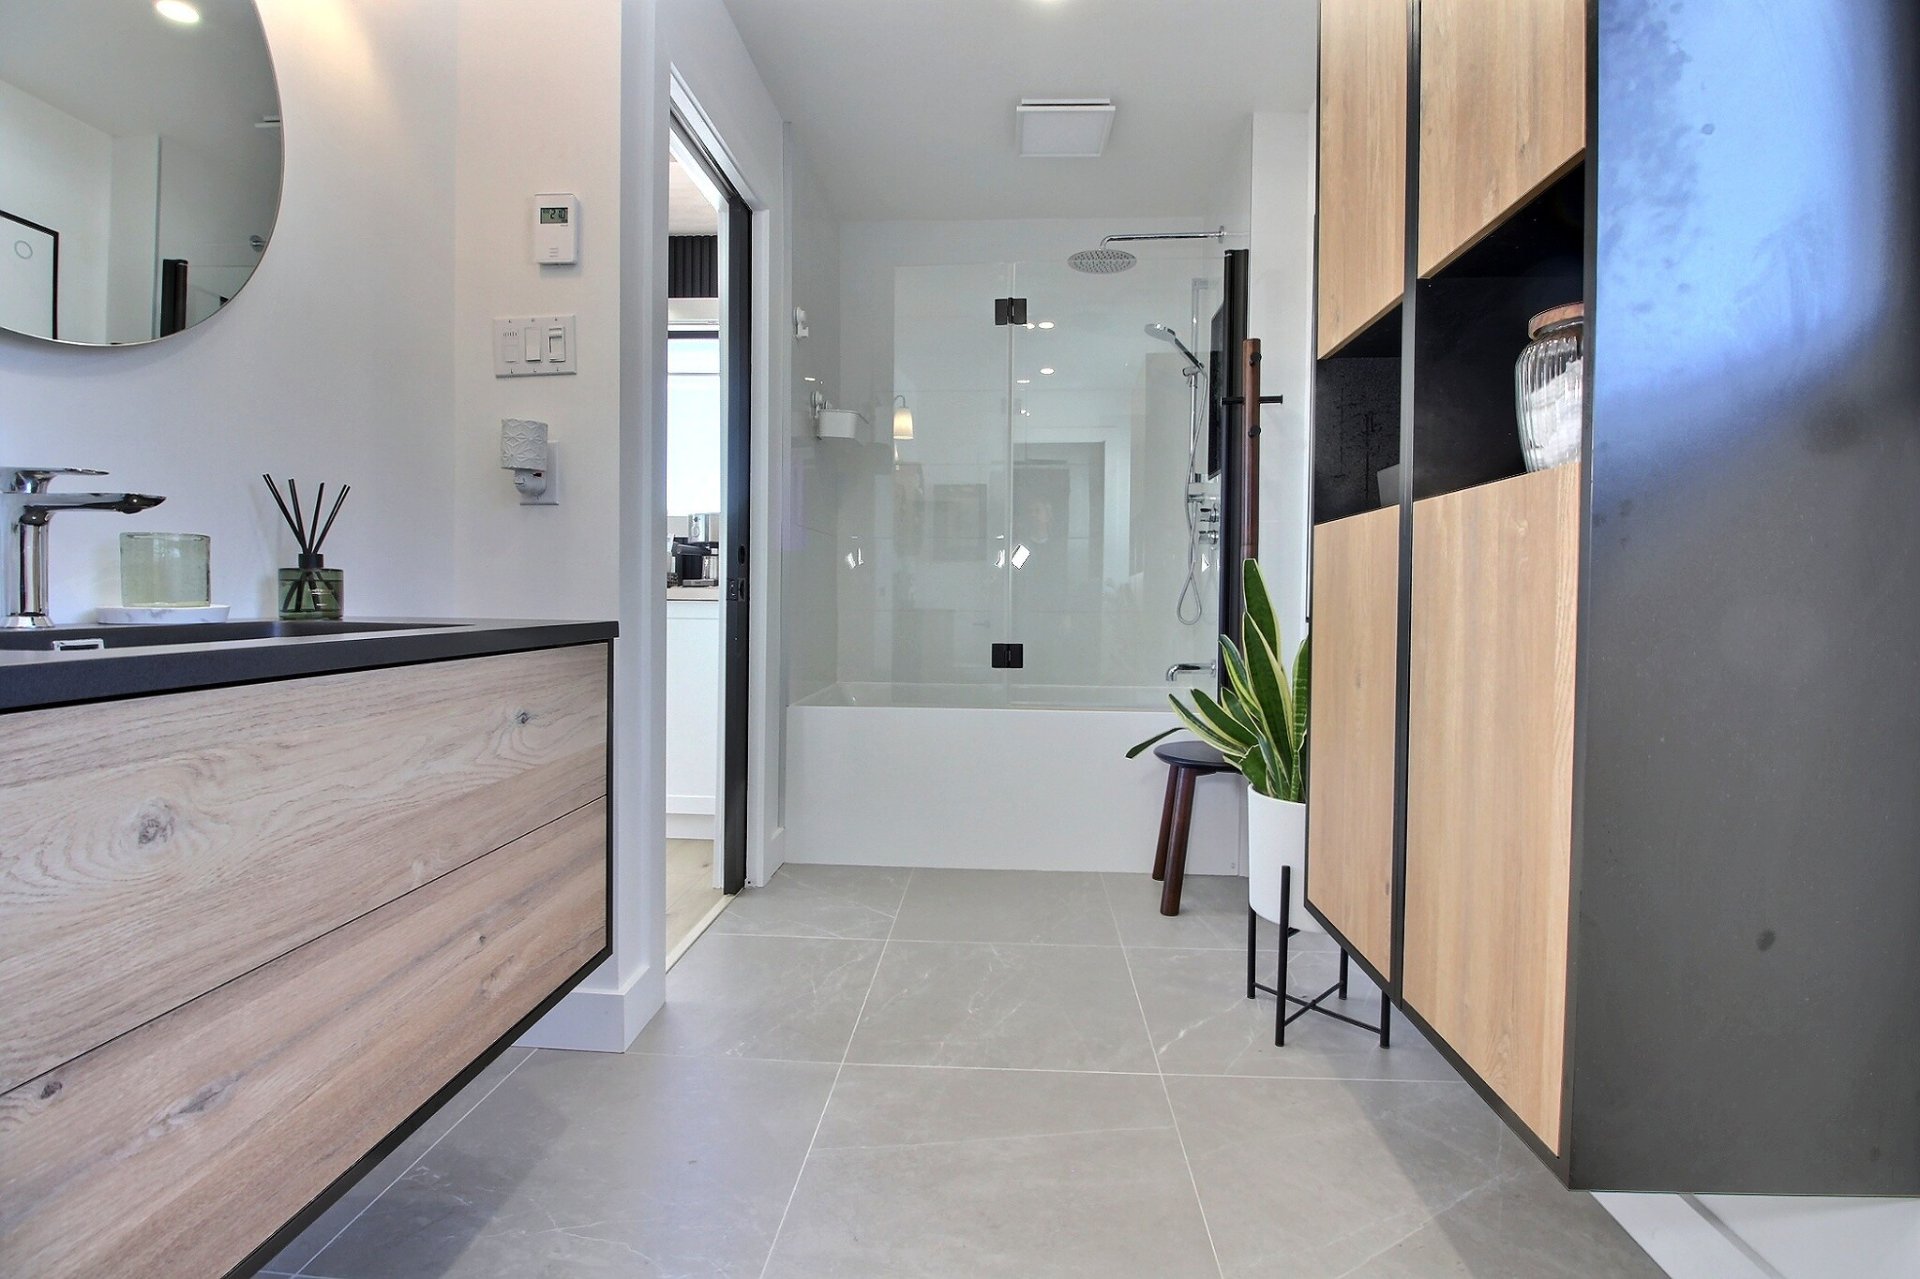 Bathroom
 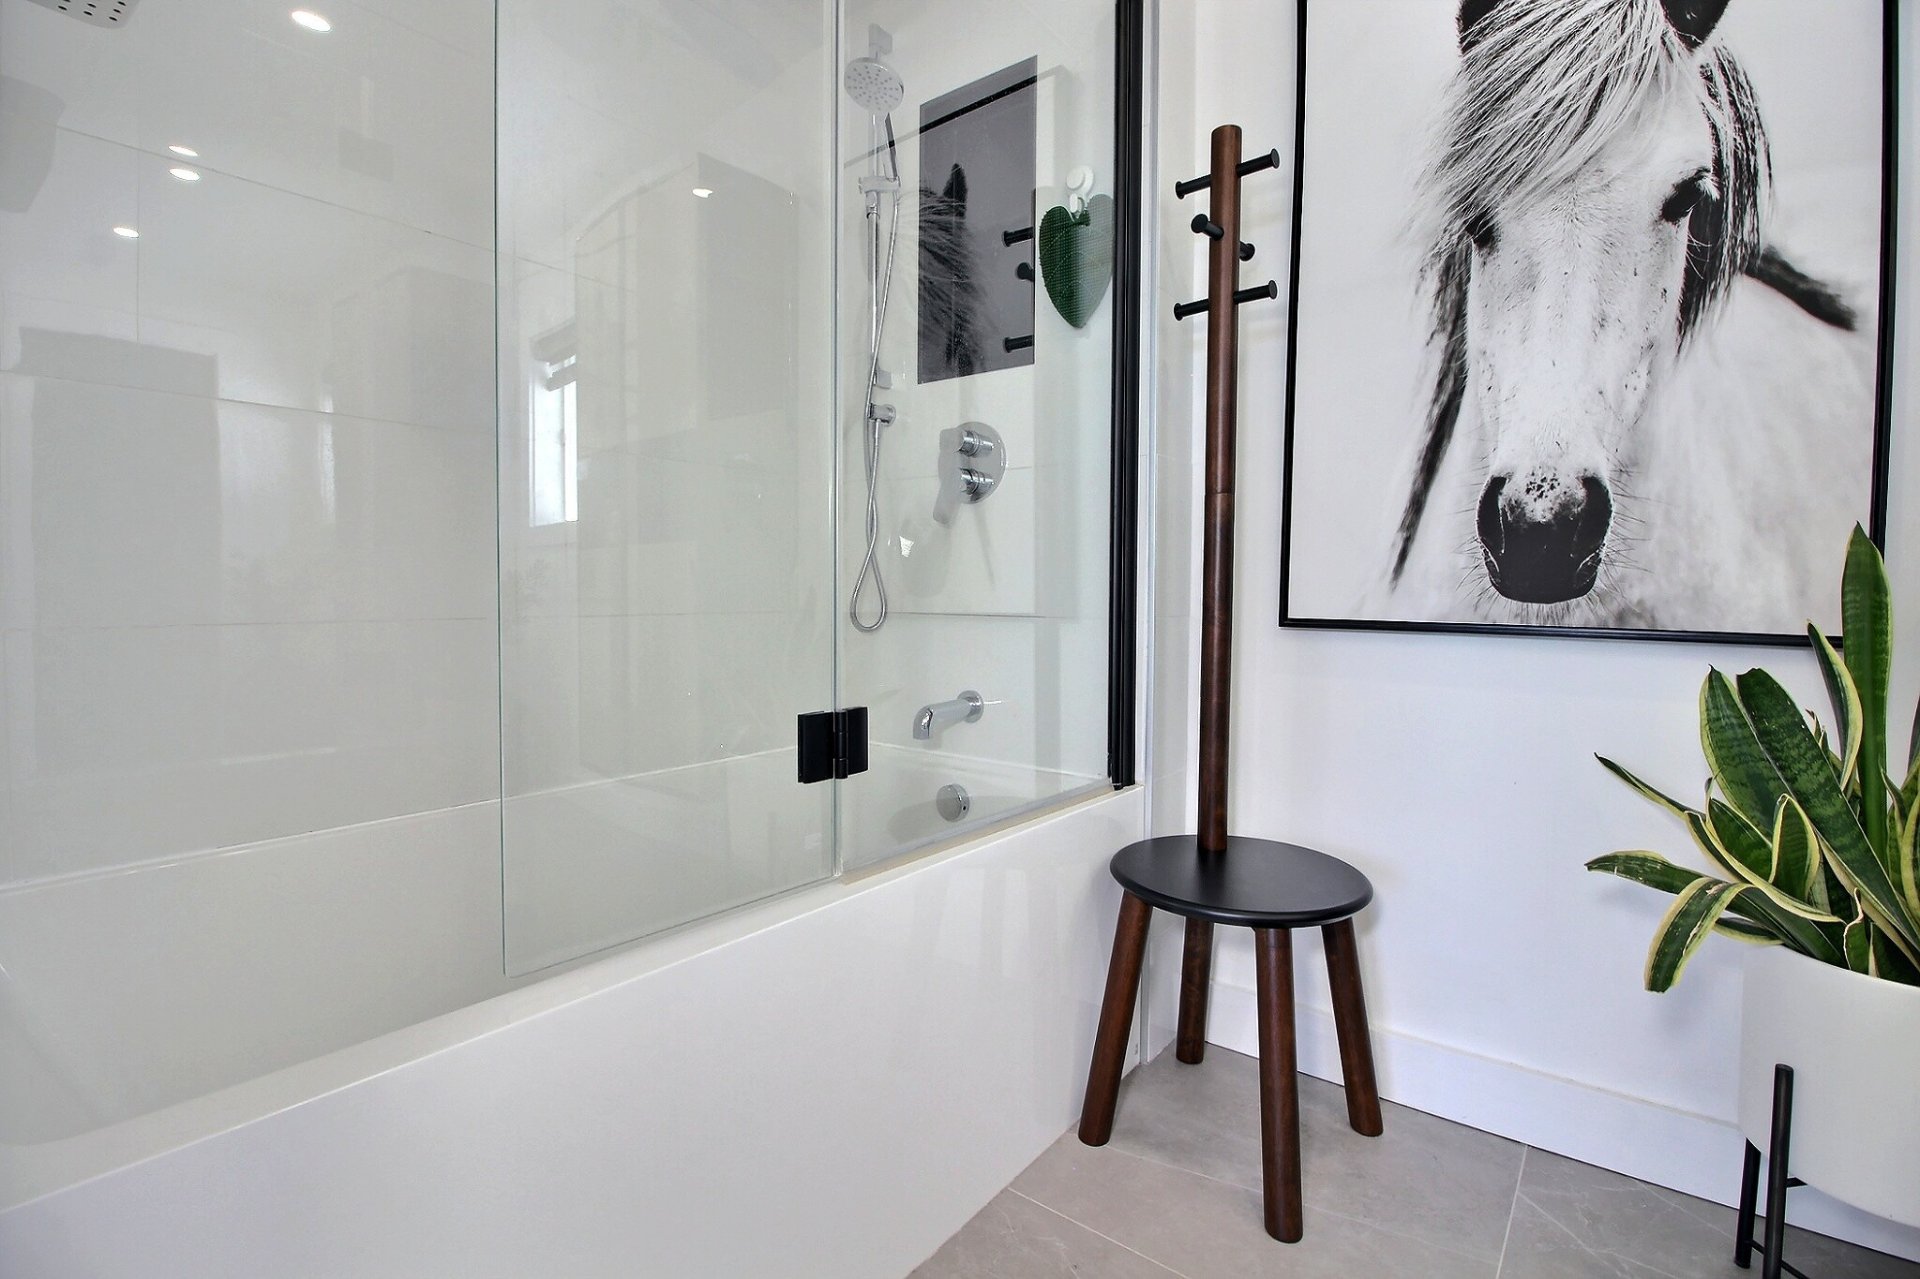 Bathroom
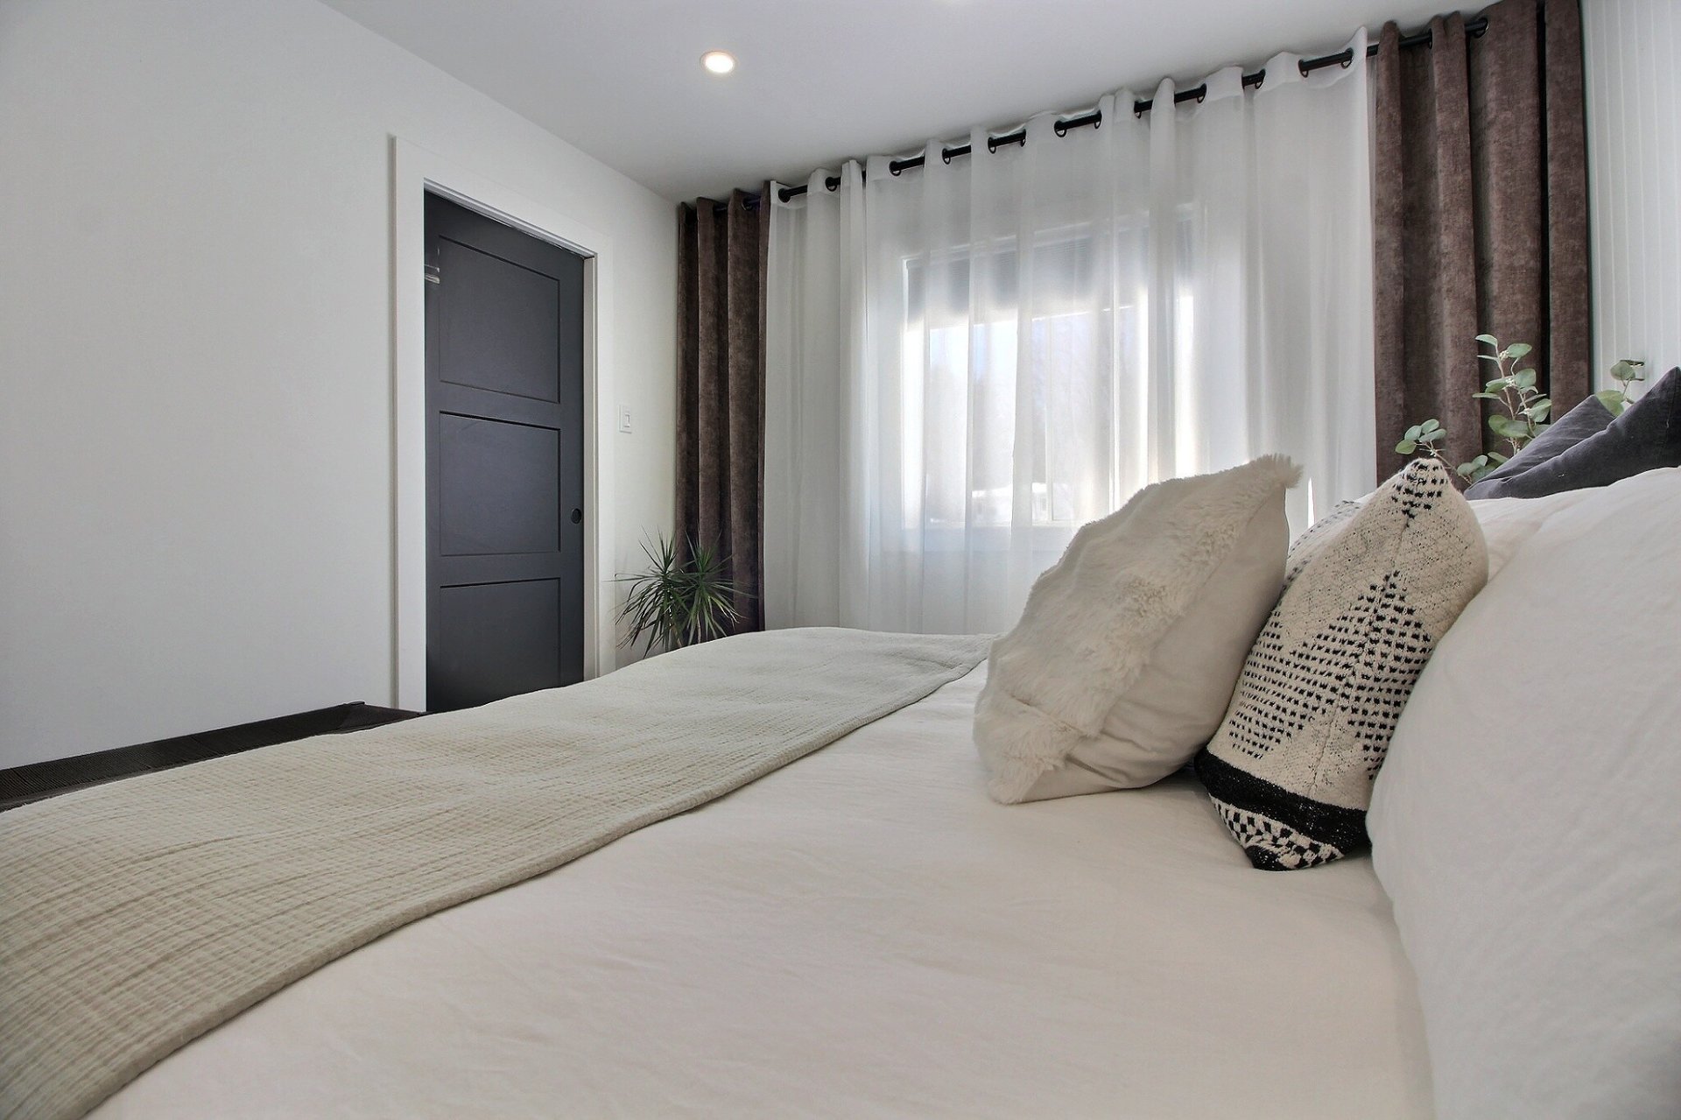
 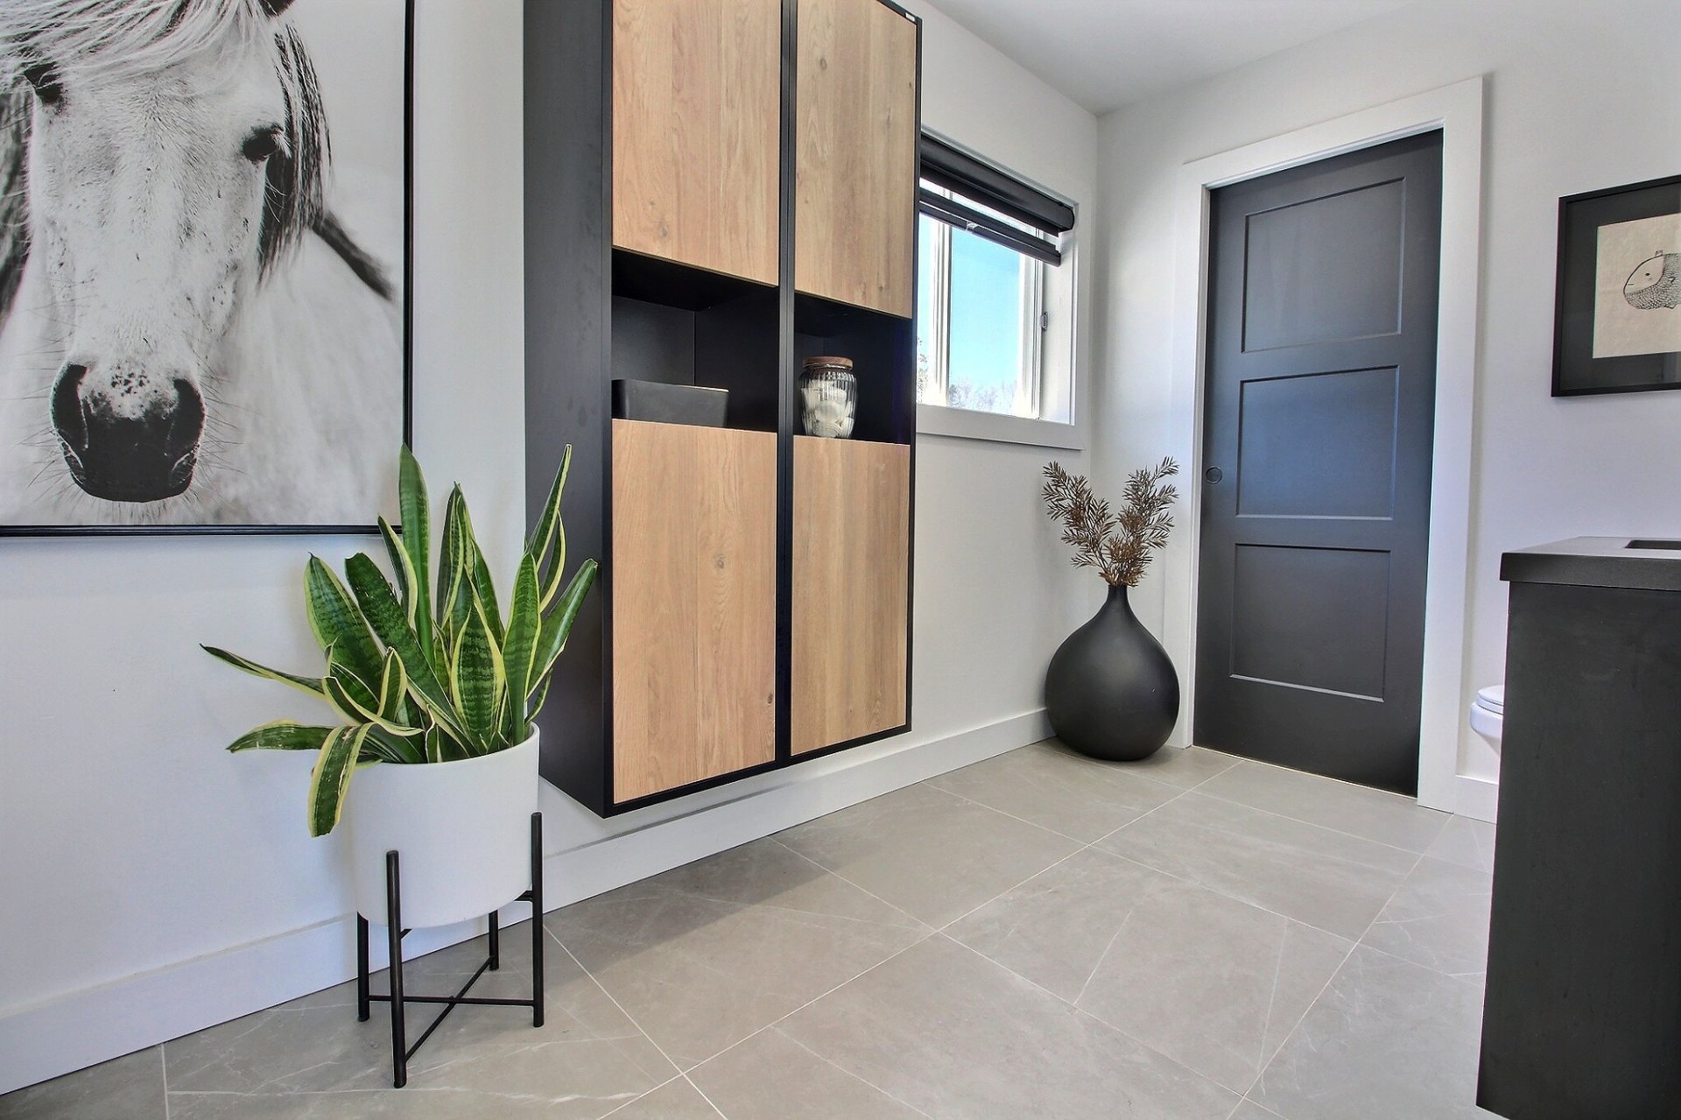 Bedroom
 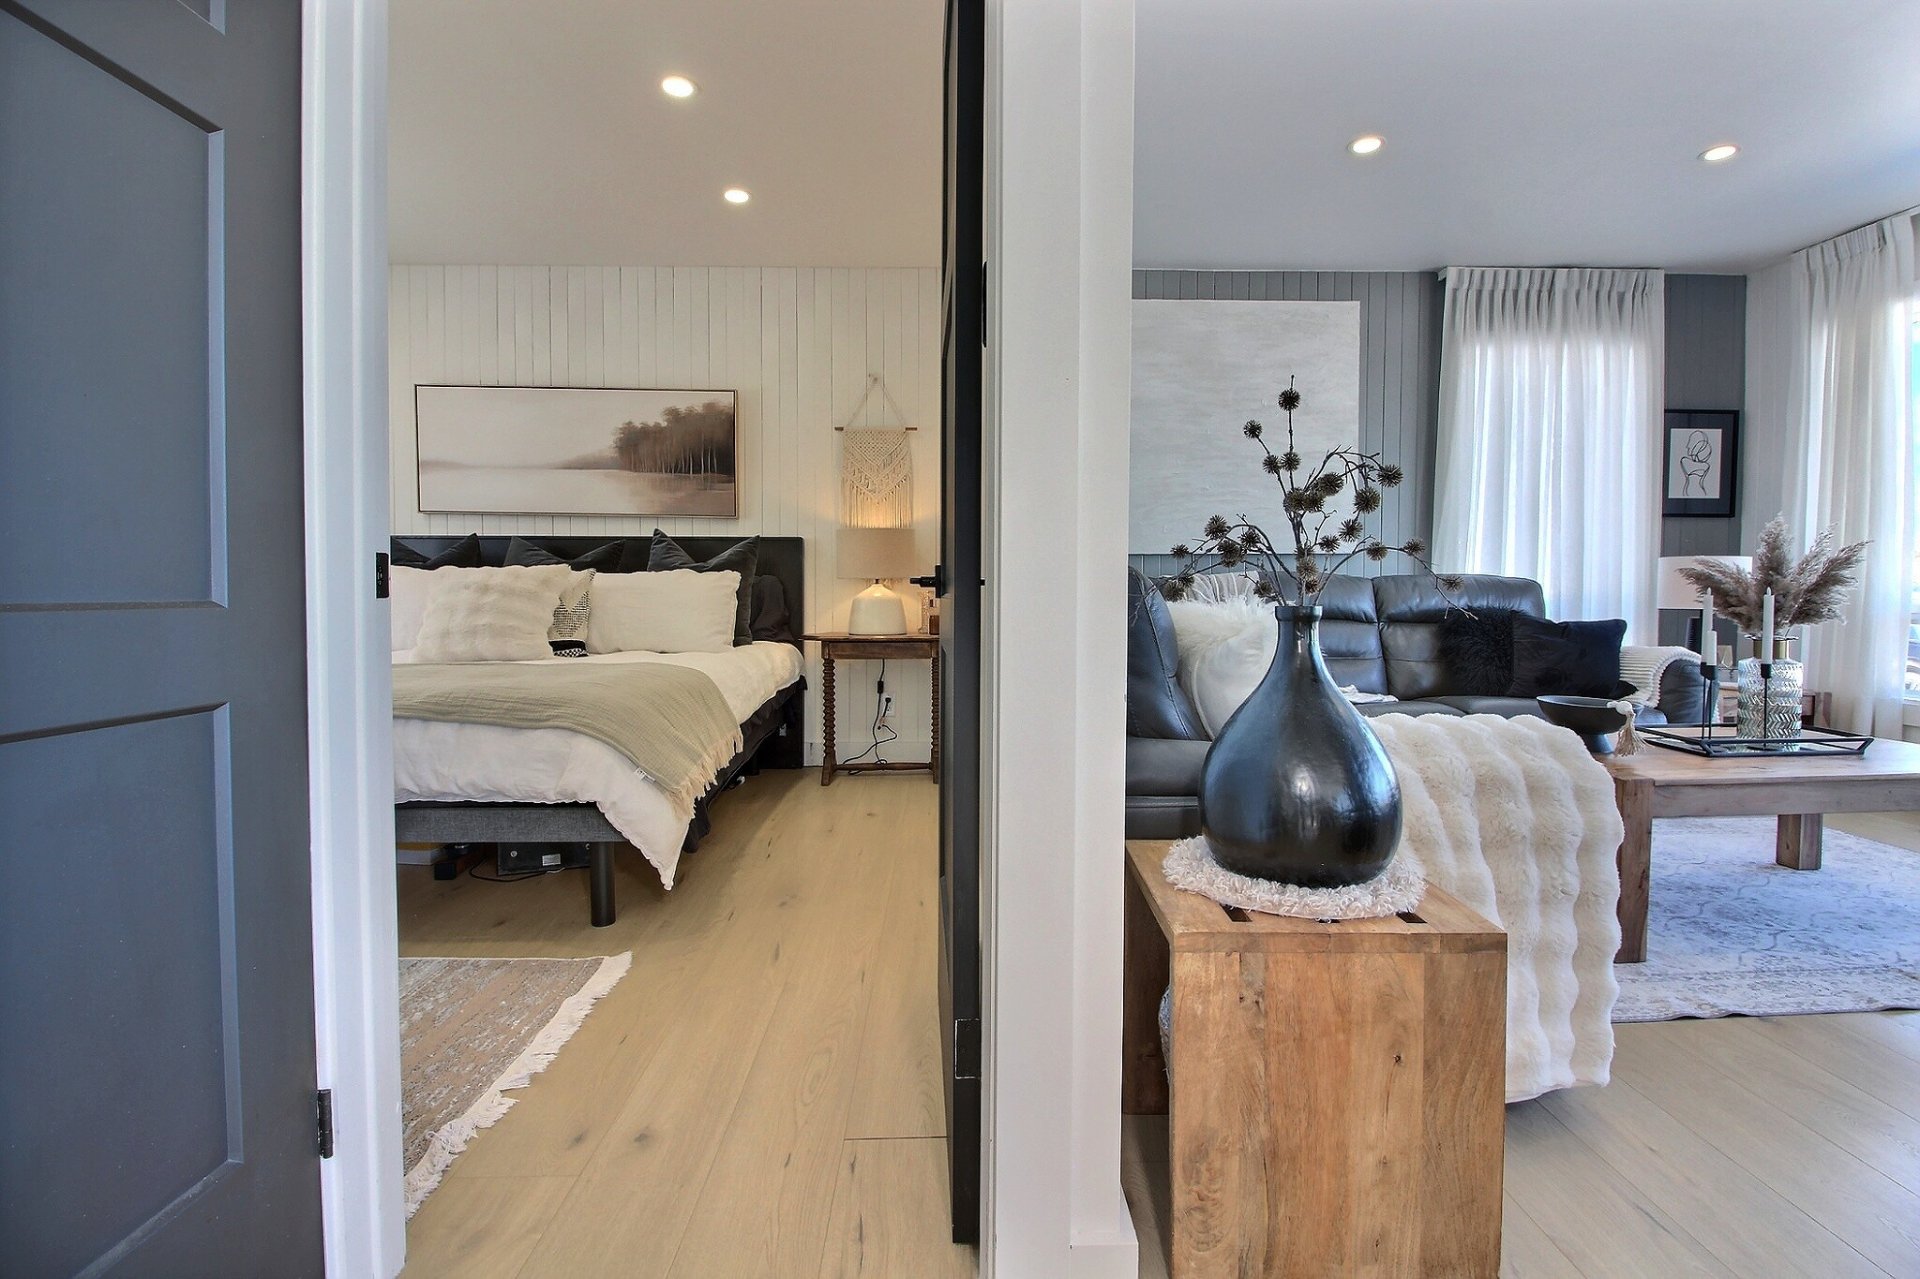 Bedroom
 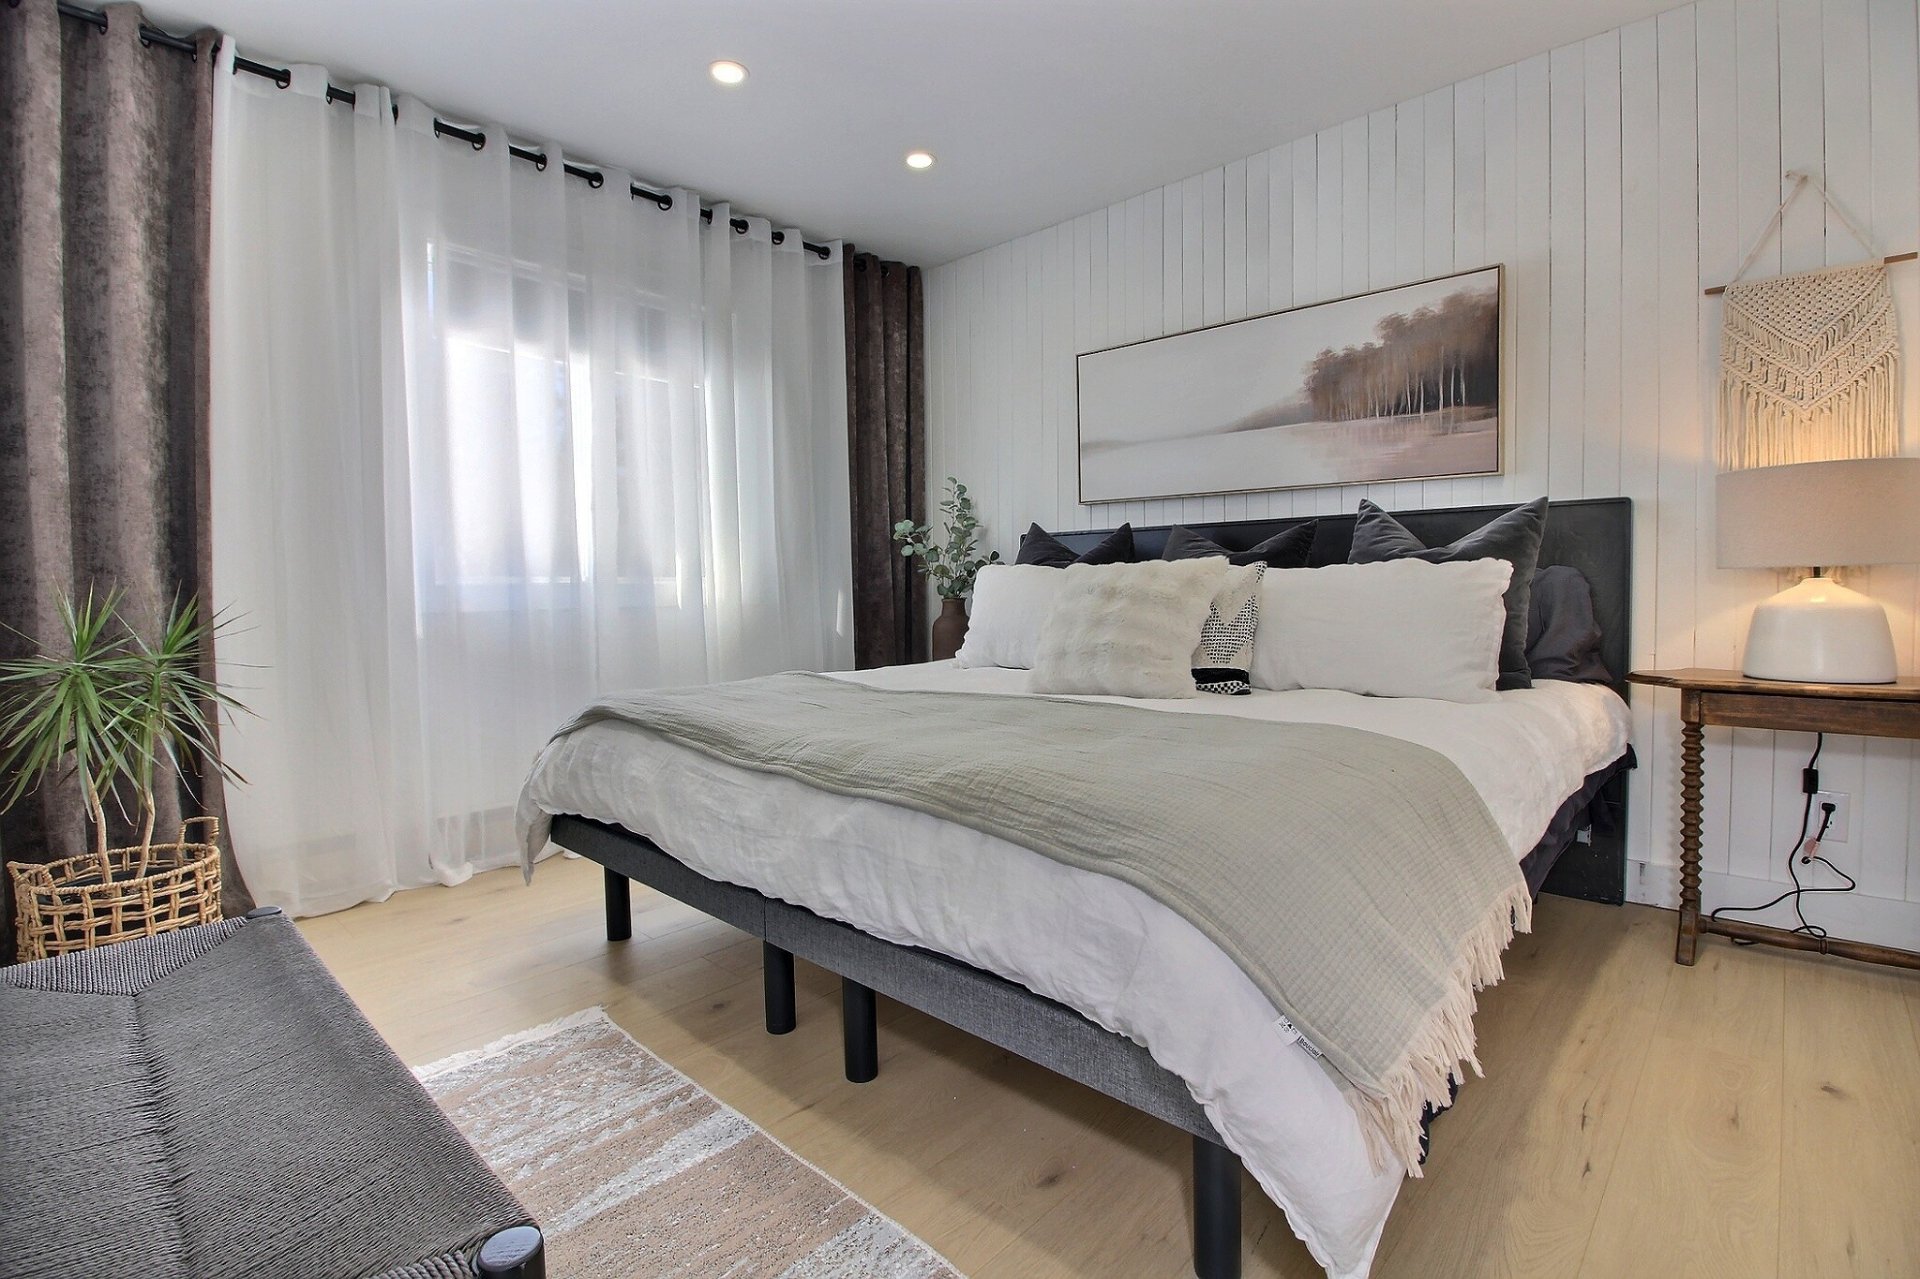 Bedroom
 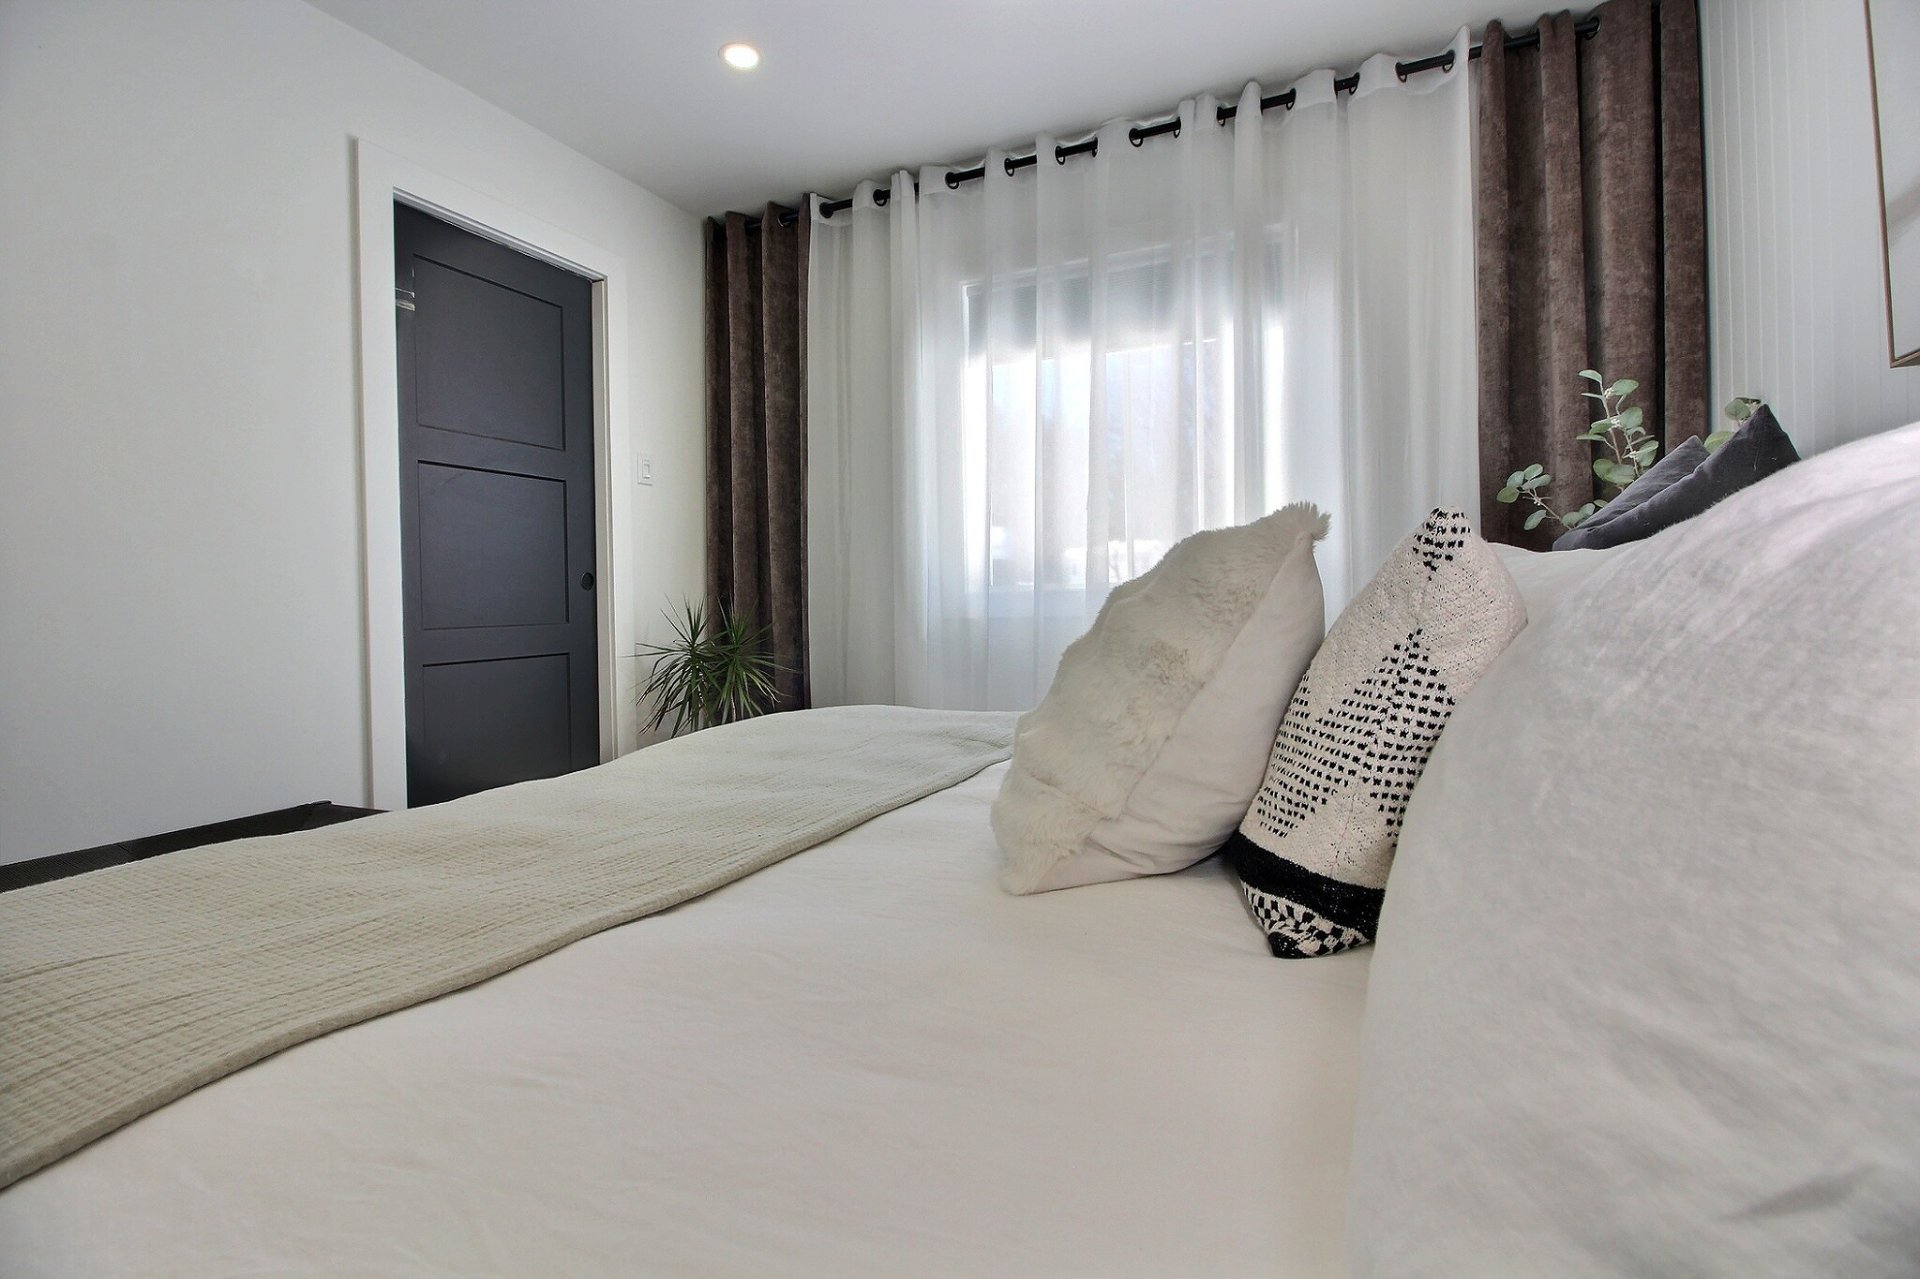 Bedroom
 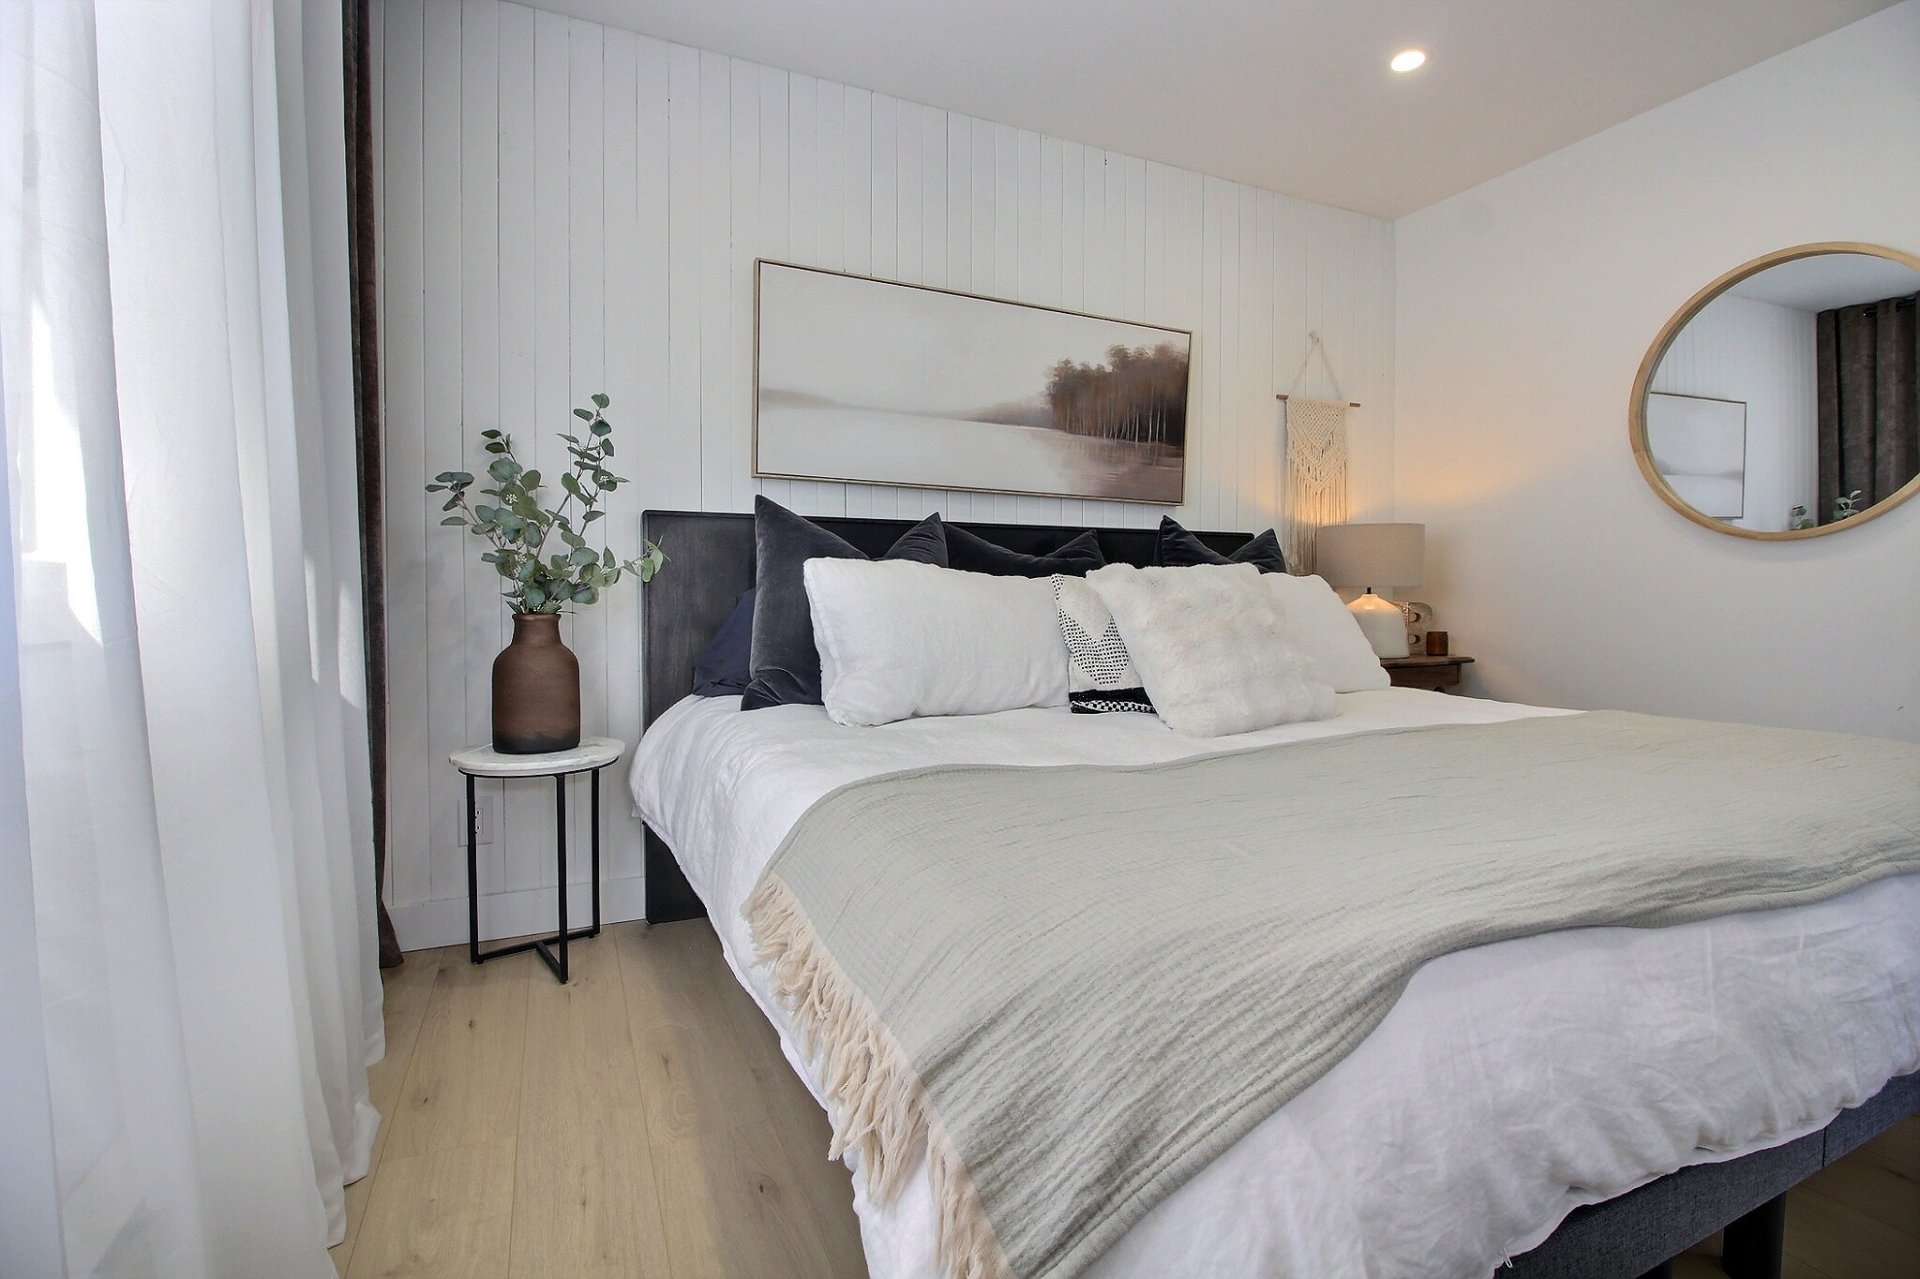 Bedroom
 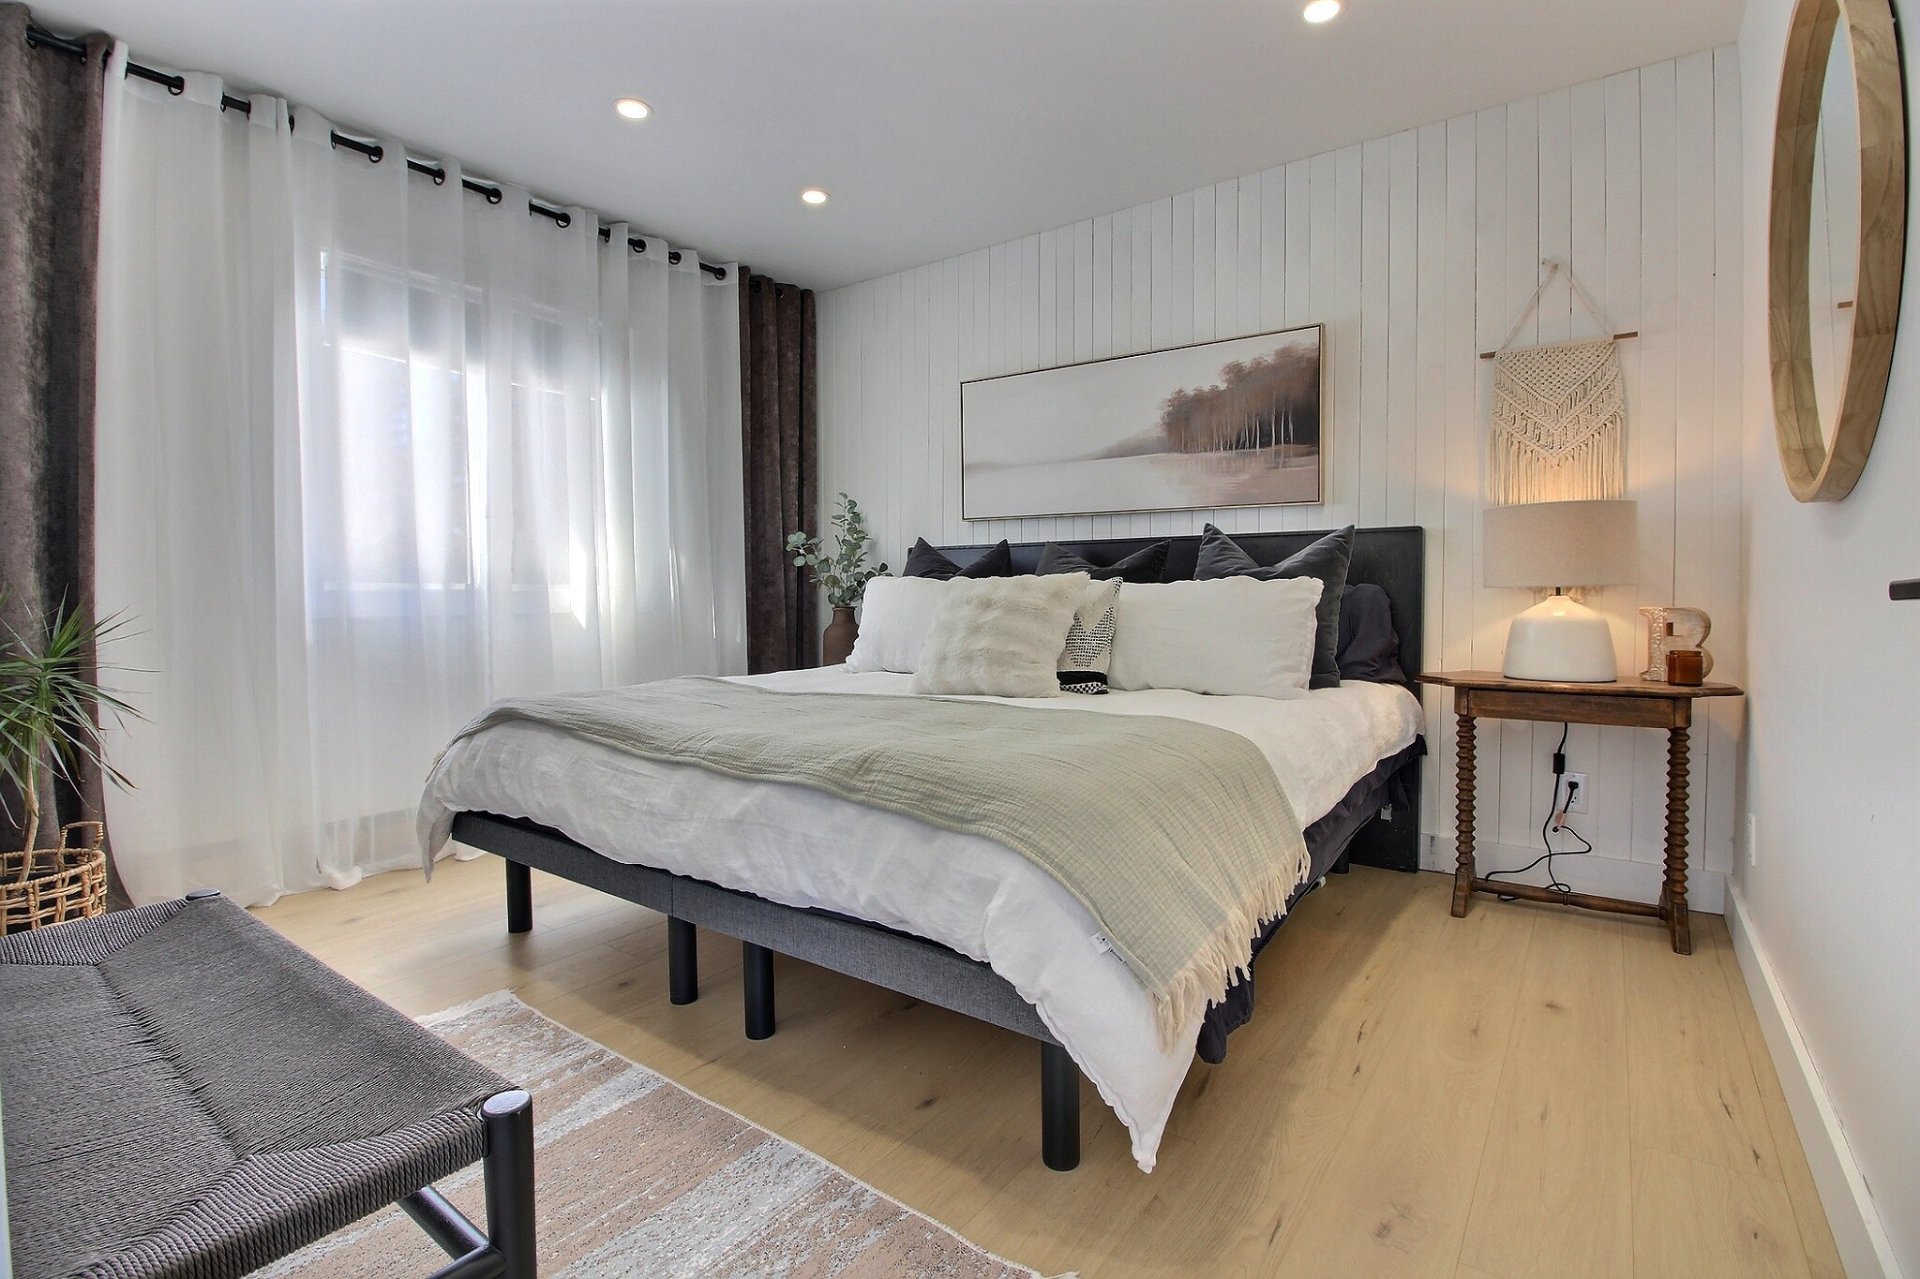 Bedroom
  View
View 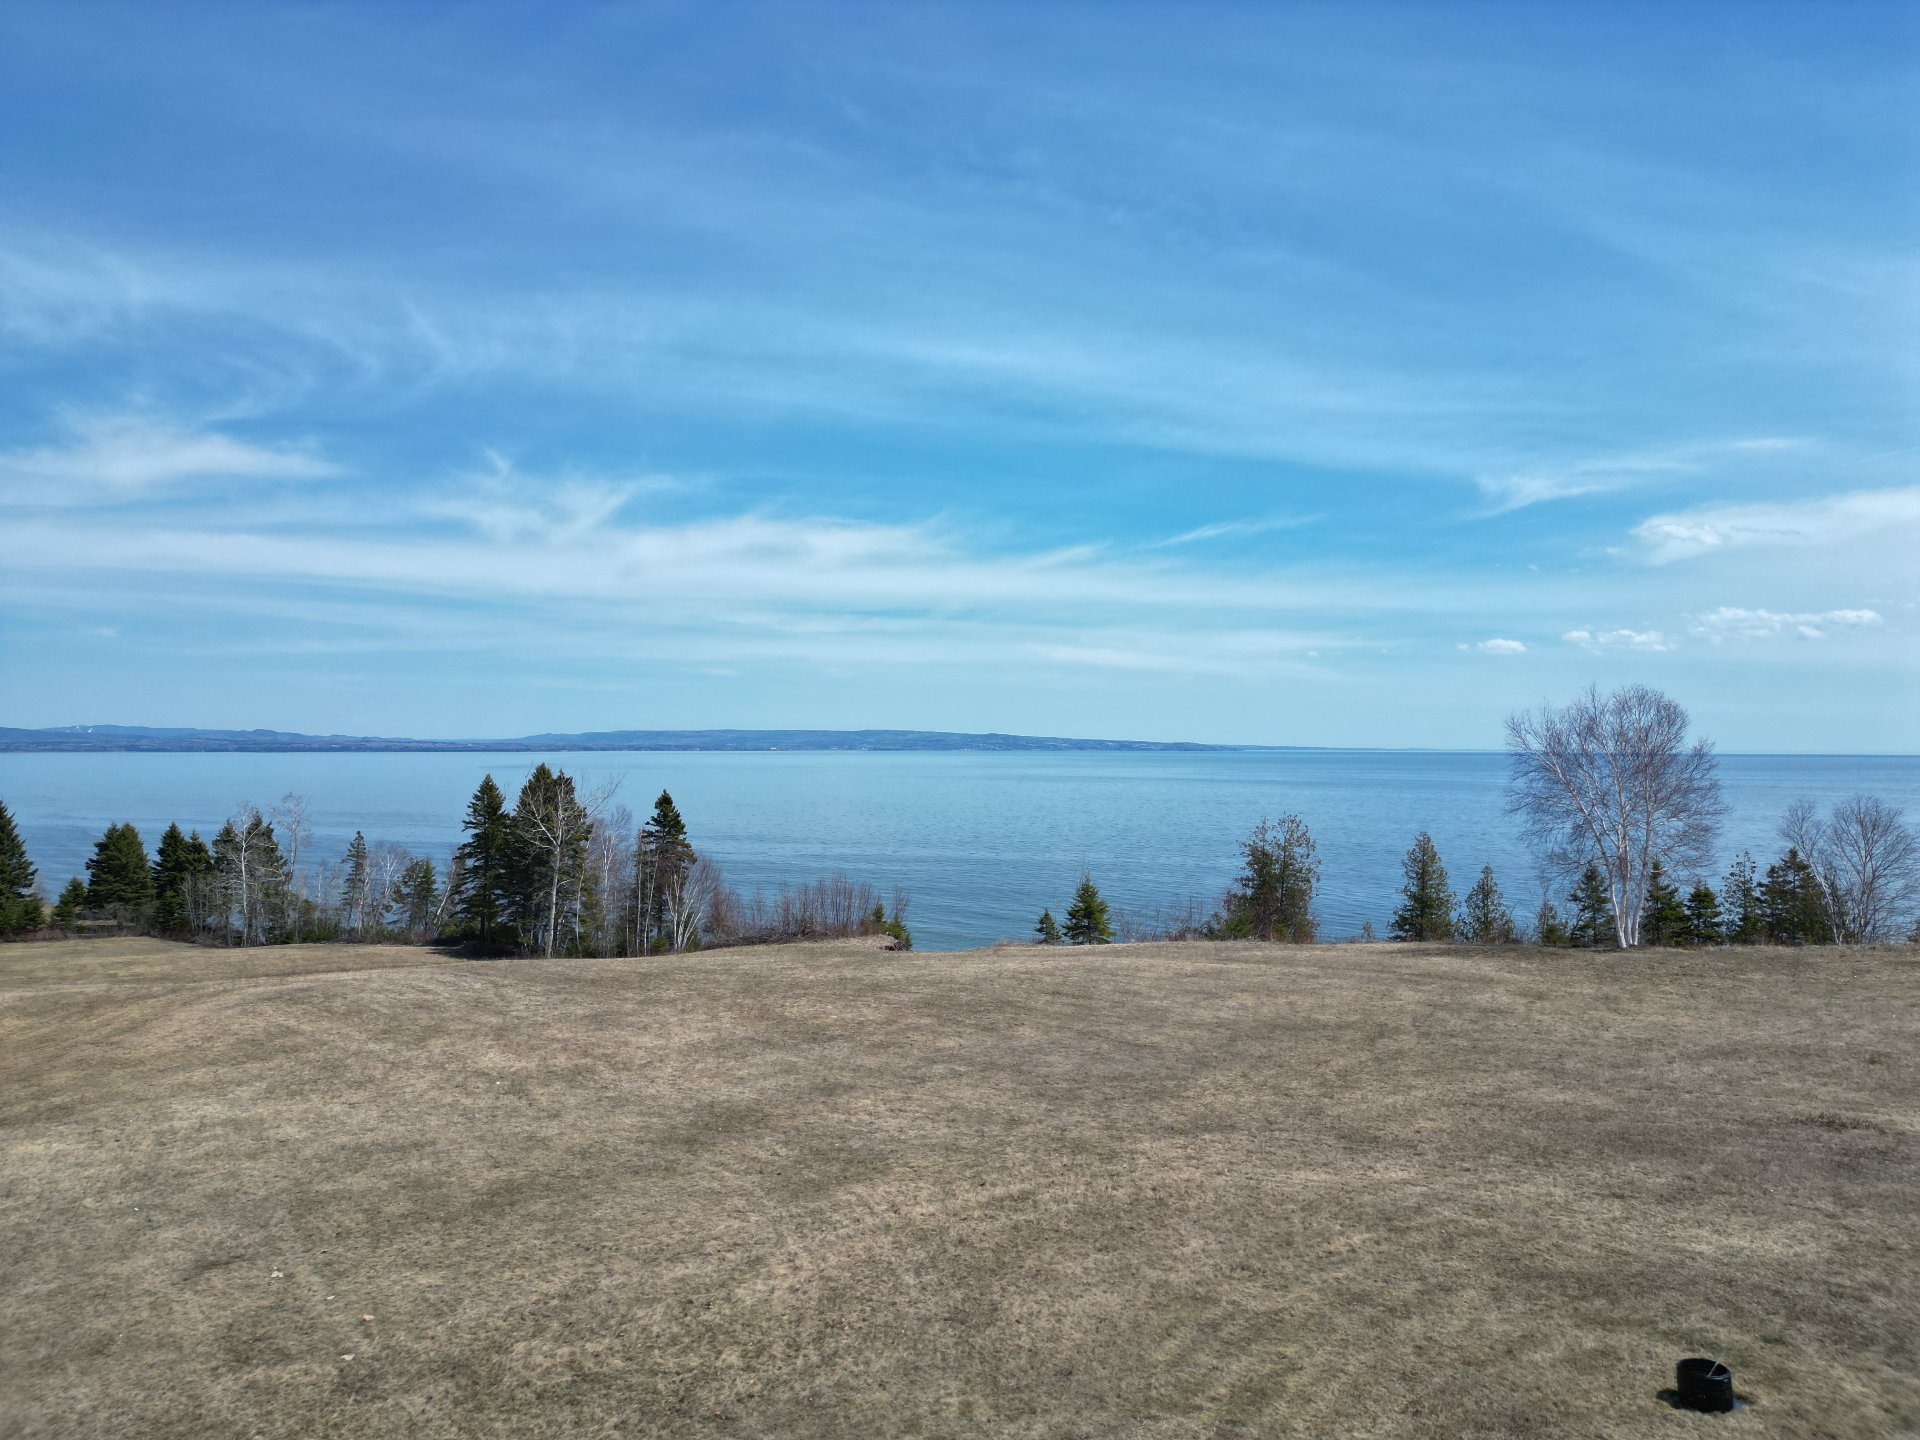 View
View 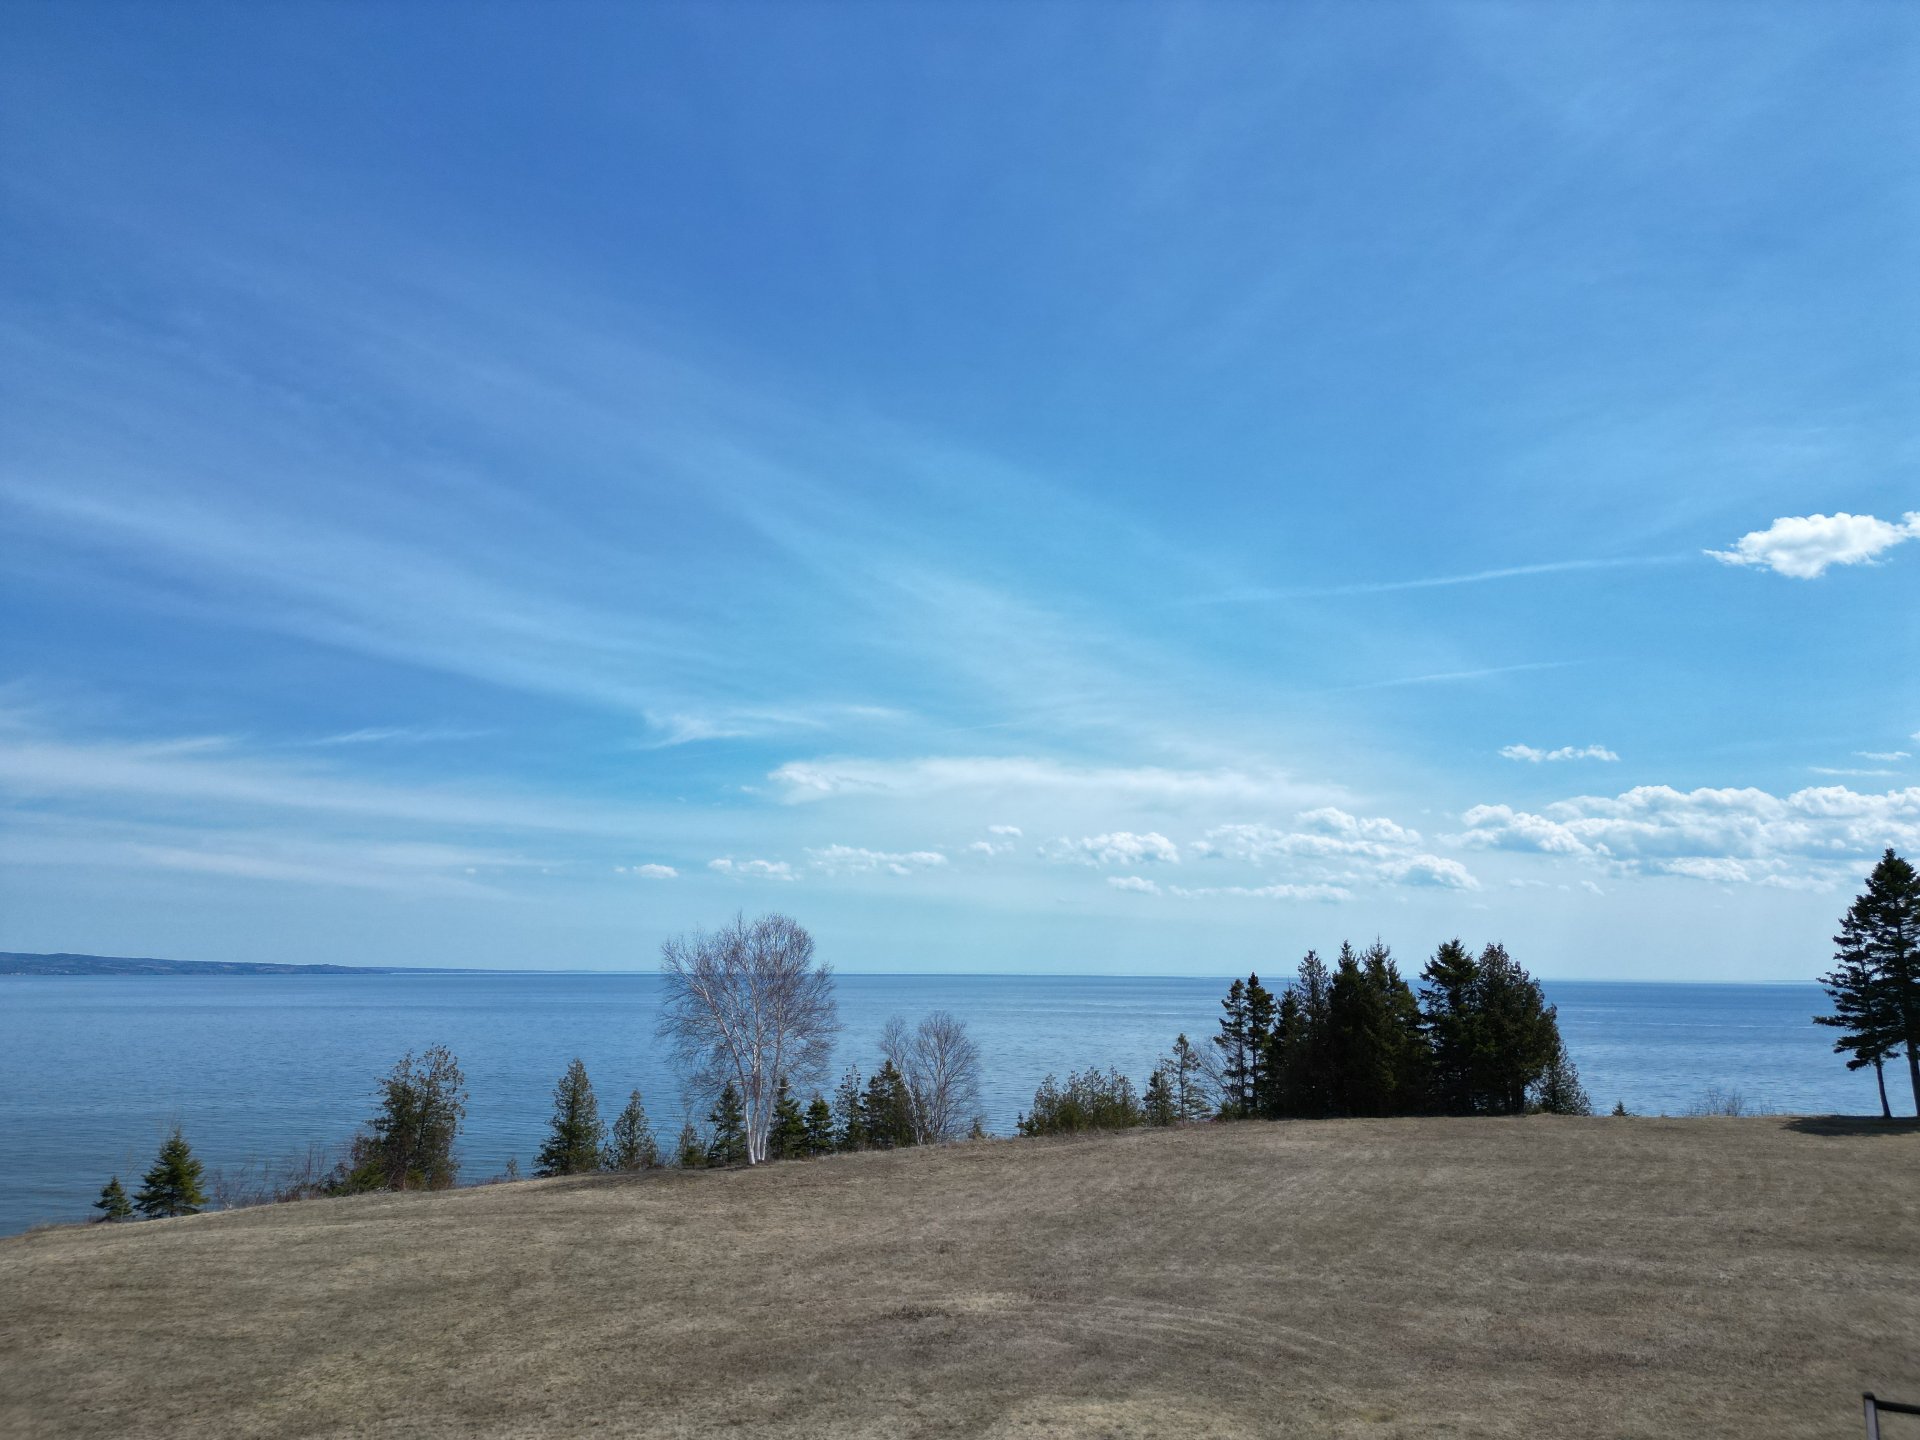 Frontage
 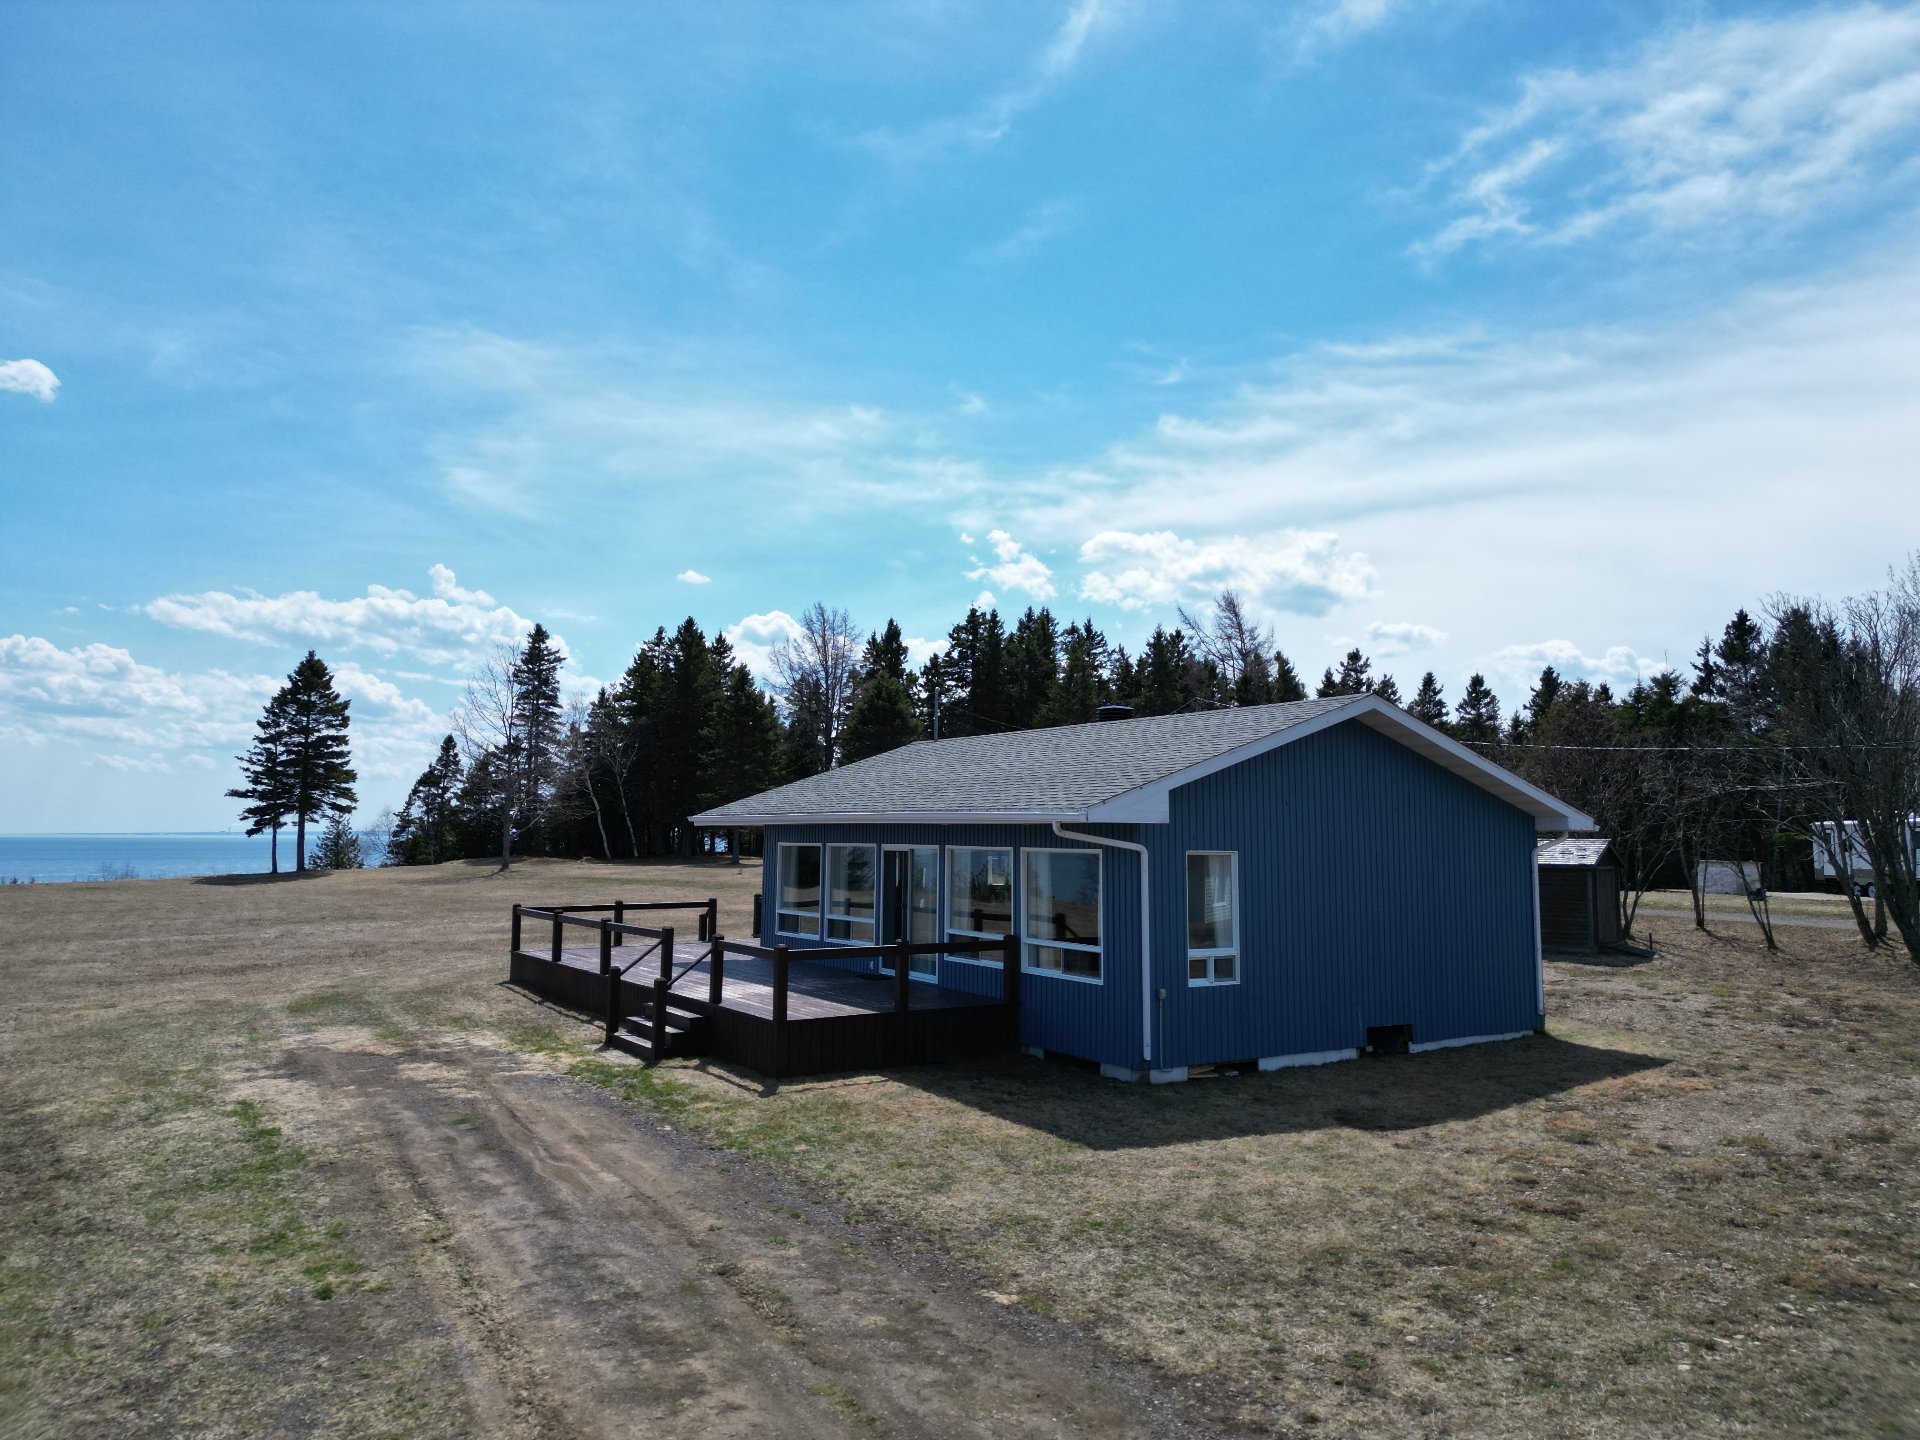 Aerial photo
 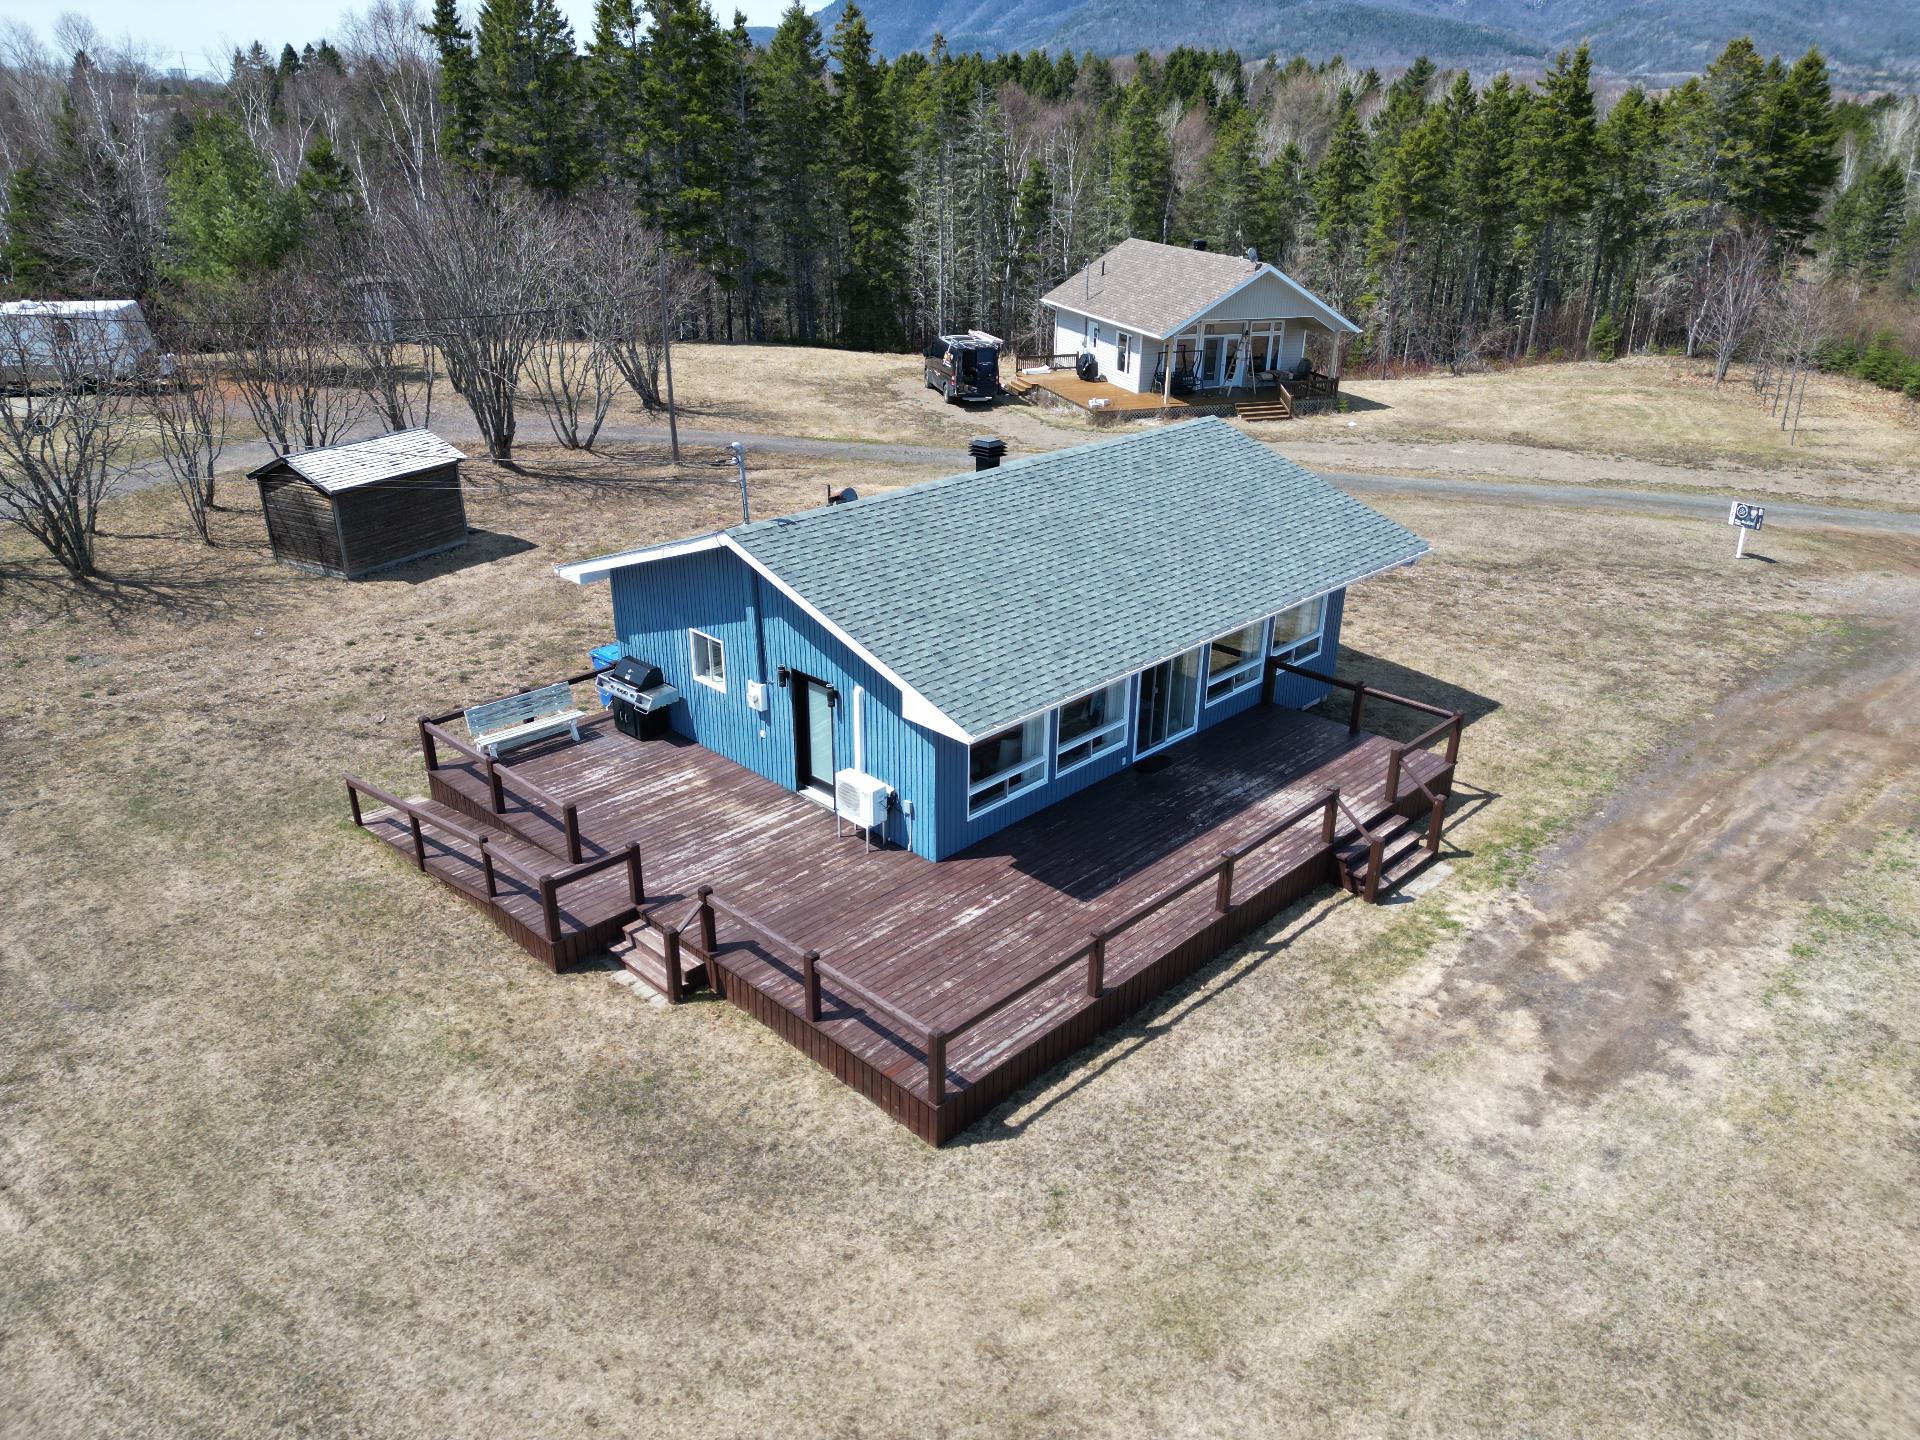 Aerial photo
 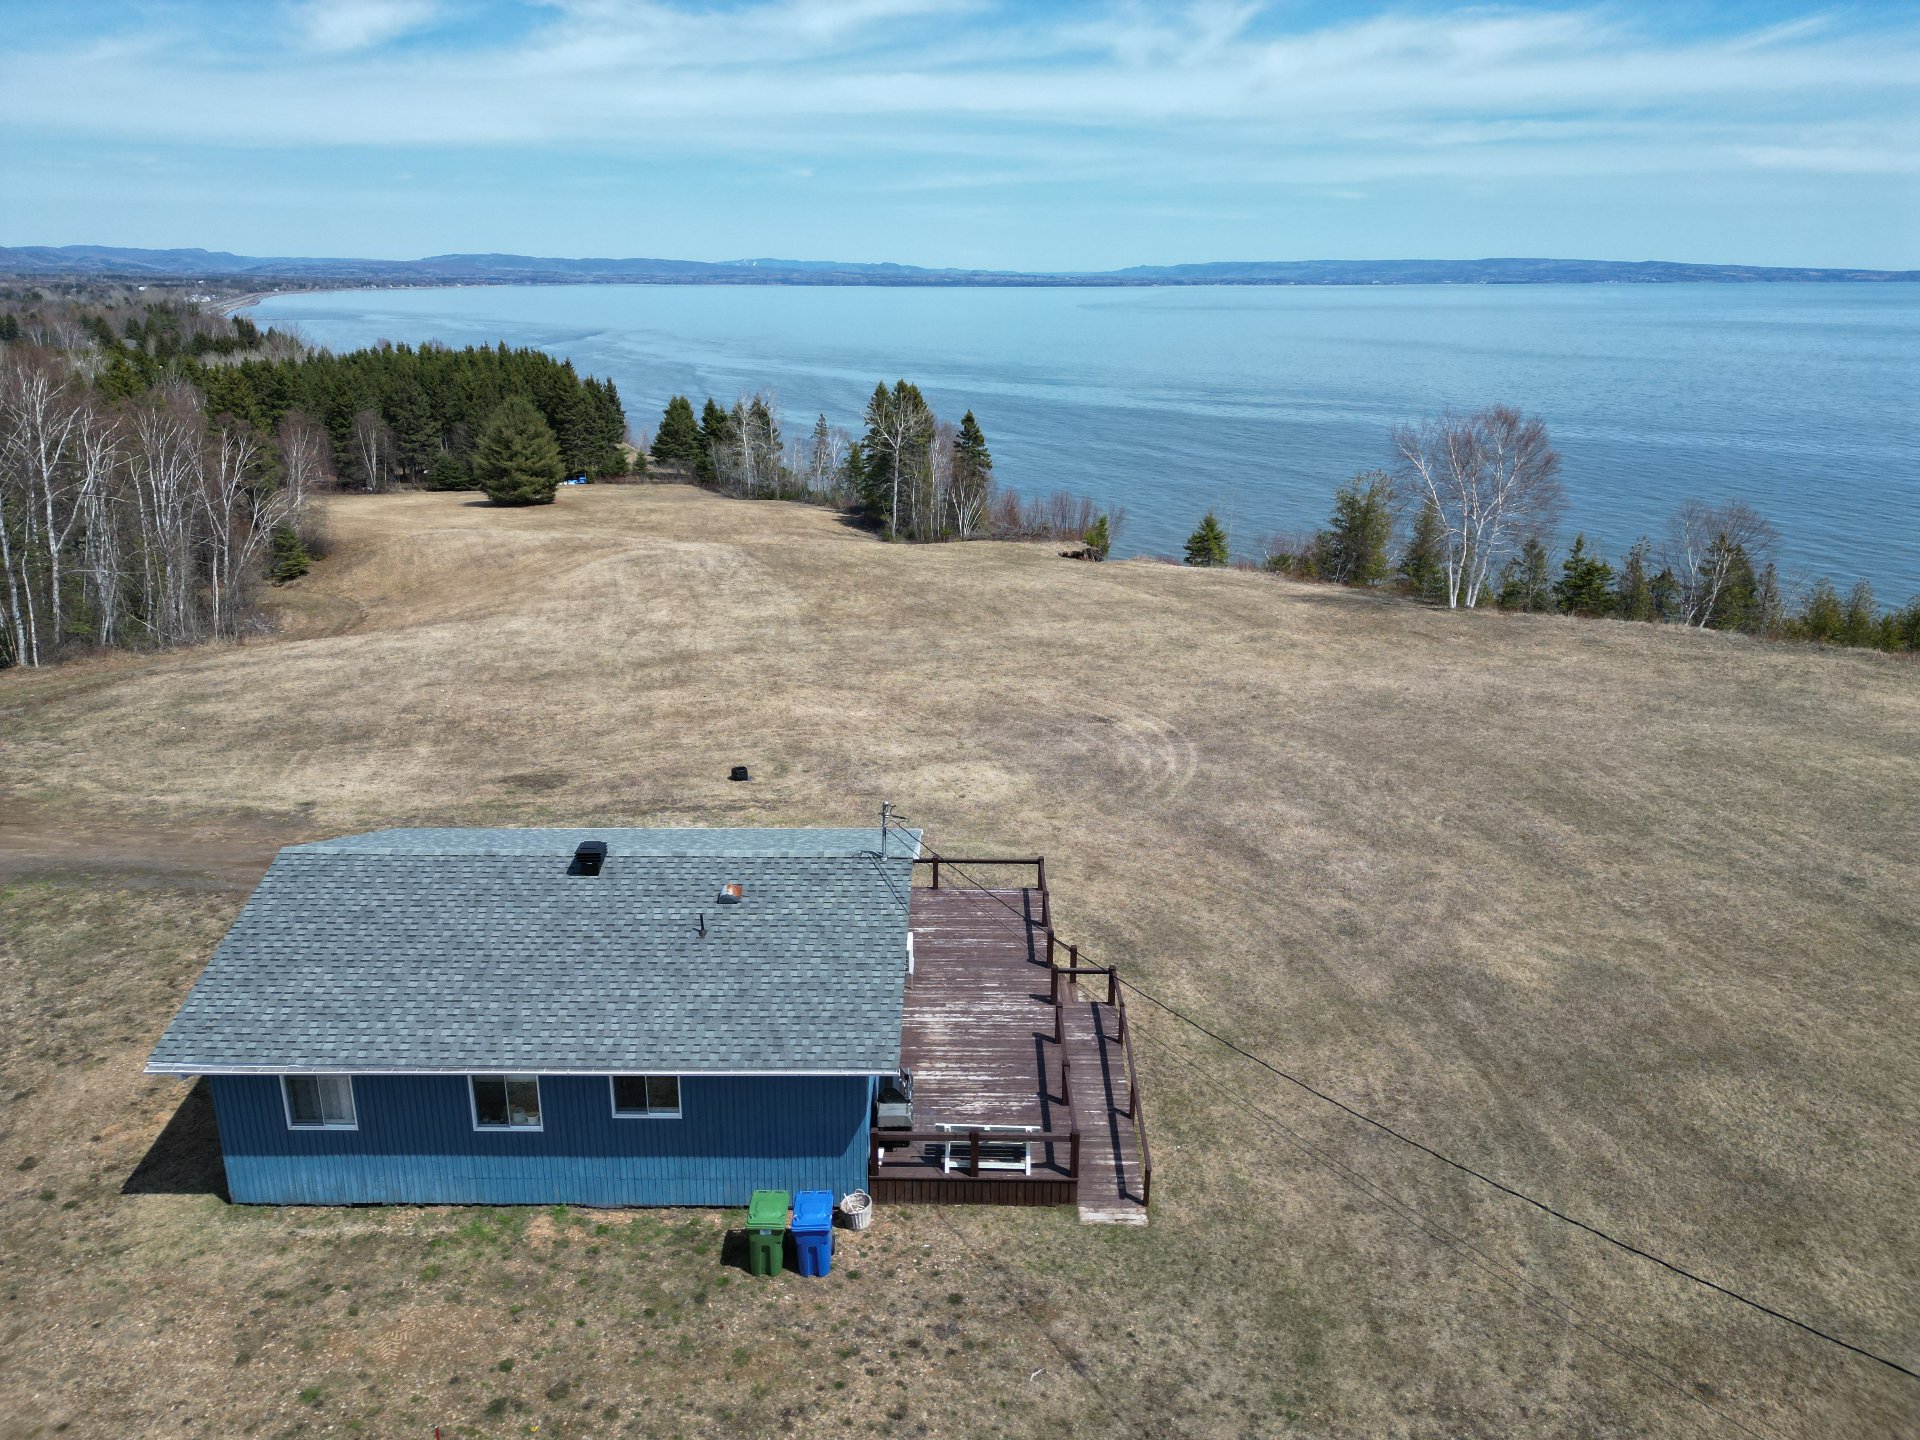 Aerial photo
 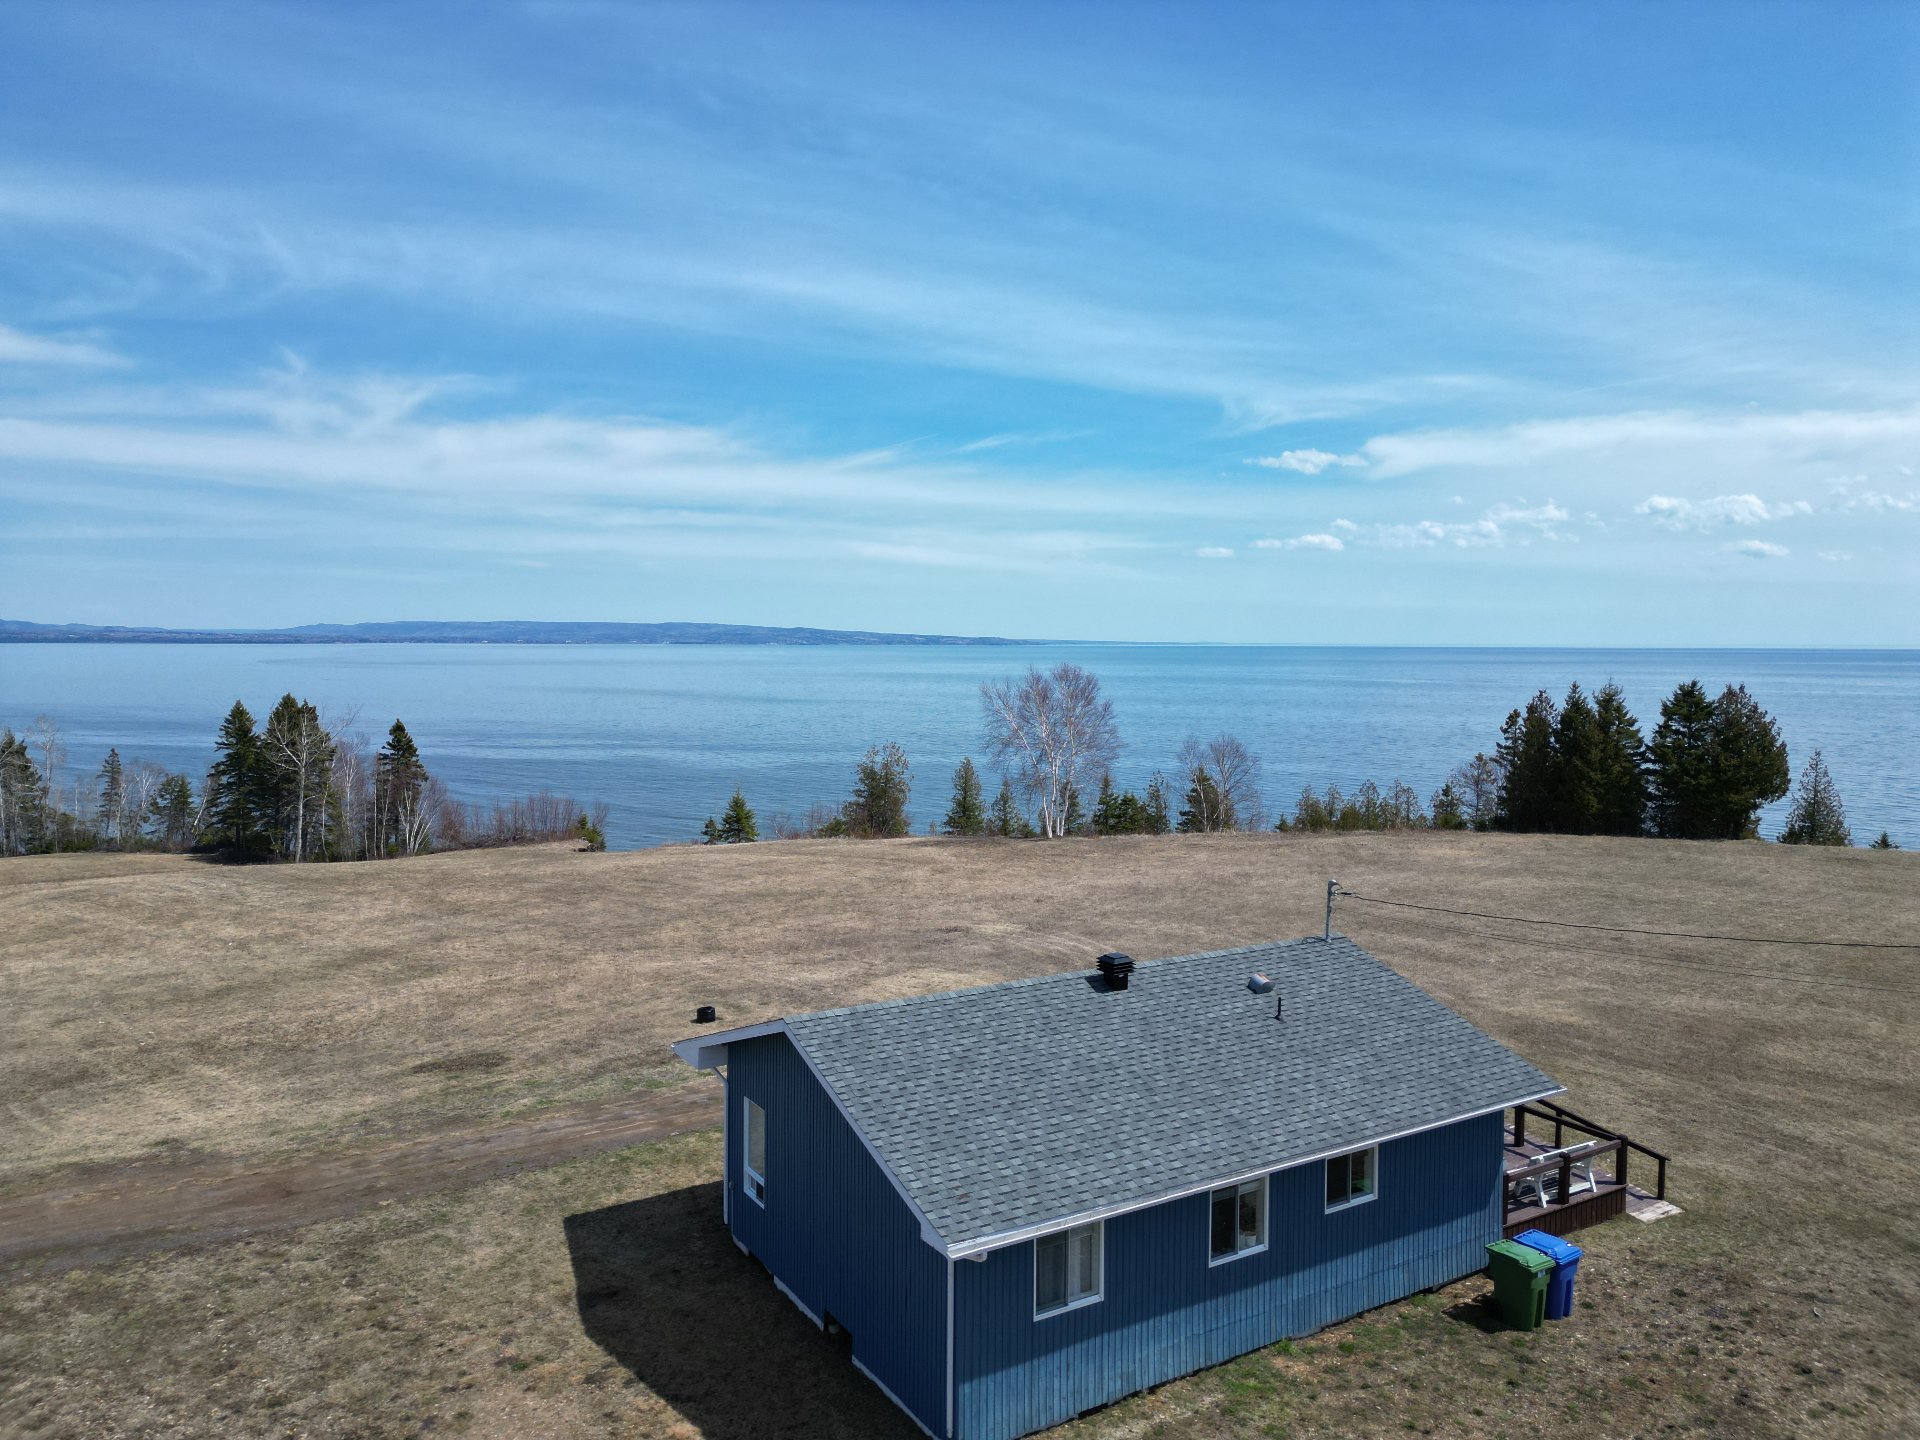 View
View 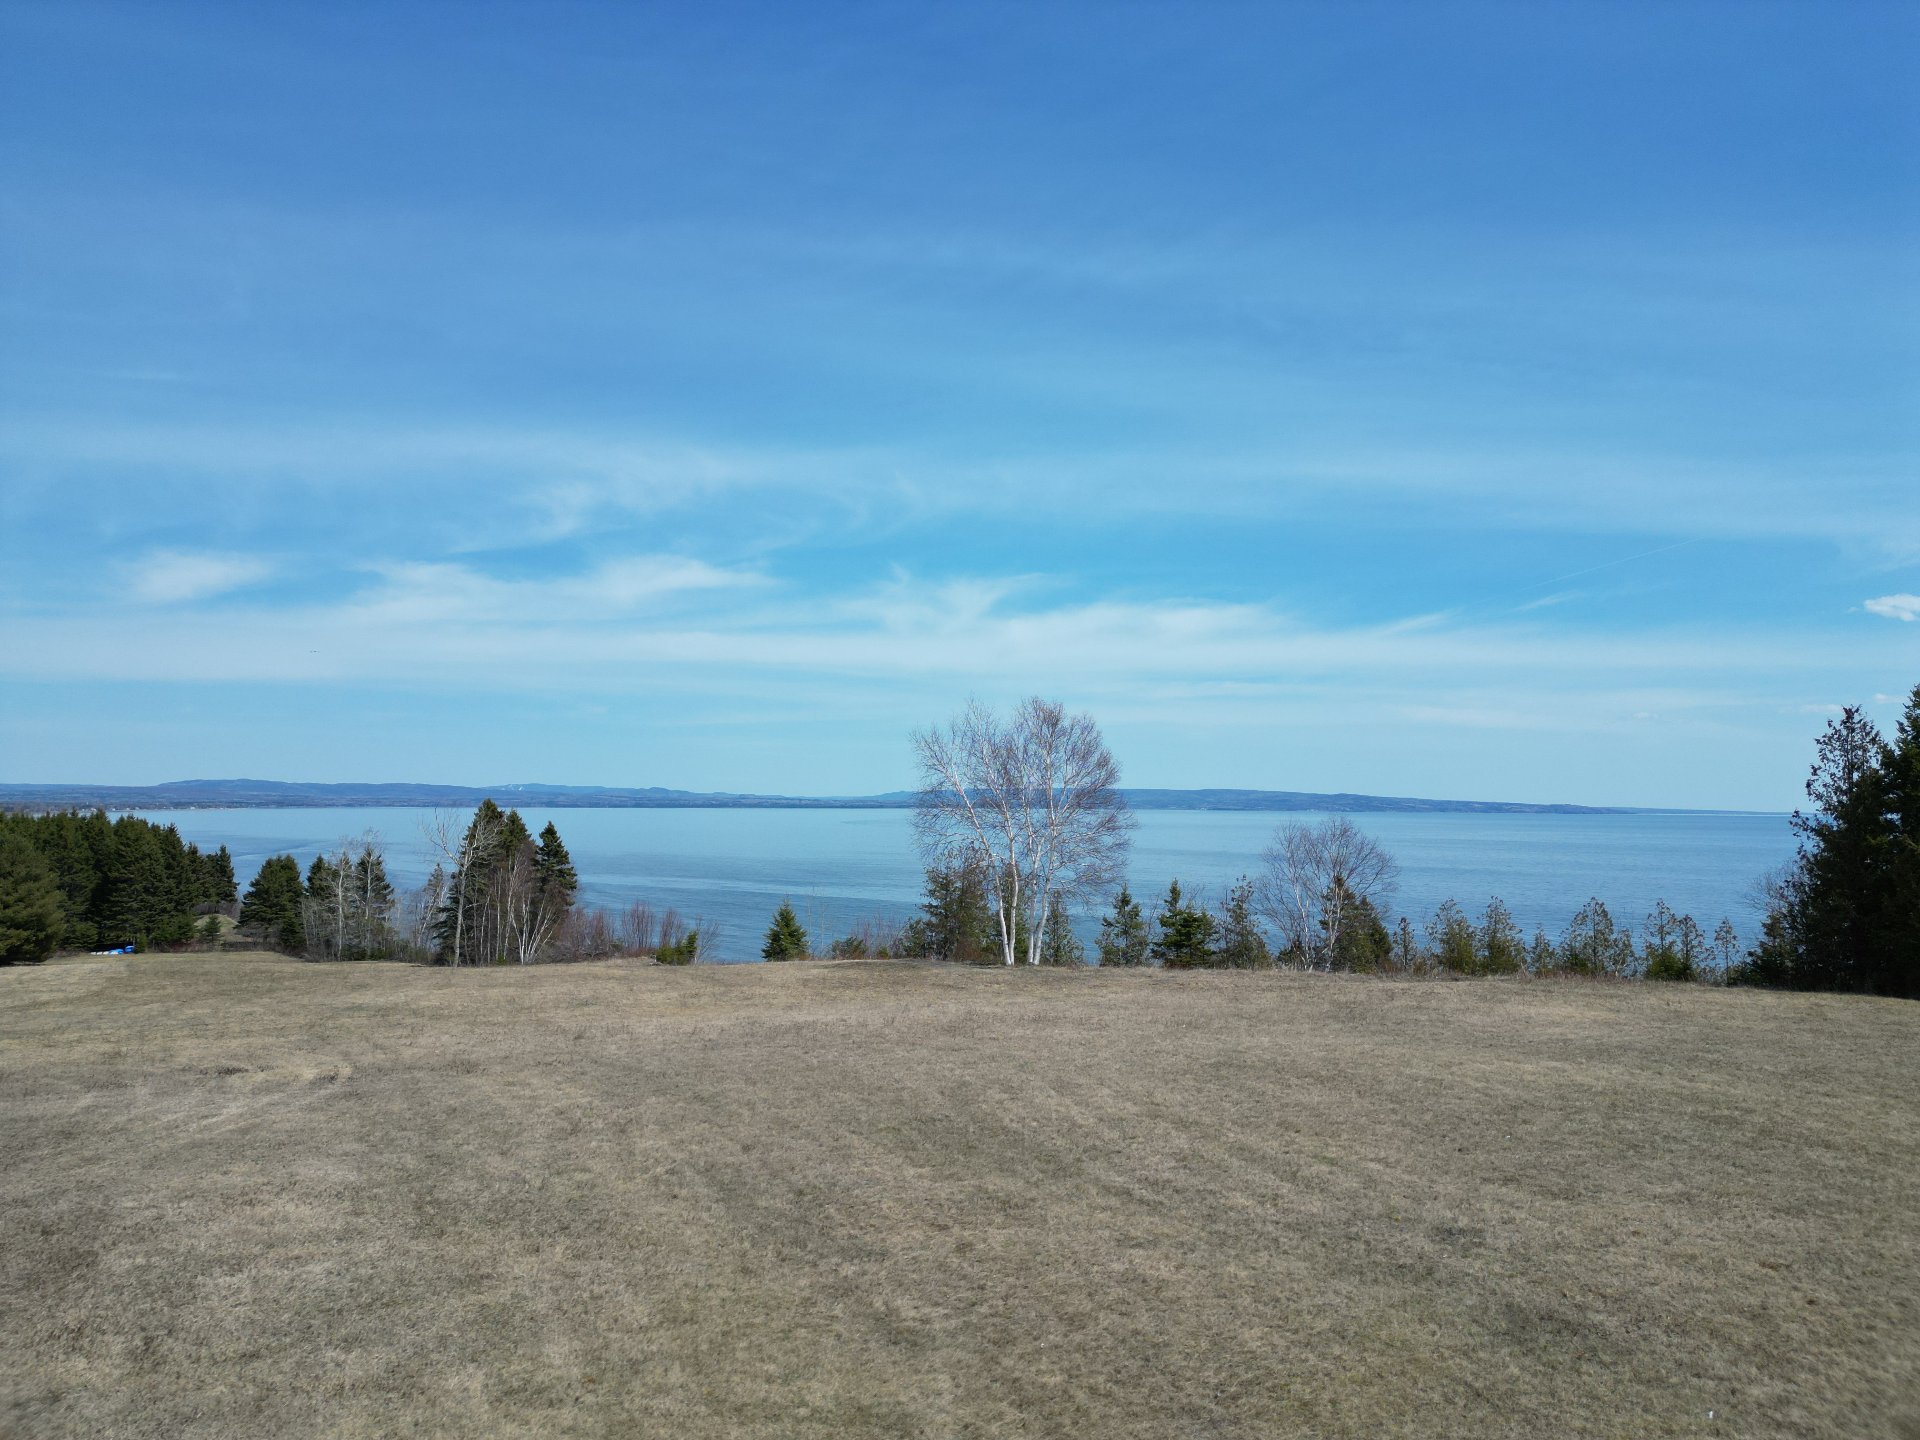 Frontage
 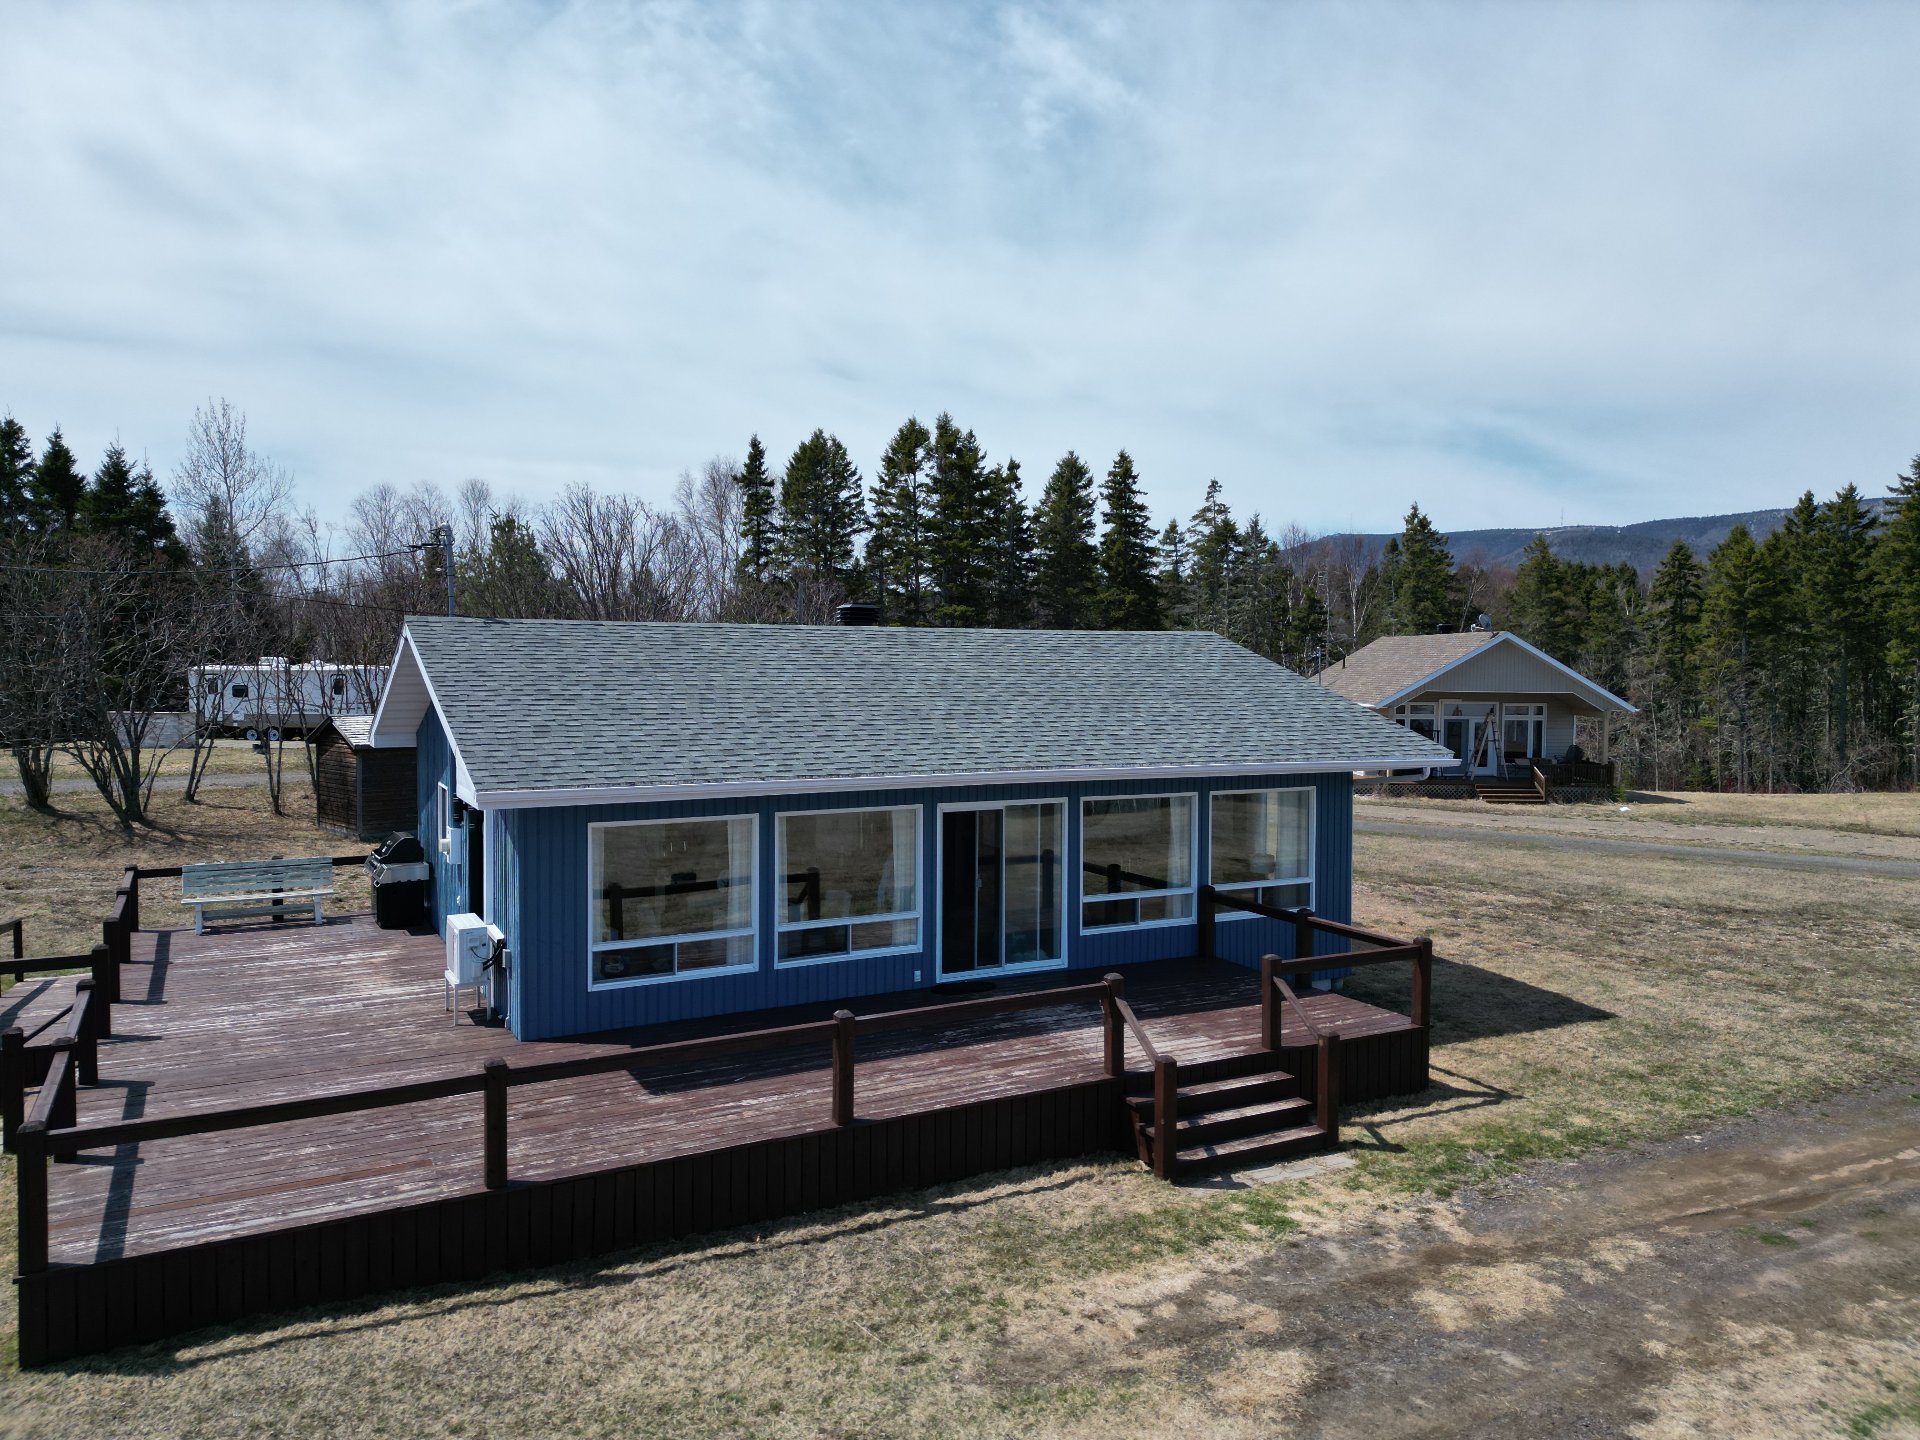 Overall View
 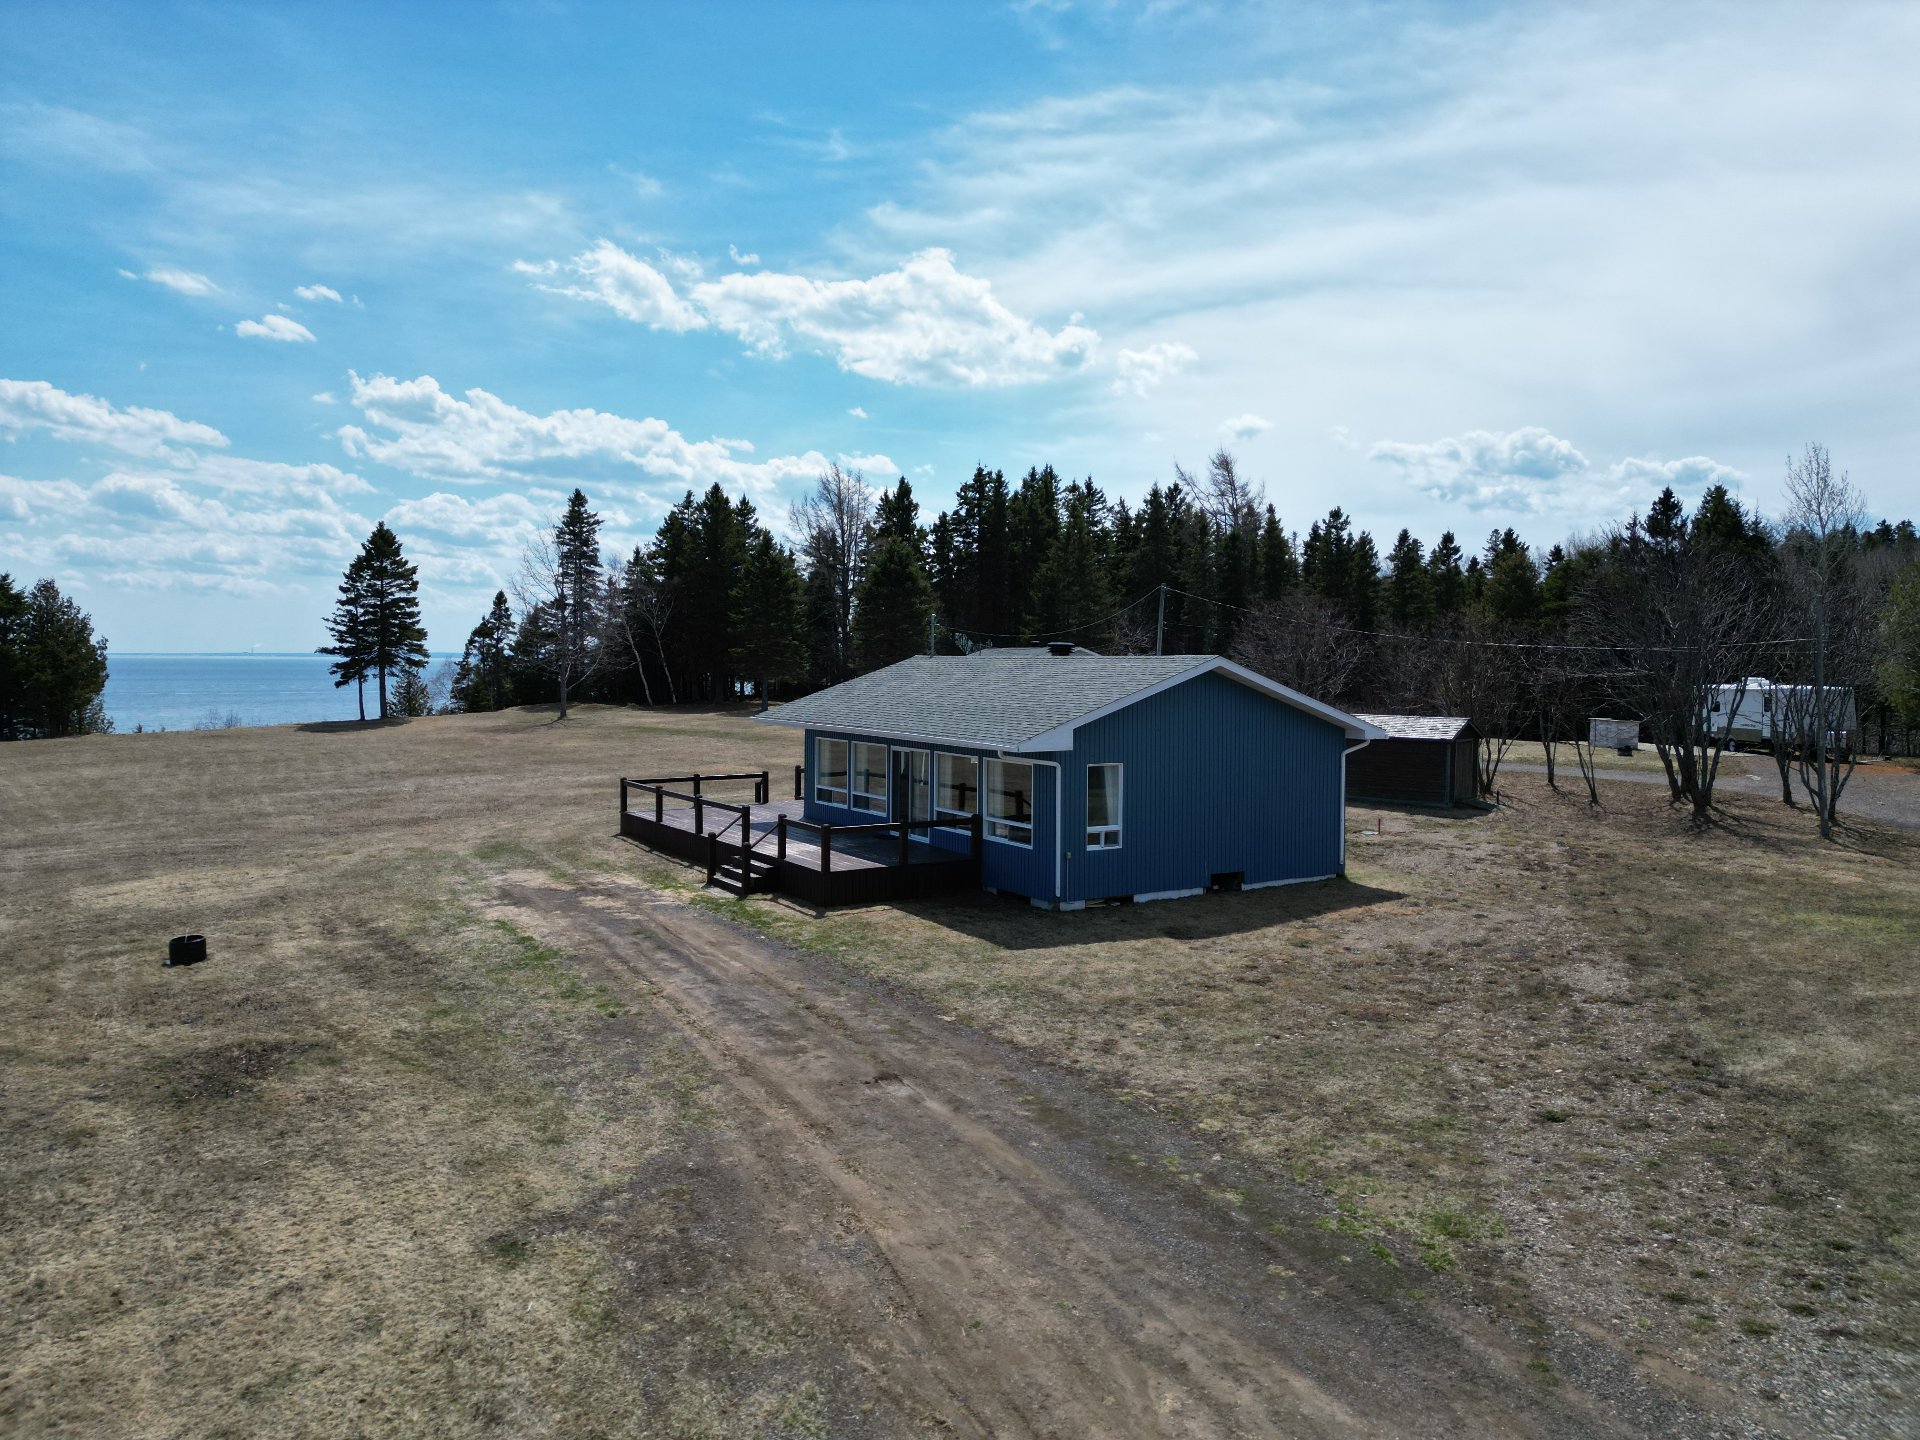 Exterior
 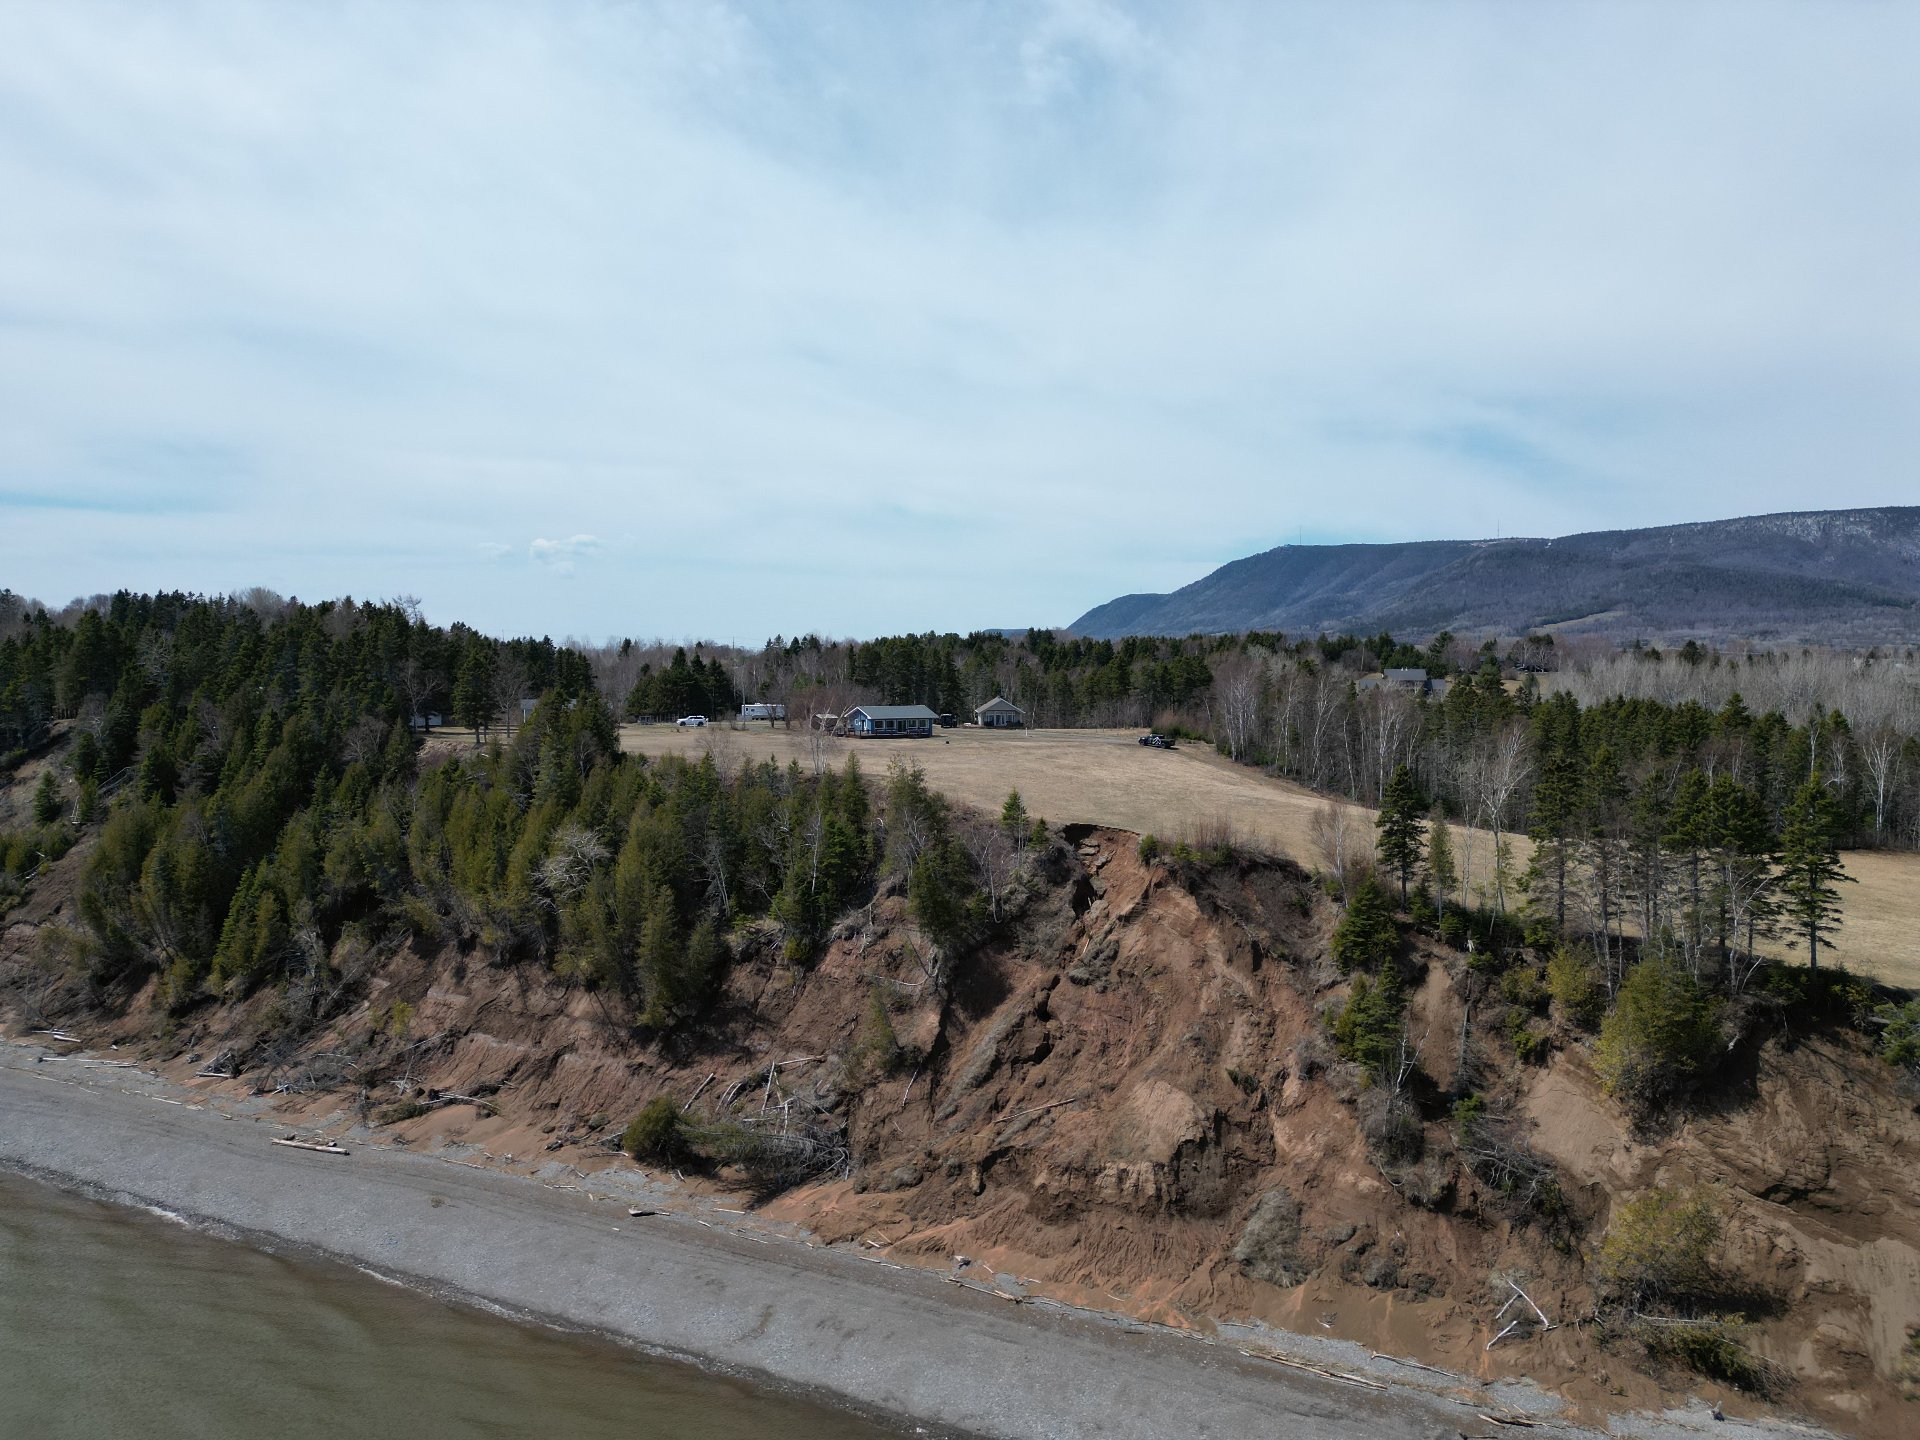 Exterior
 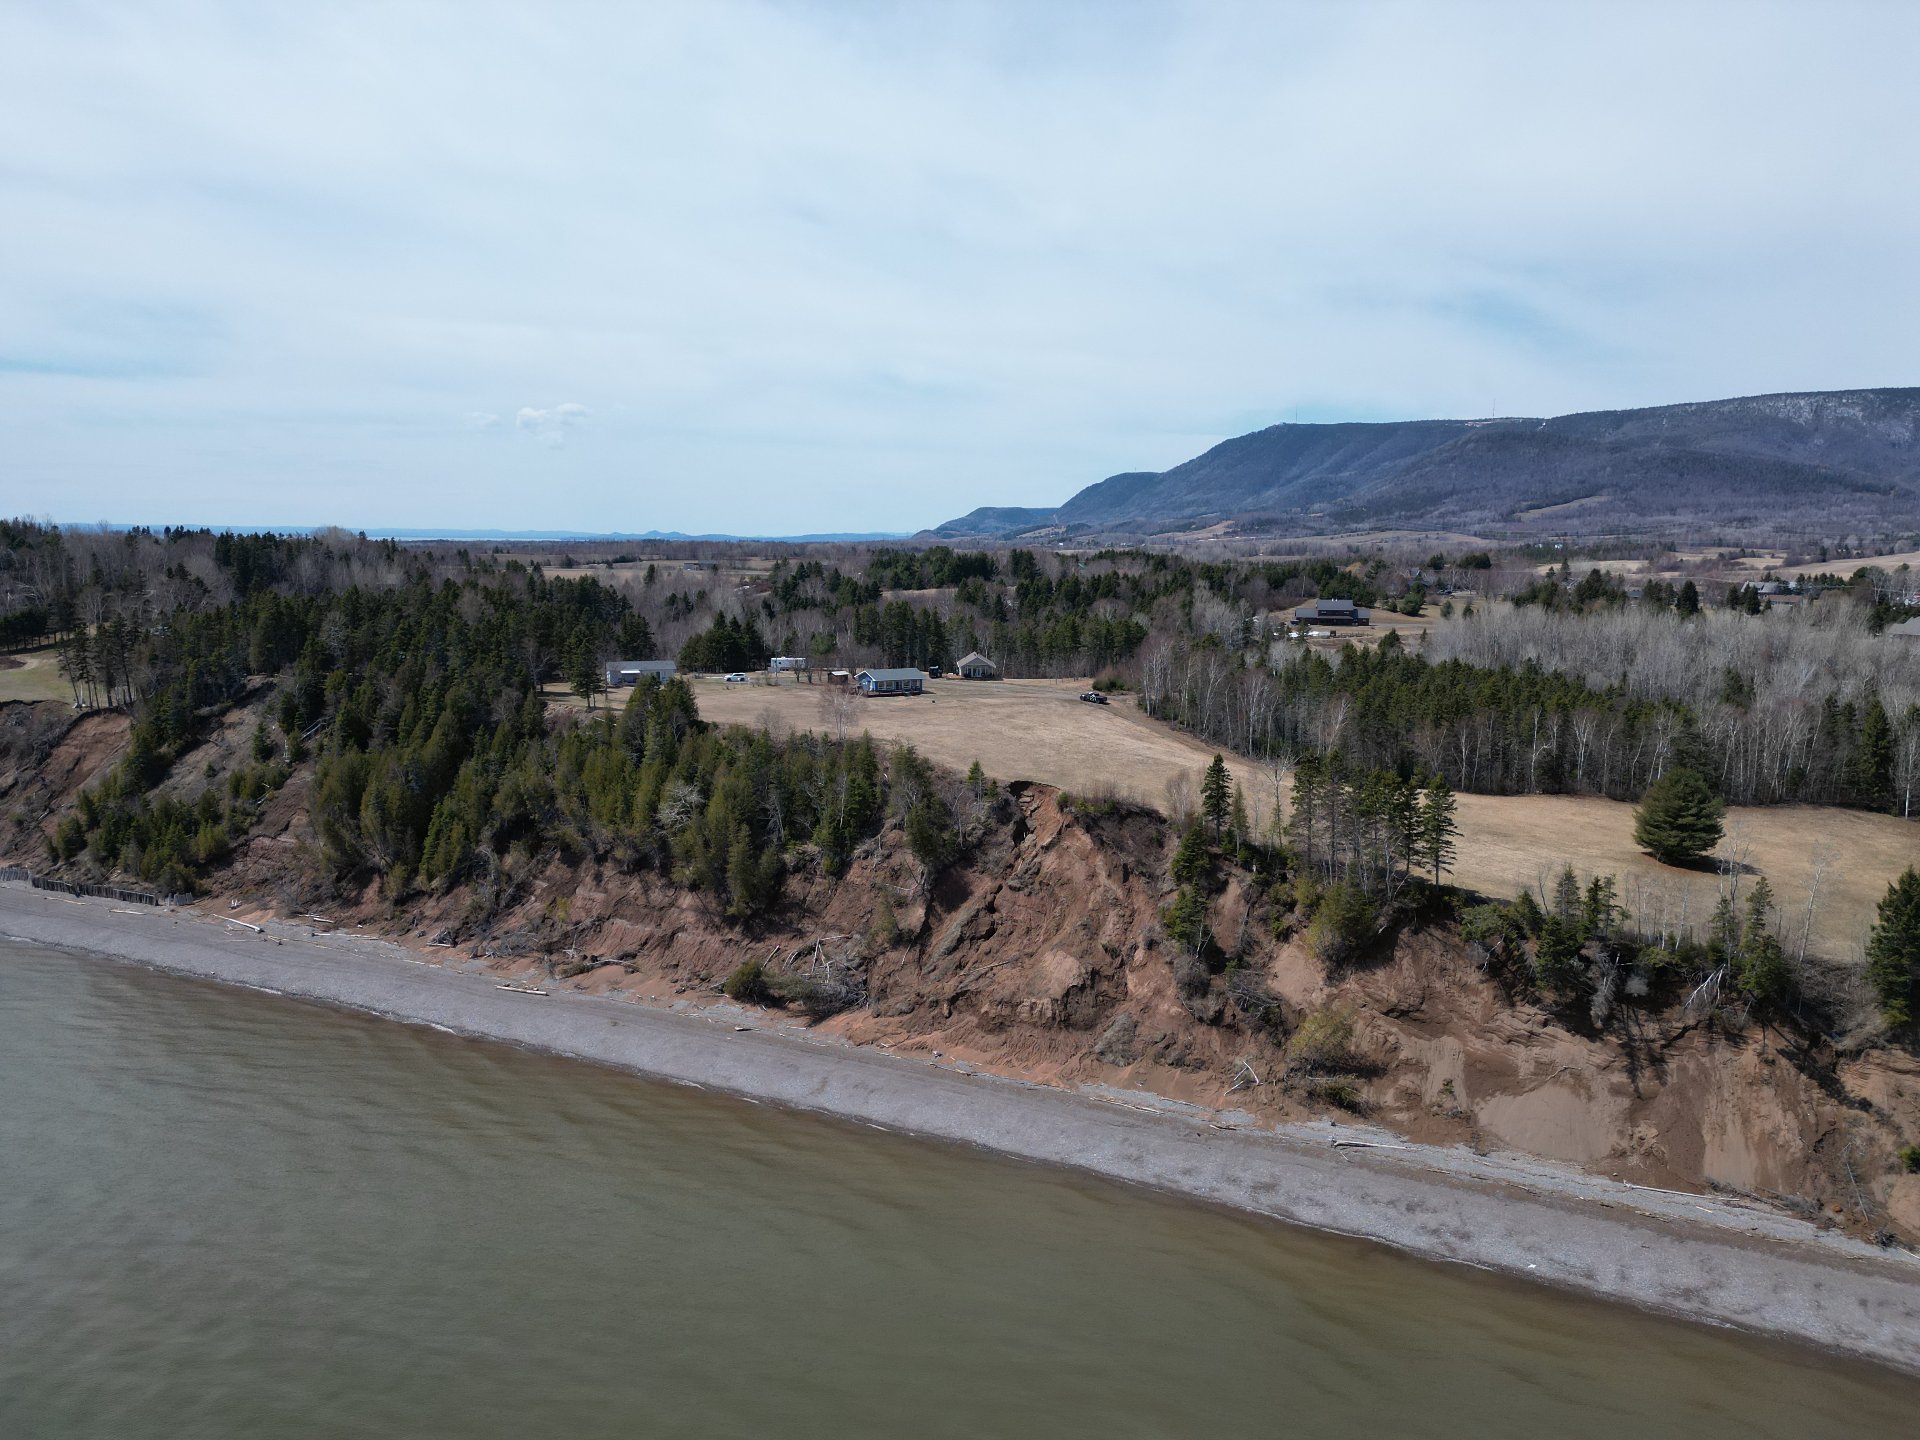 Exterior
 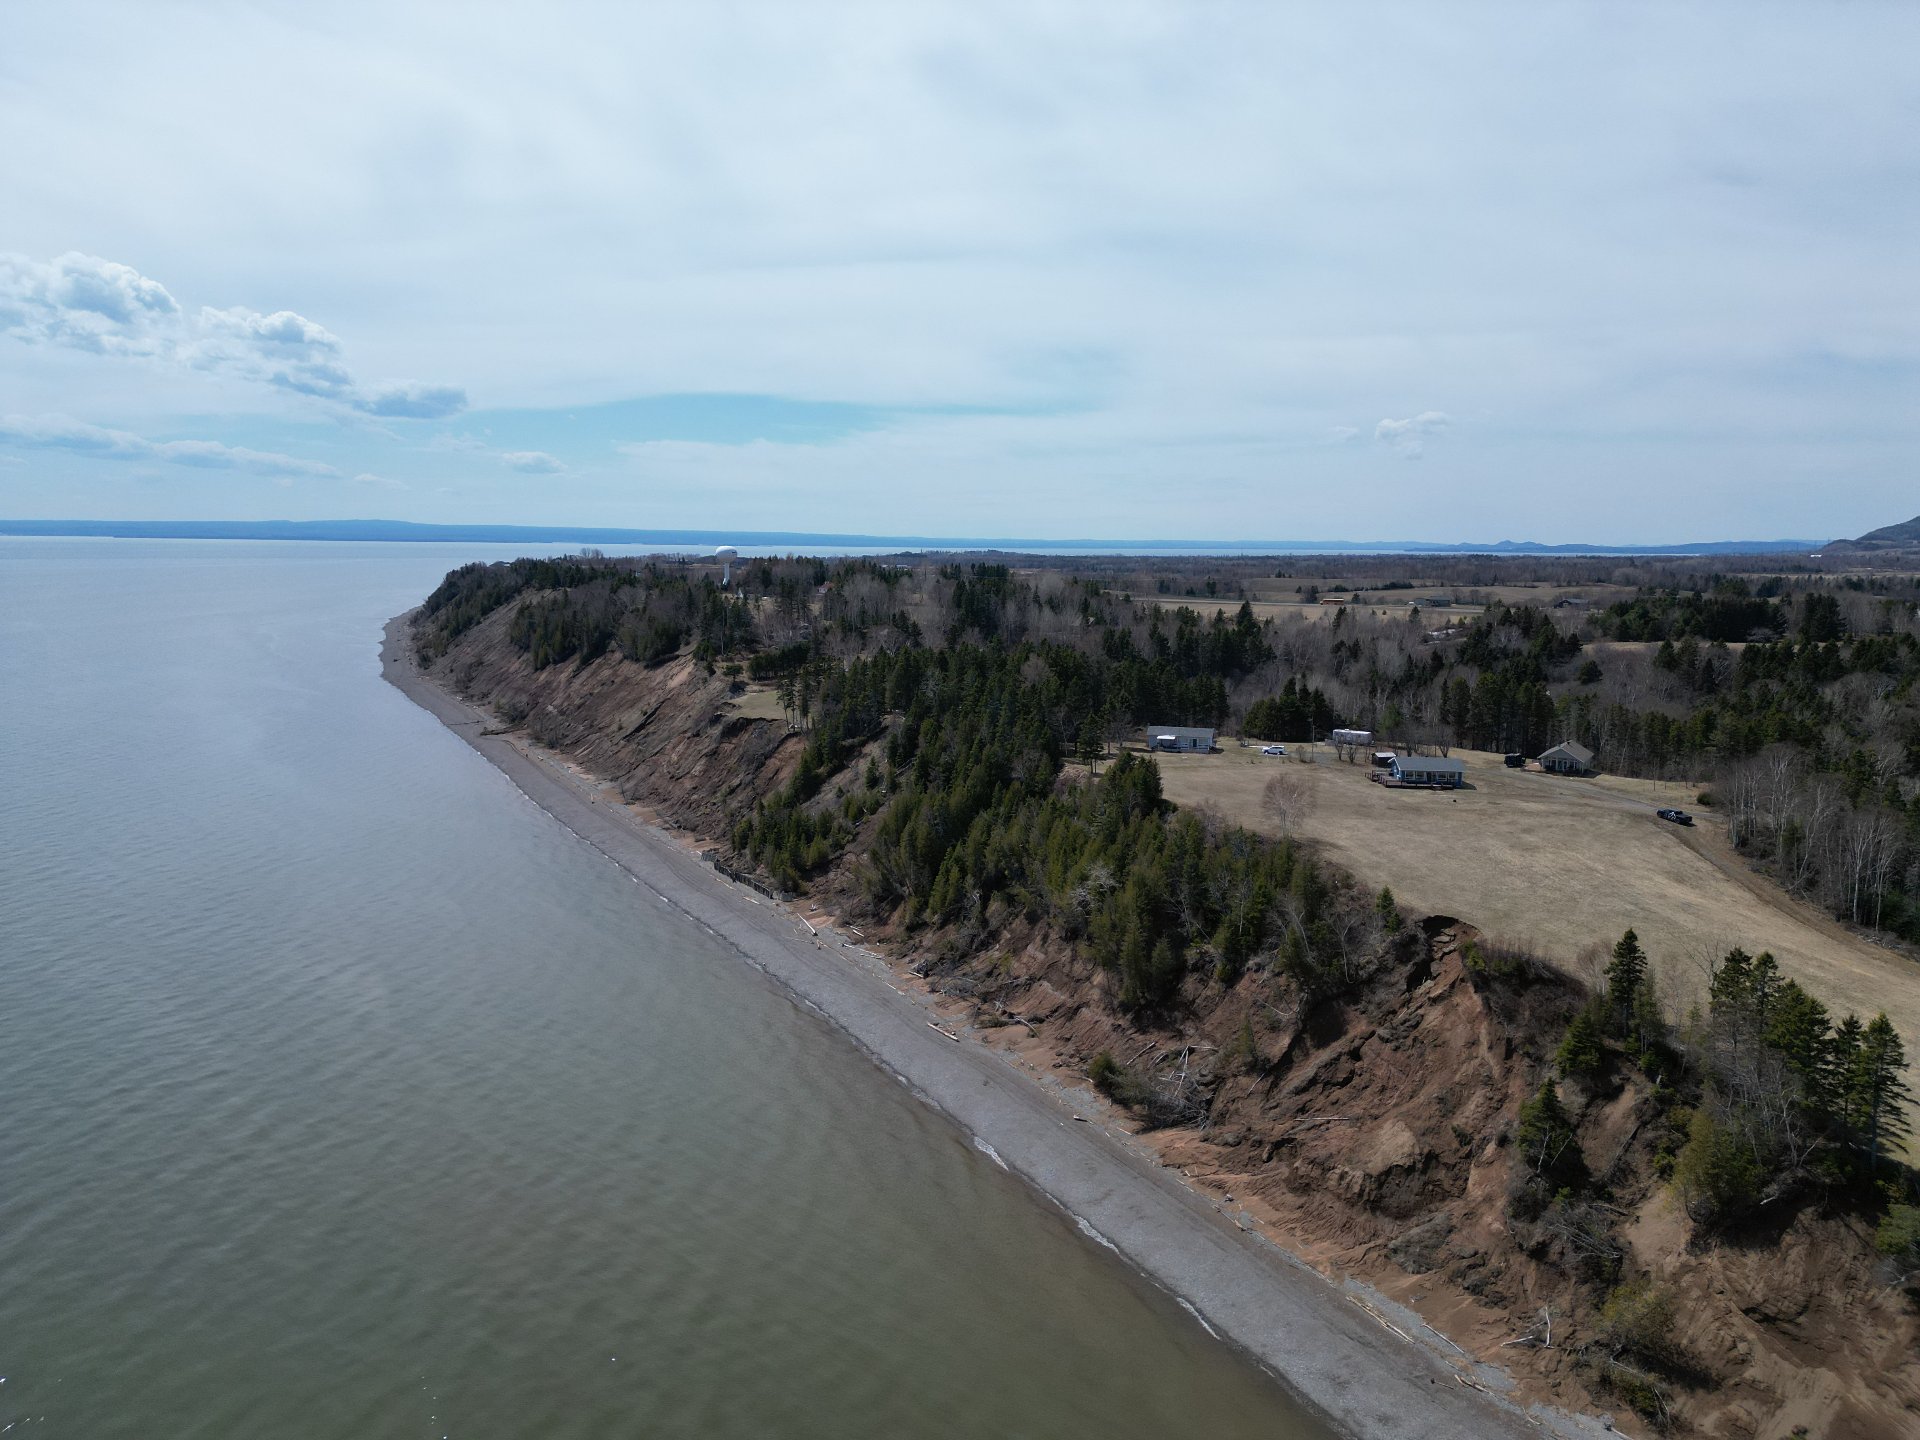 Exterior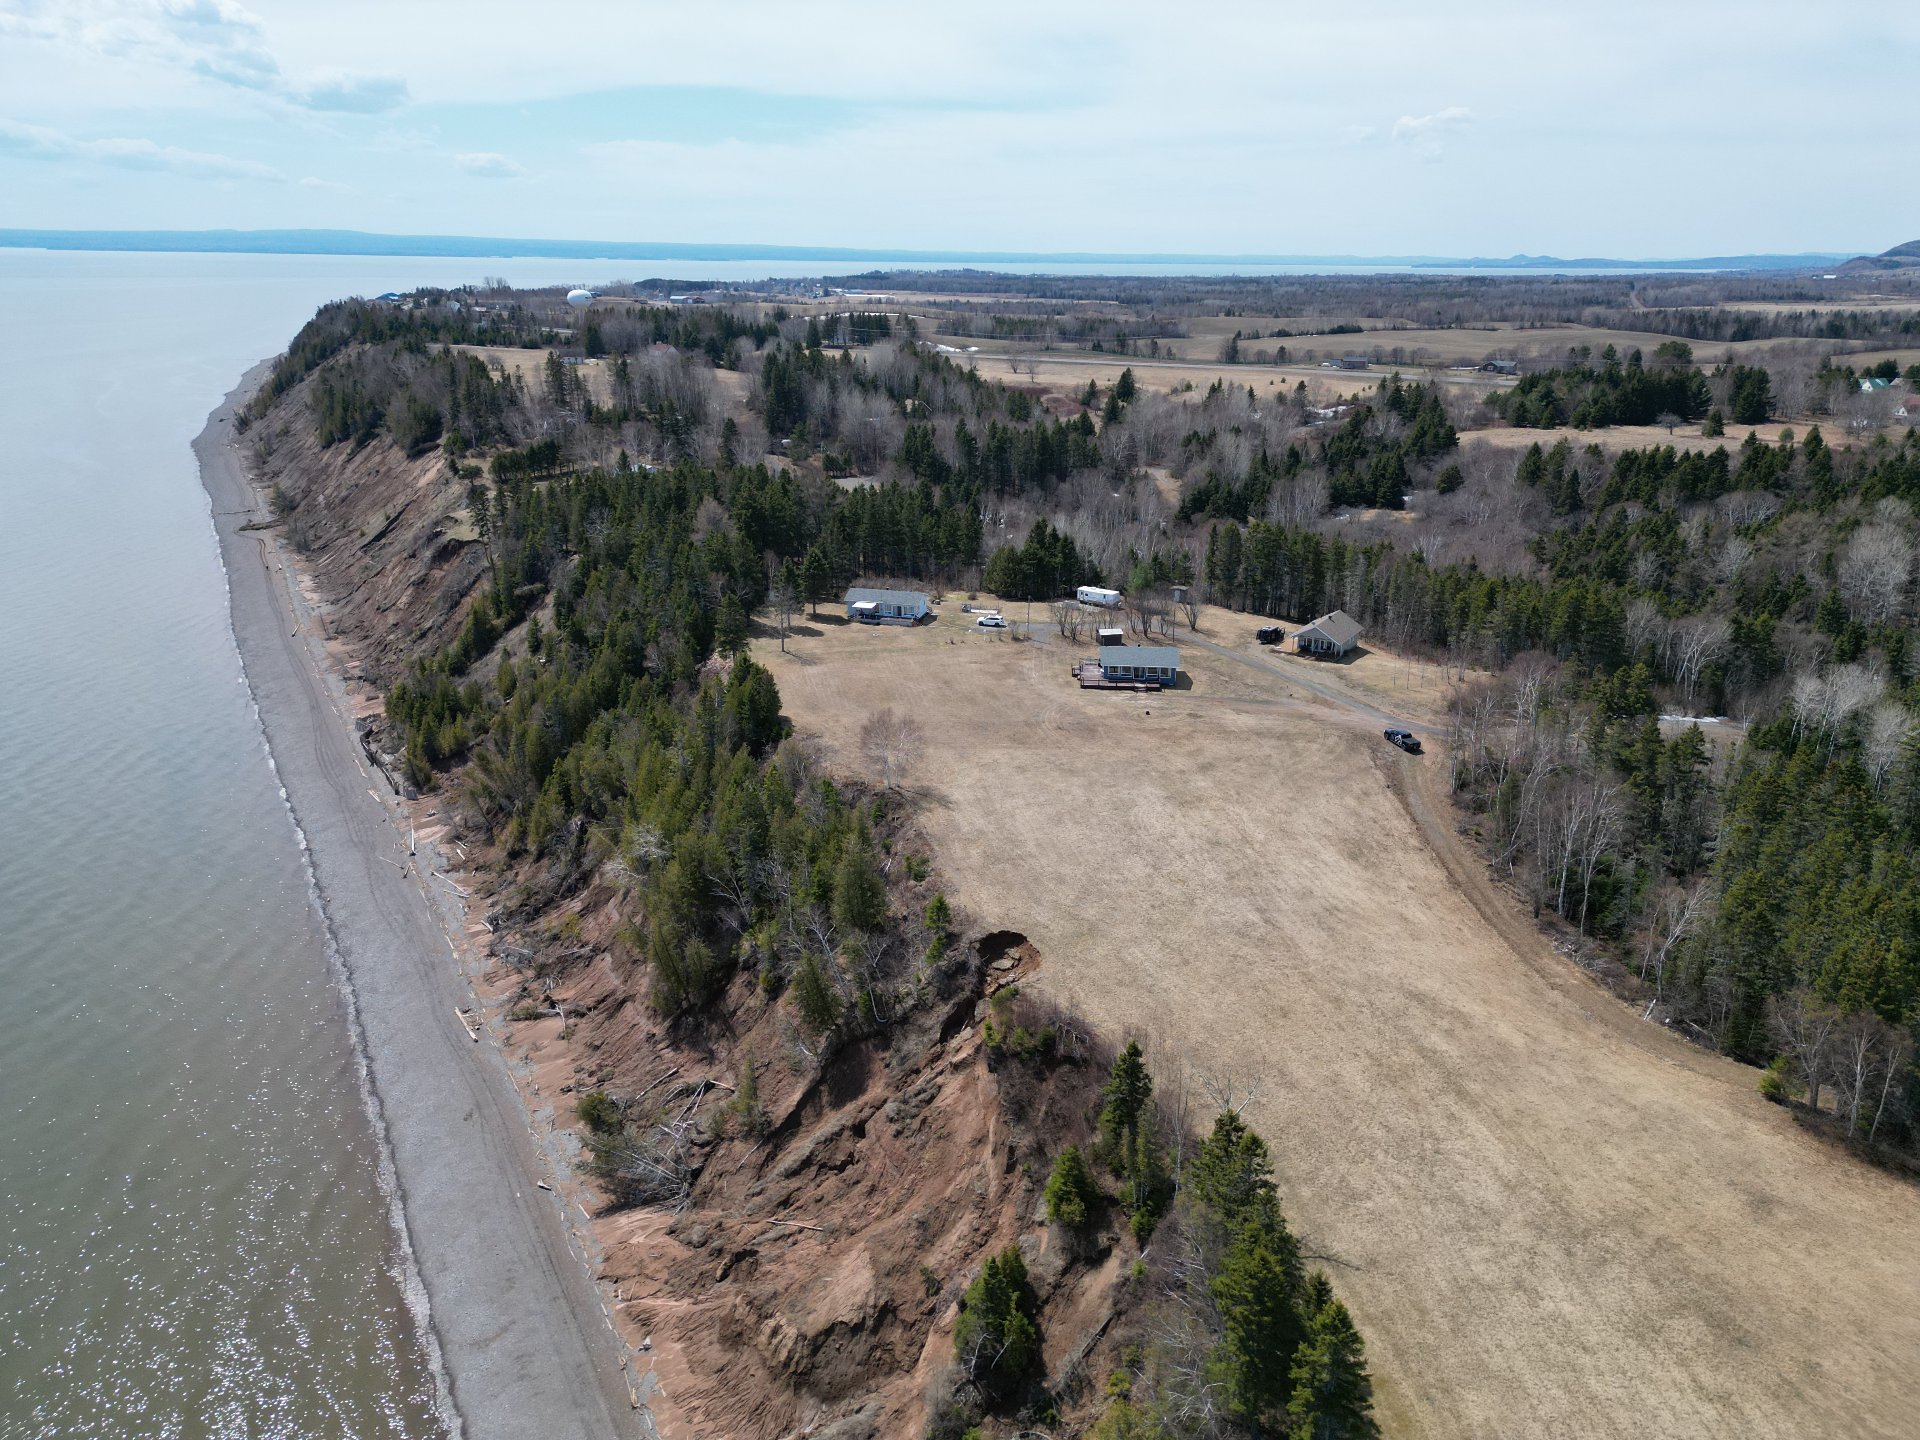
| Room | Dimensions | Level | Flooring |
|---|---|---|---|
| Dining room | 14.2 x 6.9 P | Ground Floor | Floating floor |
| Kitchen | 21.3 x 9.9 P | Ground Floor | Floating floor |
| Living room | 12.3 x 6.6 P | Ground Floor | Floating floor |
| Bathroom | 13.9 x 6.6 P | Ground Floor | Ceramic tiles |
| Walk-in closet | 9.7 x 6.6 P | Ground Floor | Floating floor |
| Bedroom | 10.5 x 12.0 P | Ground Floor | Floating floor |
| Hallway | 8.0 x 6.6 P | Ground Floor | Floating floor |
| Proximity | Alpine skiing, ATV trail, Bicycle path, Cegep, Cross-country skiing, Daycare centre, Elementary school, Golf, High school, Hospital, Snowmobile trail |
|---|---|
| Roofing | Asphalt shingles |
| Heating system | Electric baseboard units, Space heating baseboards |
| Heating energy | Electricity |
| Topography | Flat |
| View | Mountain, Panoramic, Water |
| Water supply | Municipality |
| Basement | No basement |
| Driveway | Not Paved |
| Foundation | Other, Piles |
| Parking | Outdoor |
| Cupboard | Polyester |
| Sewage system | Purification field, Septic tank |
| Windows | PVC |
| Zoning | Residential, Vacationing area |
| Bathroom / Washroom | Seperate shower |
| Window type | Sliding |
| Equipment available | Wall-mounted heat pump |
| Liveable Area | 936 PC |
|---|---|
| Total Rooms | 6 |
| Bedrooms | 1 |
| Bathrooms | 1 |
| Powder Rooms | 0 |
| Year of construction | 1983 |
| Type | Bungalow |
|---|---|
| Style | Detached |
| Dimensions | 26x36 P |
| Lot Size | 4540.6 MC |
| Energy cost | $ 1200 / year |
|---|---|
| Municipal Taxes (2025) | $ 1828 / year |
| School taxes (2025) | $ 119 / year |

 (418) 392-9550