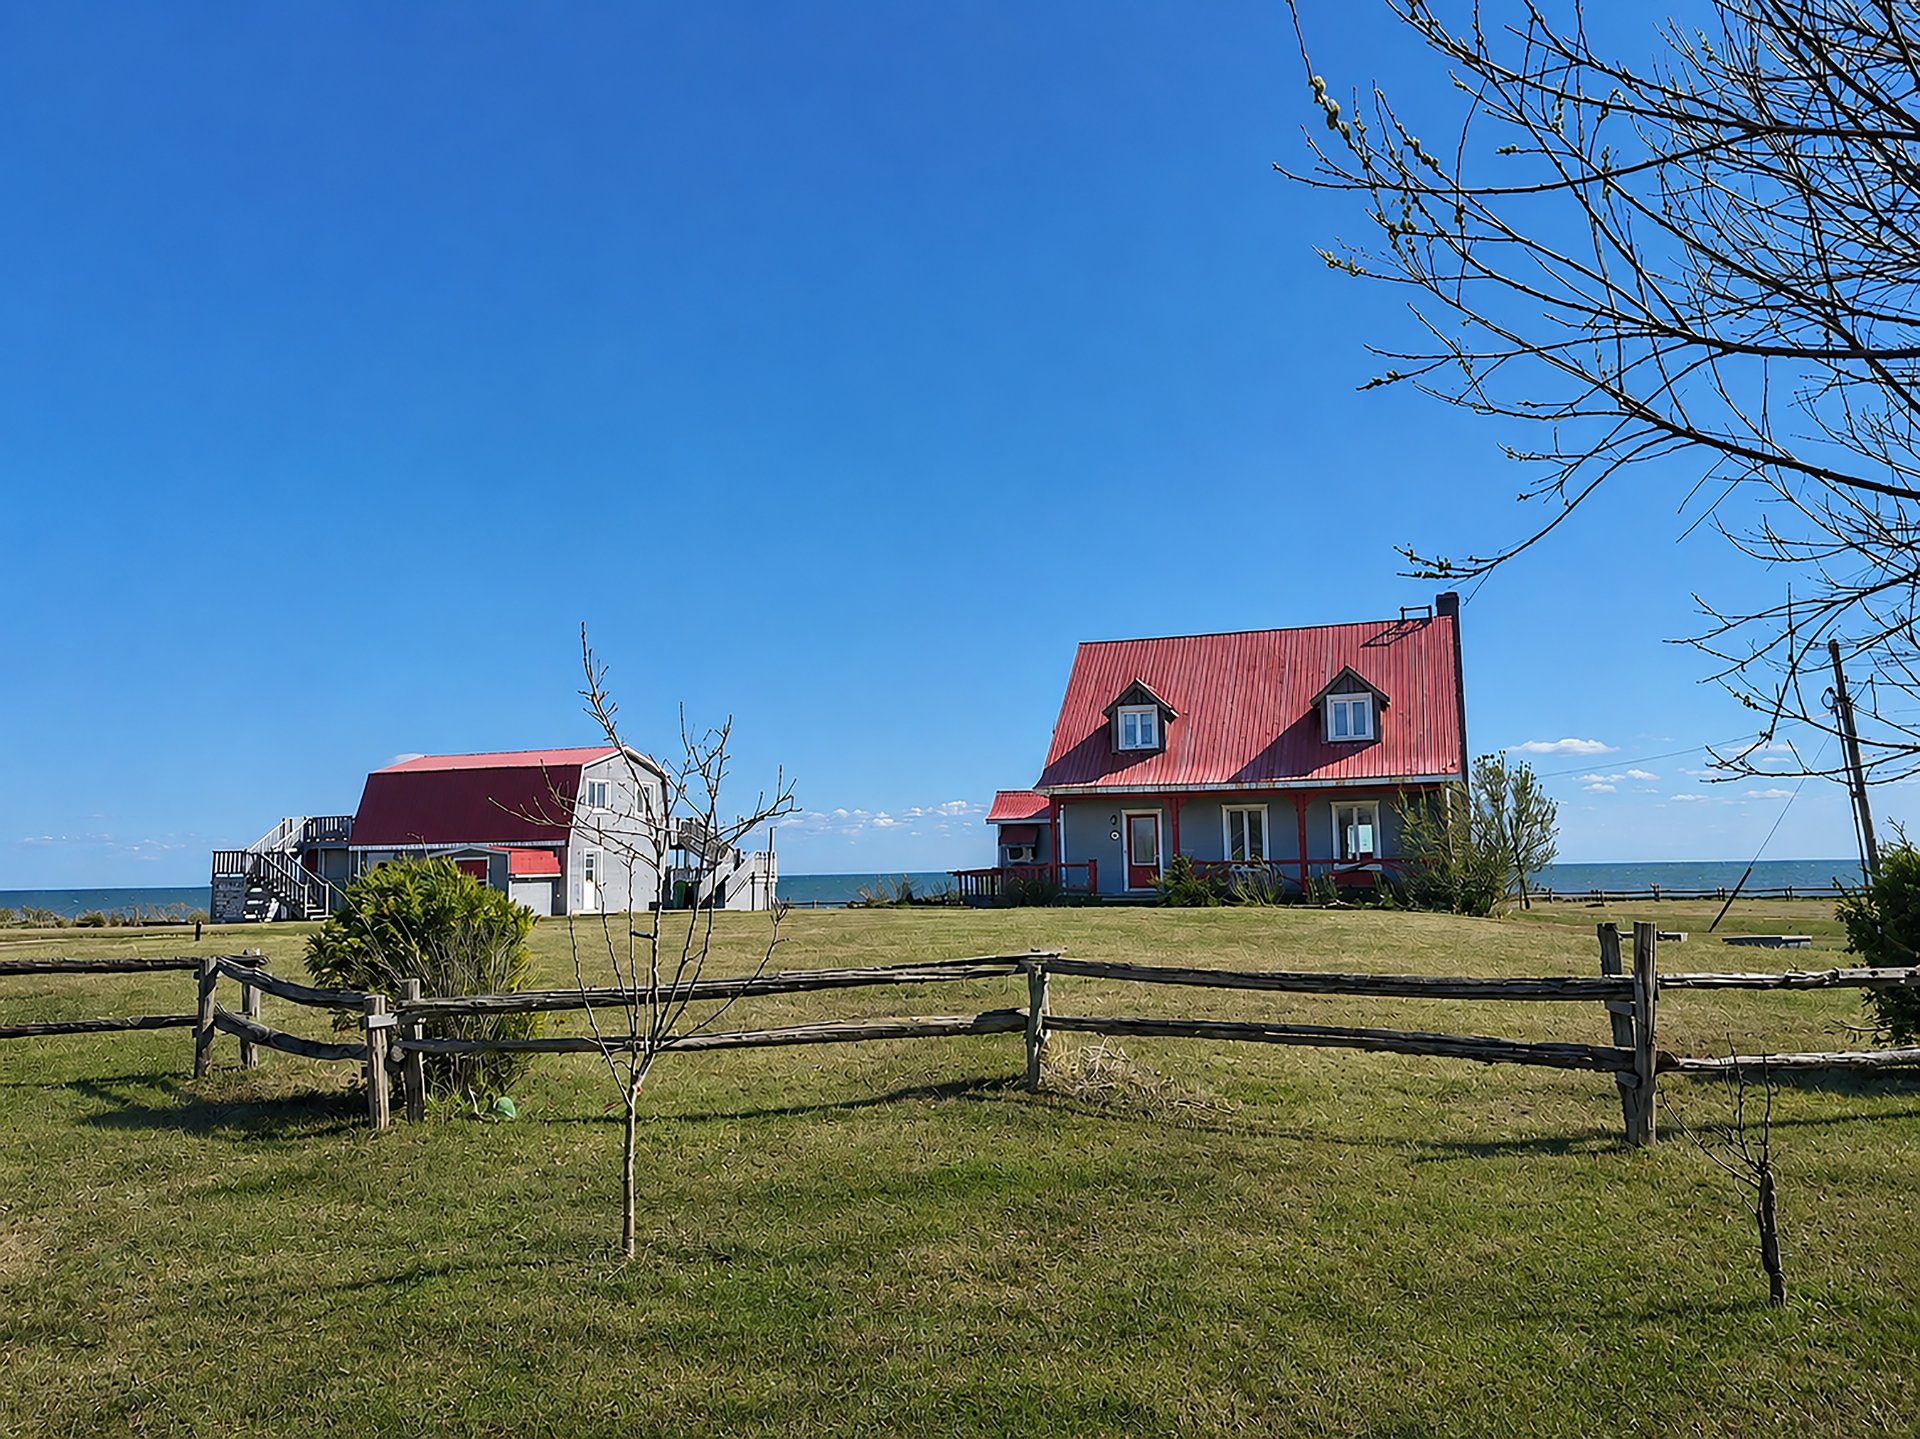
 Frontage
 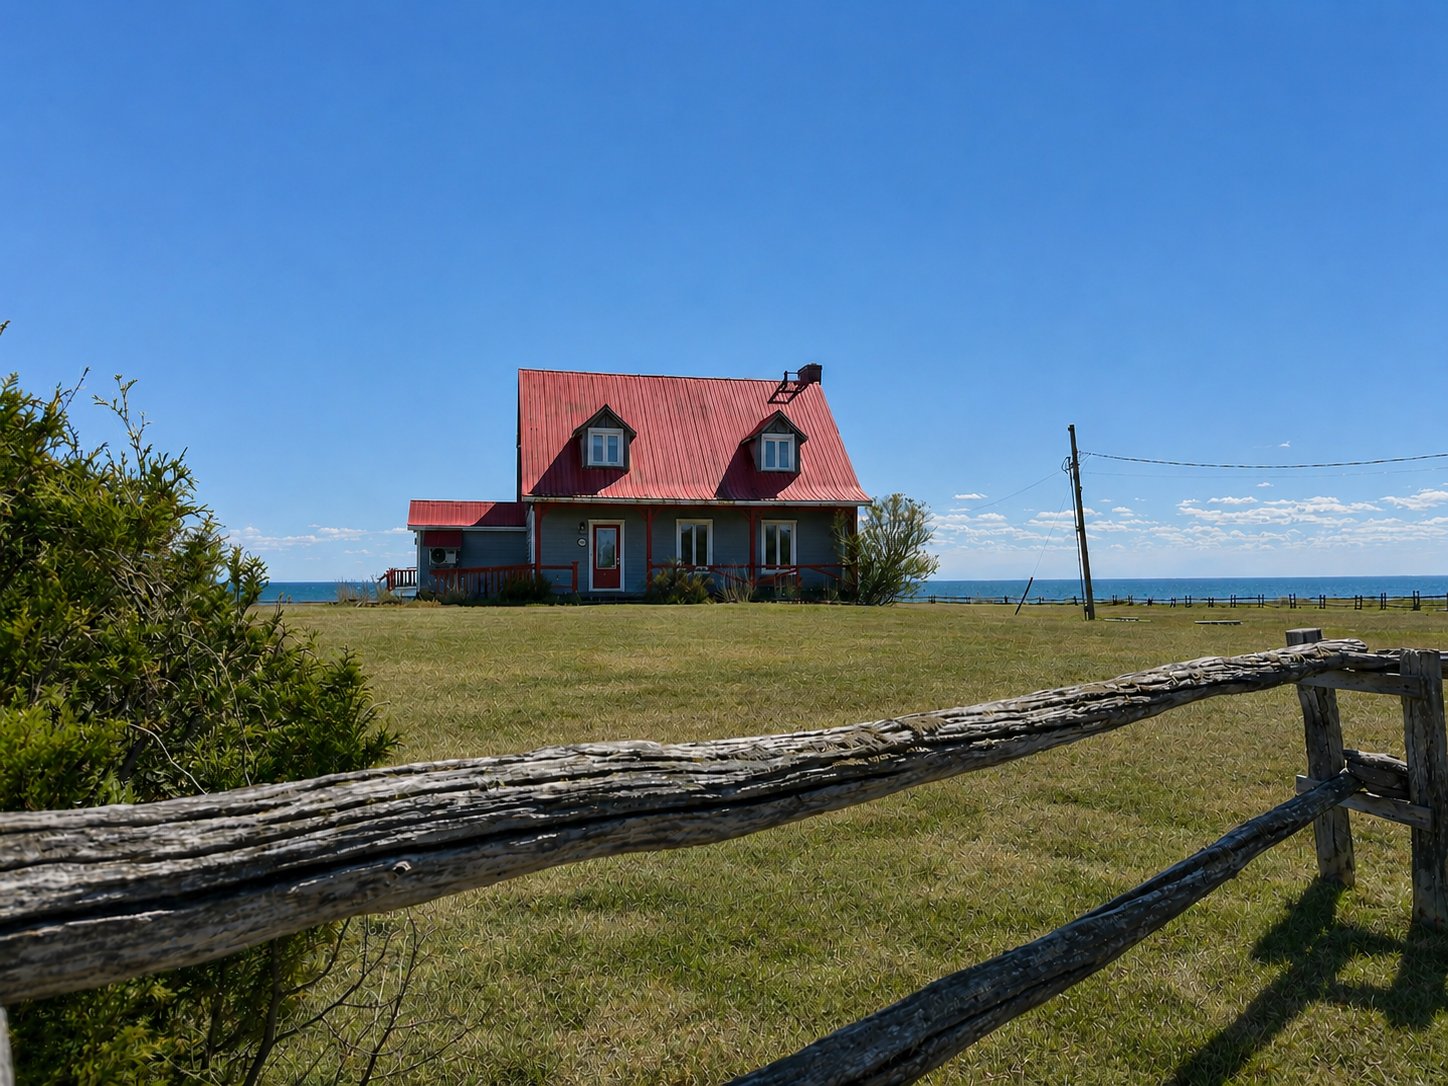 Frontage
 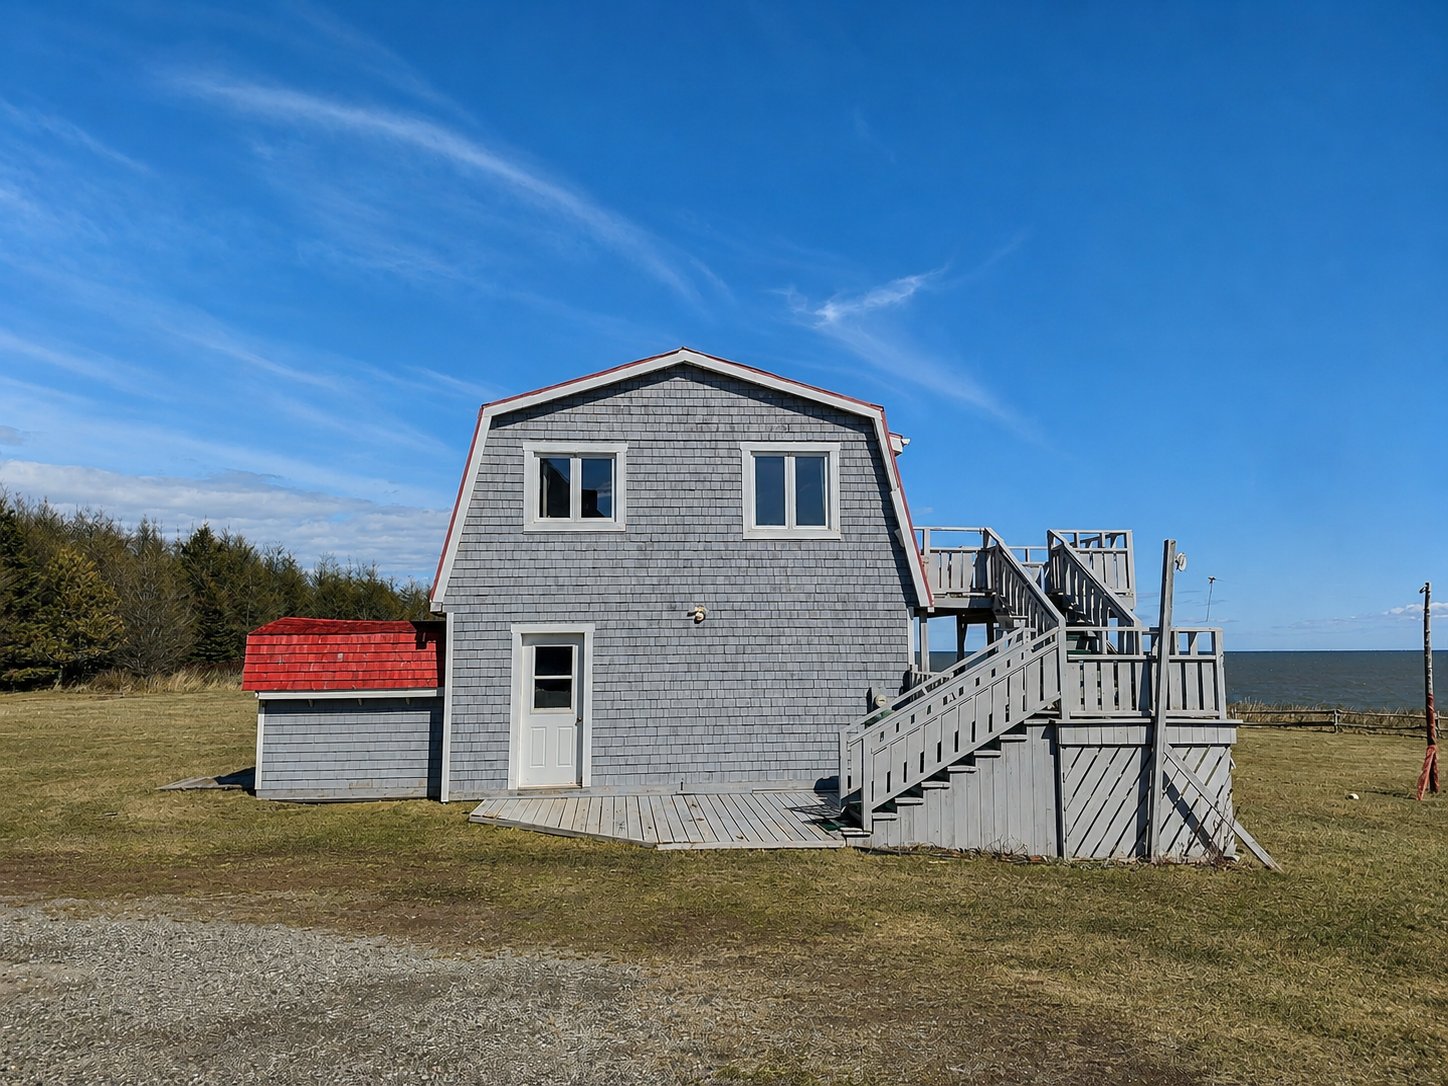 Frontage
 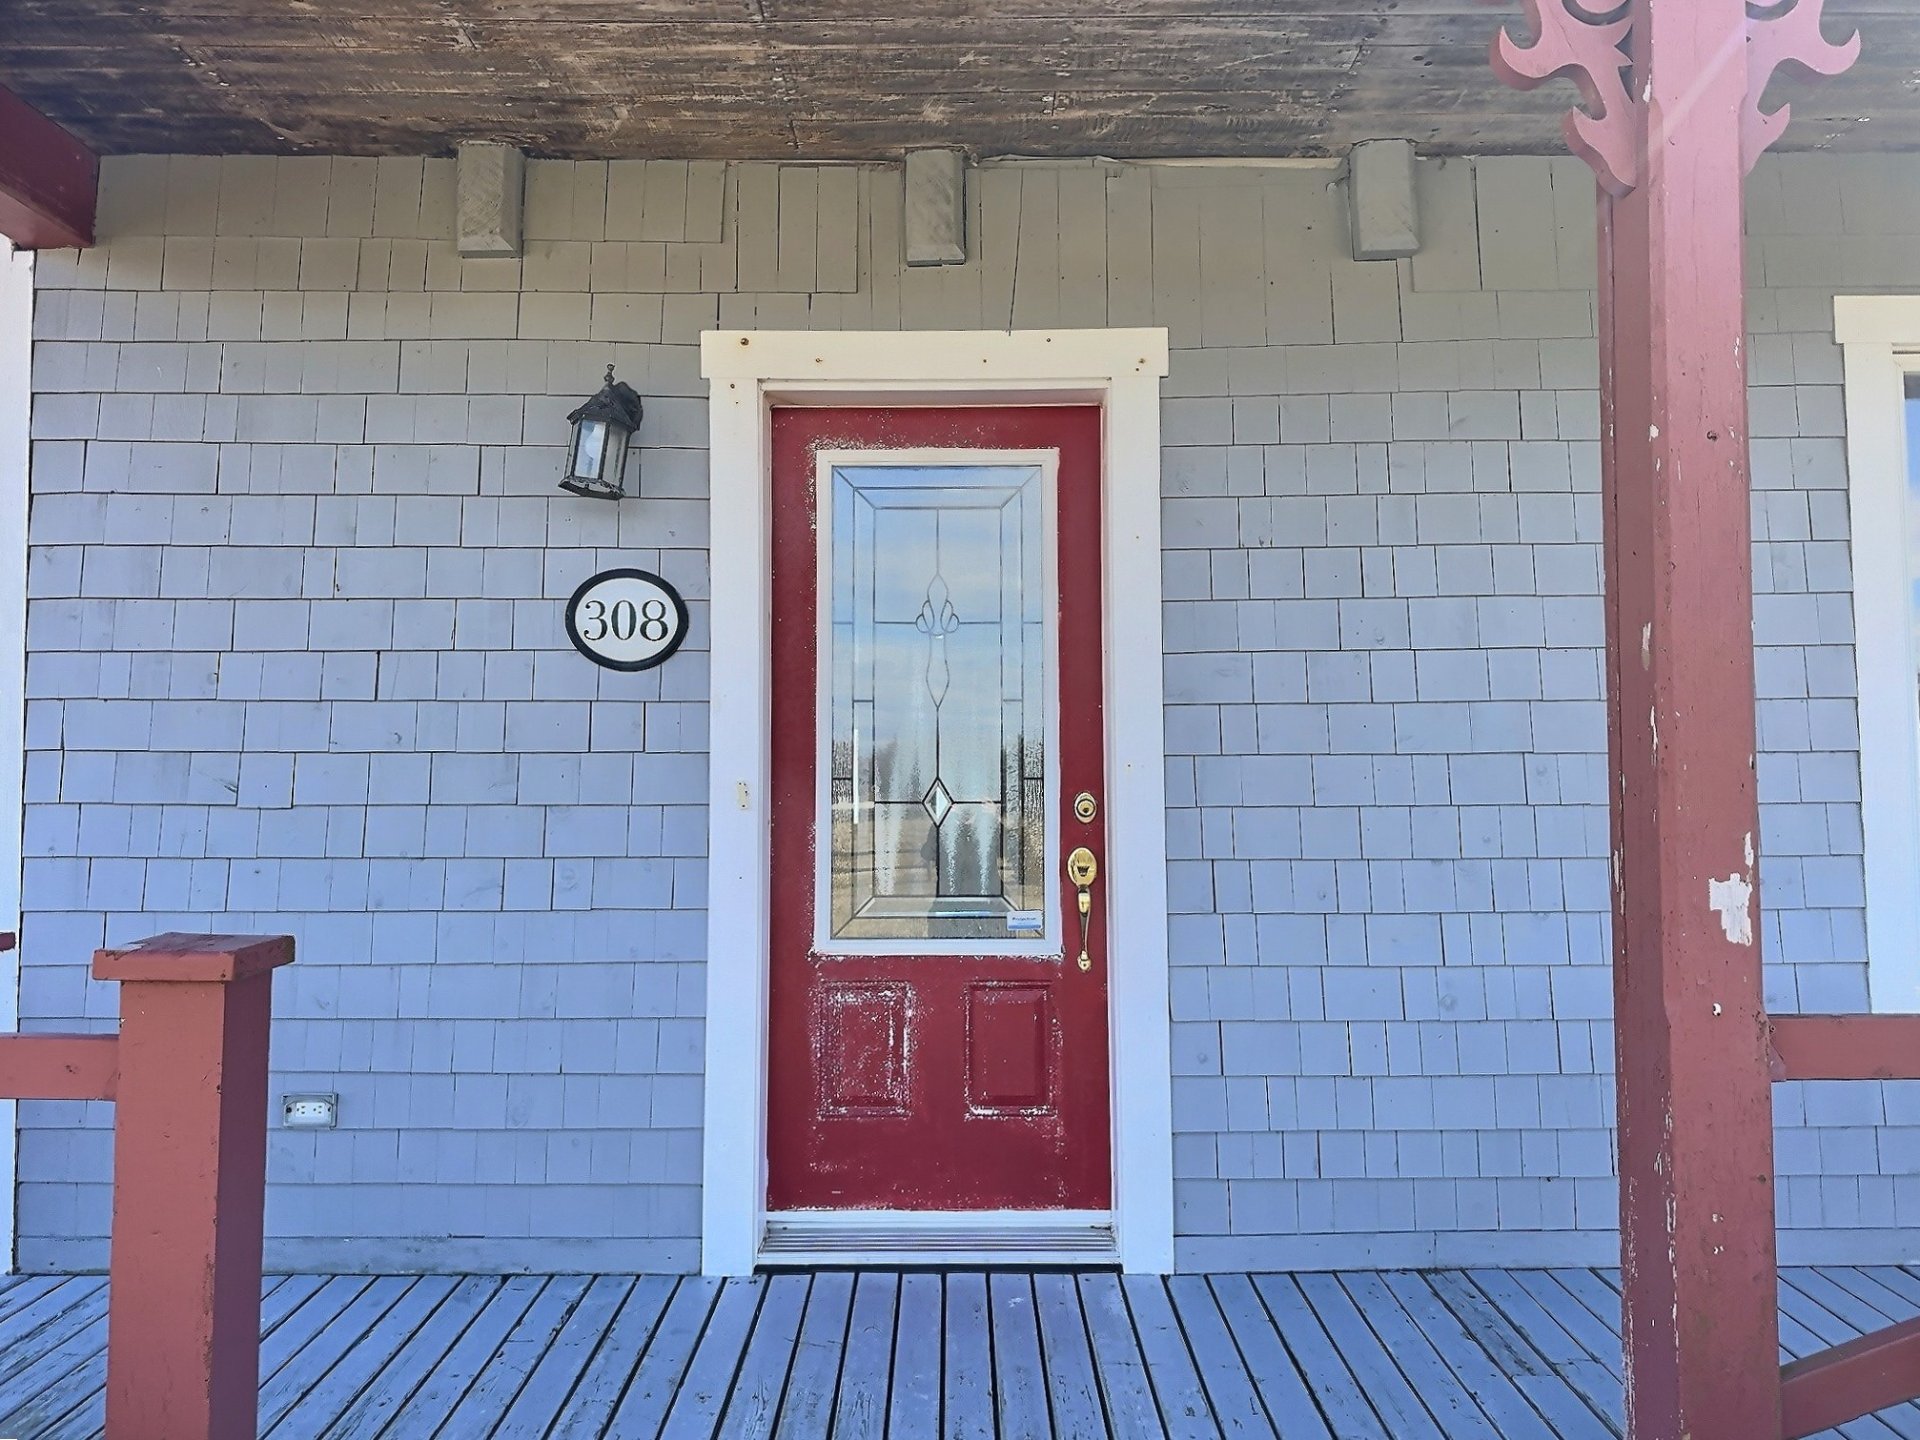 Garage
  Frontage
  Overall View
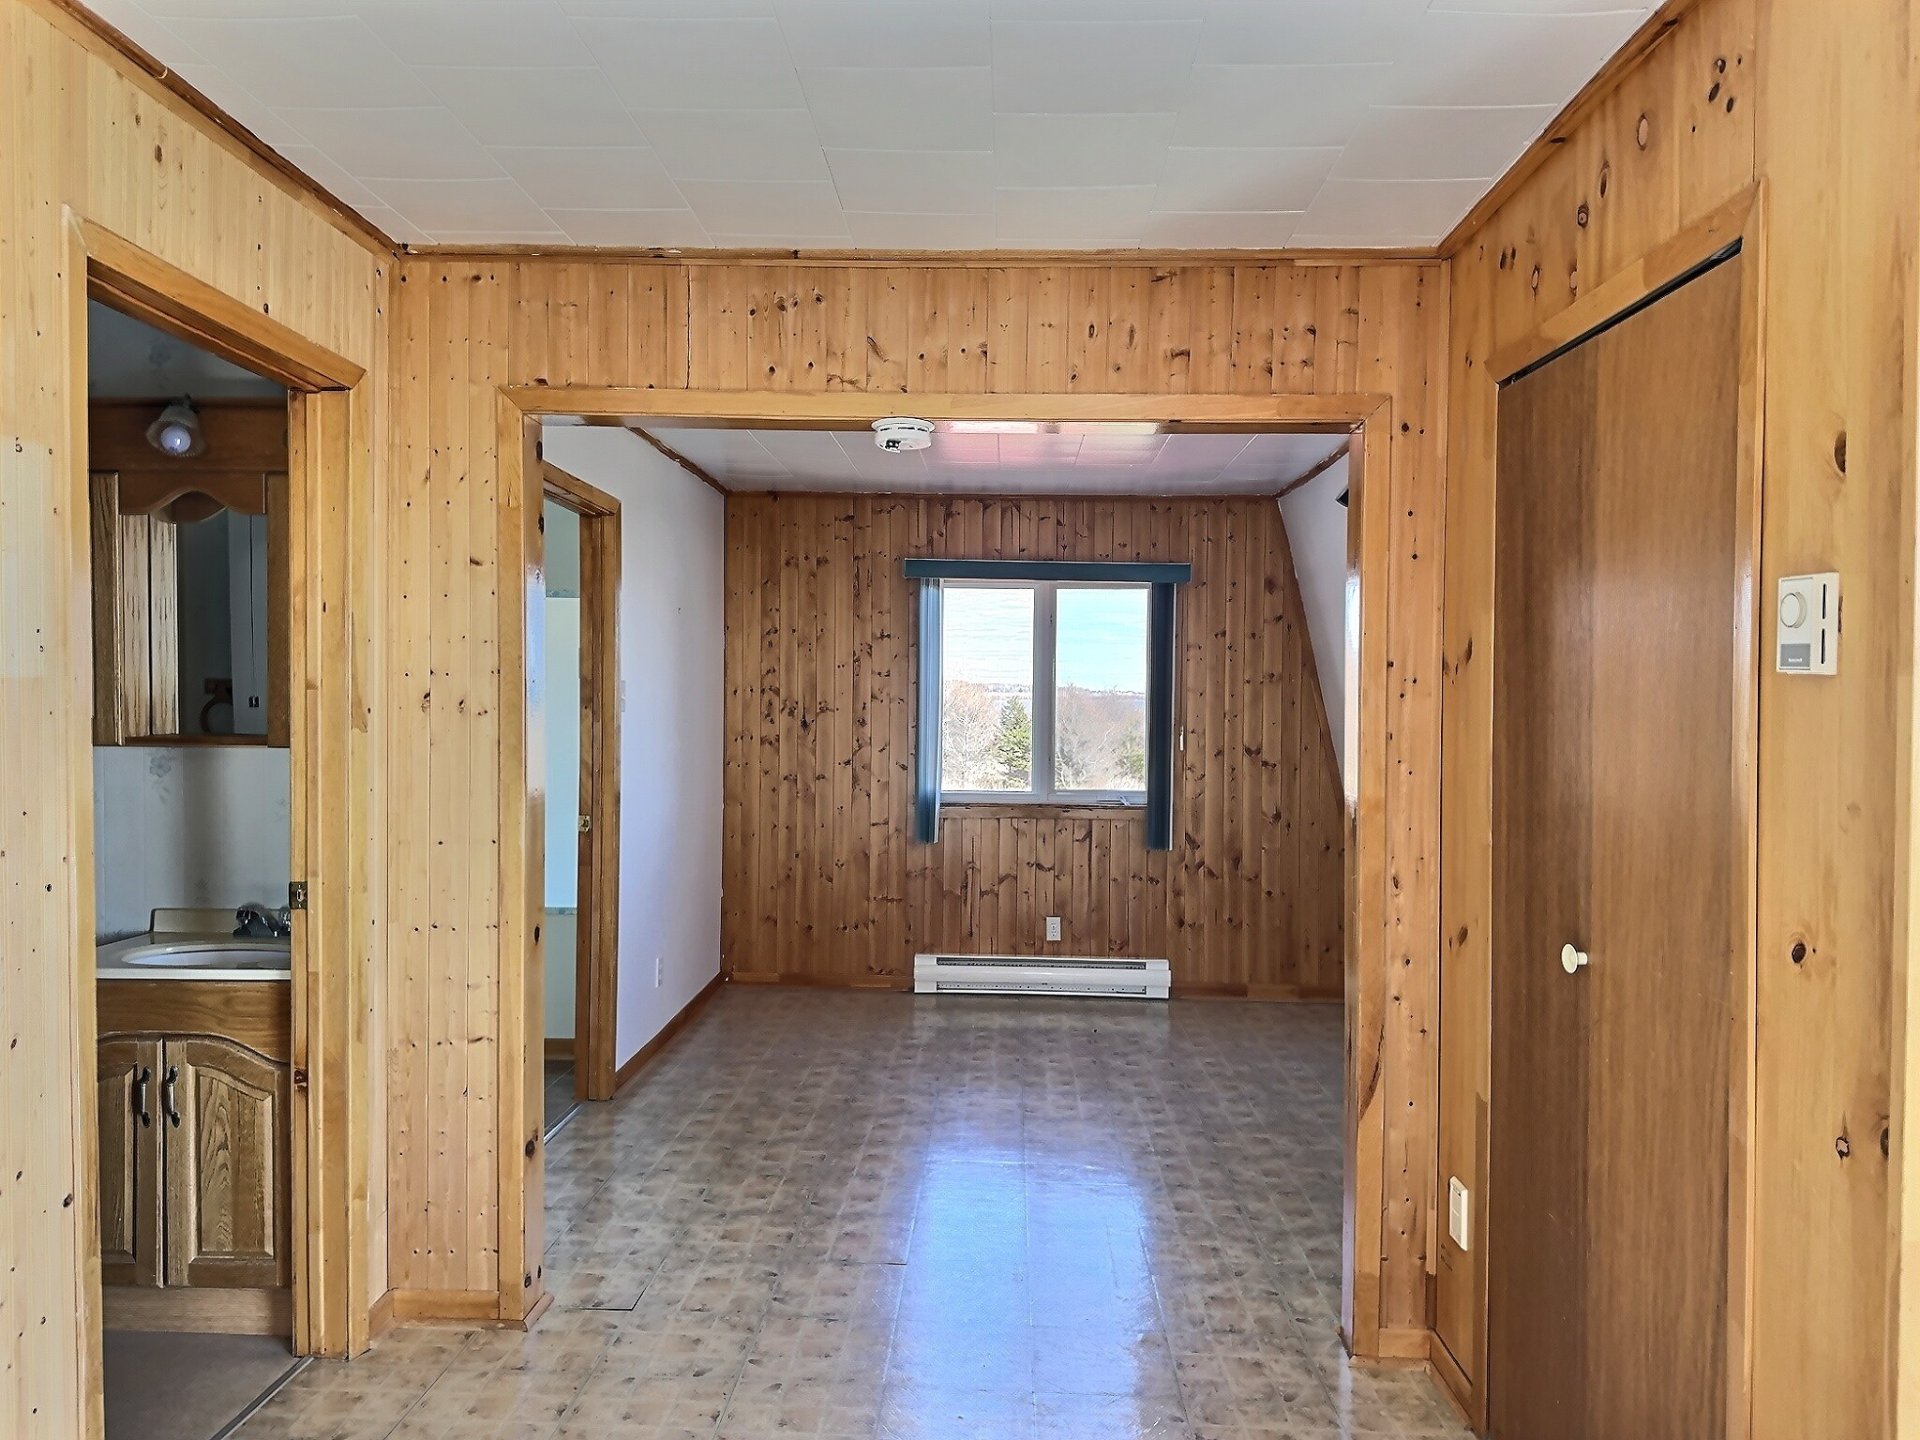
  Hallway
  Overall View
 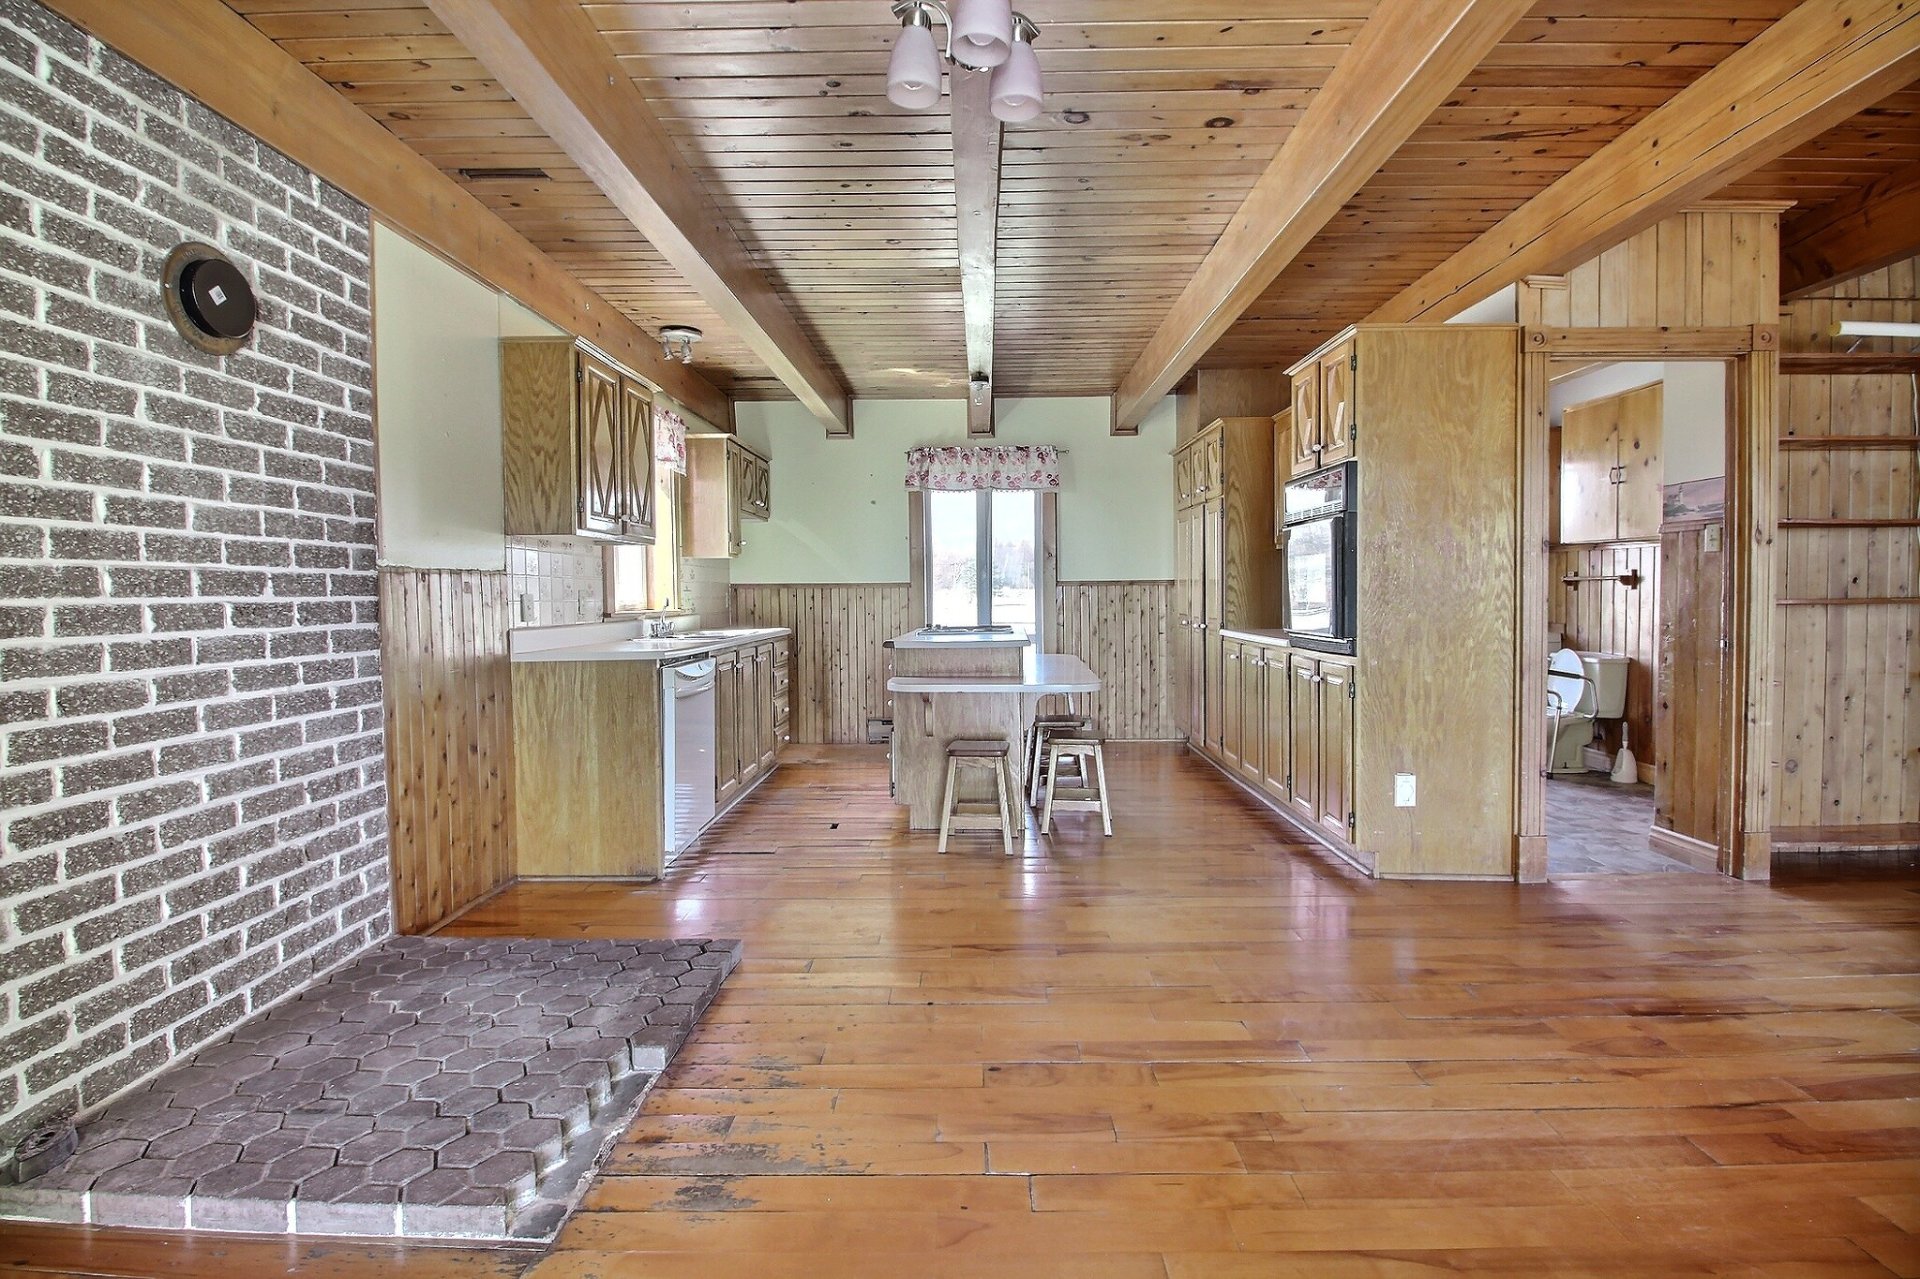 Overall View
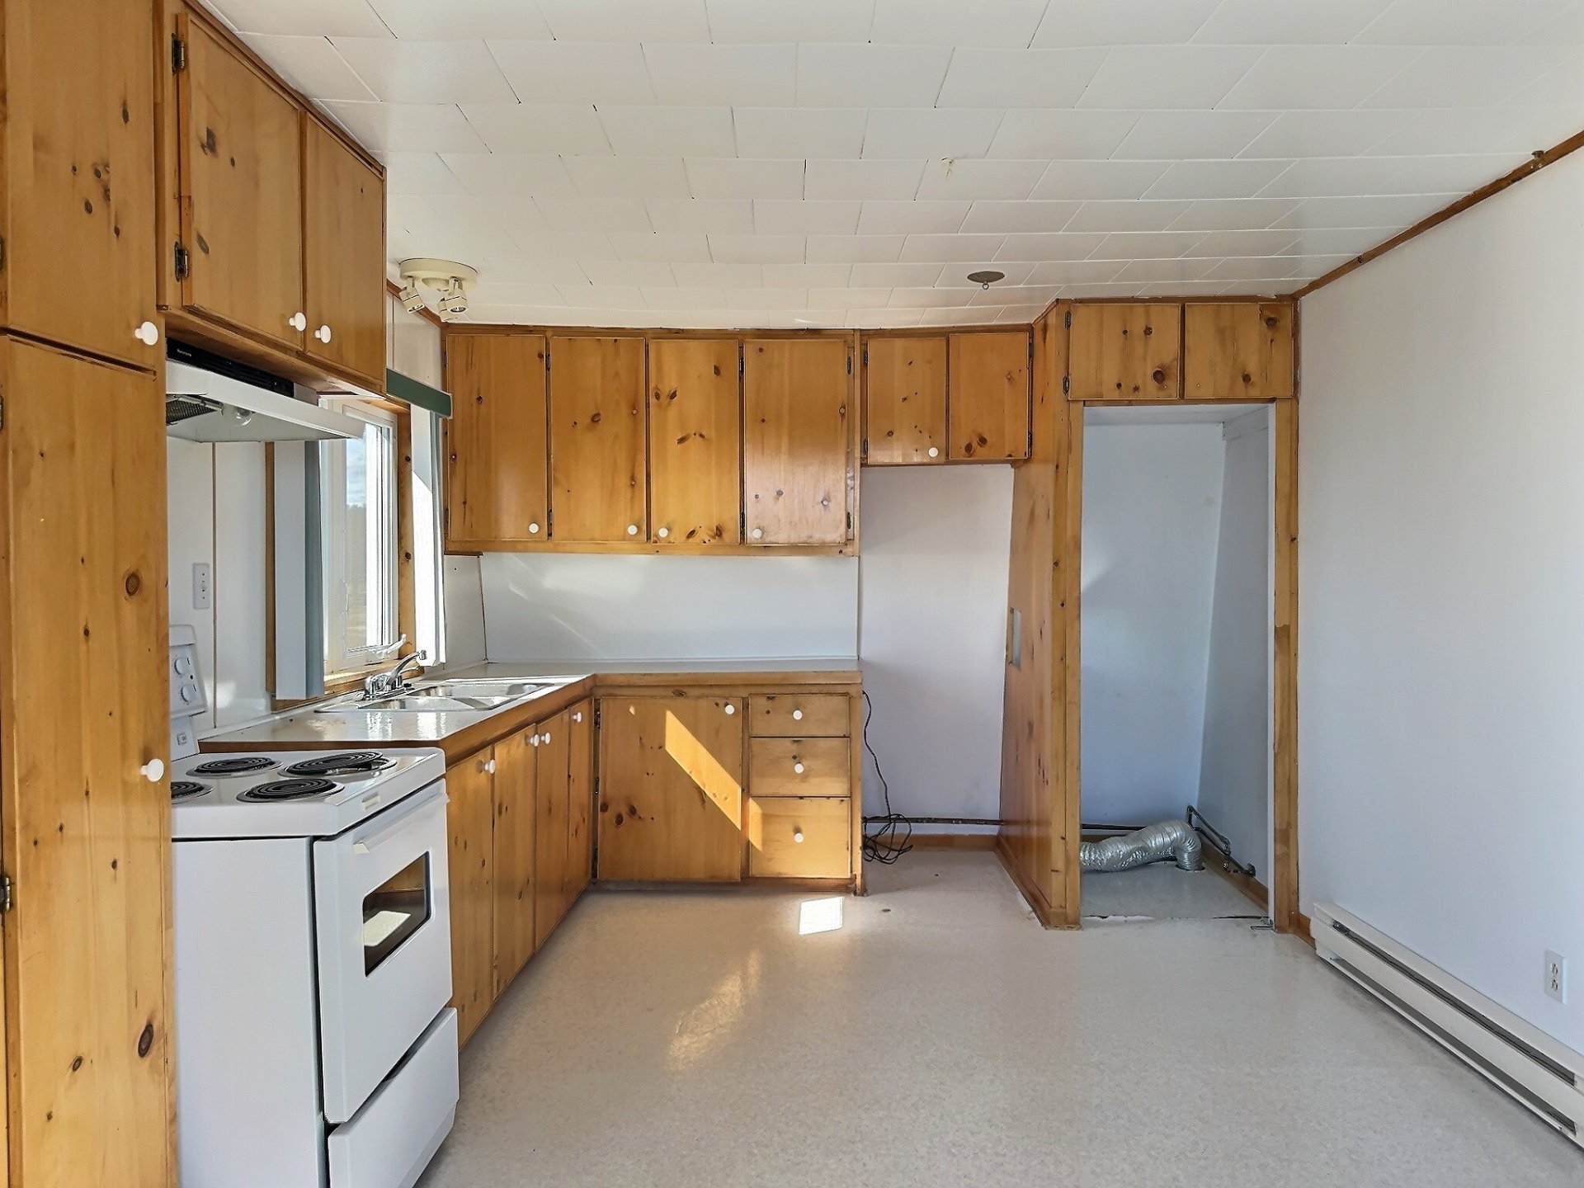
 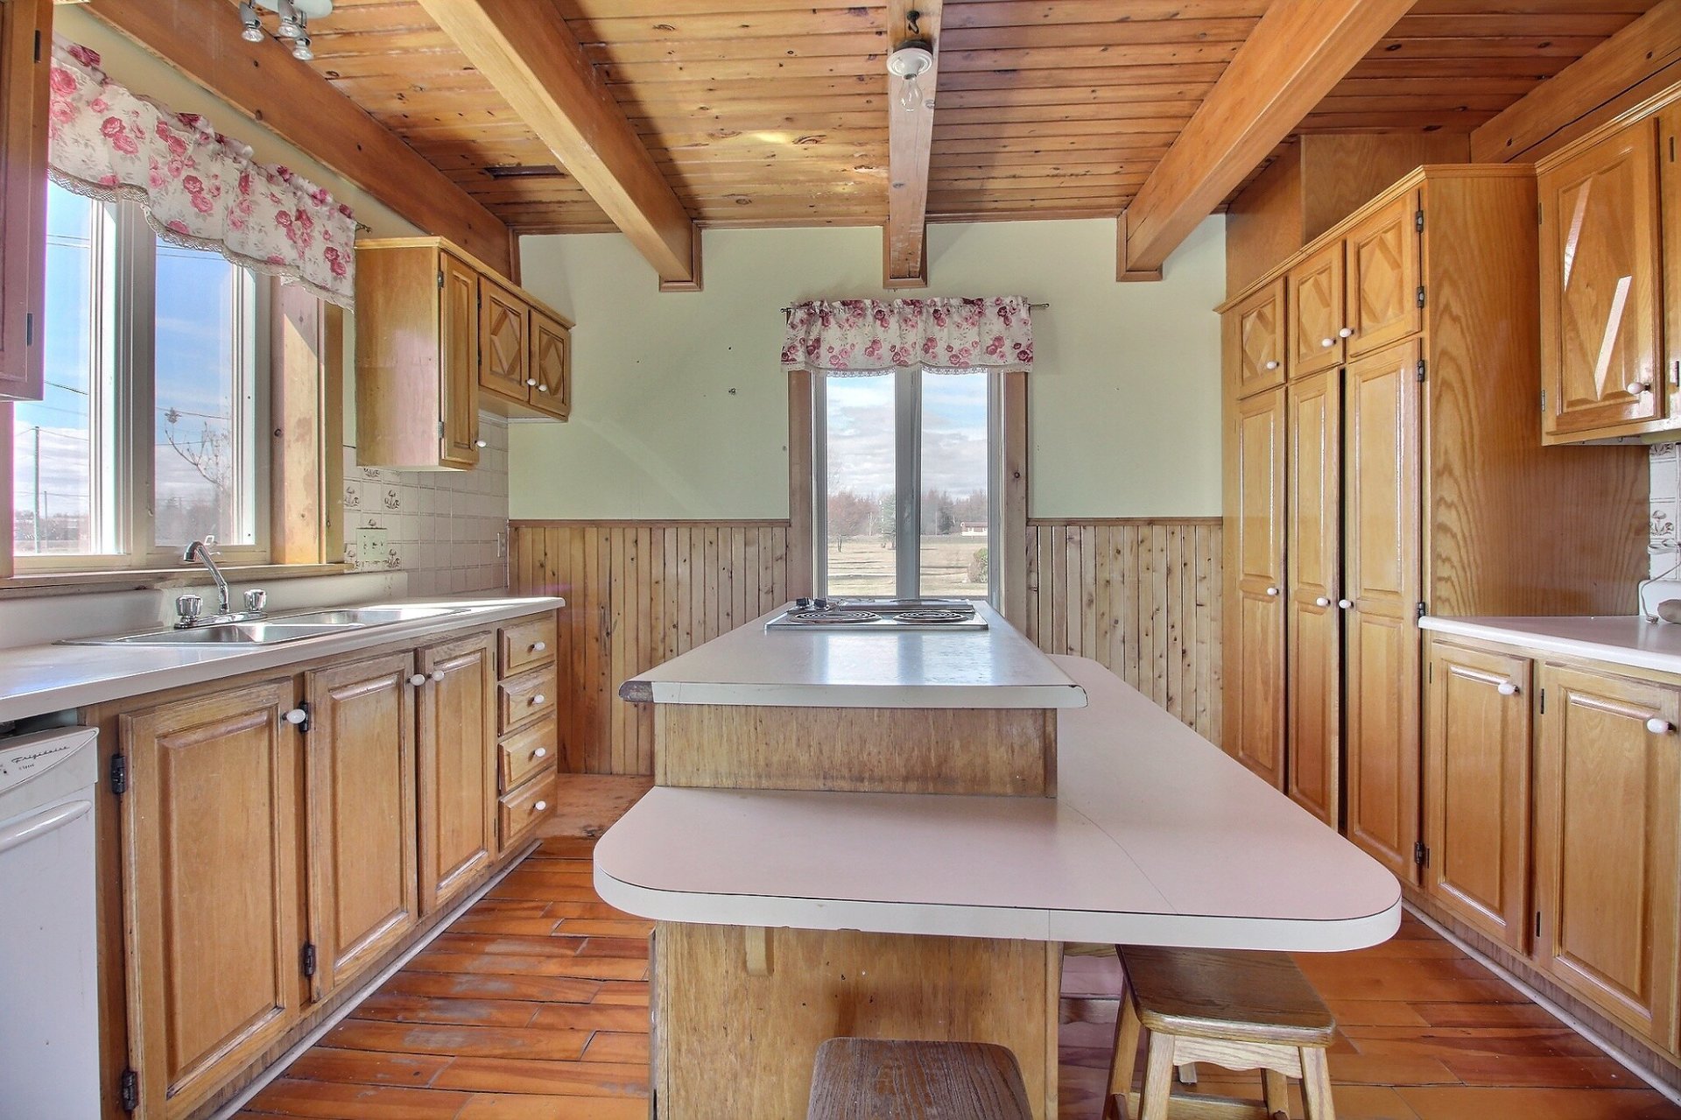 Kitchen
 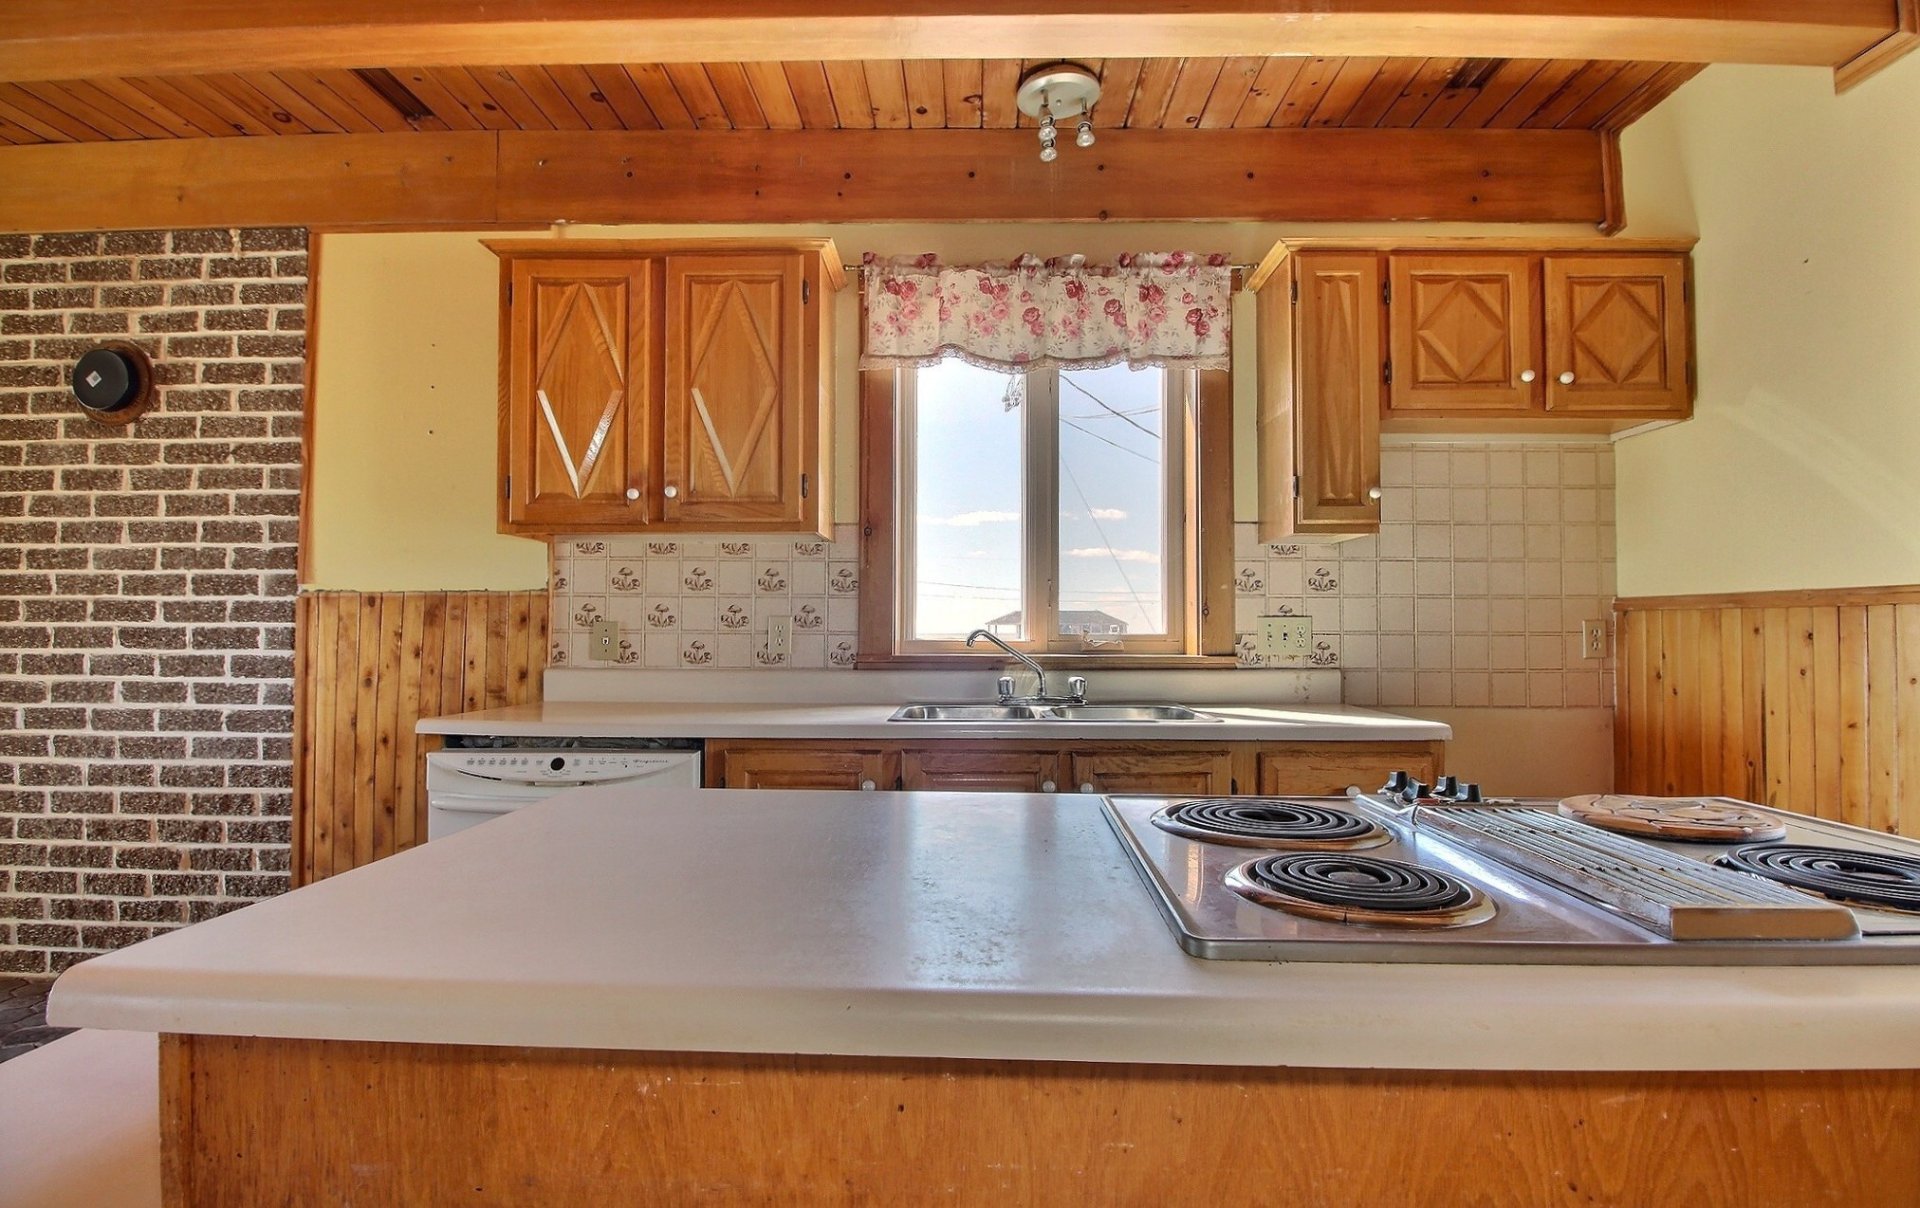 Kitchen
 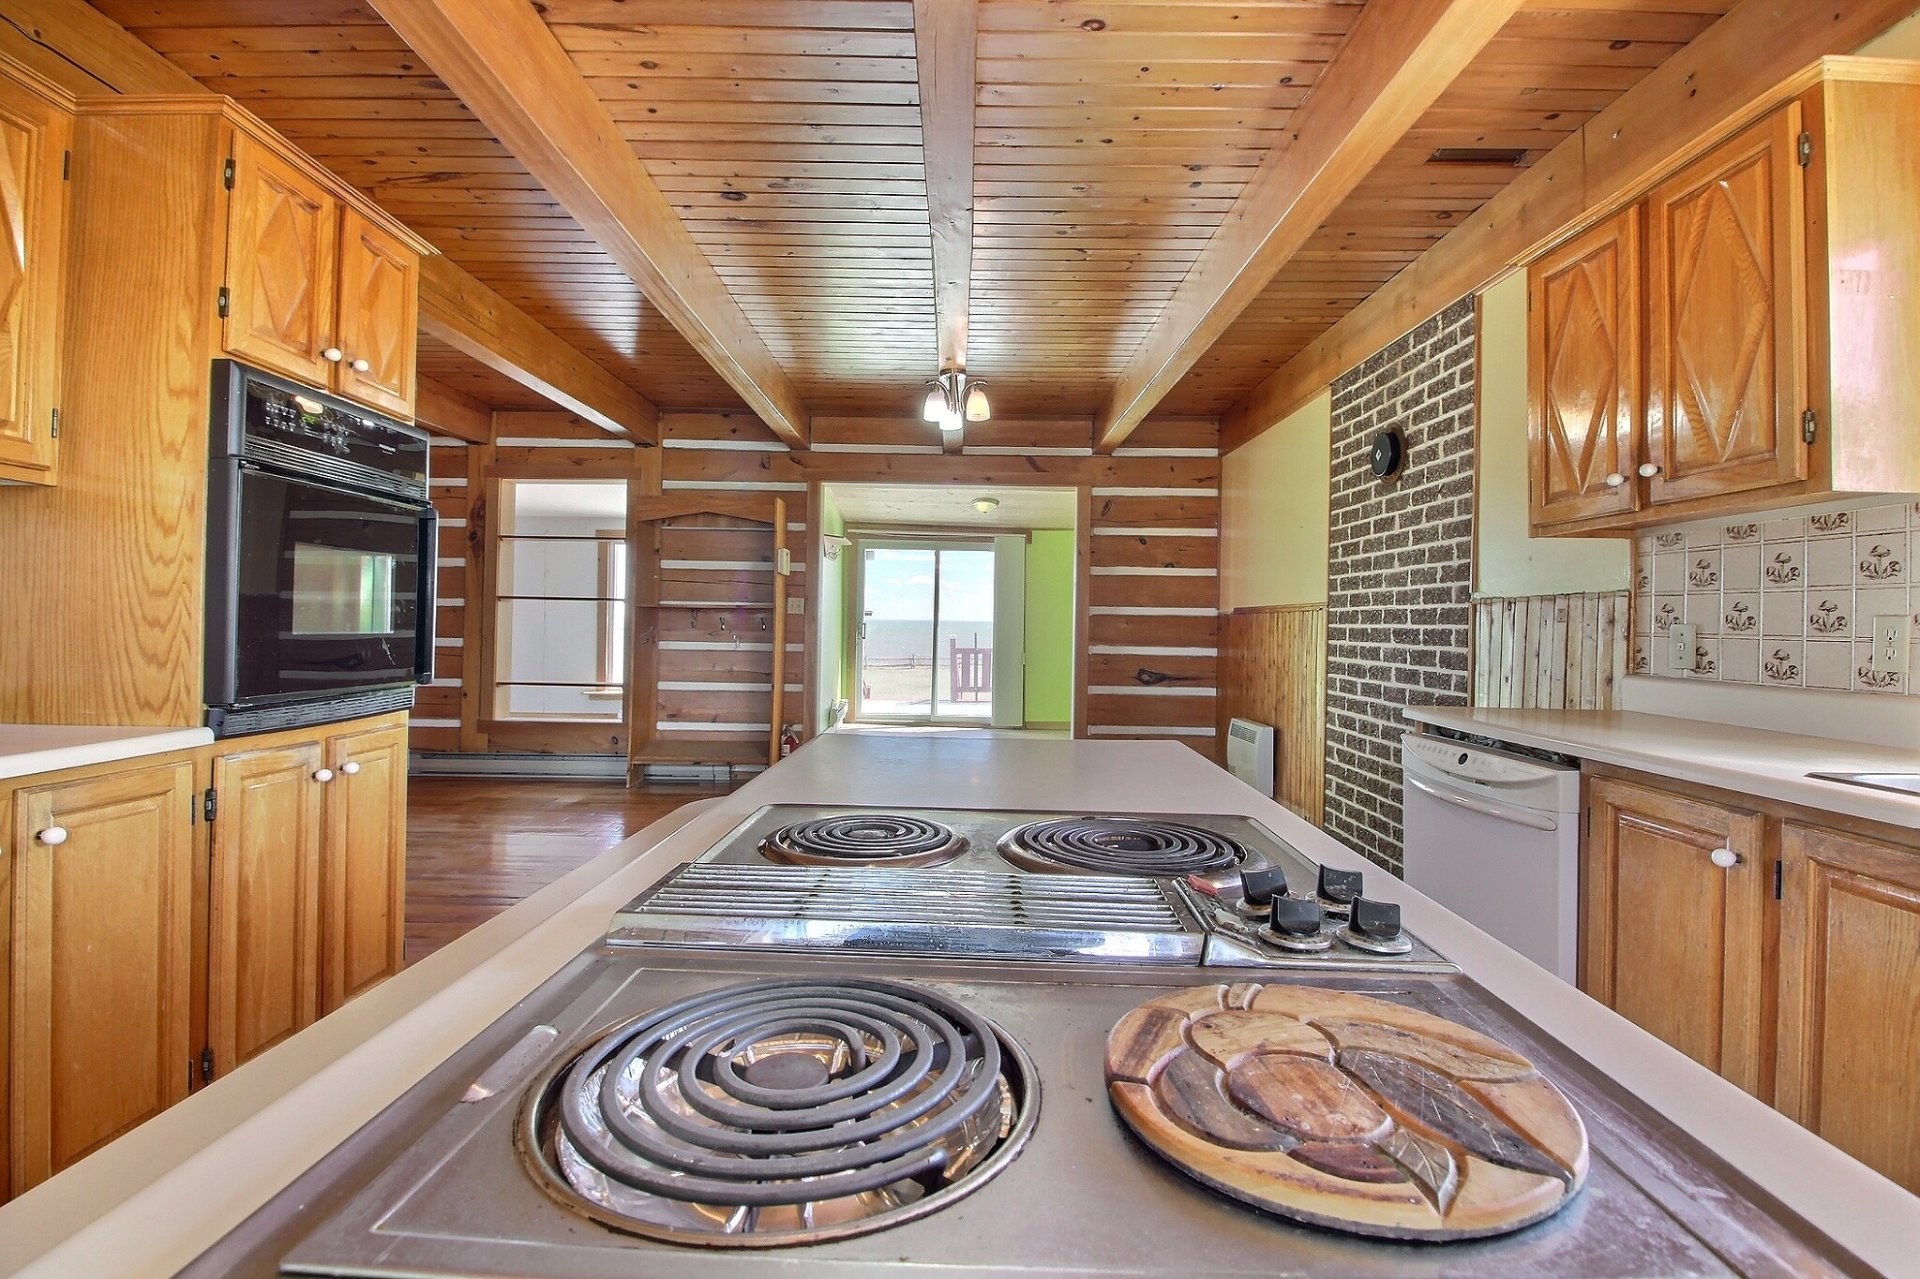 Kitchen
 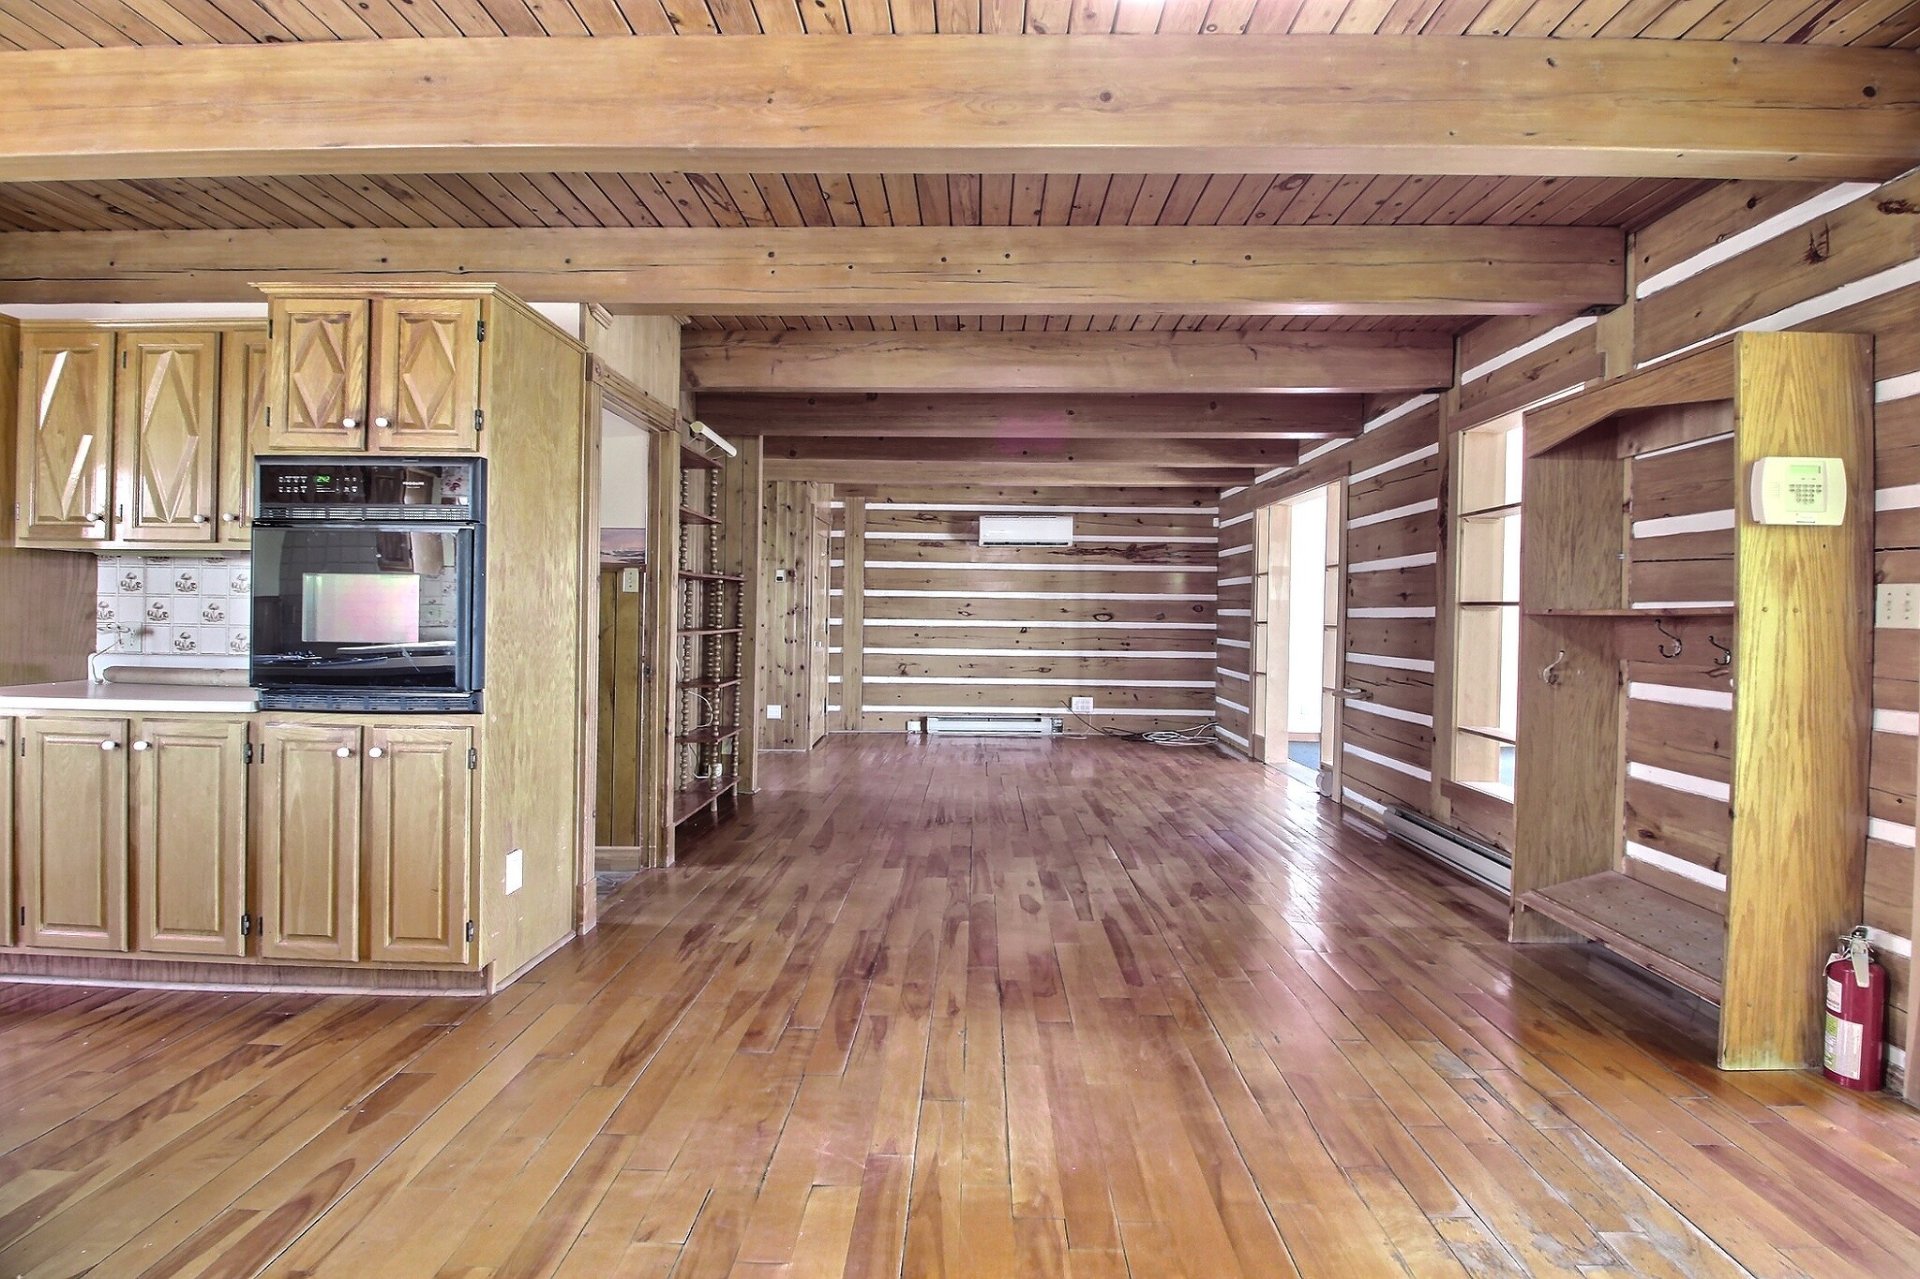 Kitchen
 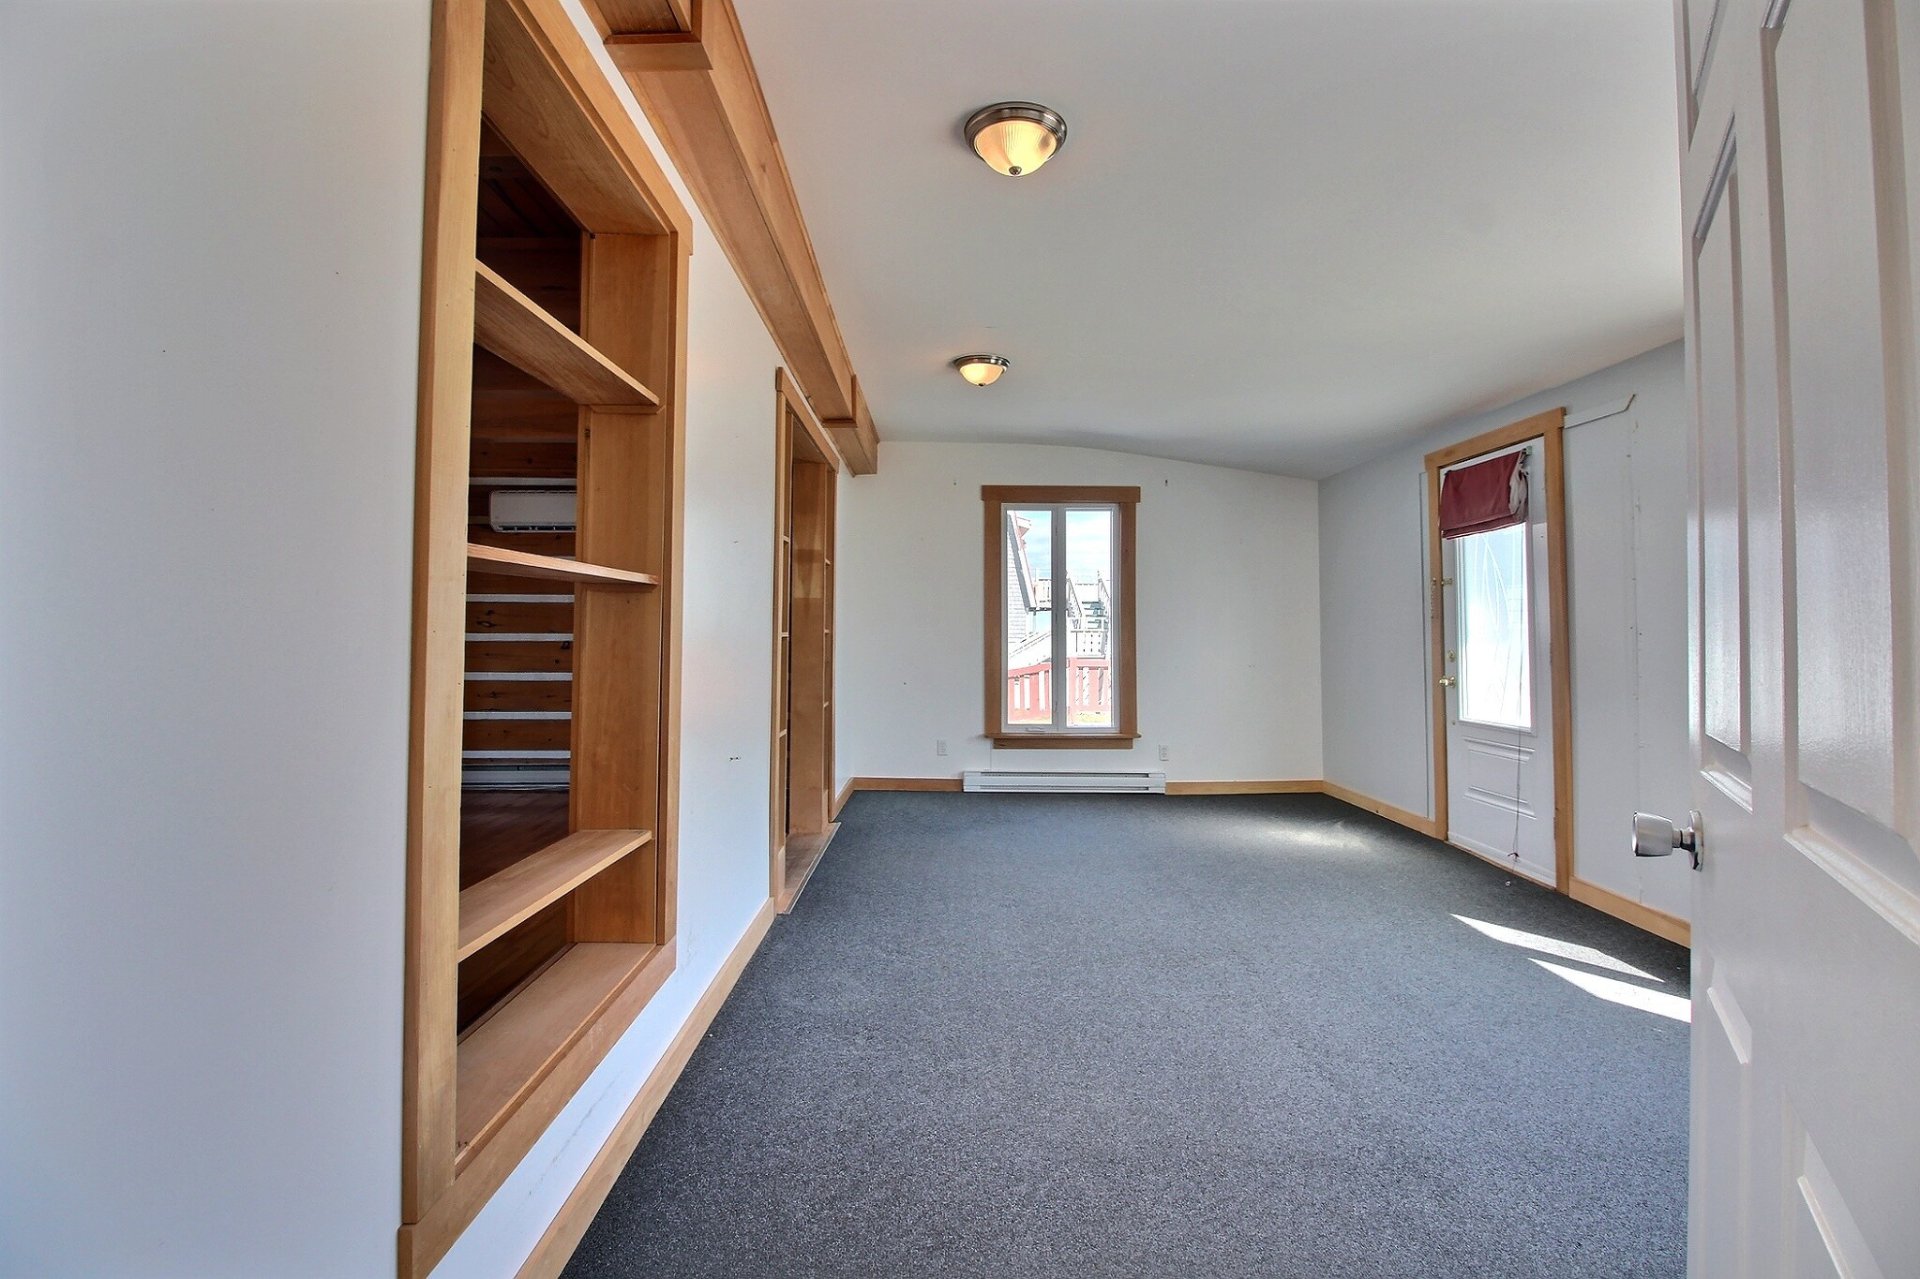 Overall View
 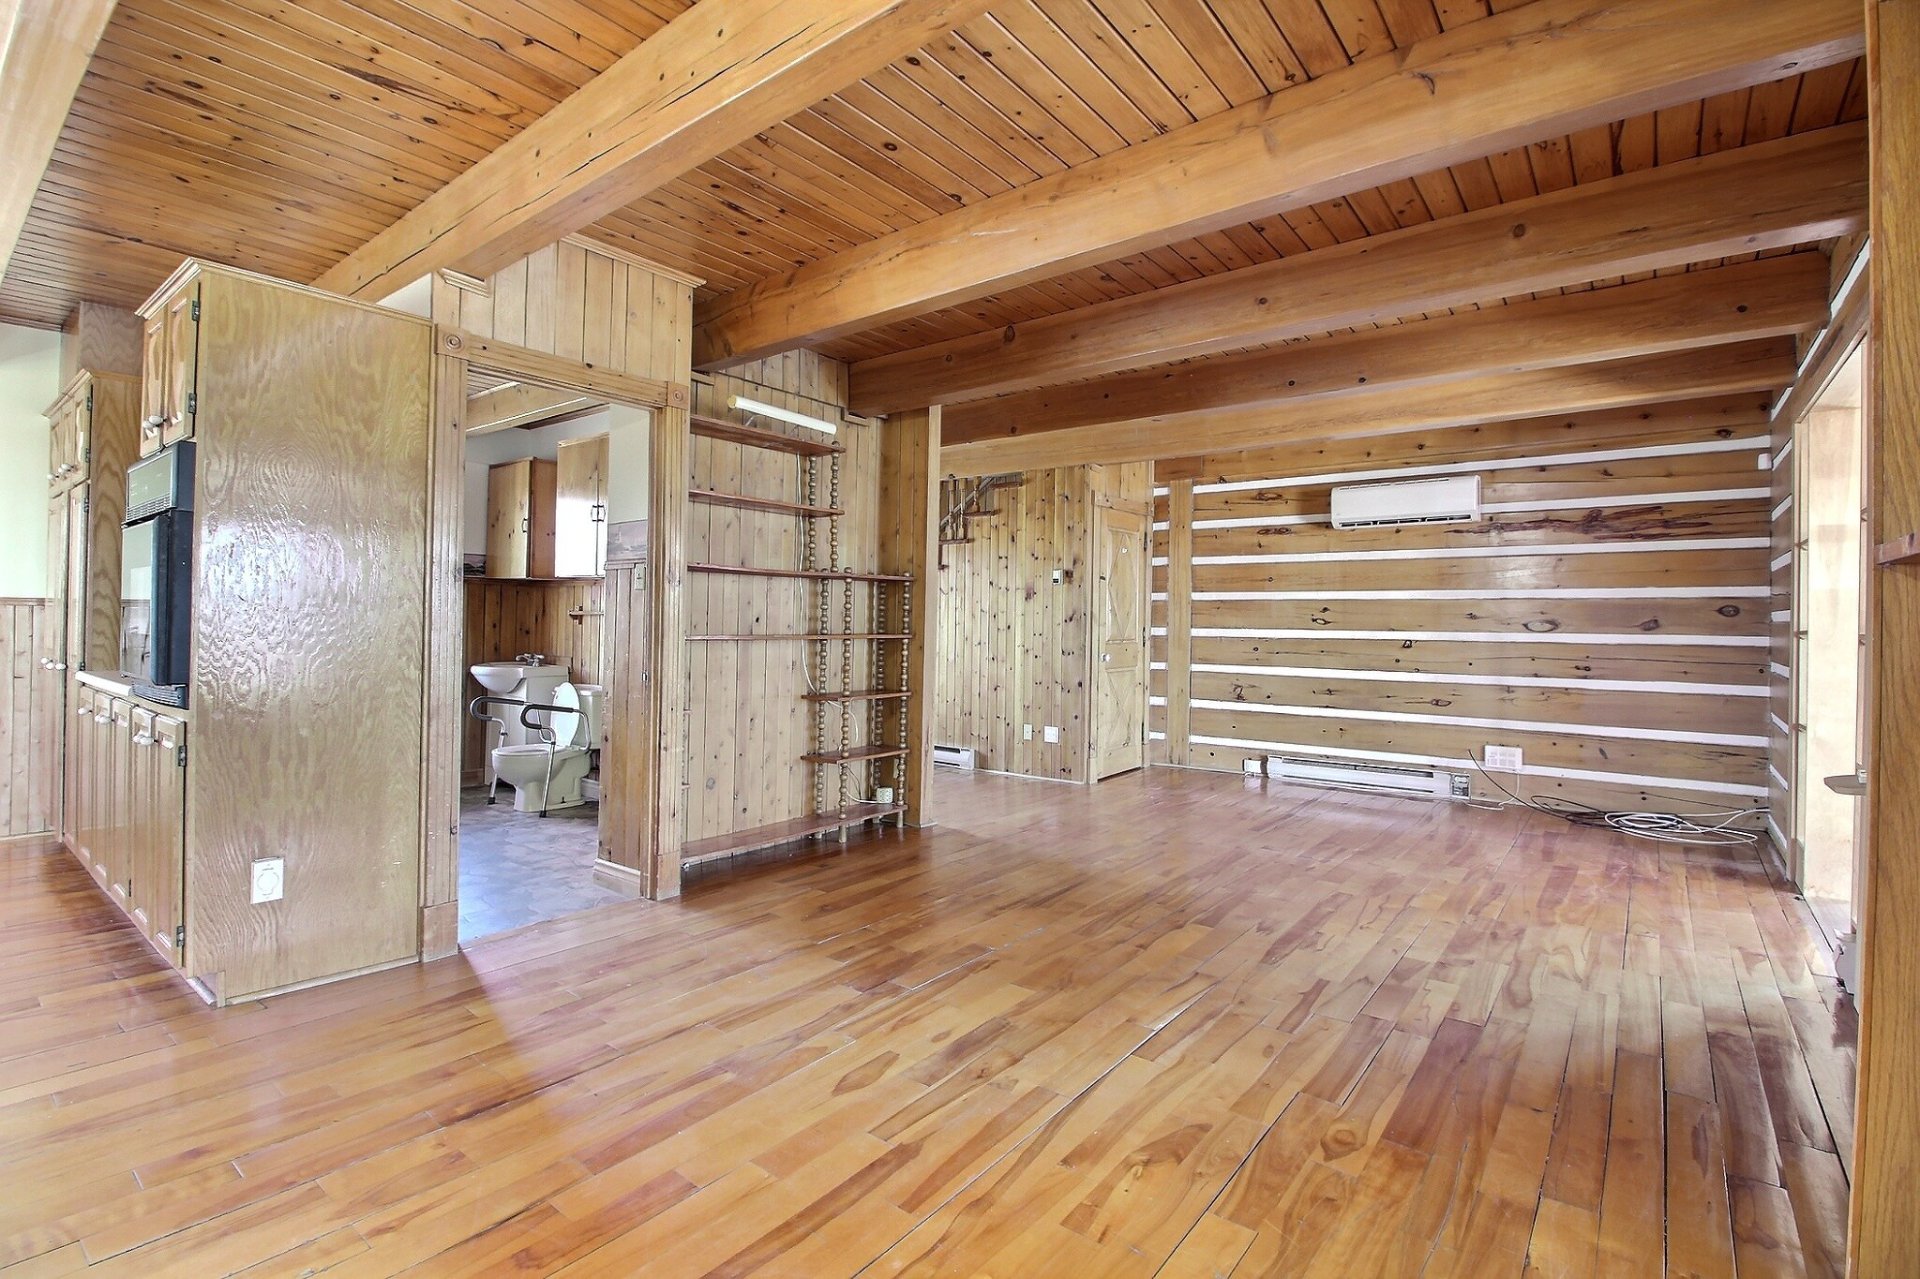 Family room
 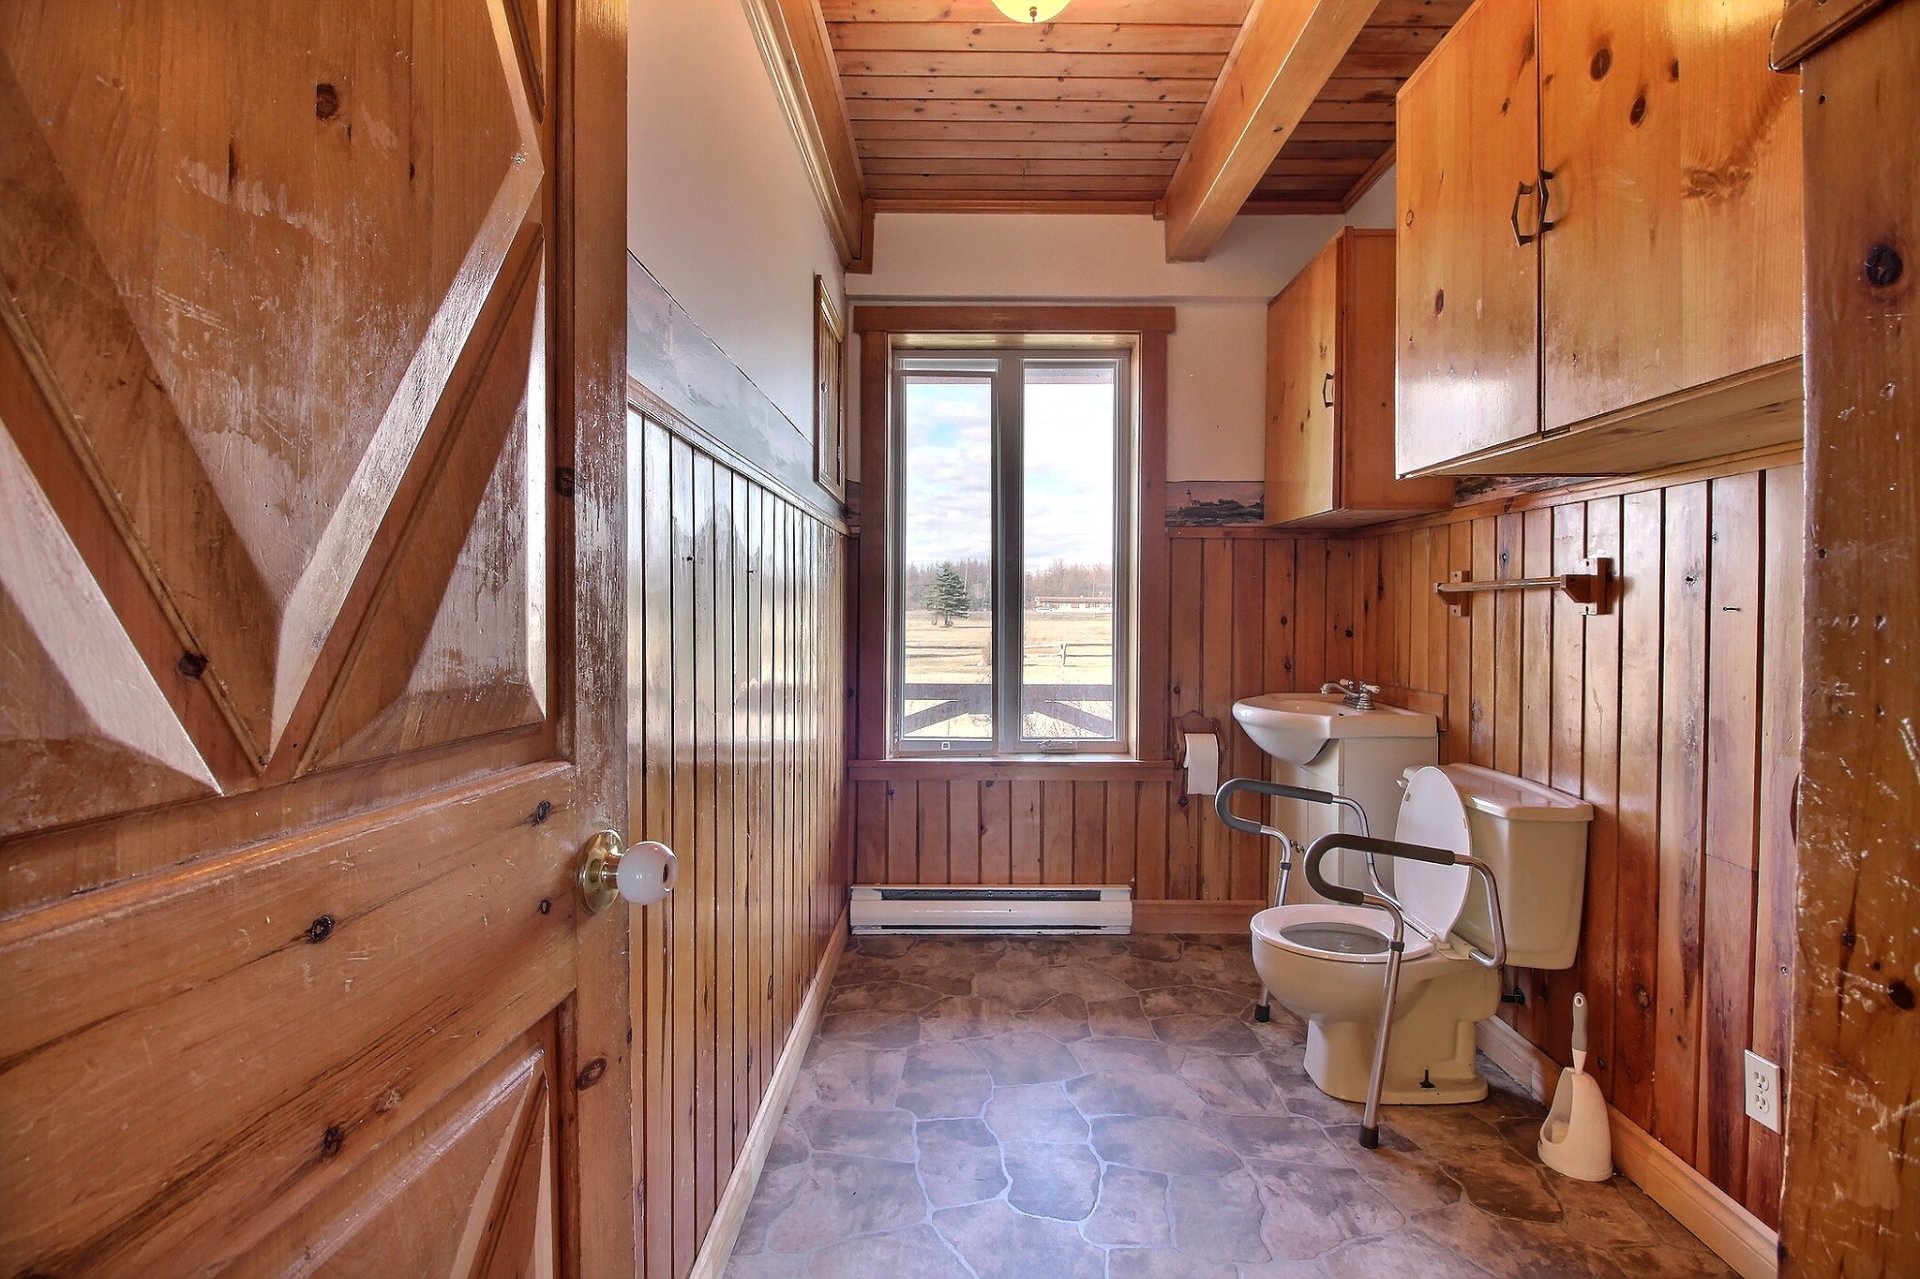 Overall View
 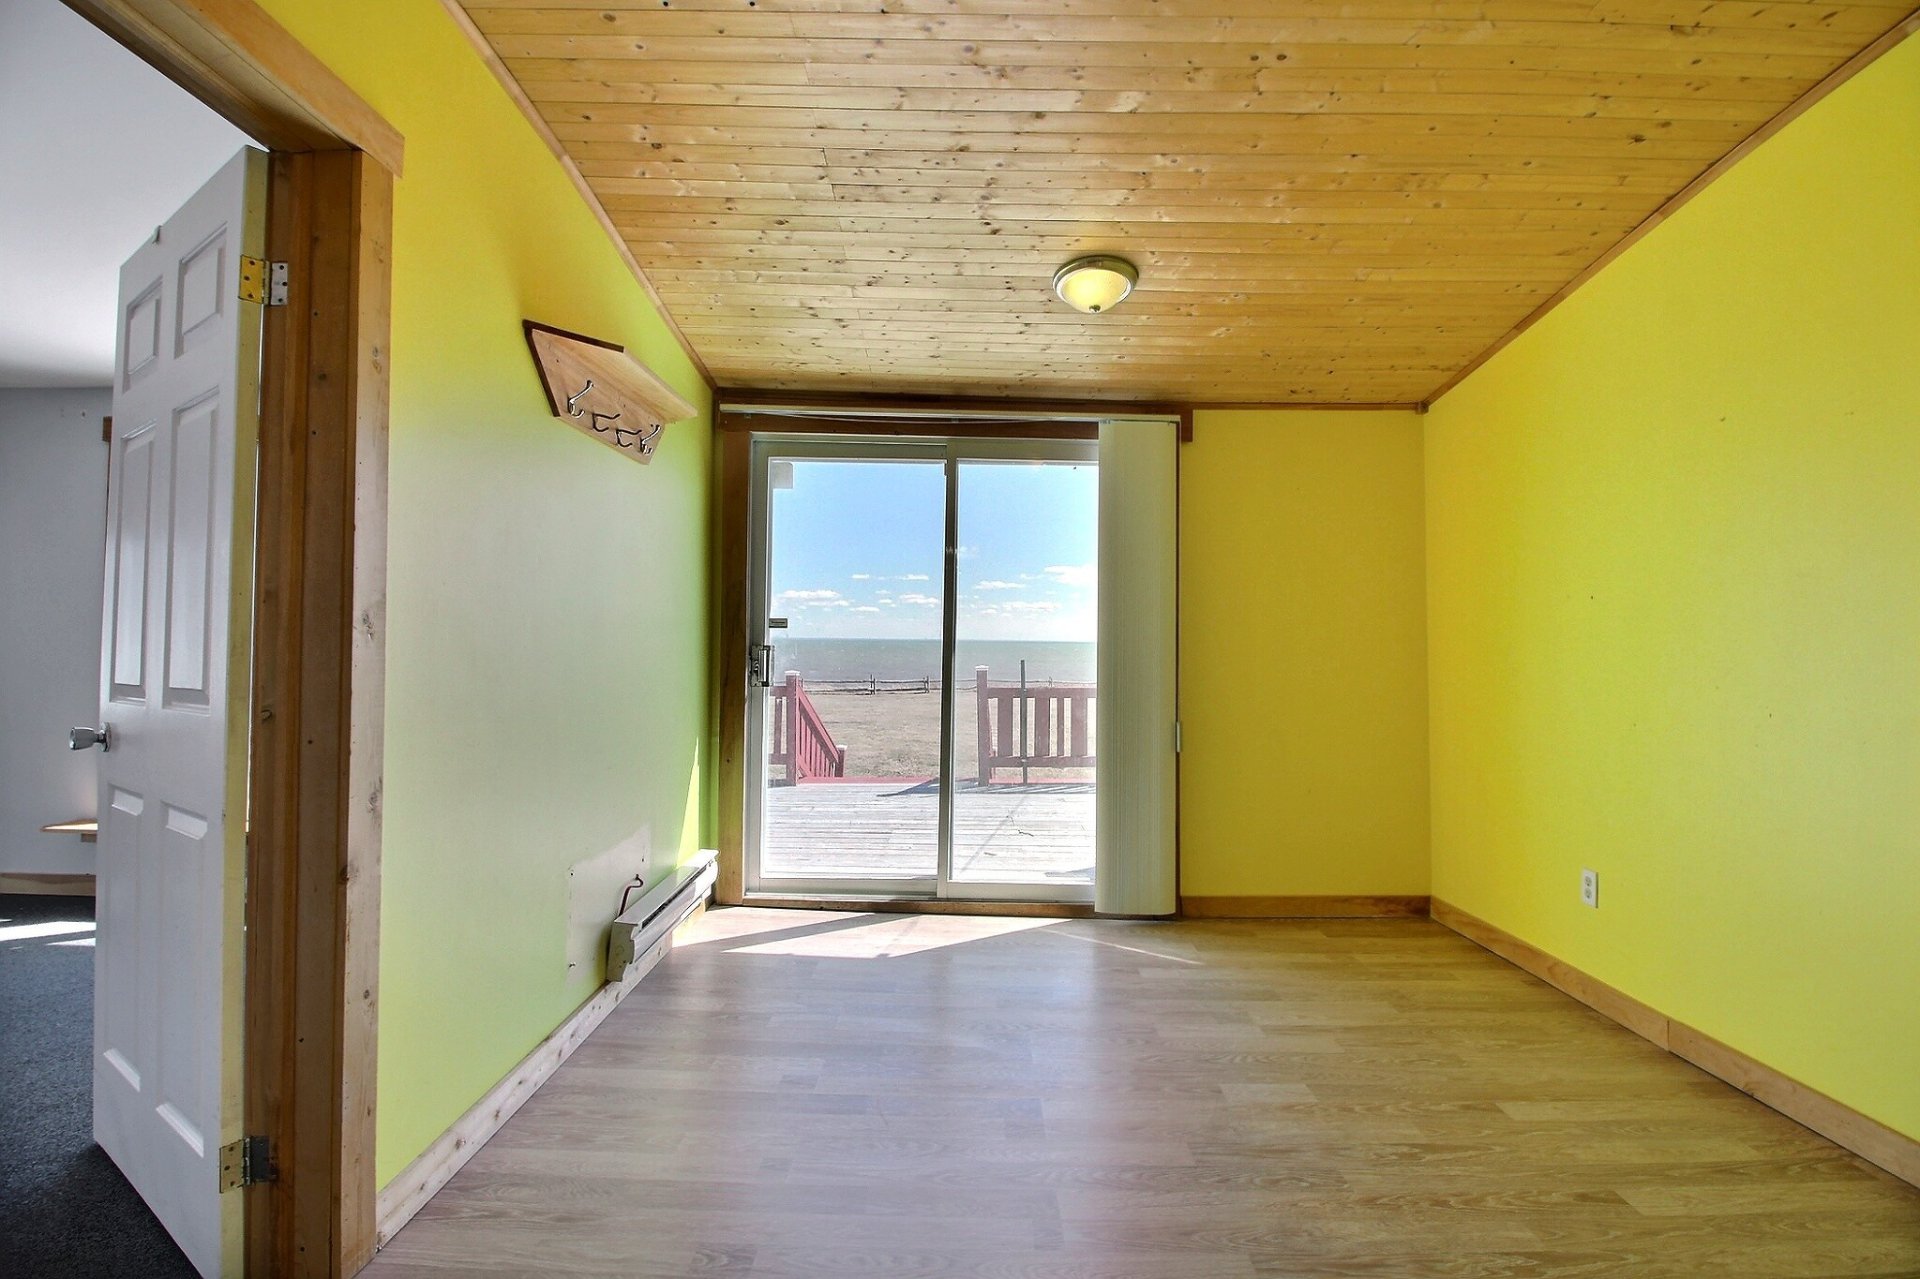 Bathroom
 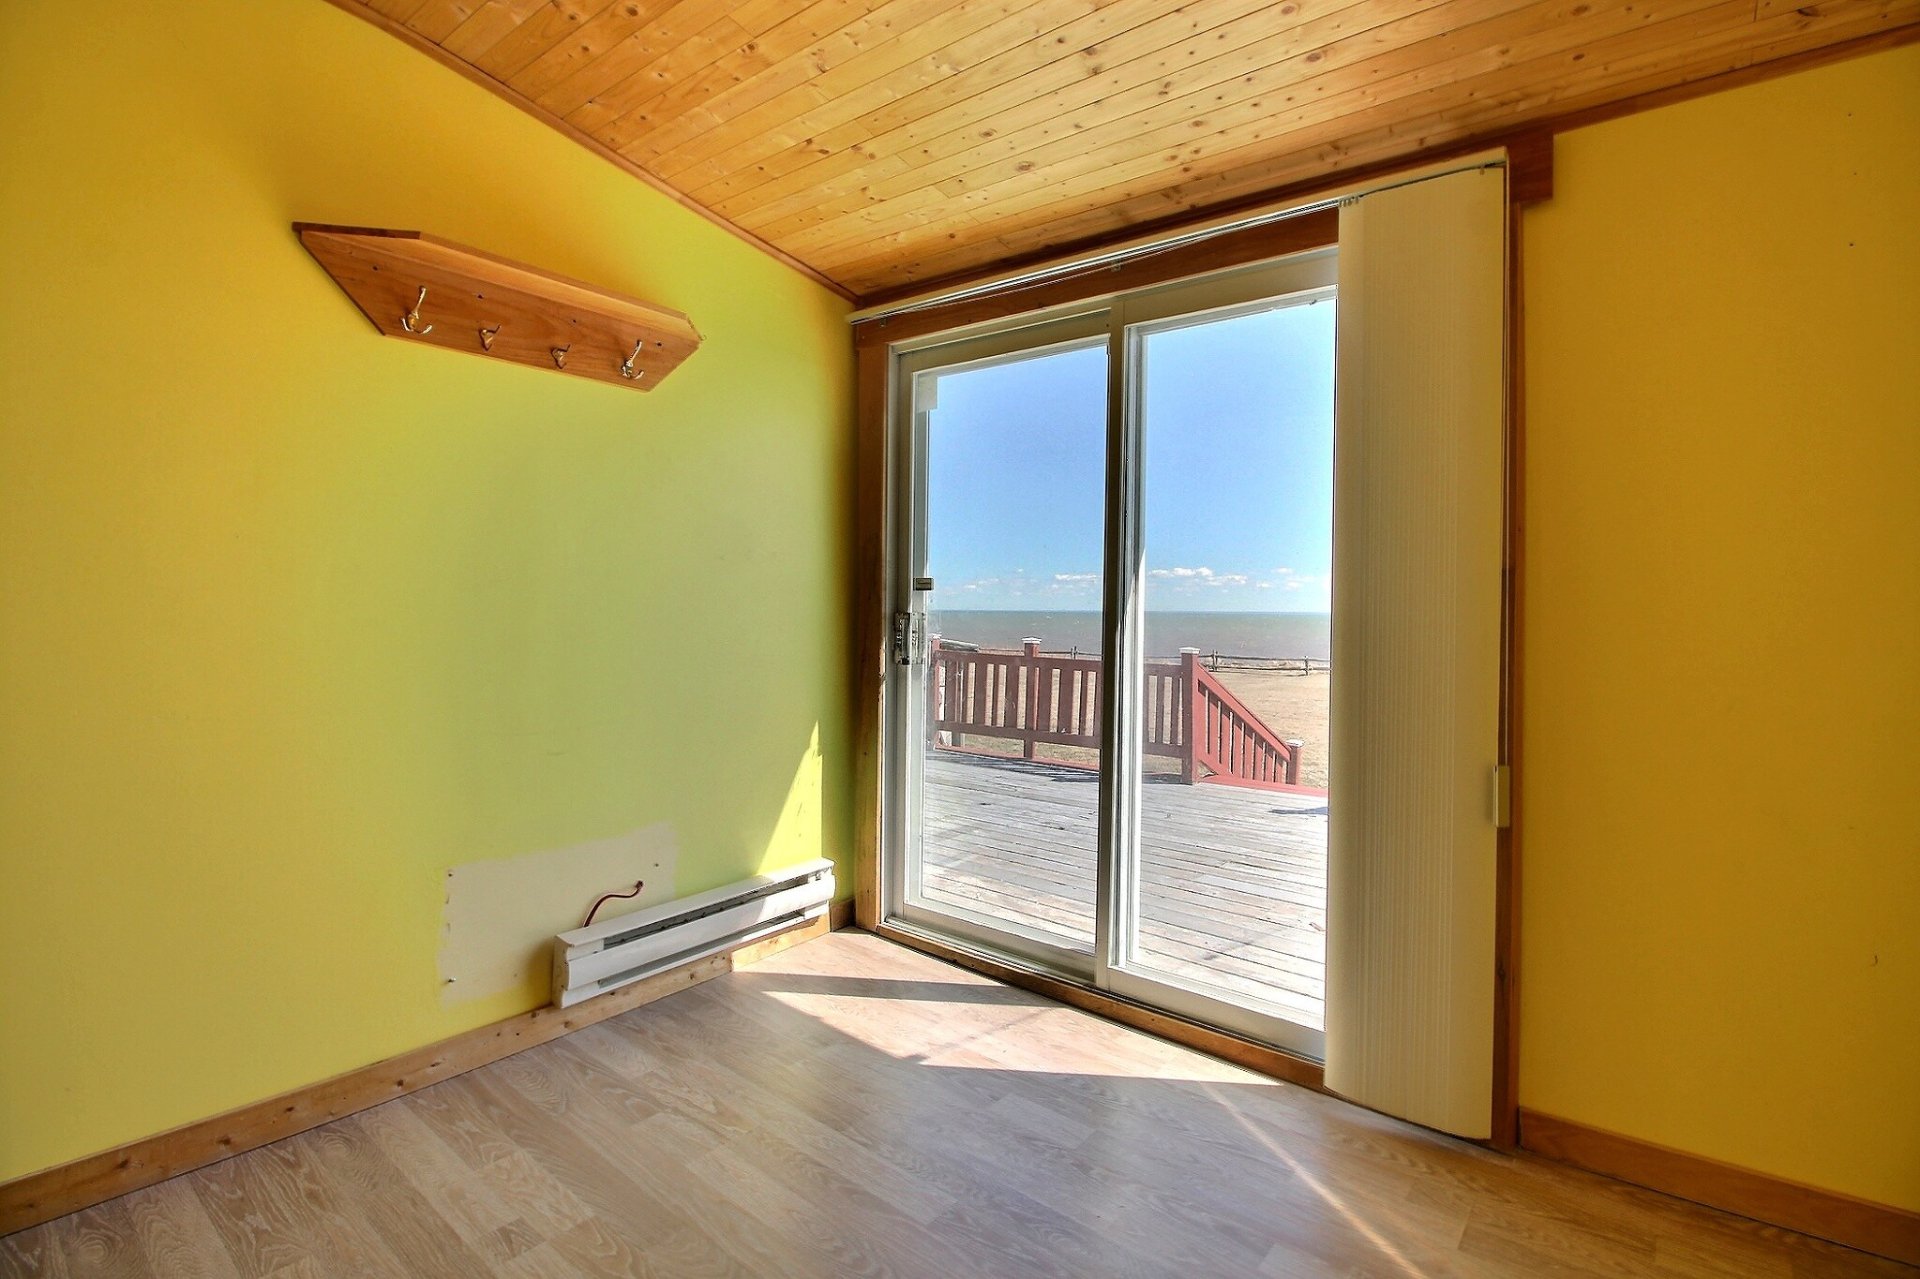 Living room
 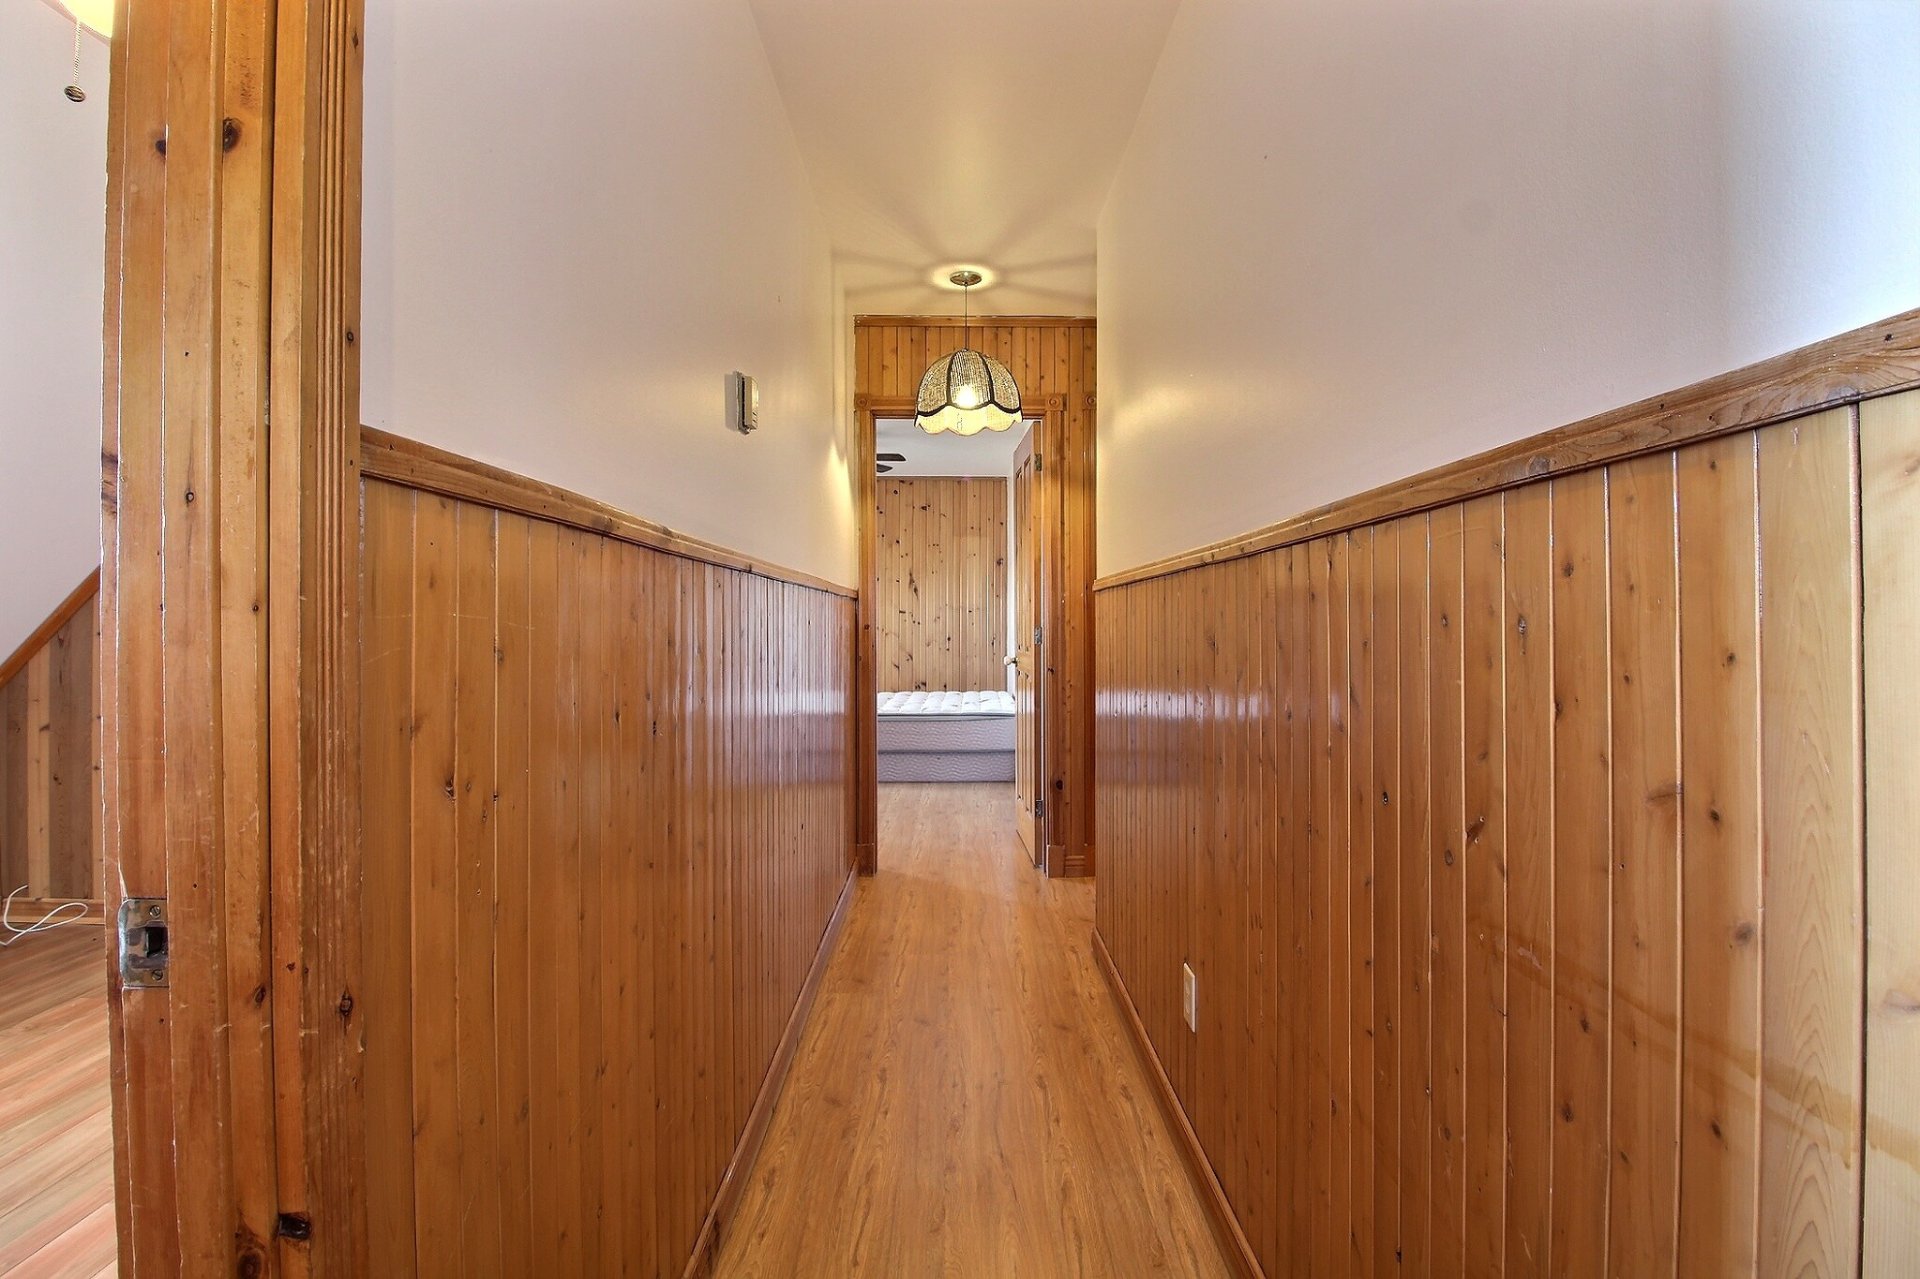 Living room
 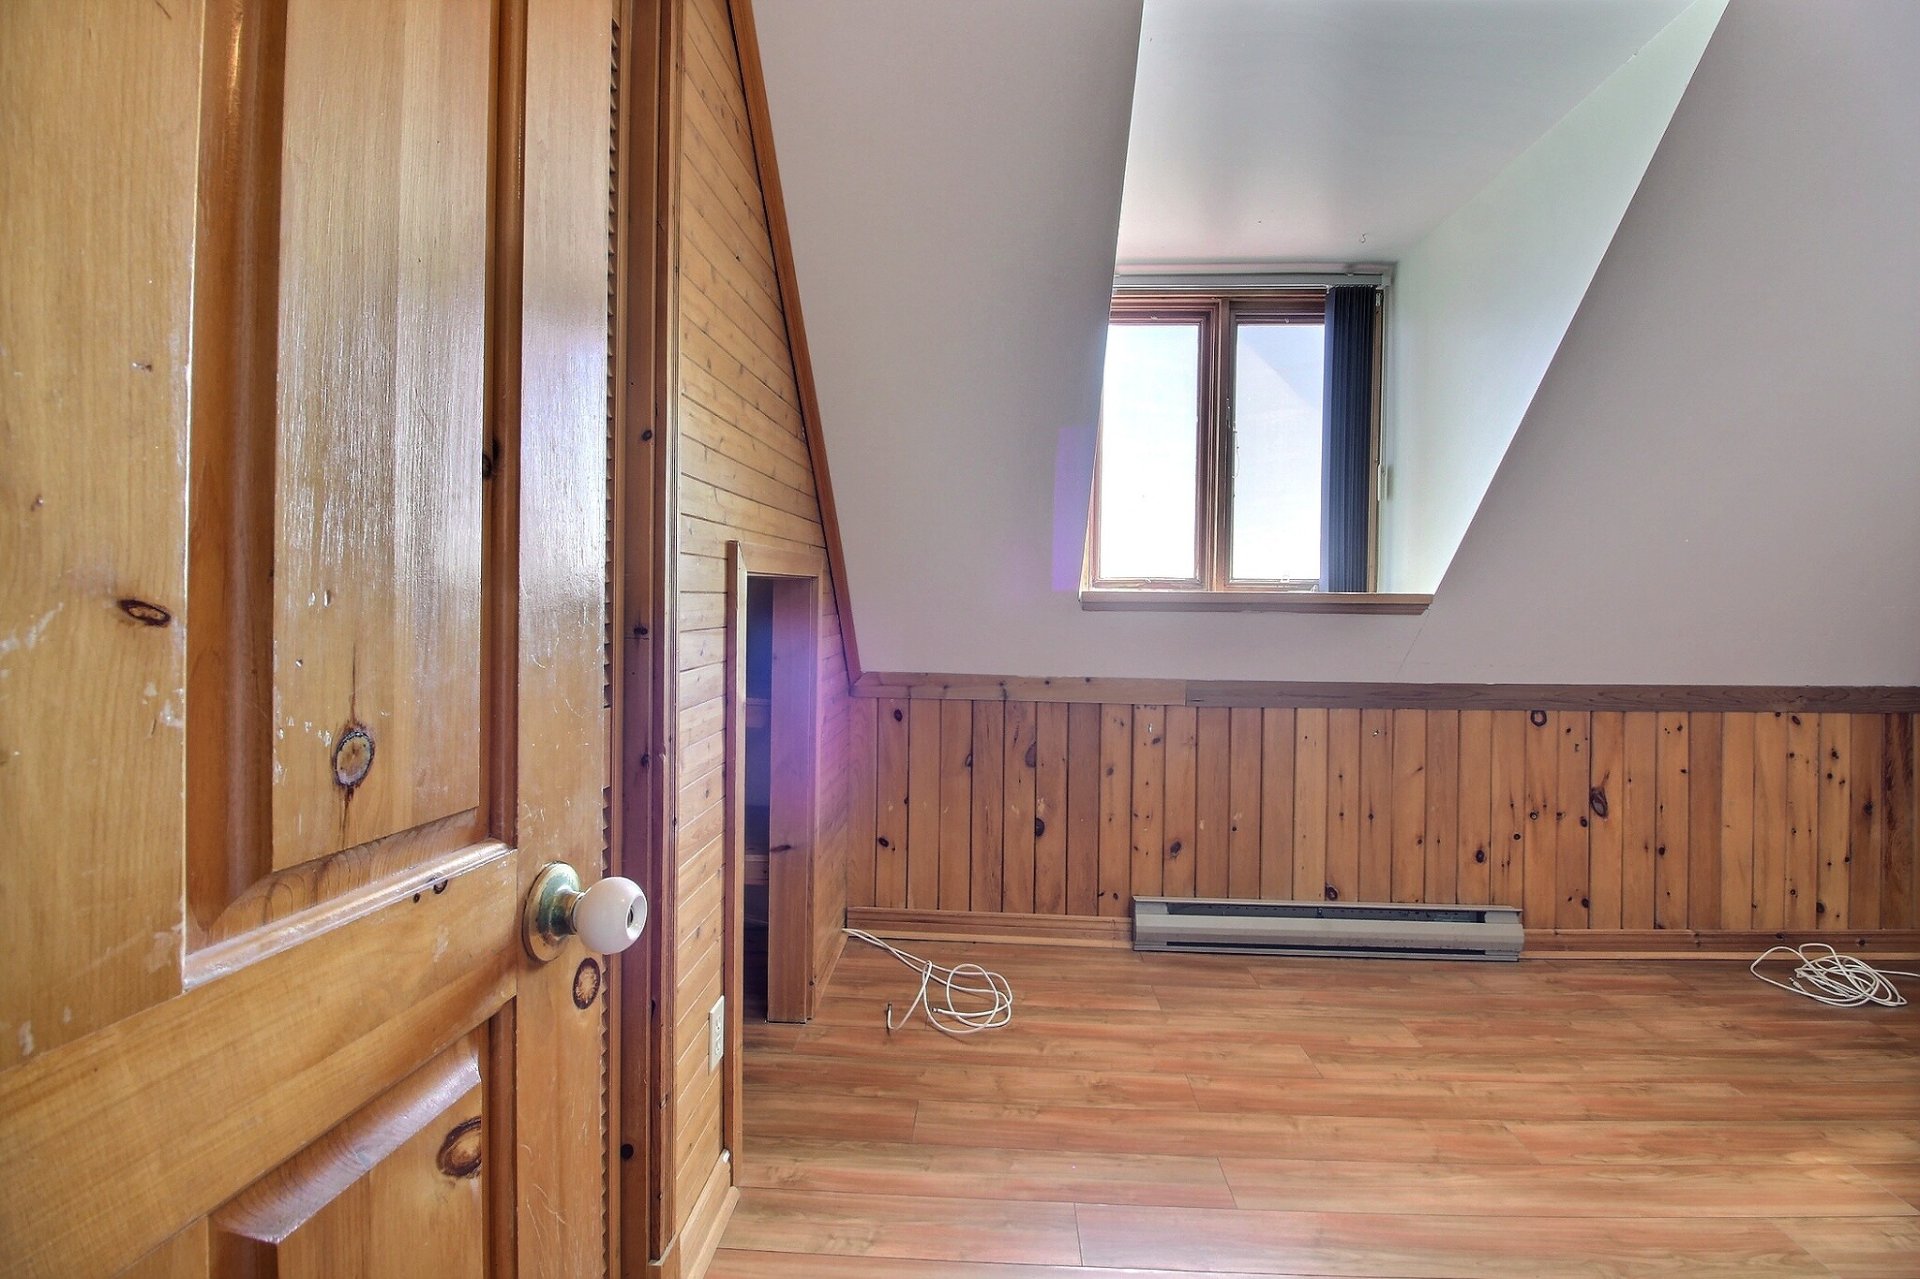 Corridor
 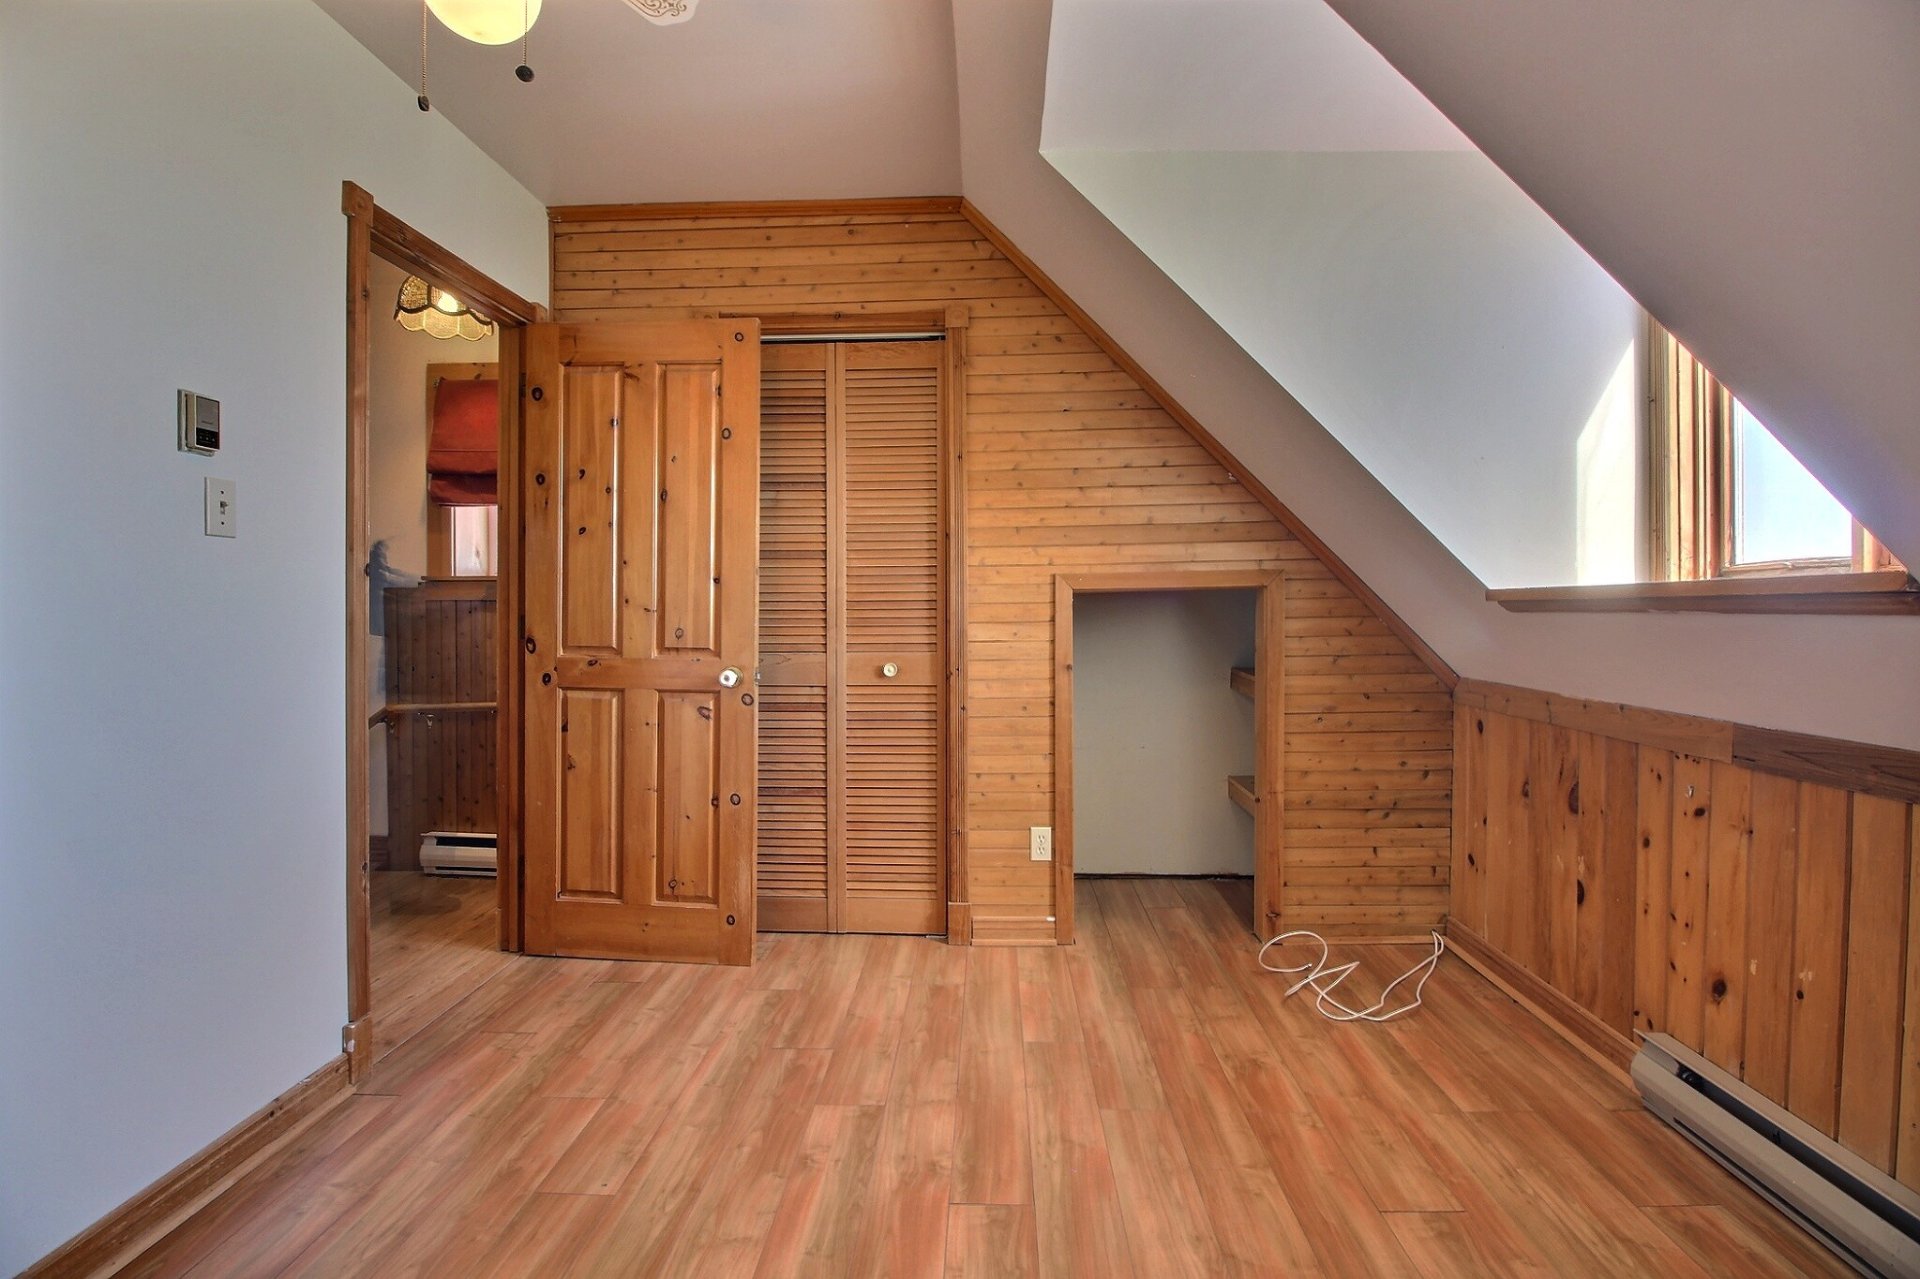 Bedroom
 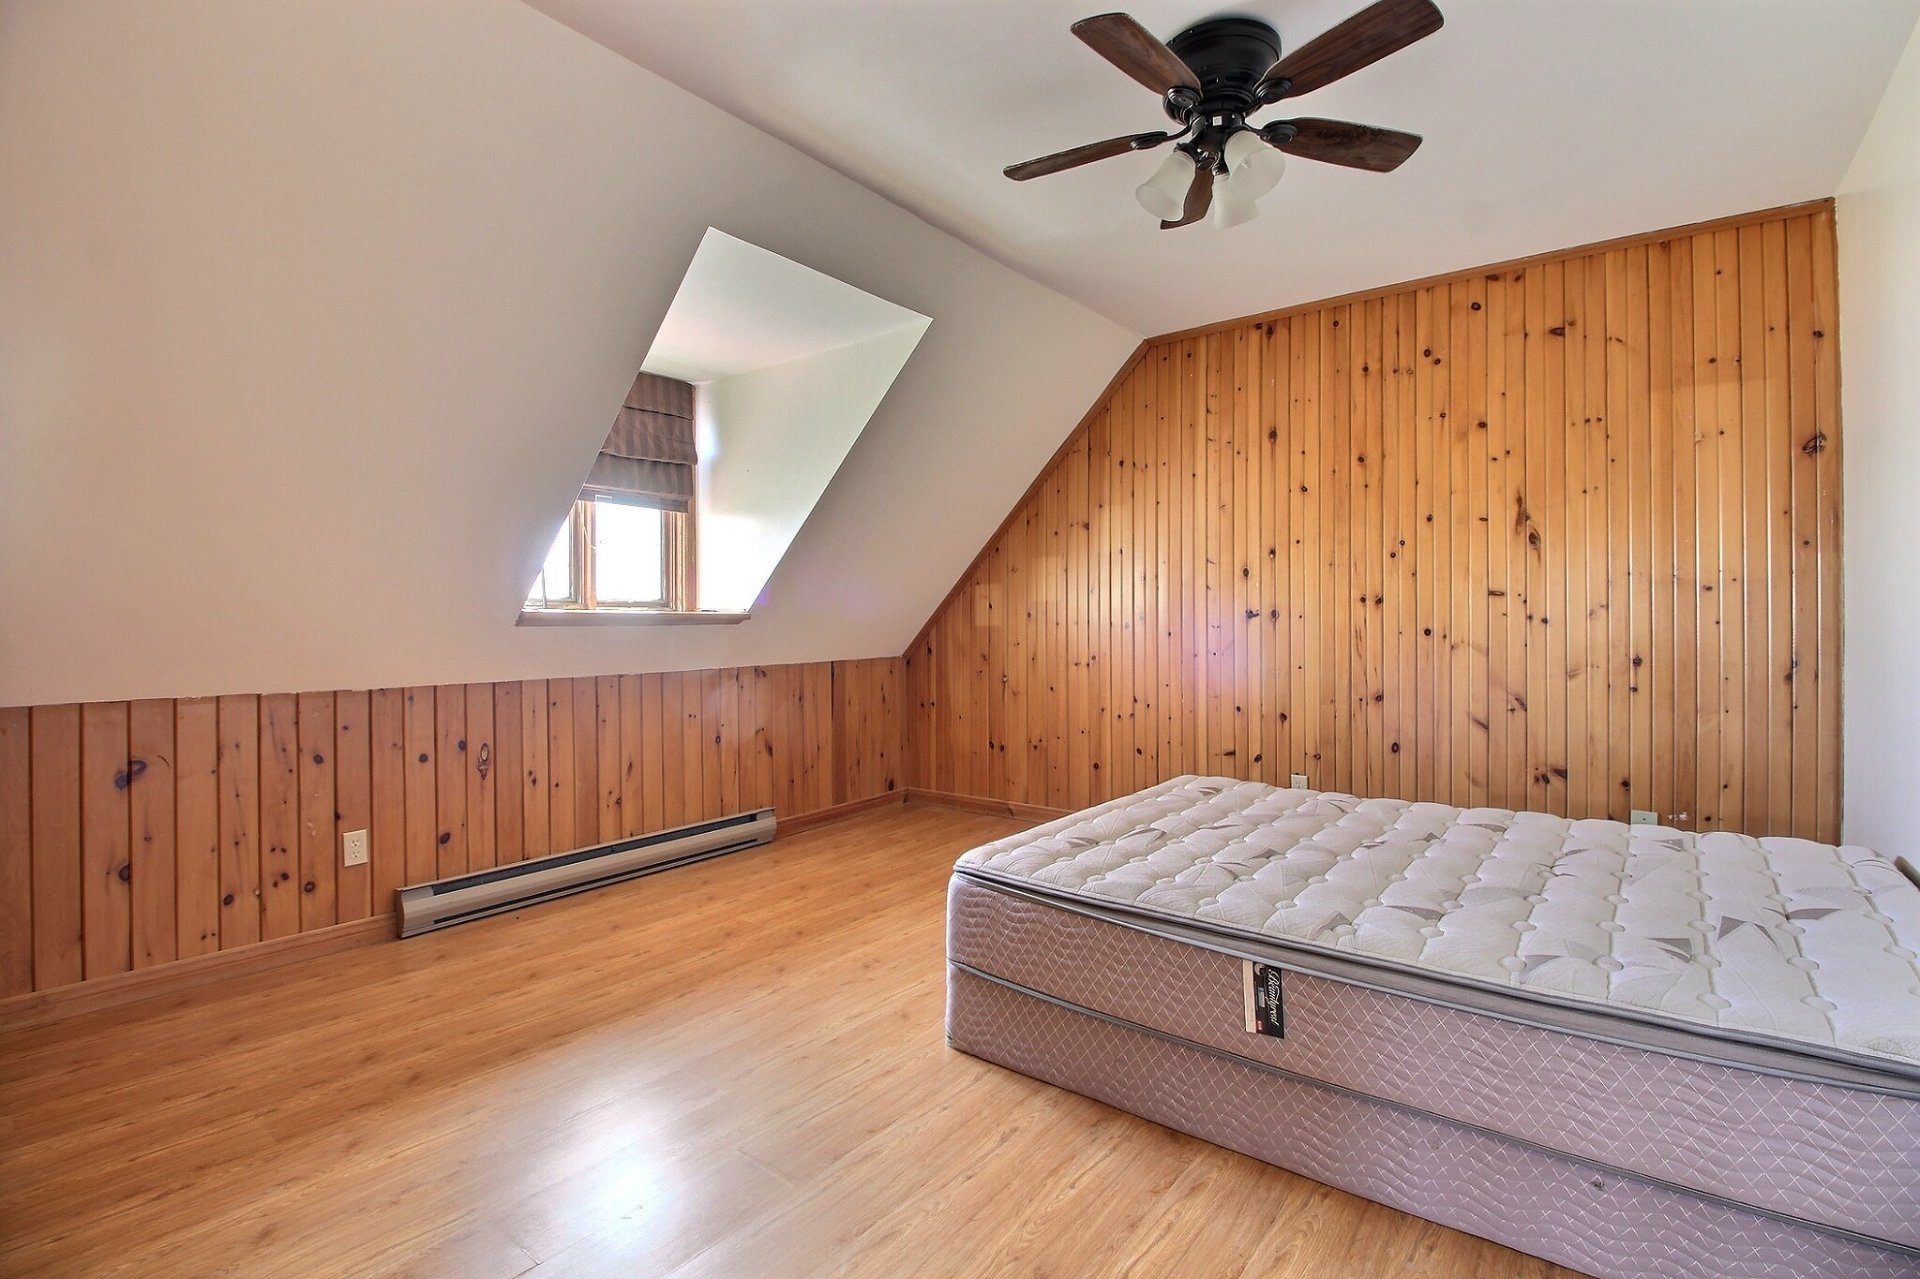 Bedroom
  Bedroom
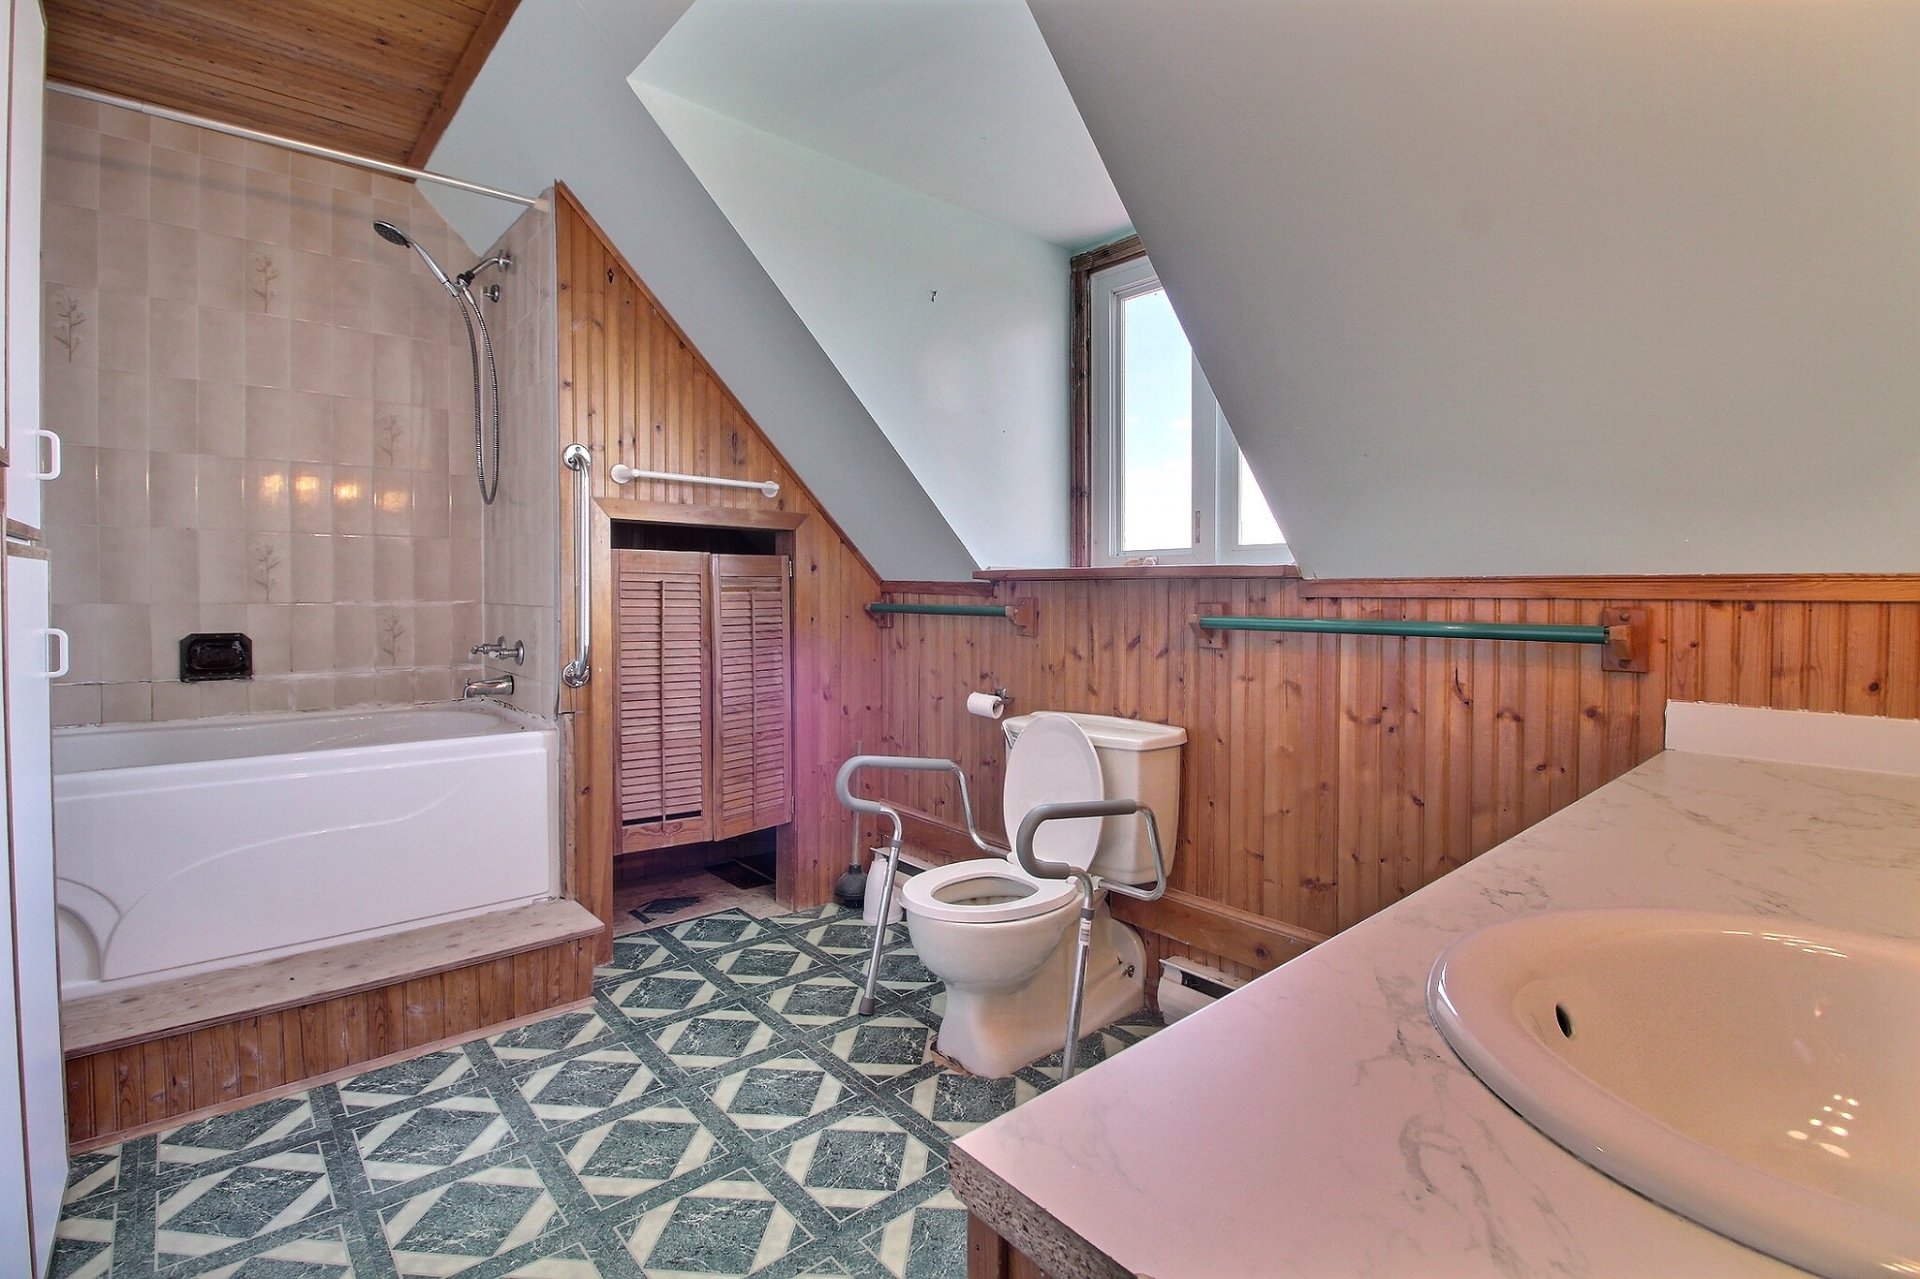
  Bathroom
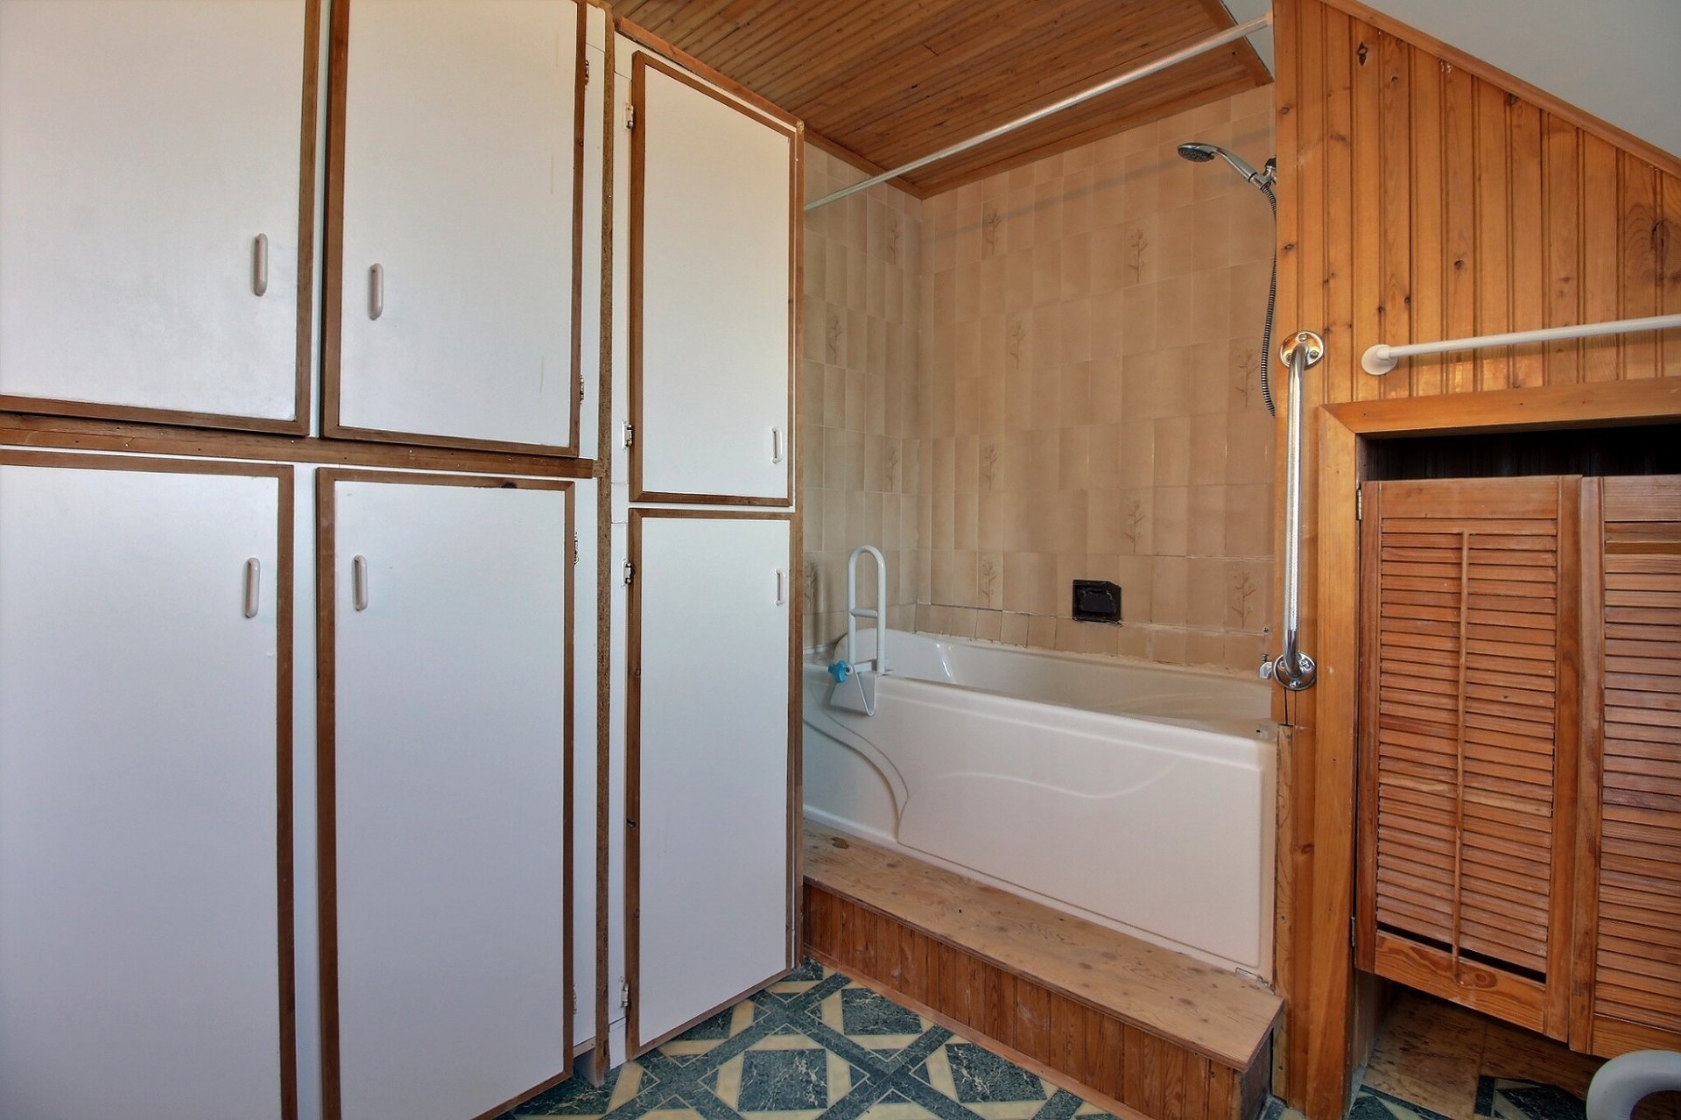
 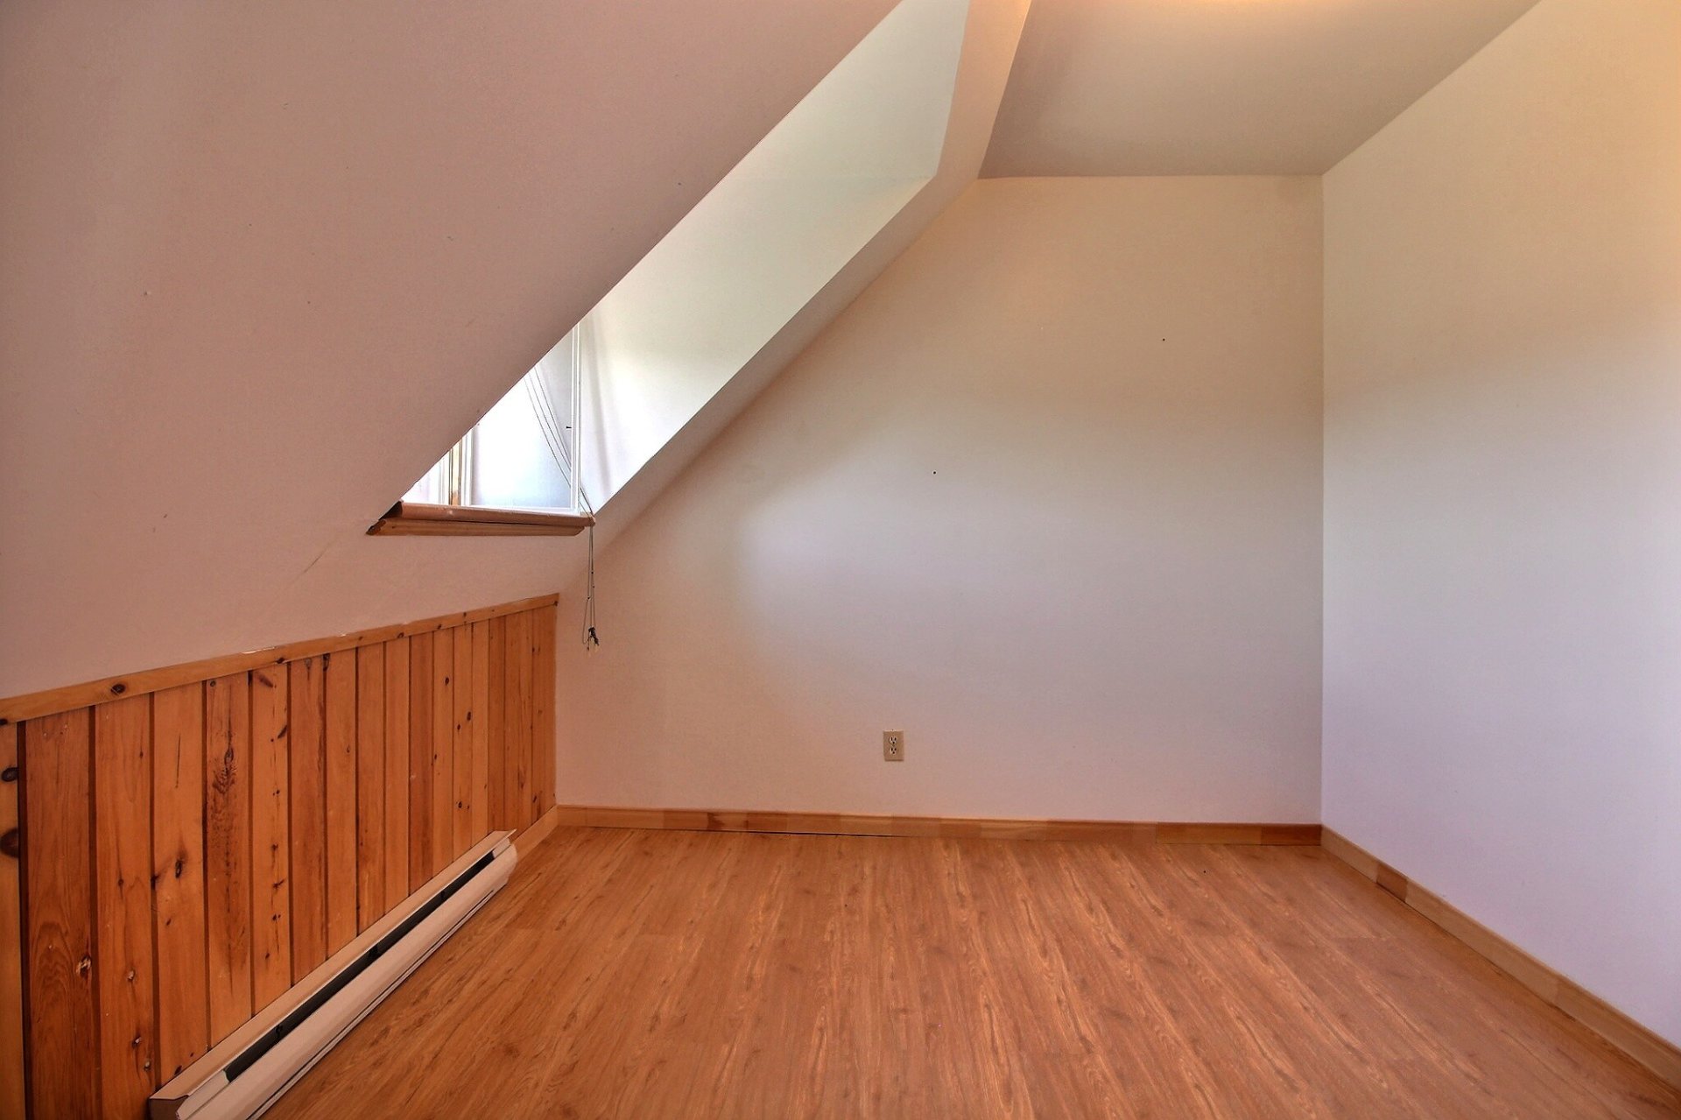 Bathroom
 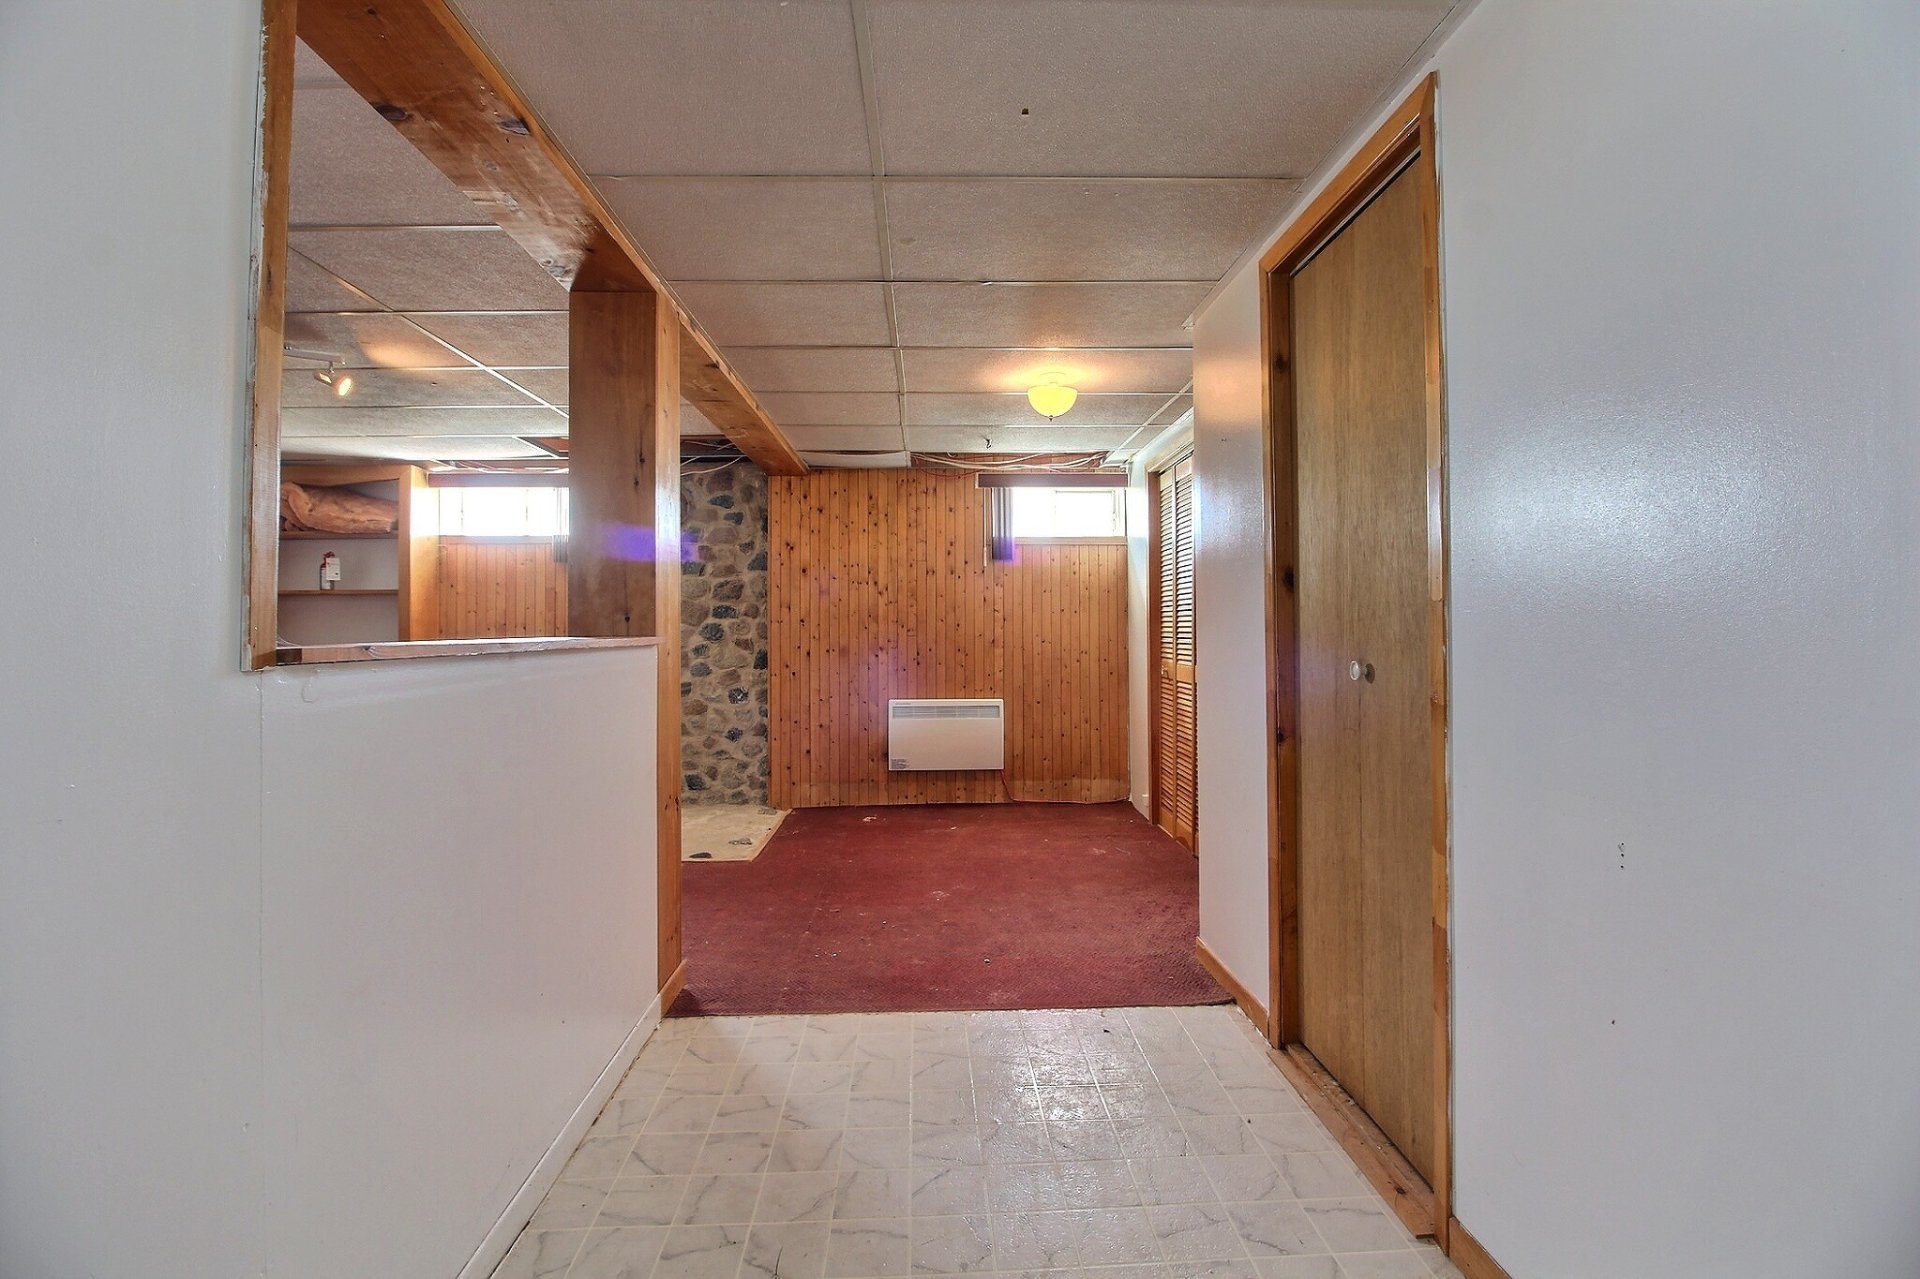 Bedroom
 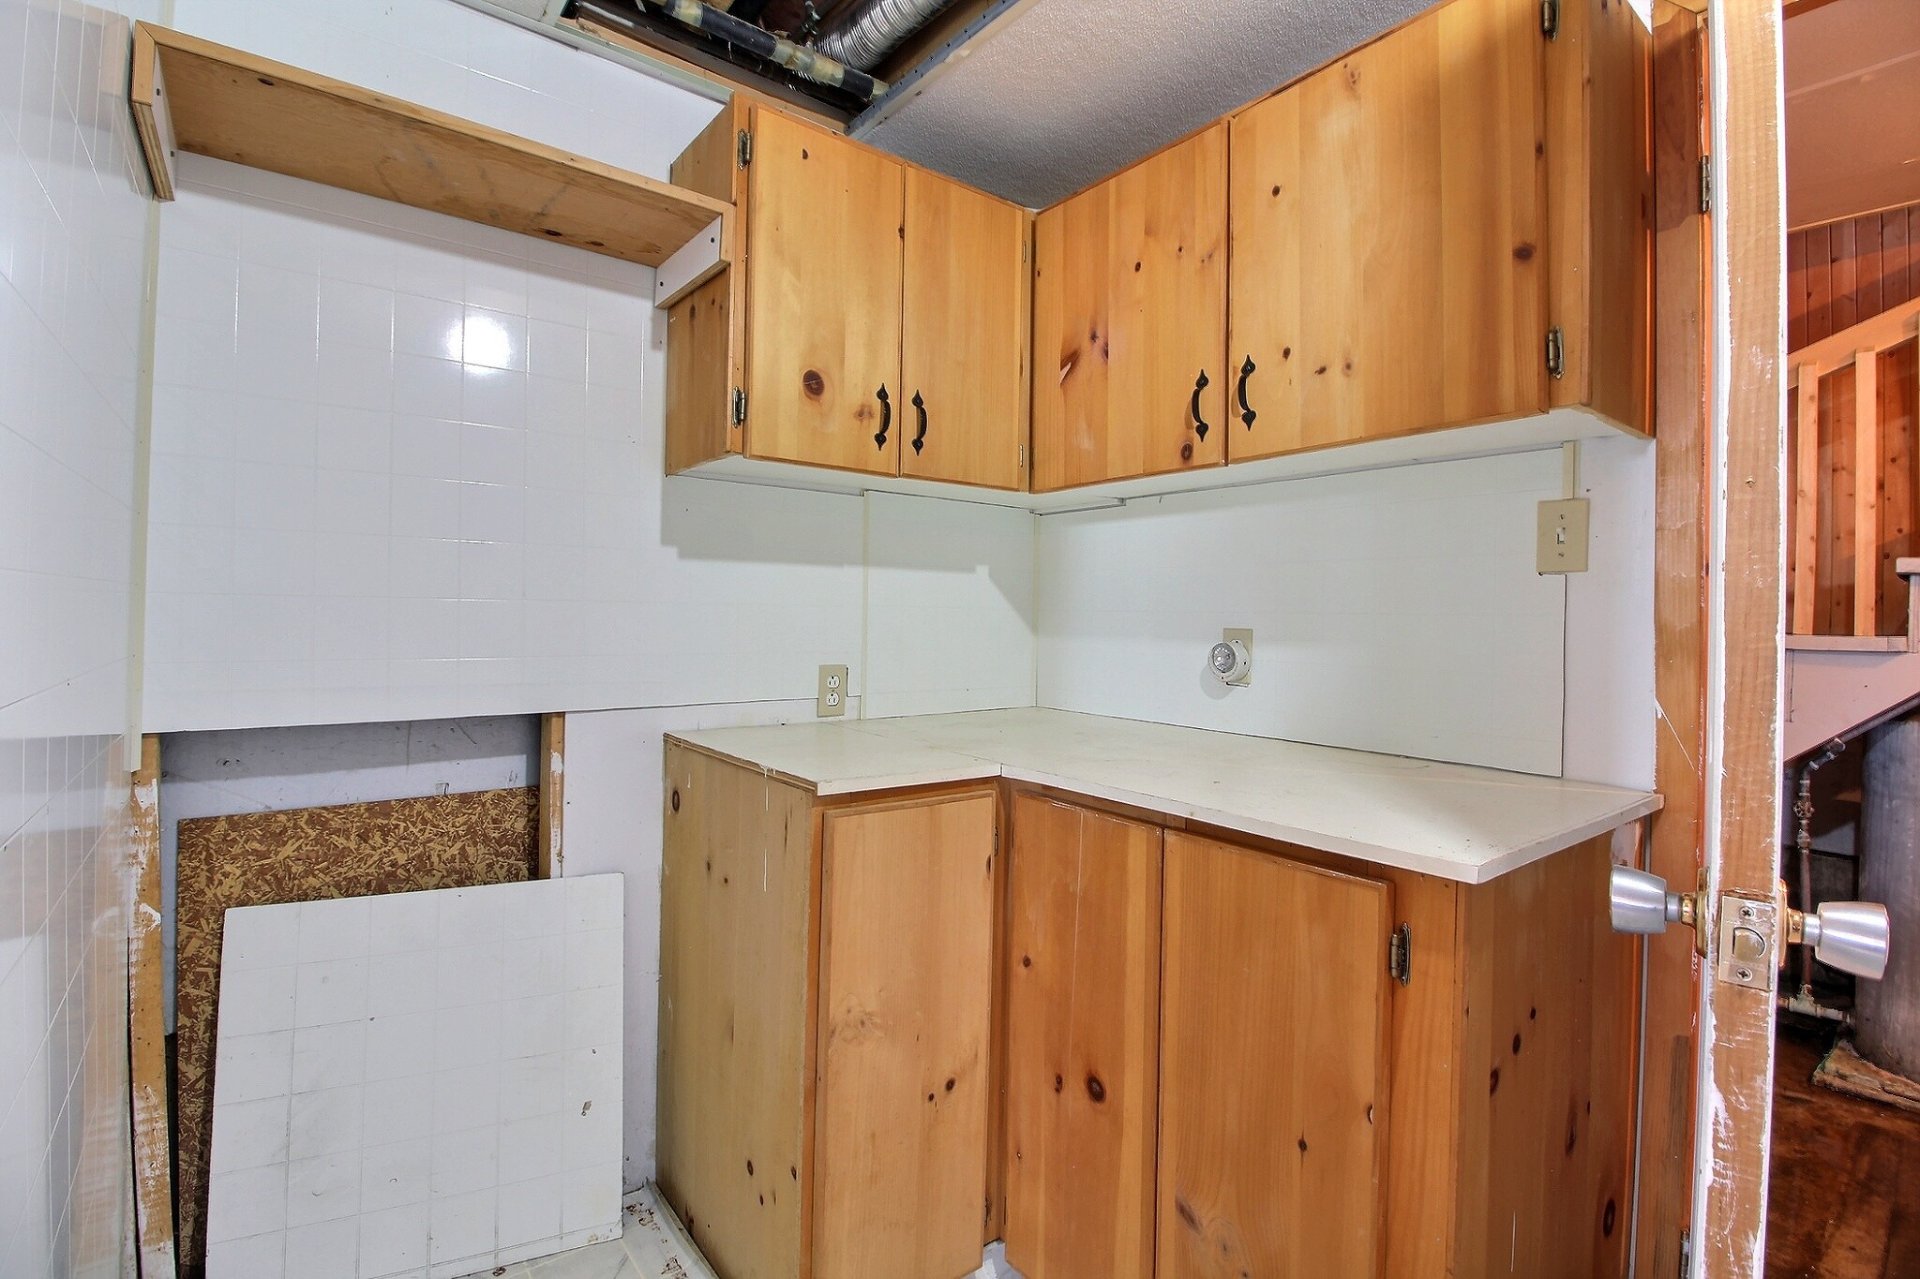 Basement
 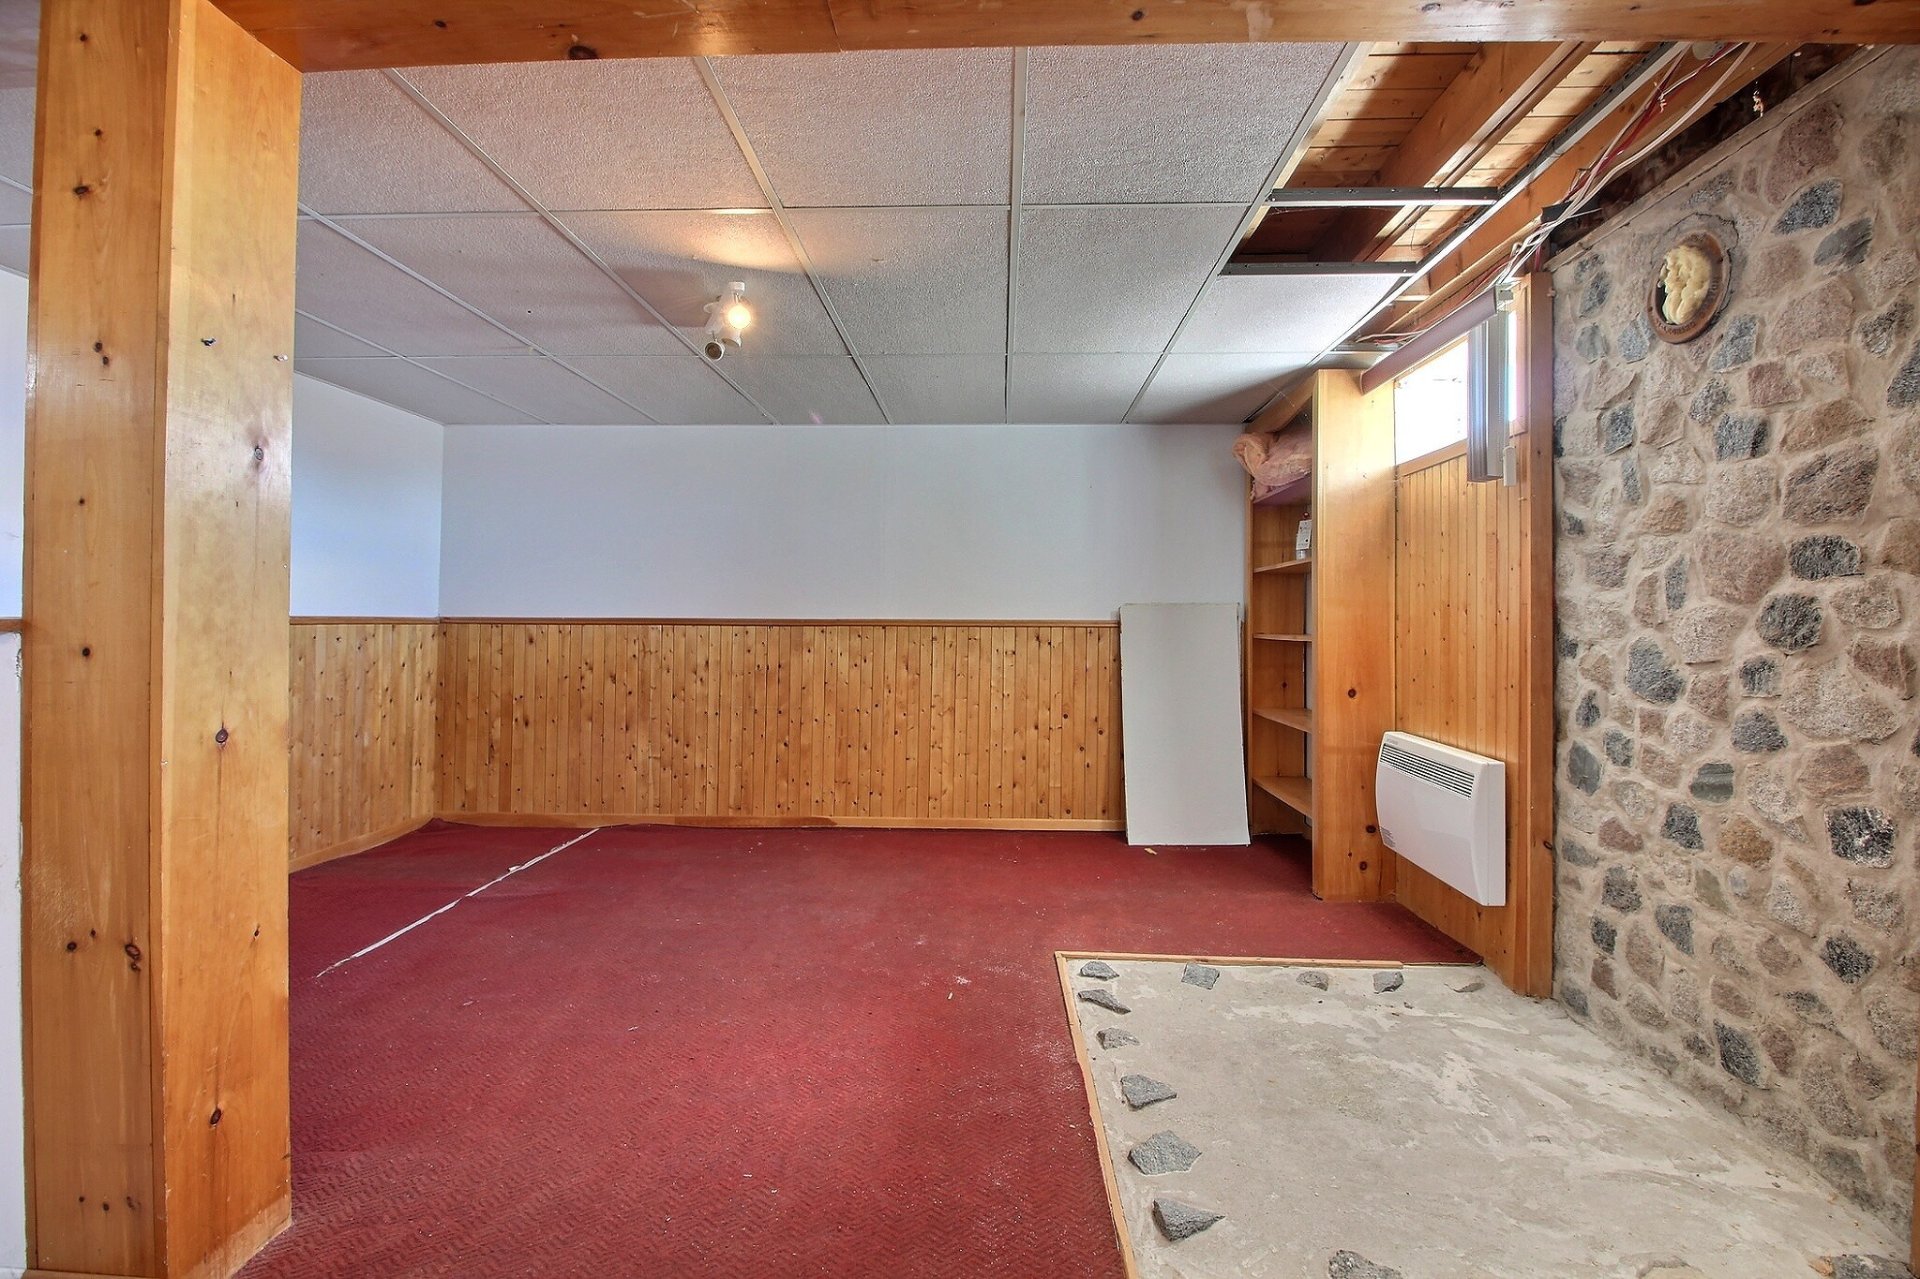 Basement
 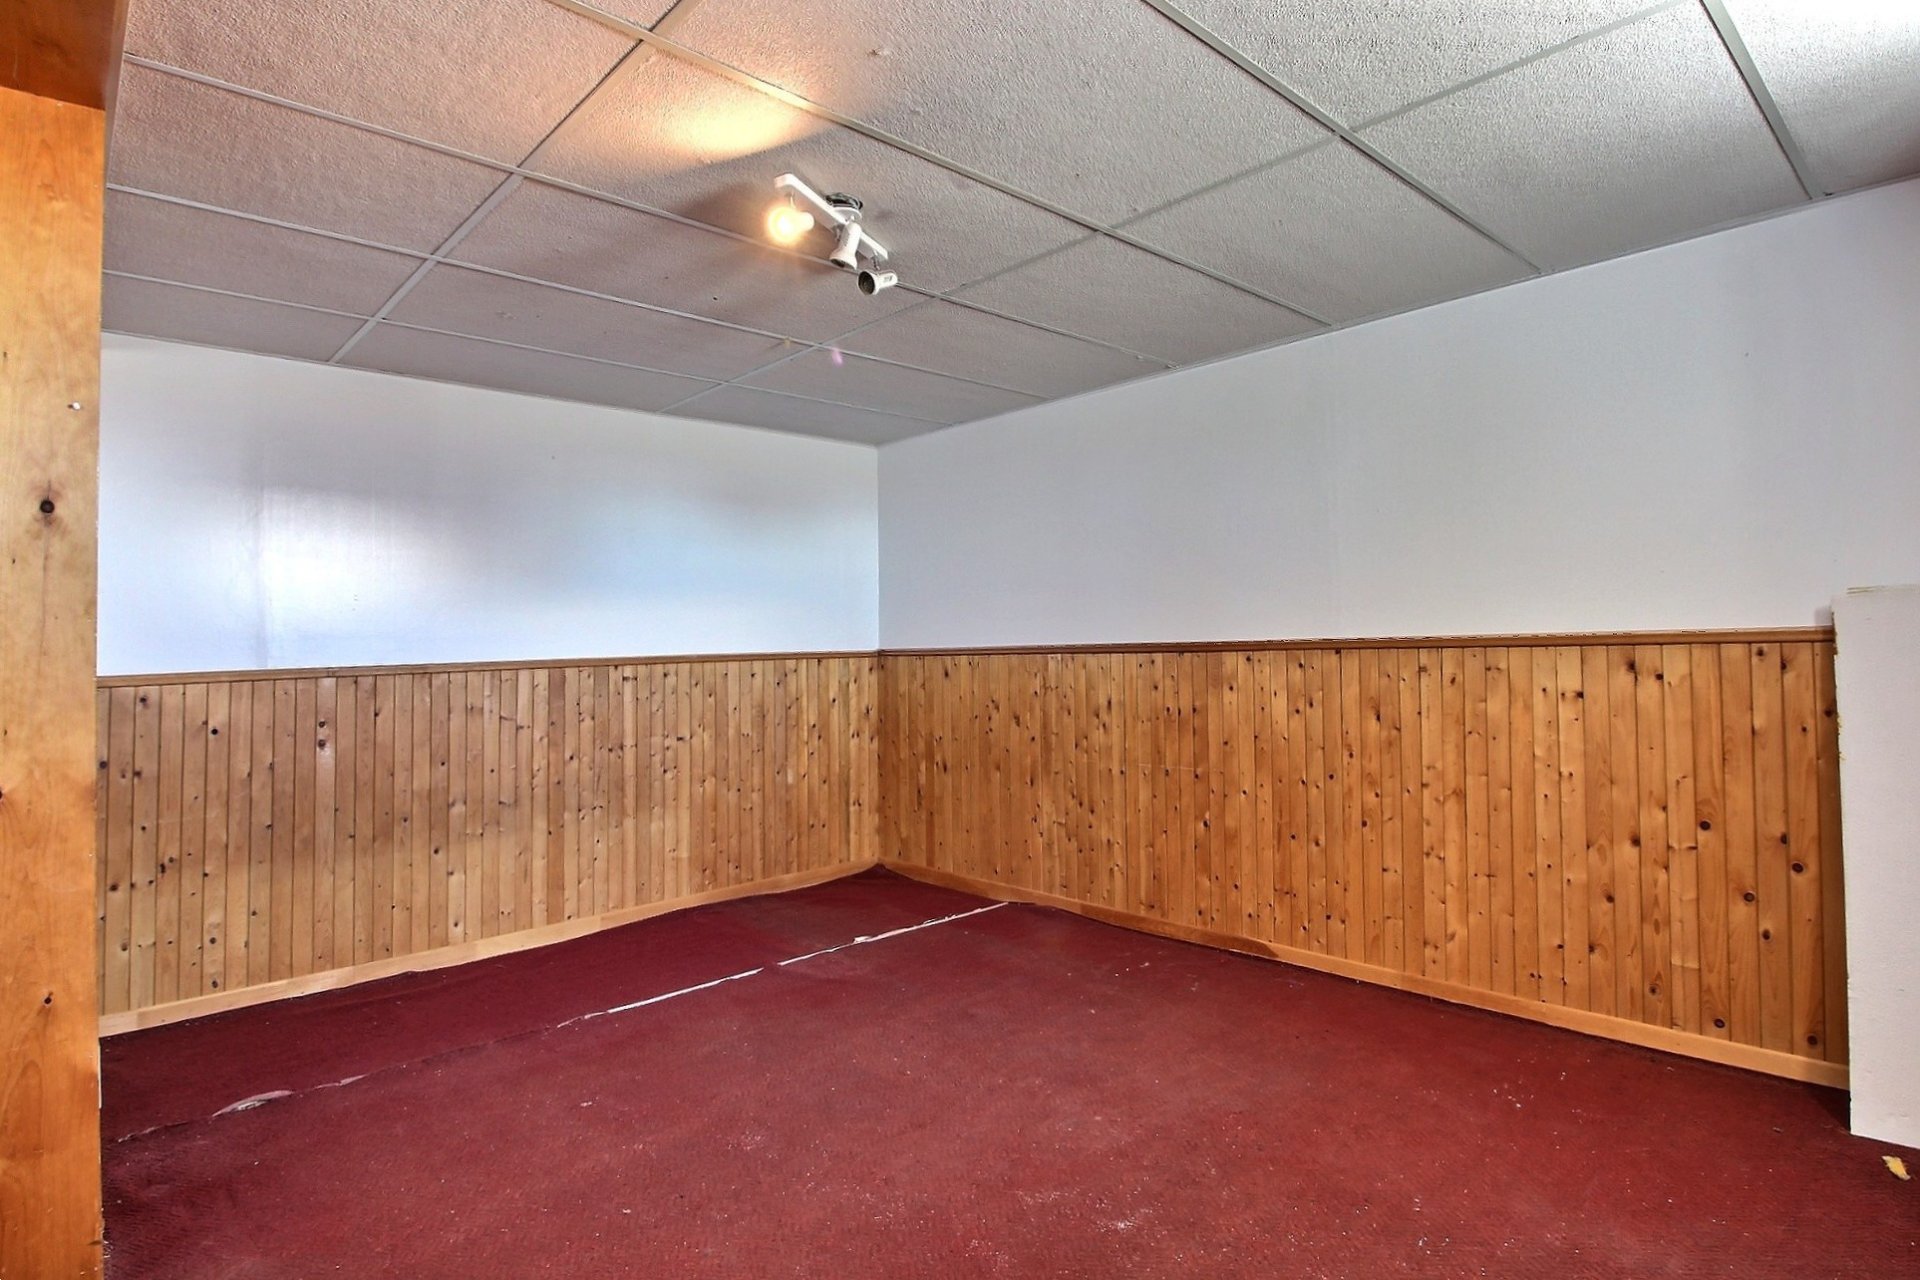 Basement
 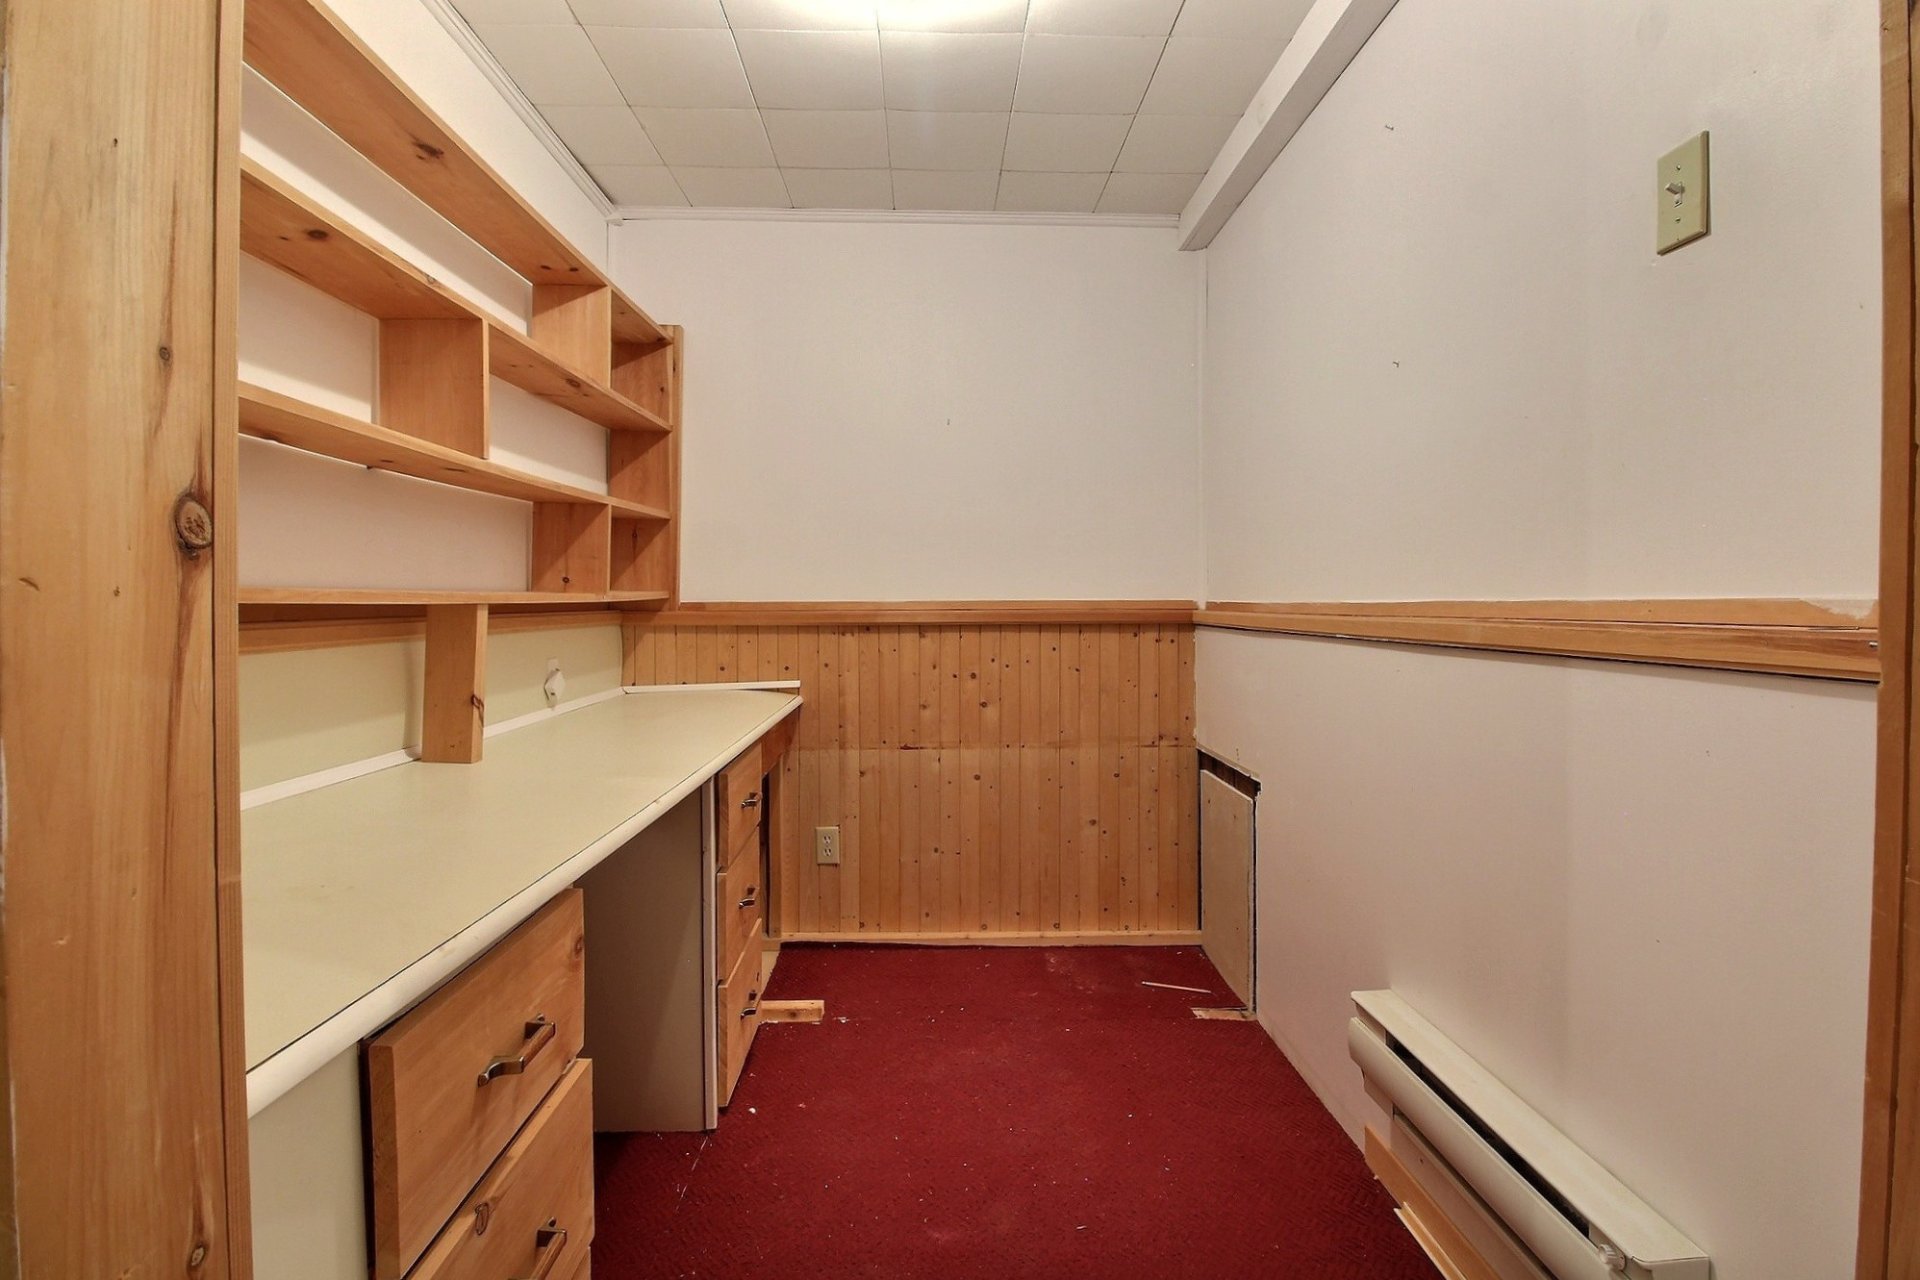 Basement
 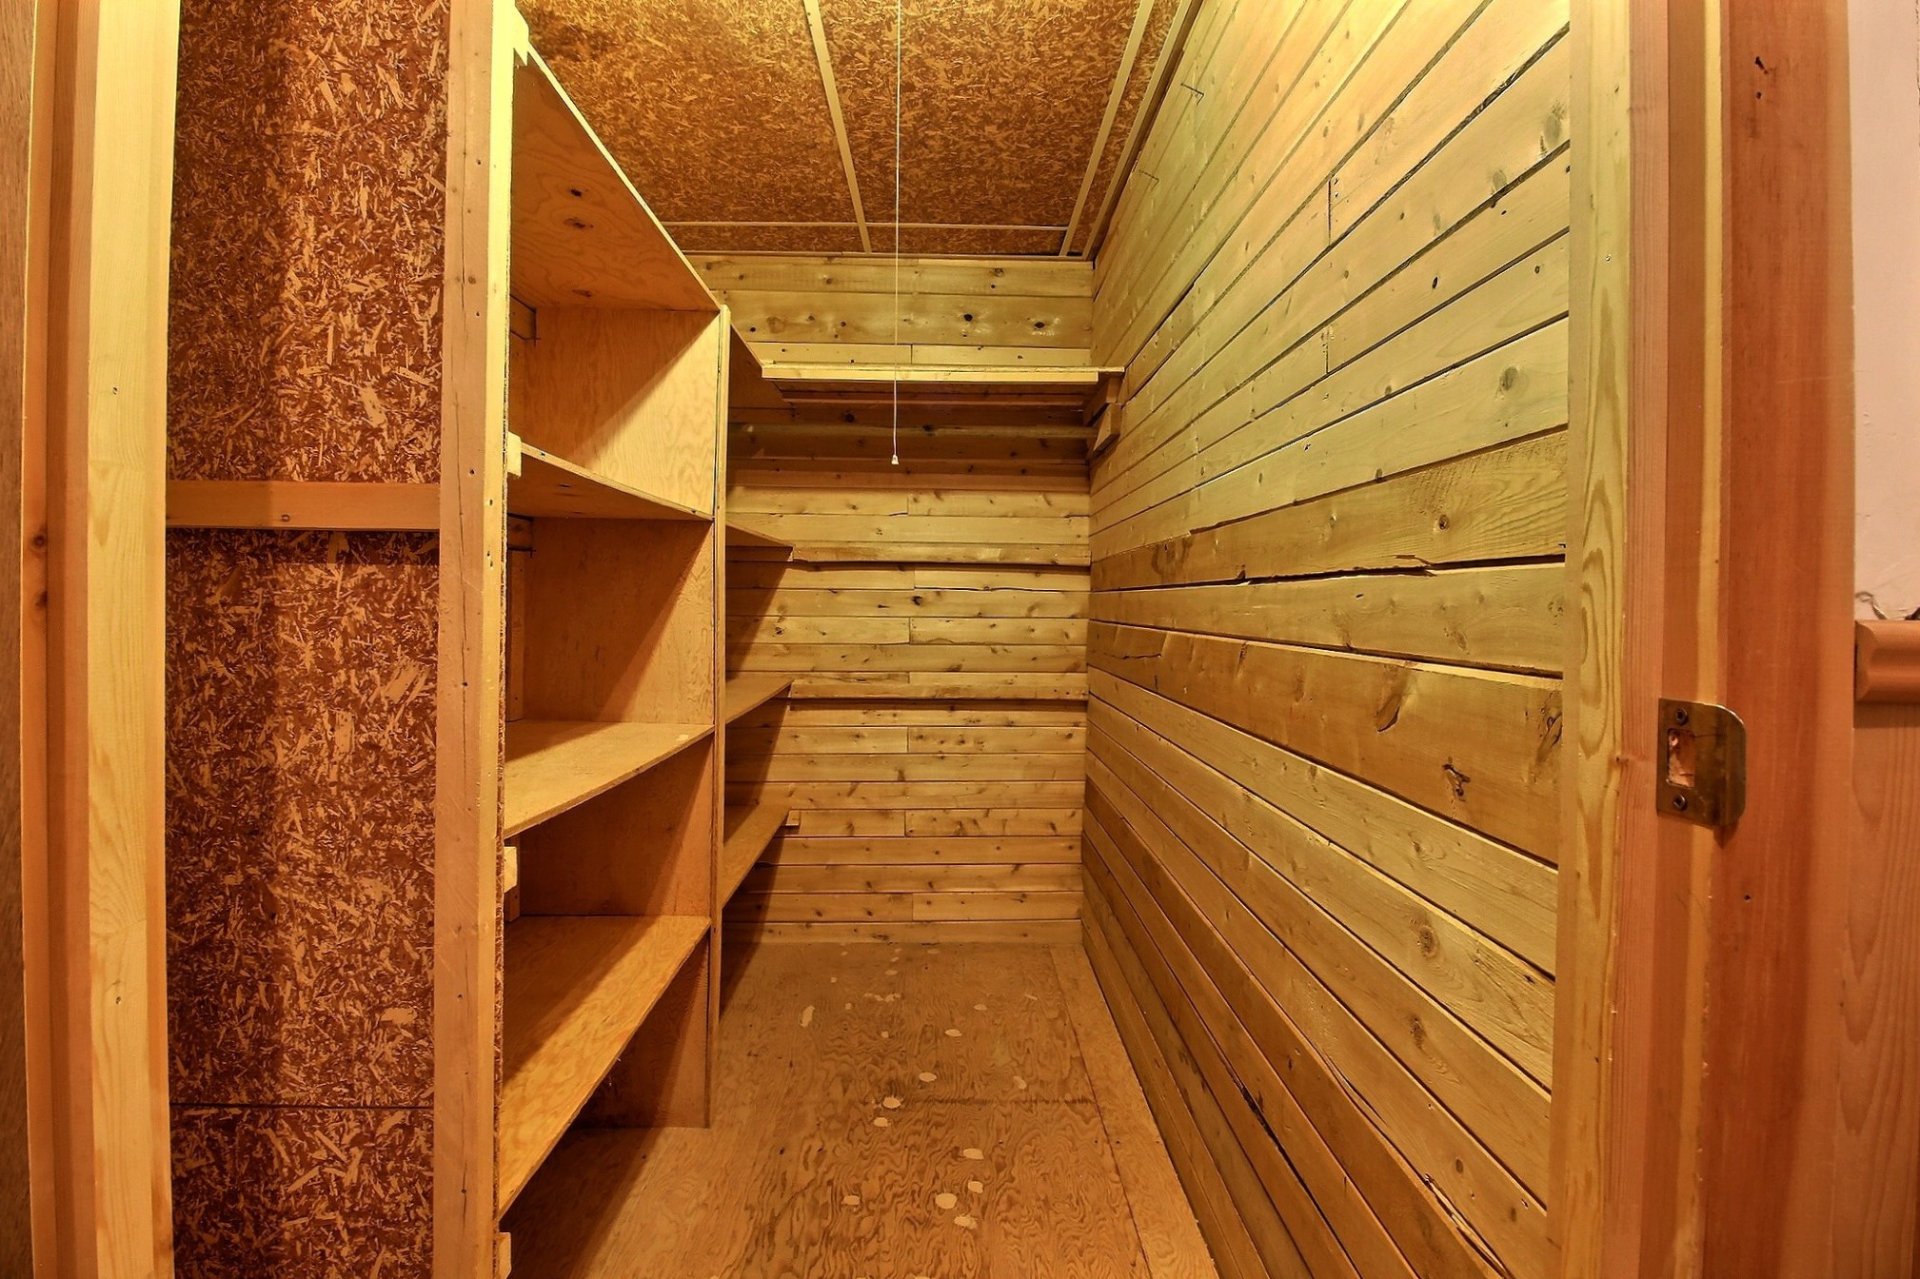 Basement
  Basement
 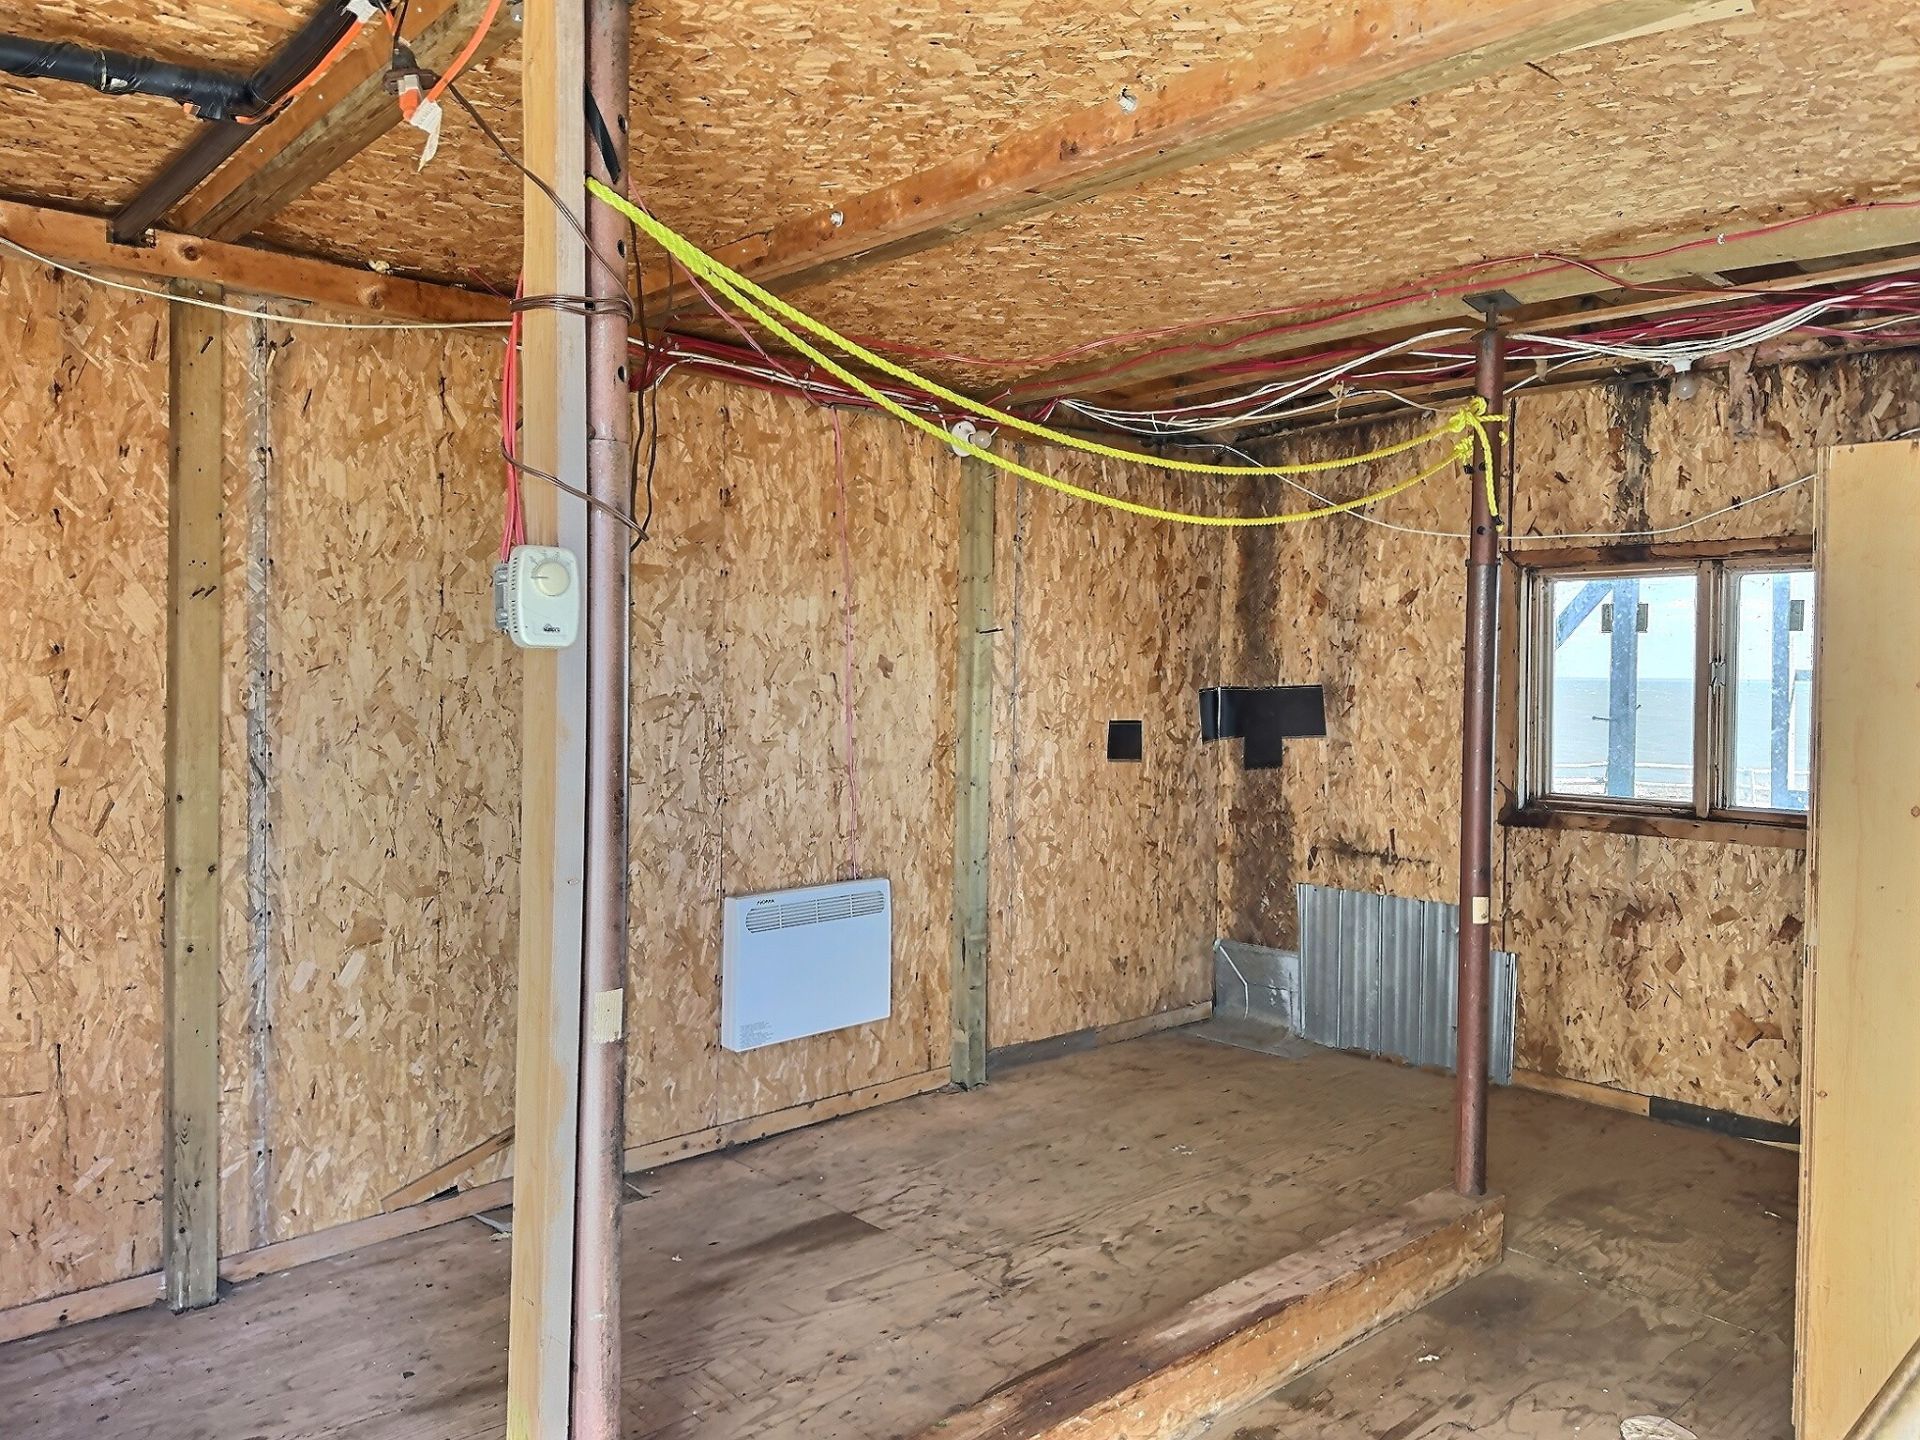 Garage
 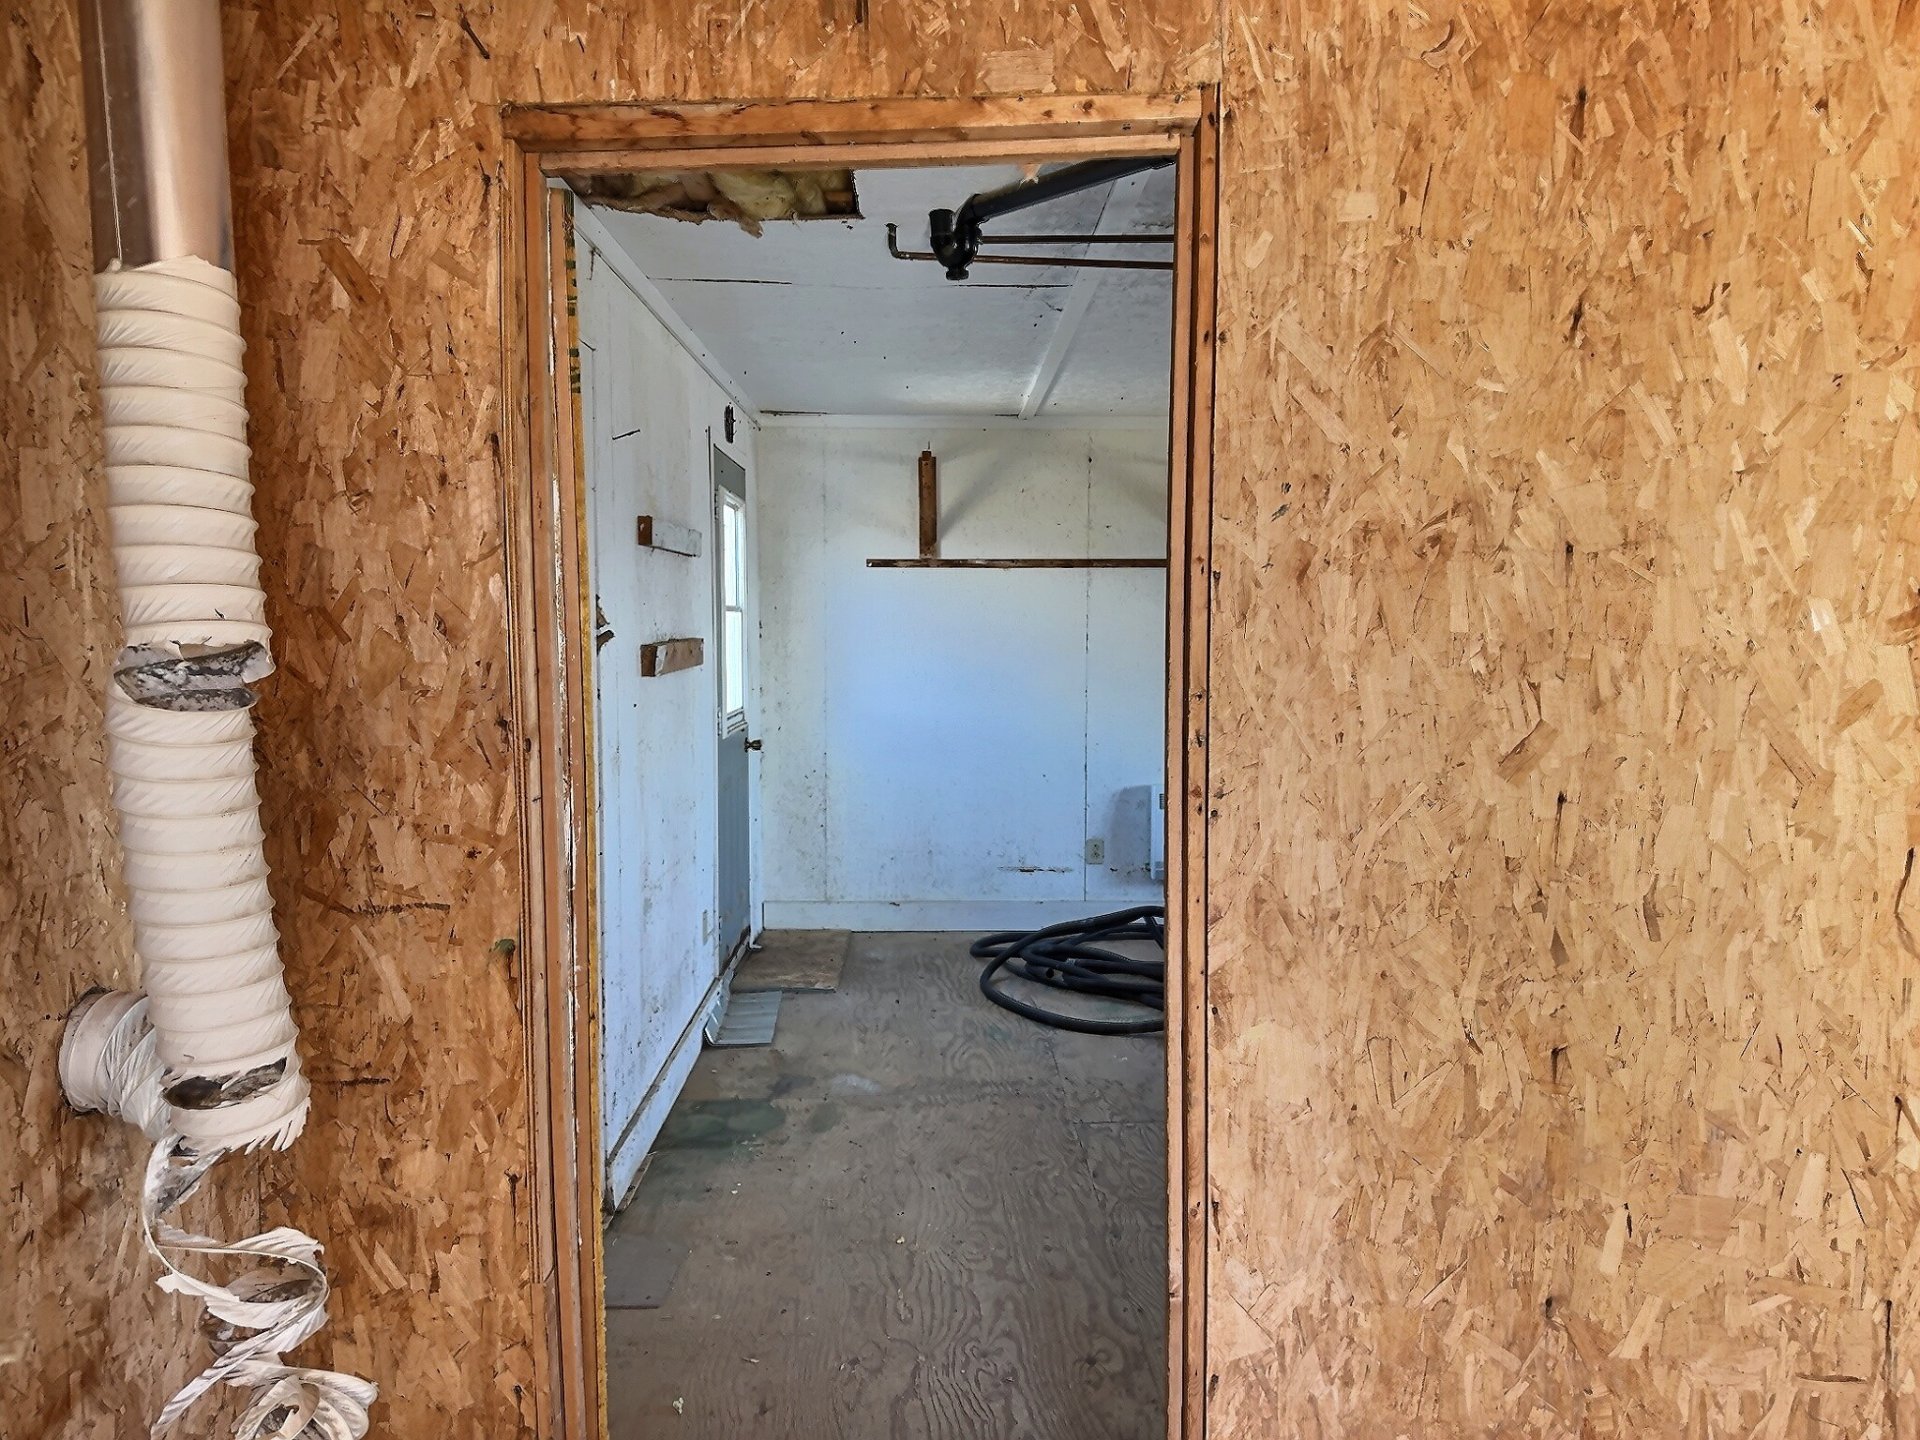 Garage
 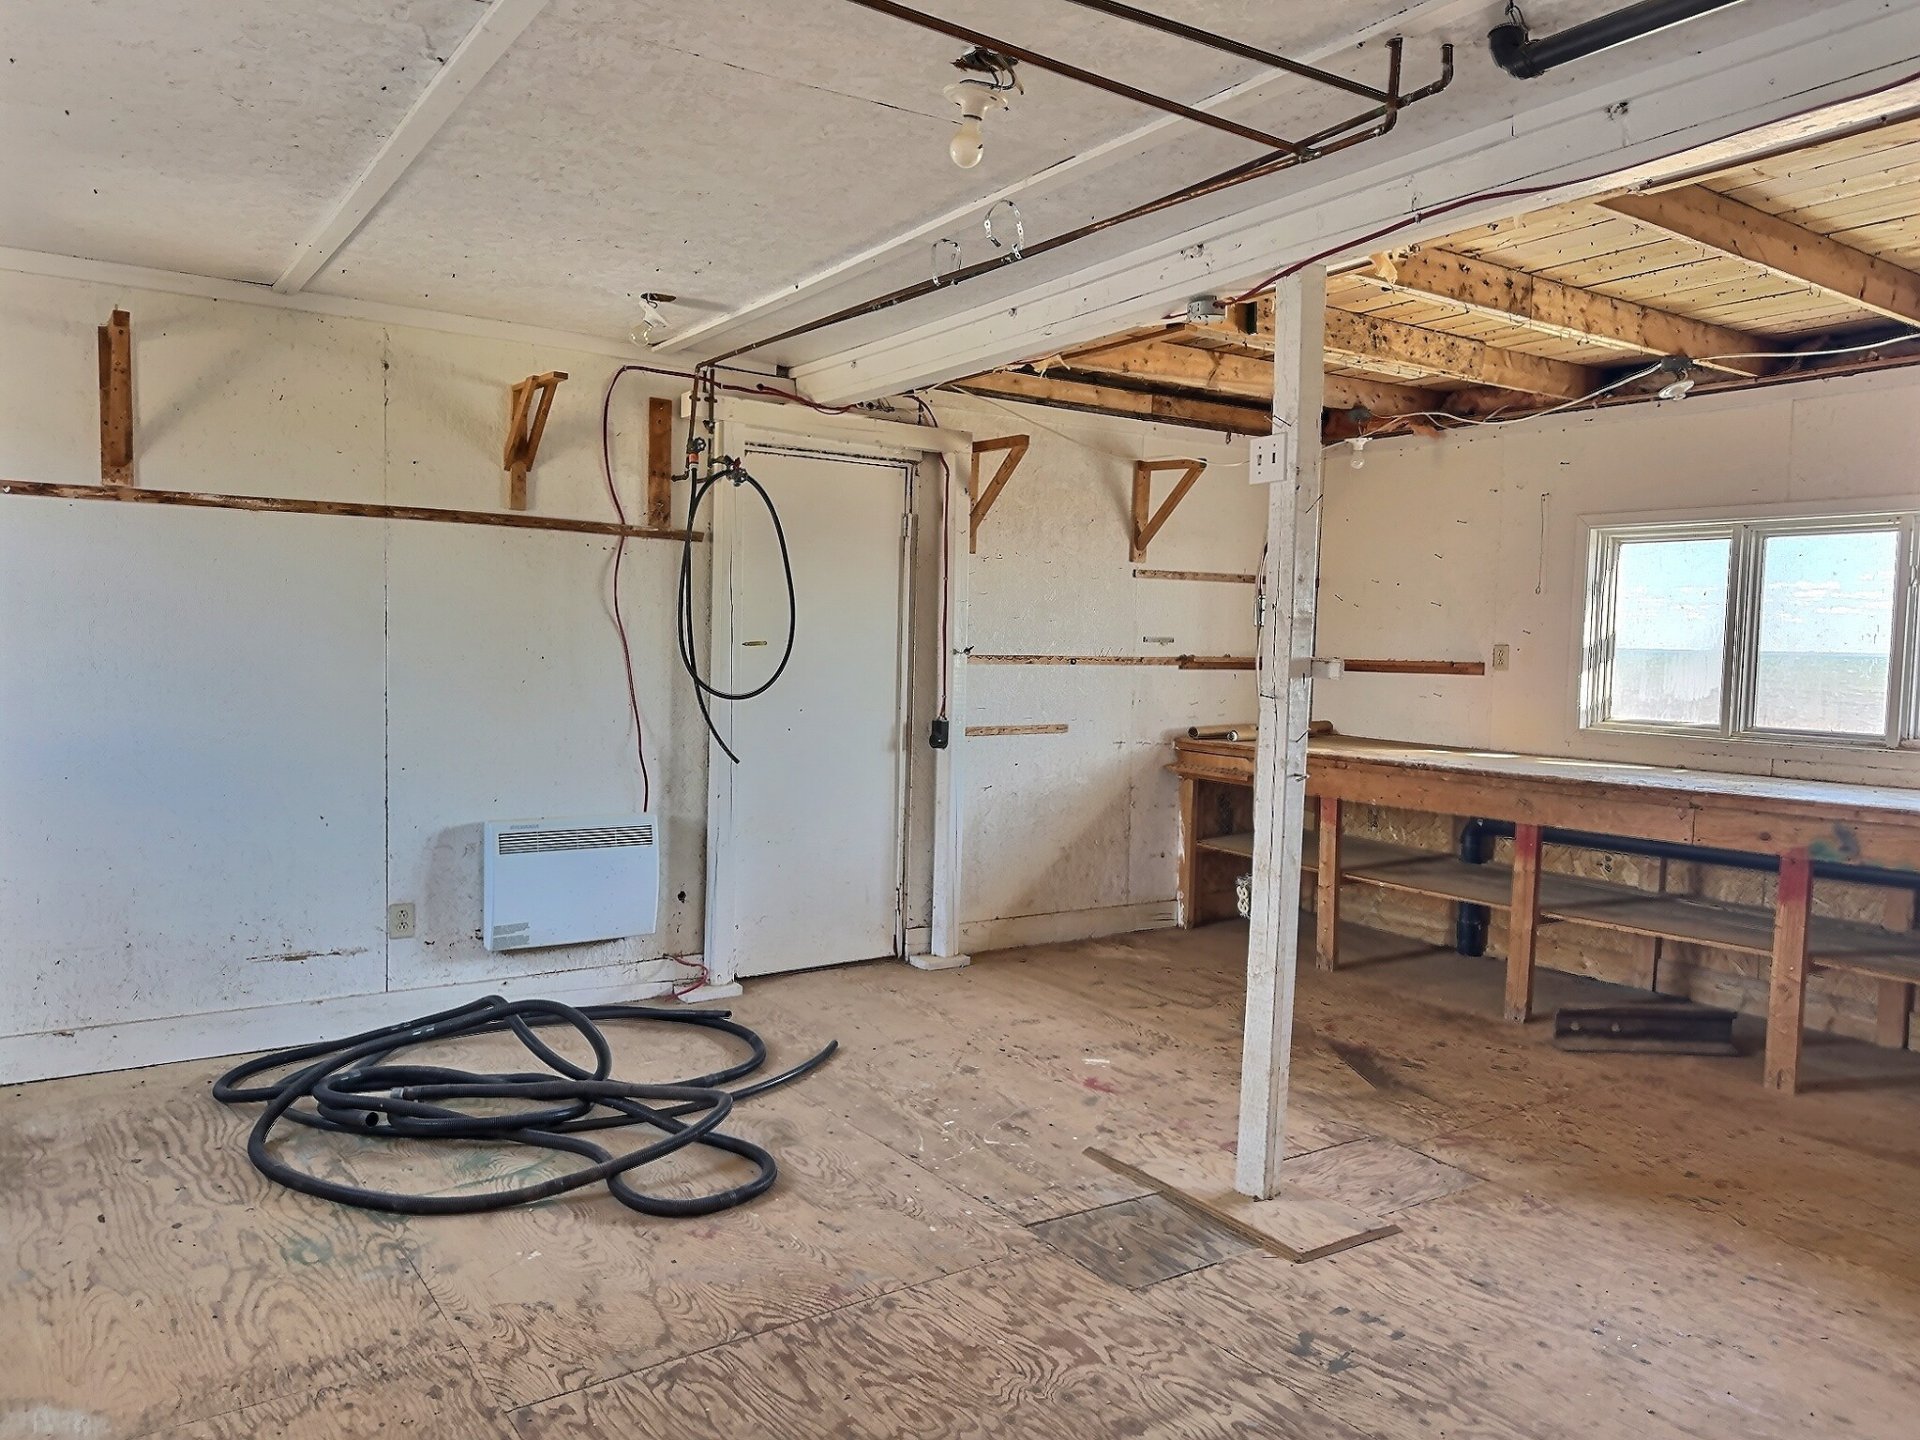 Garage
 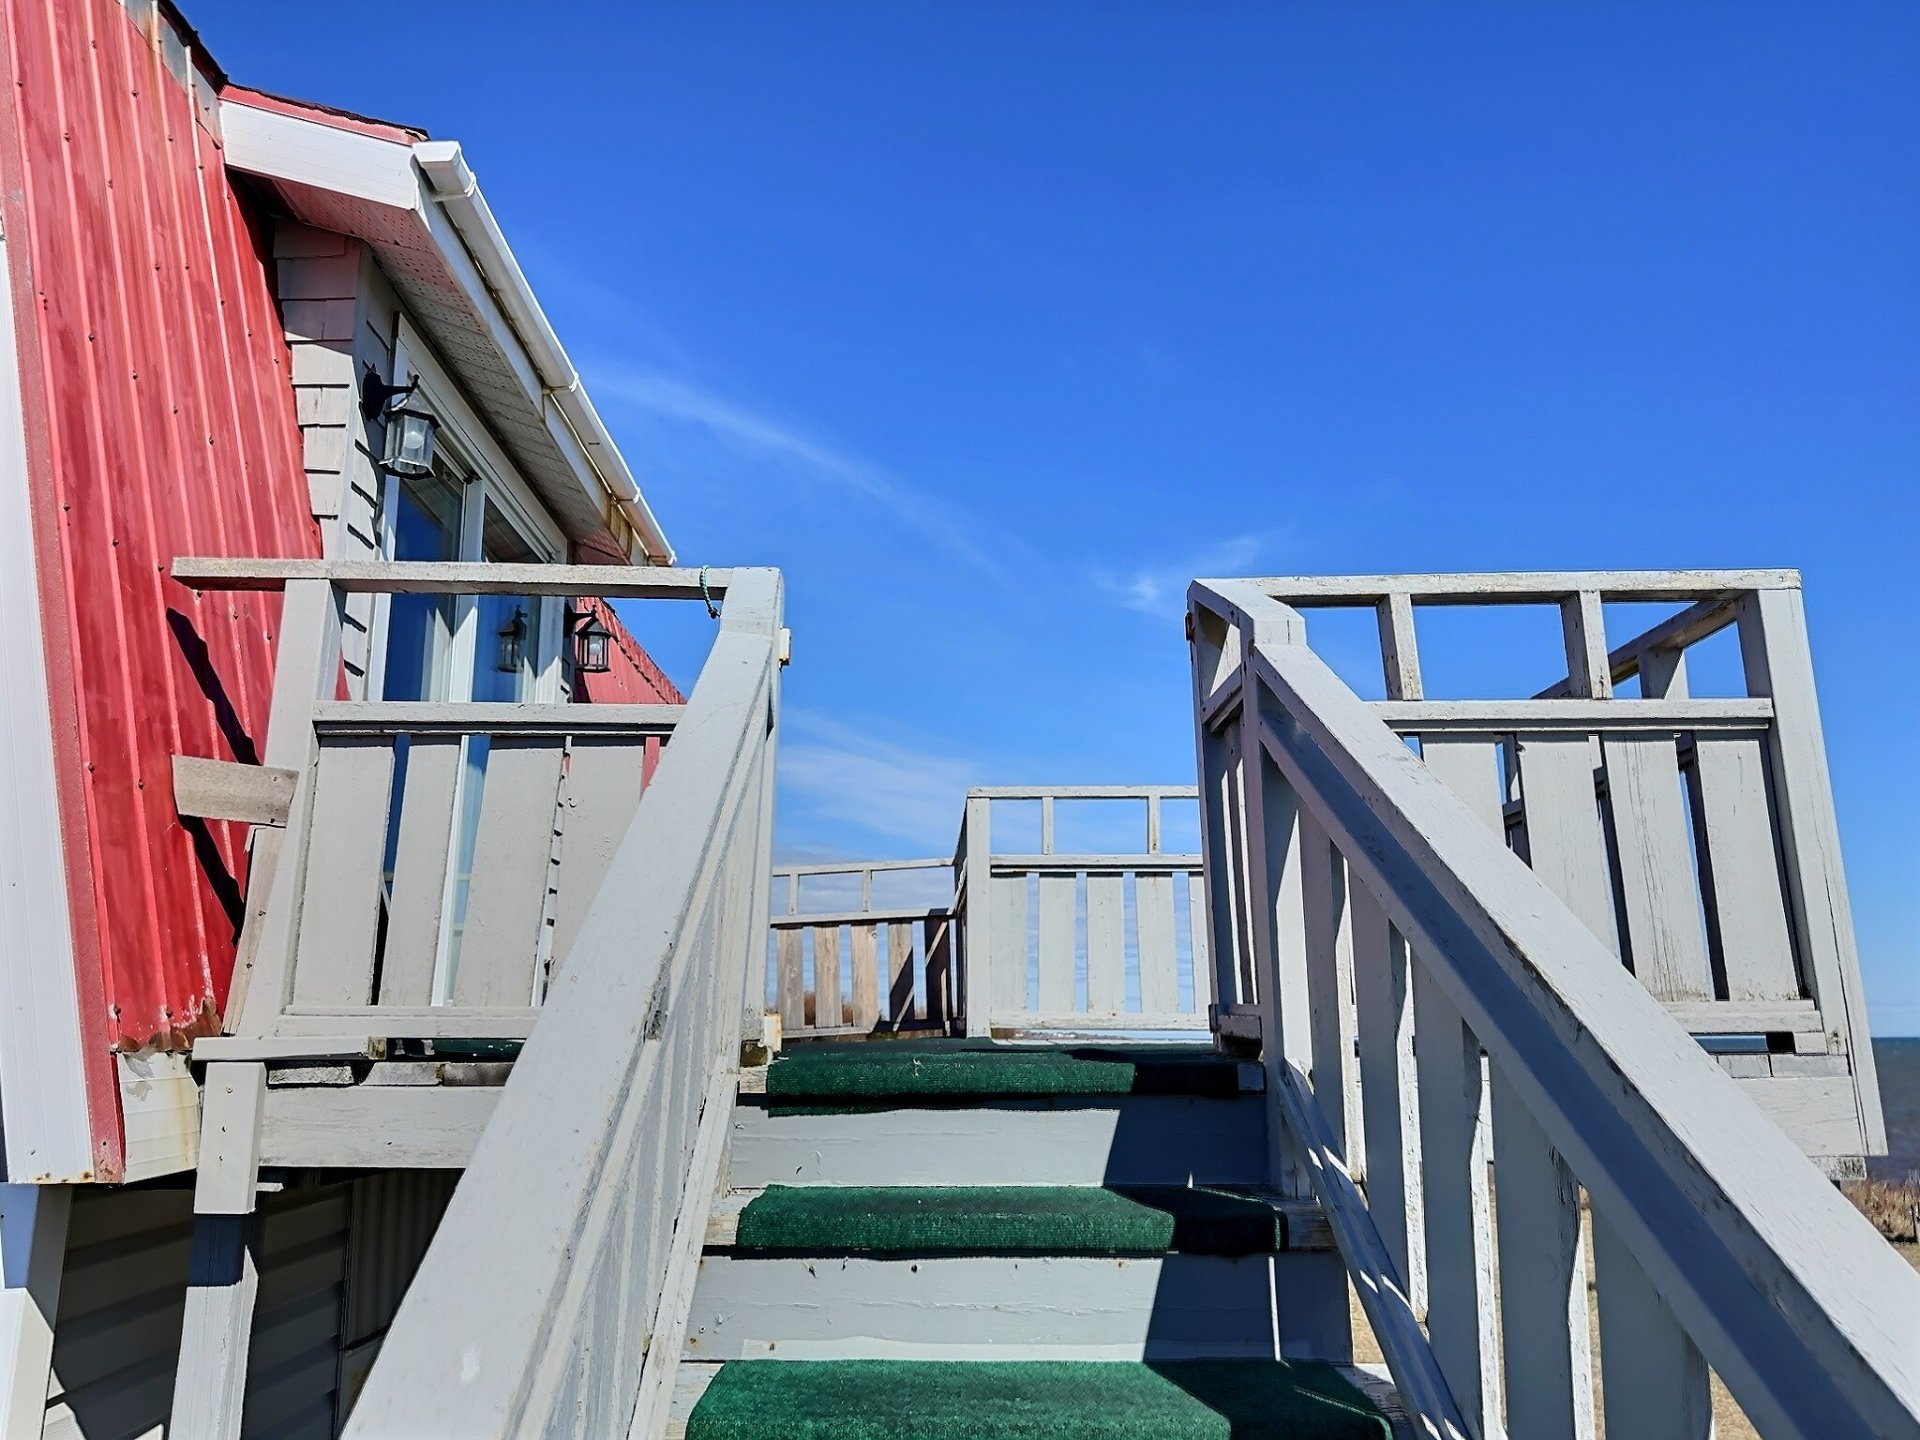 Garage
 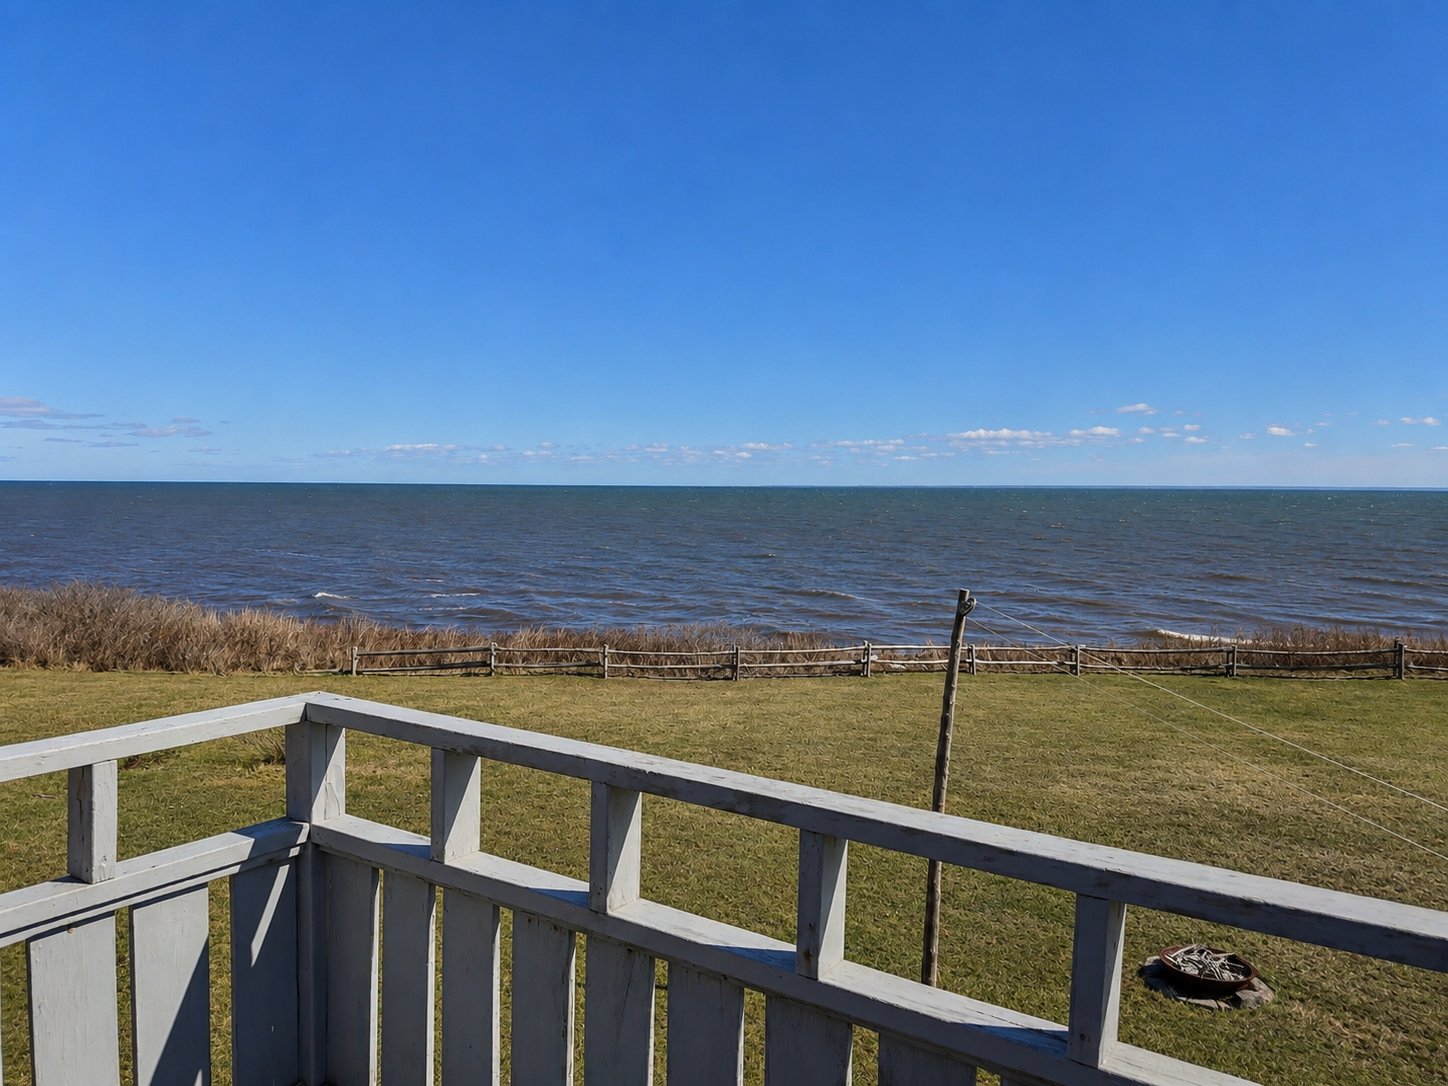 Balcony
  Water view
  Other
Other 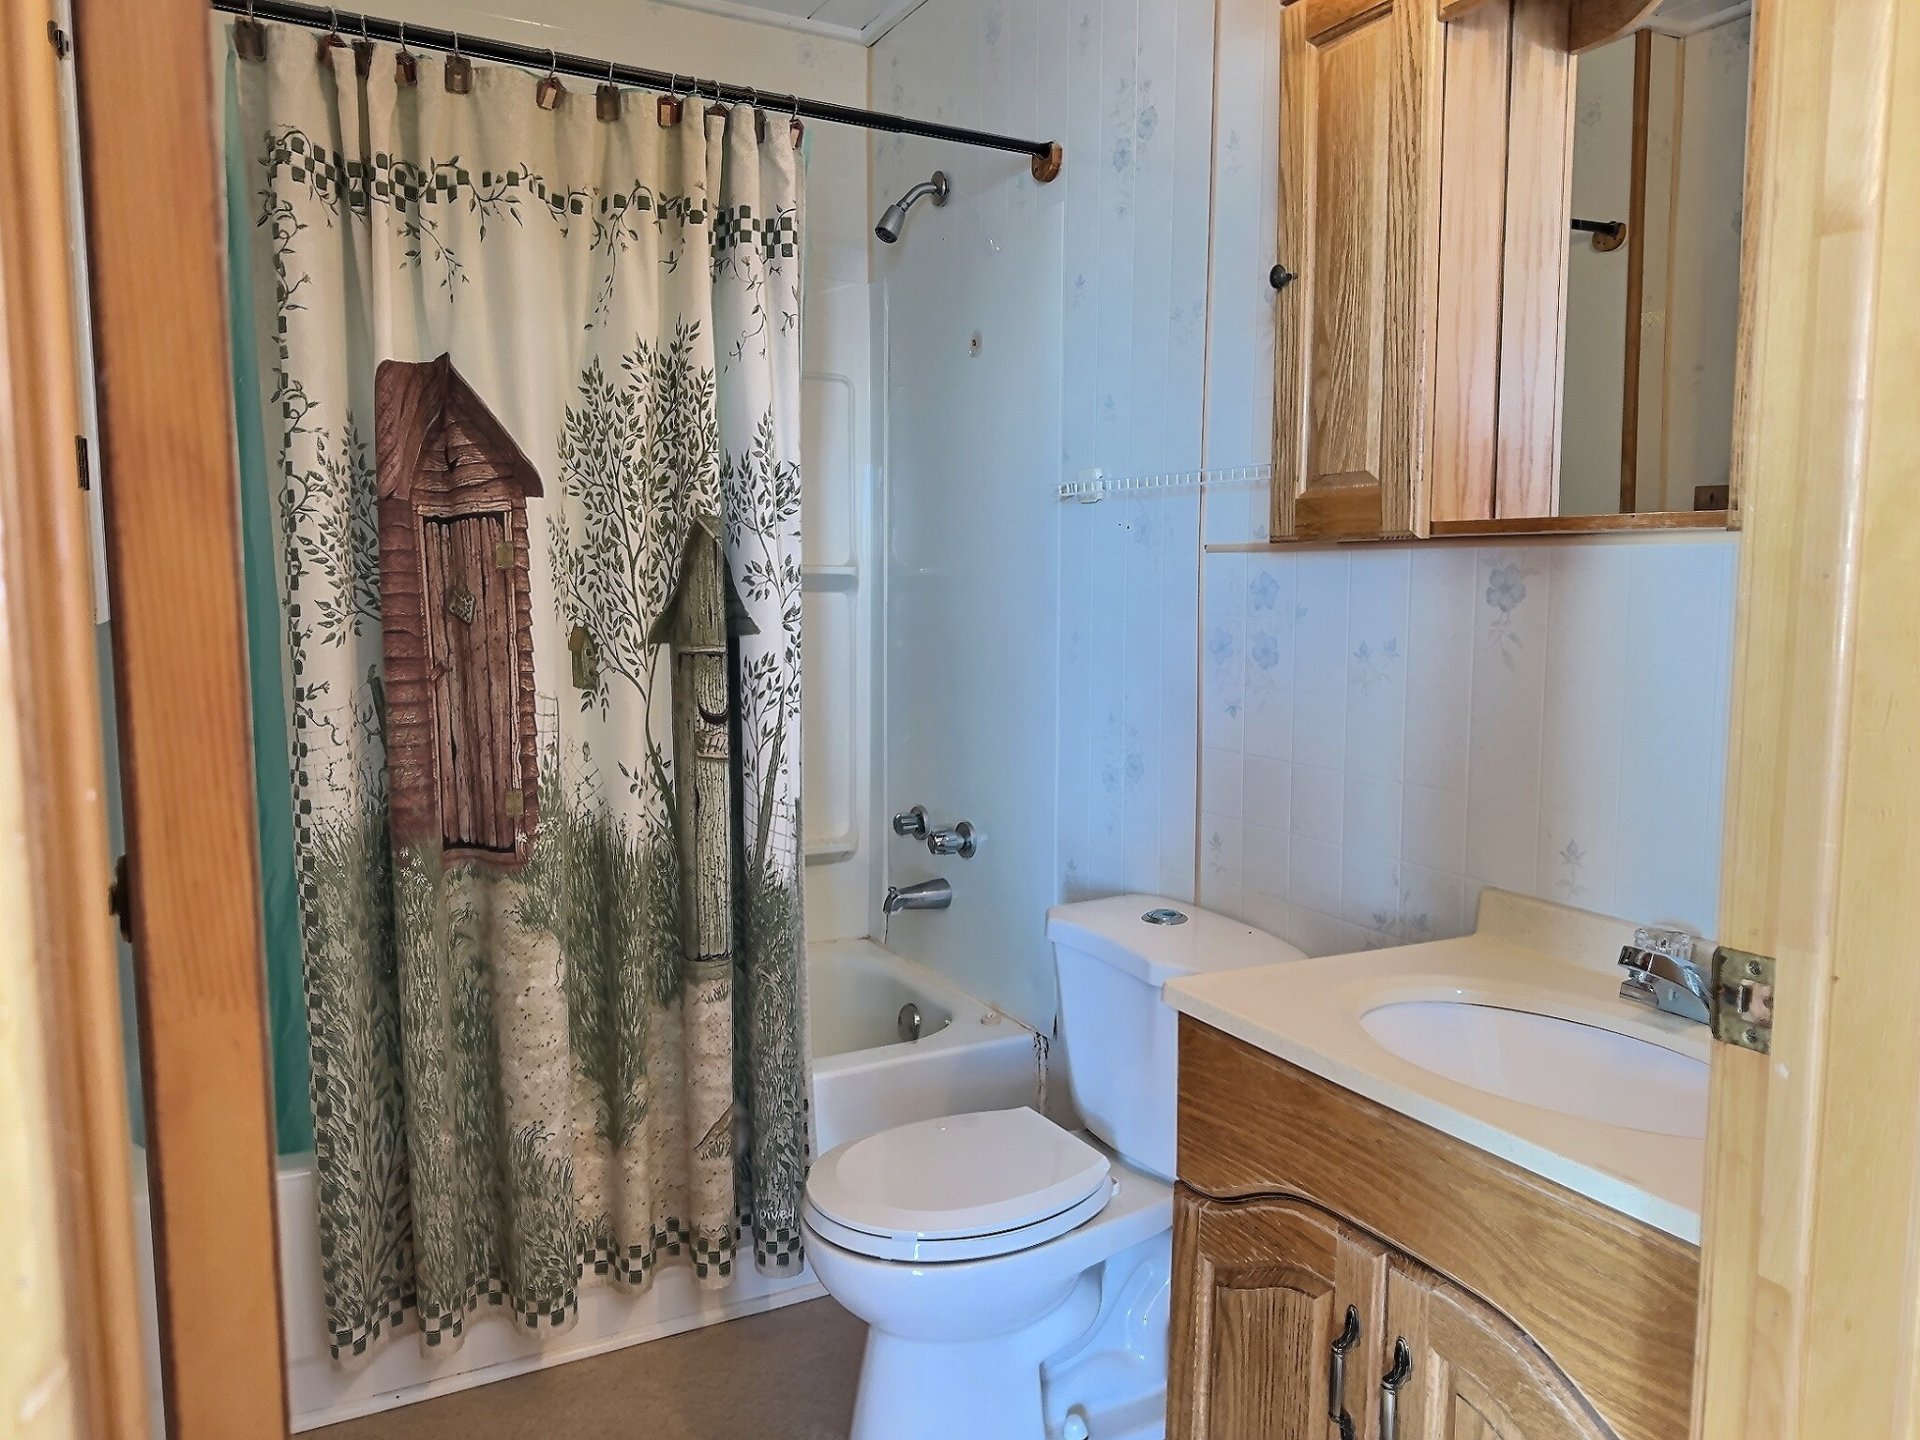 Other
Other 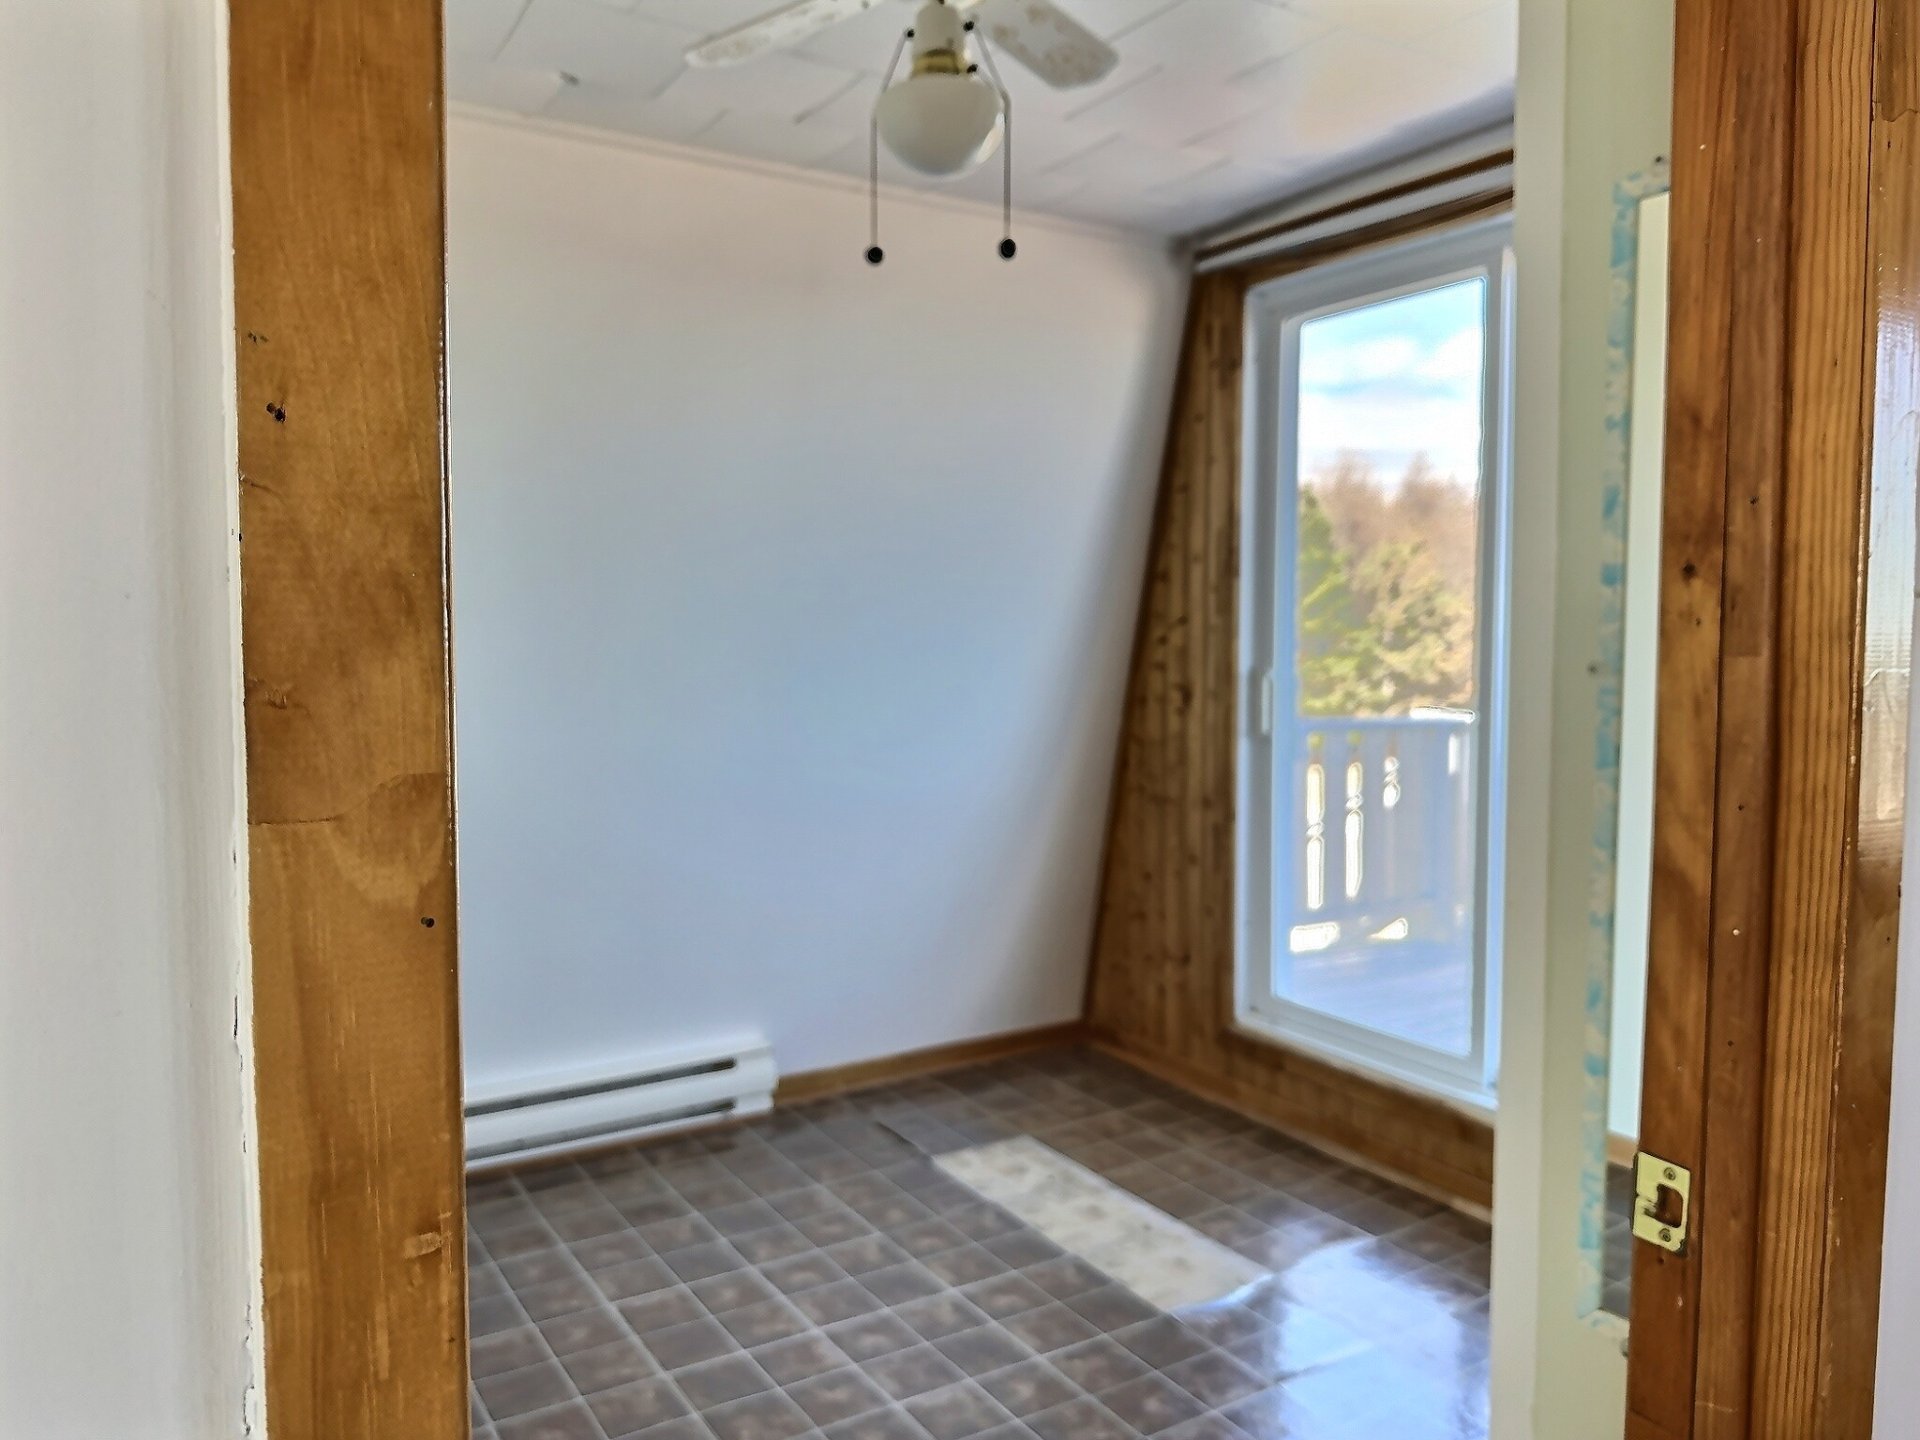 Other
Other 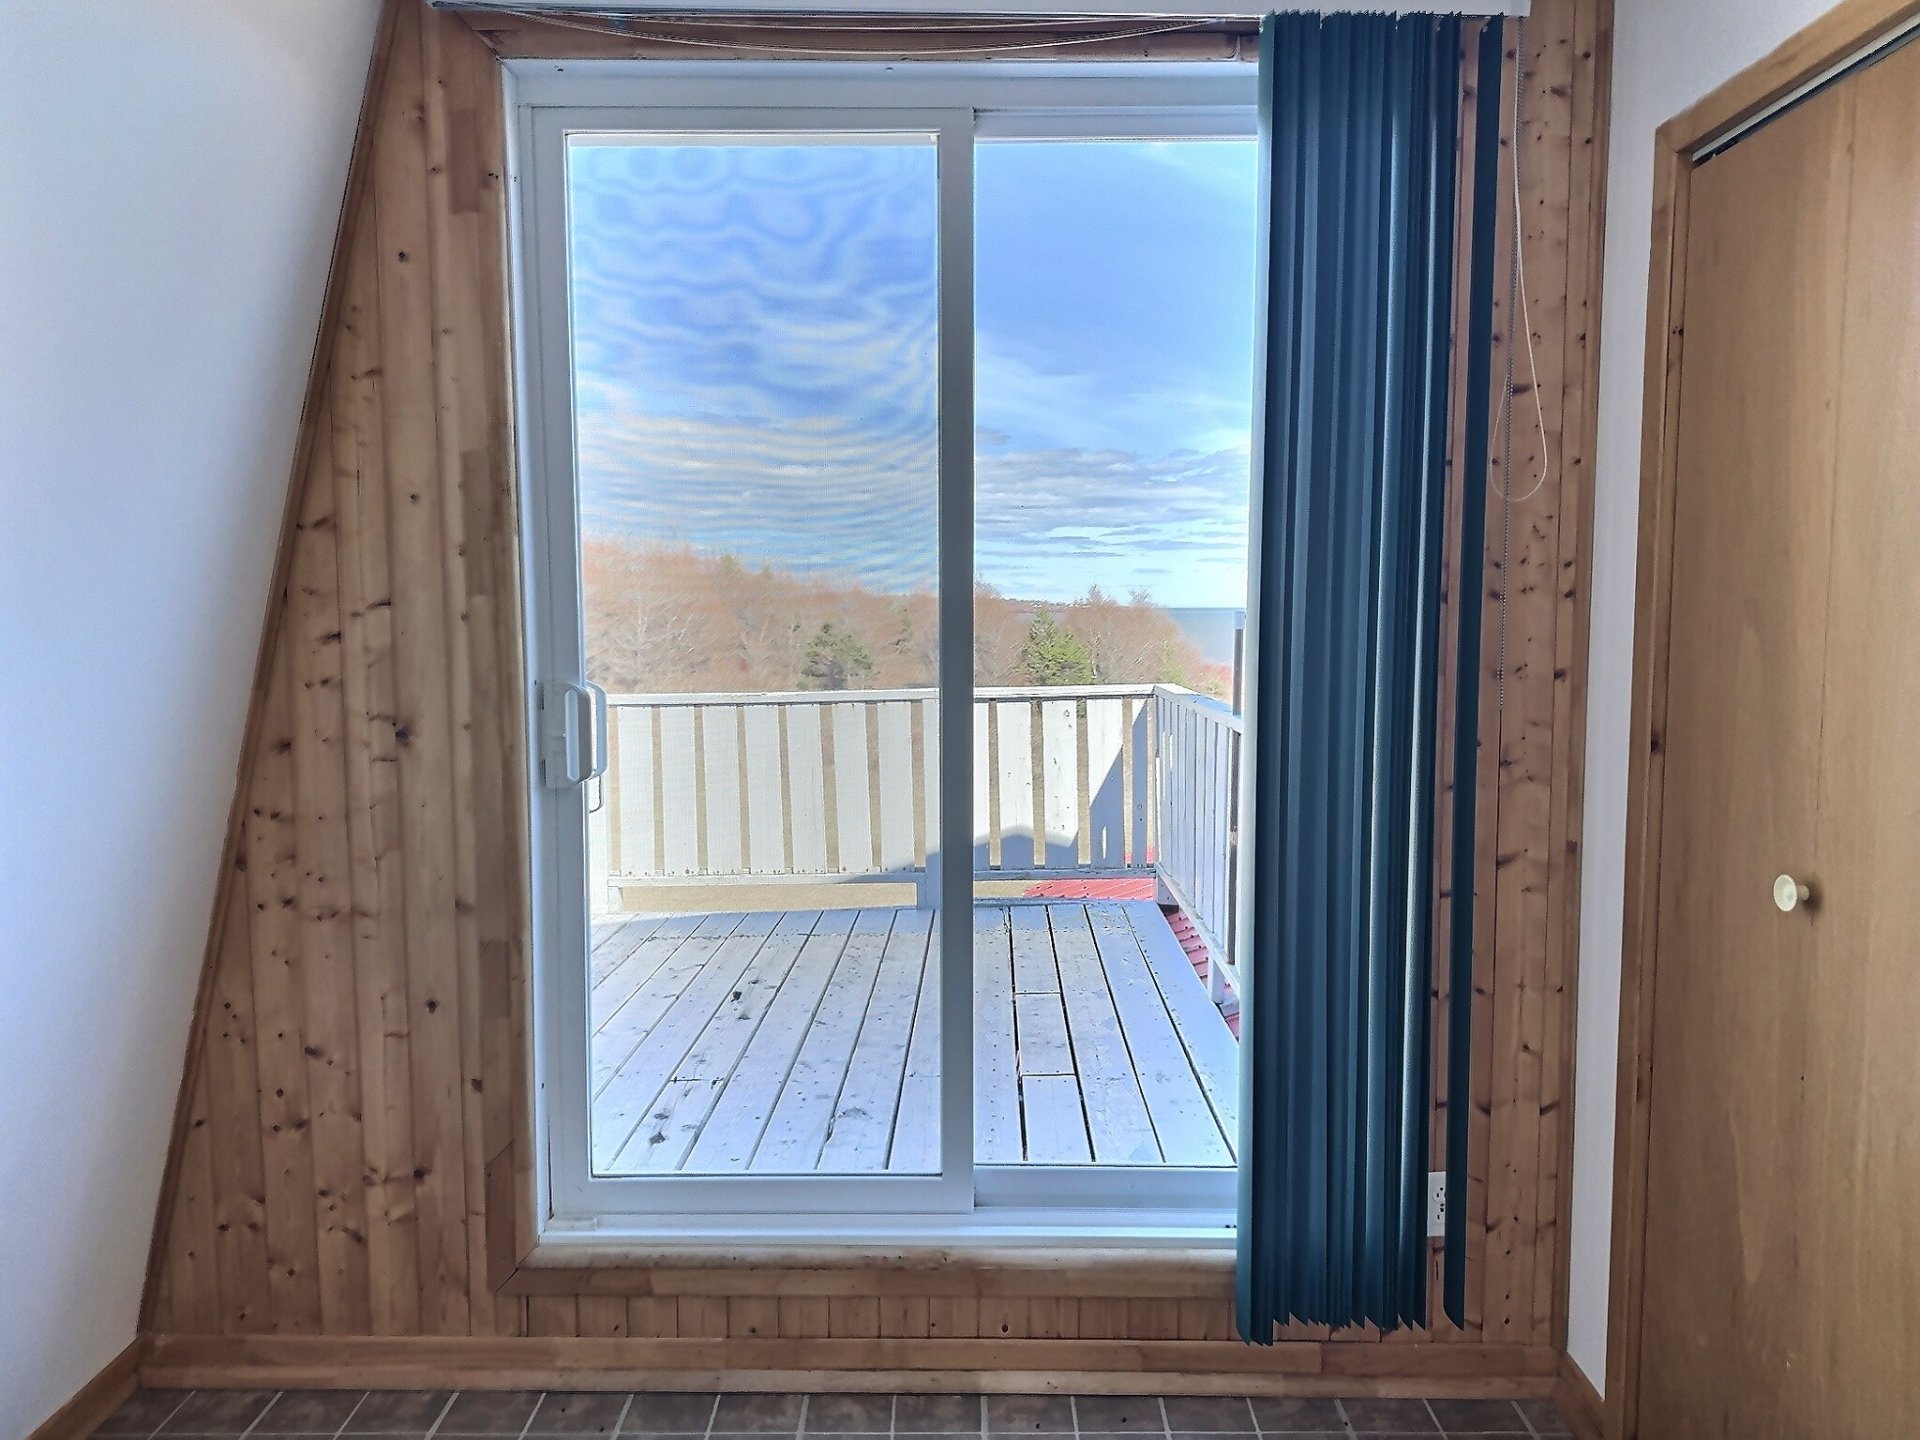 Other
Other 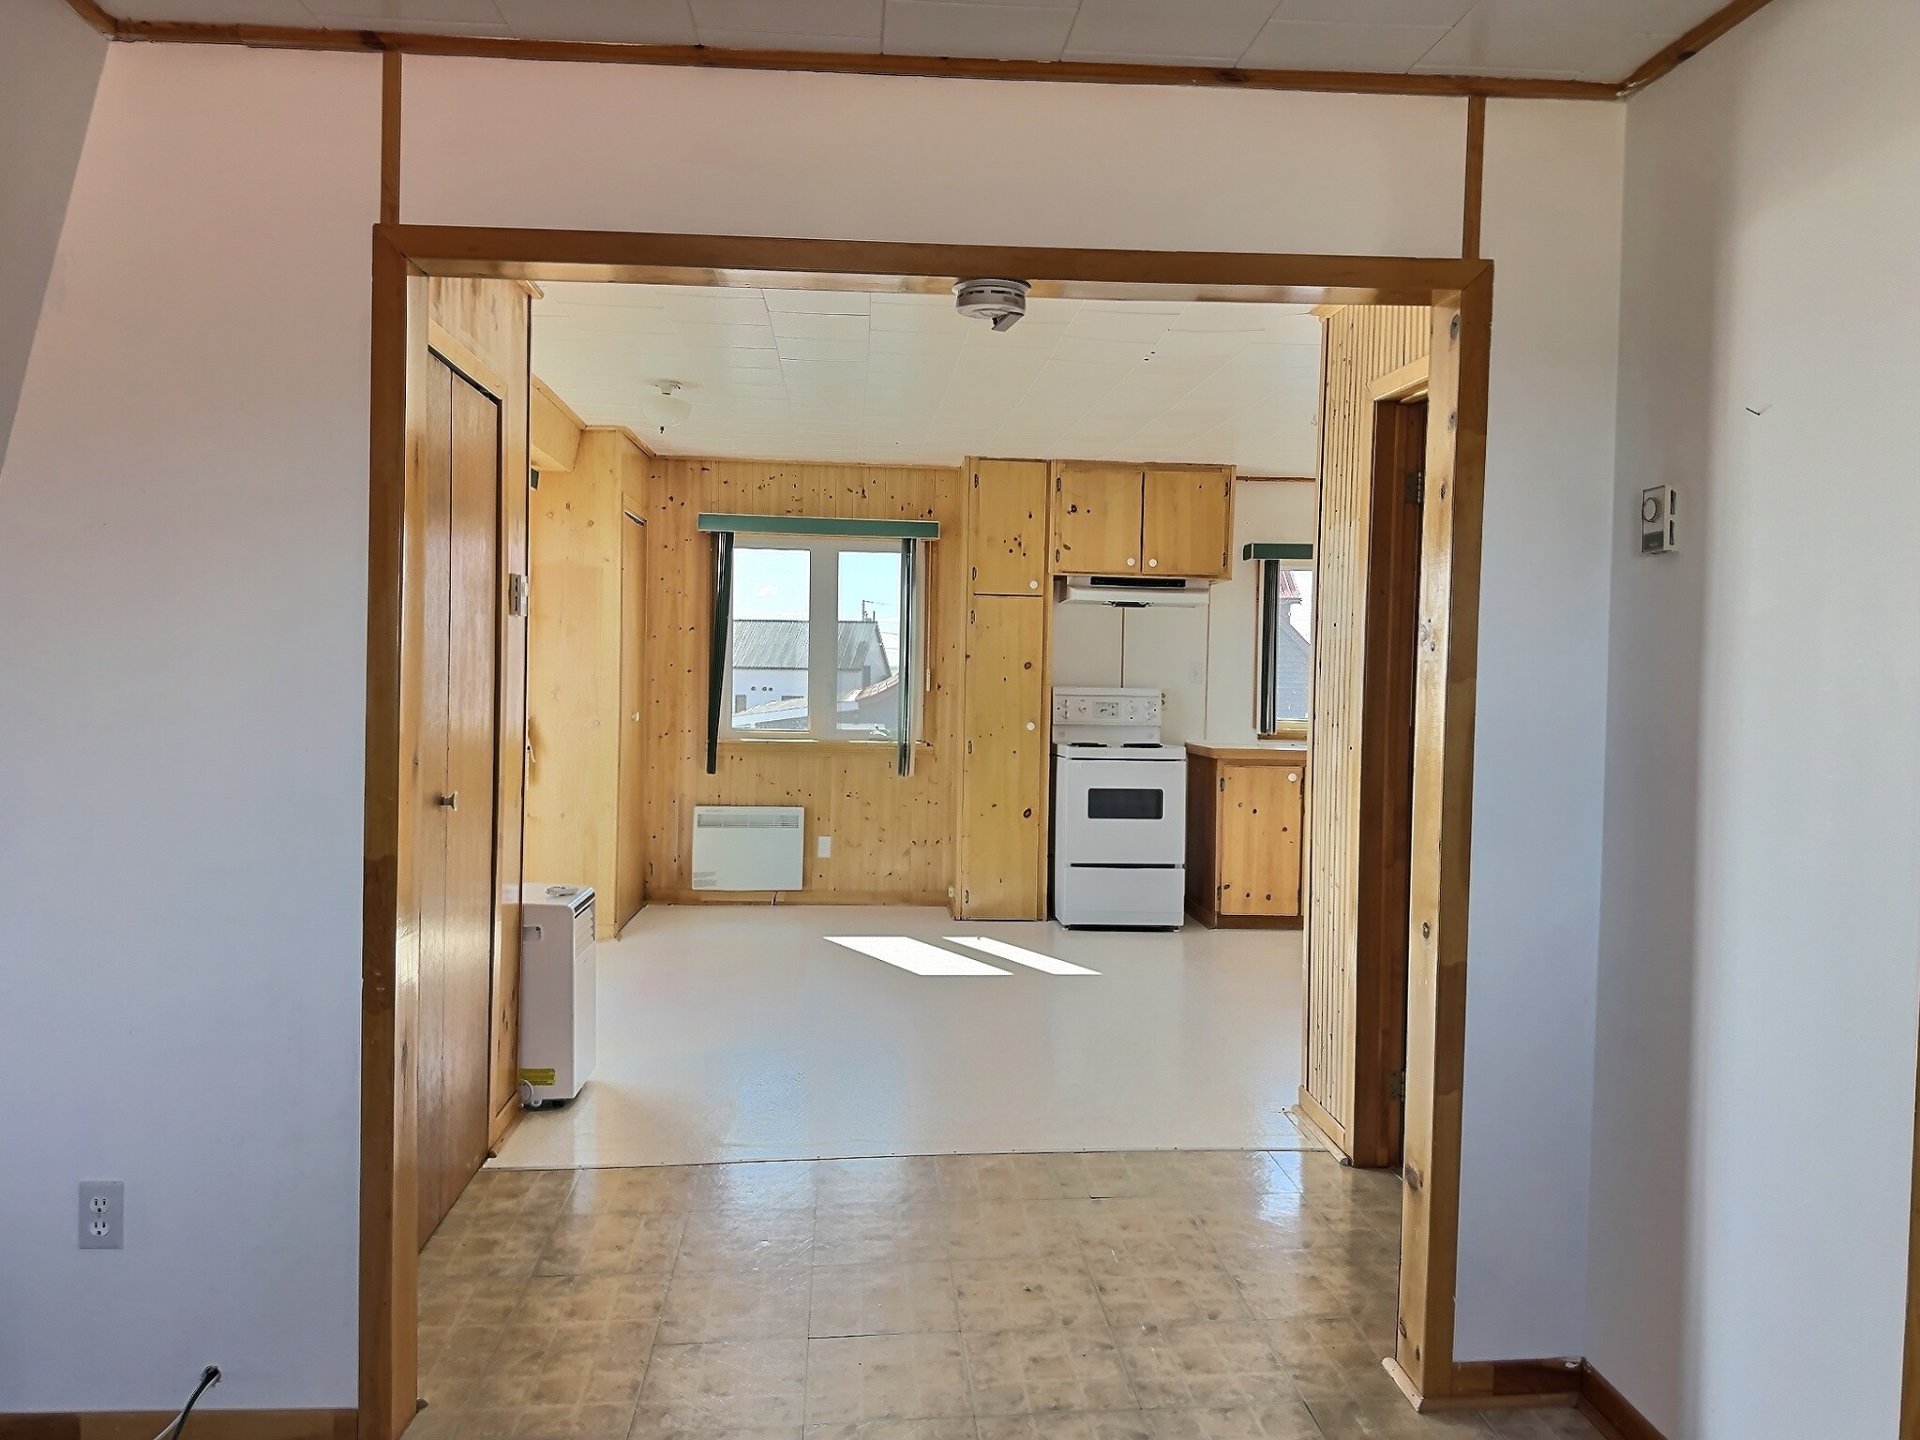 Other
Other 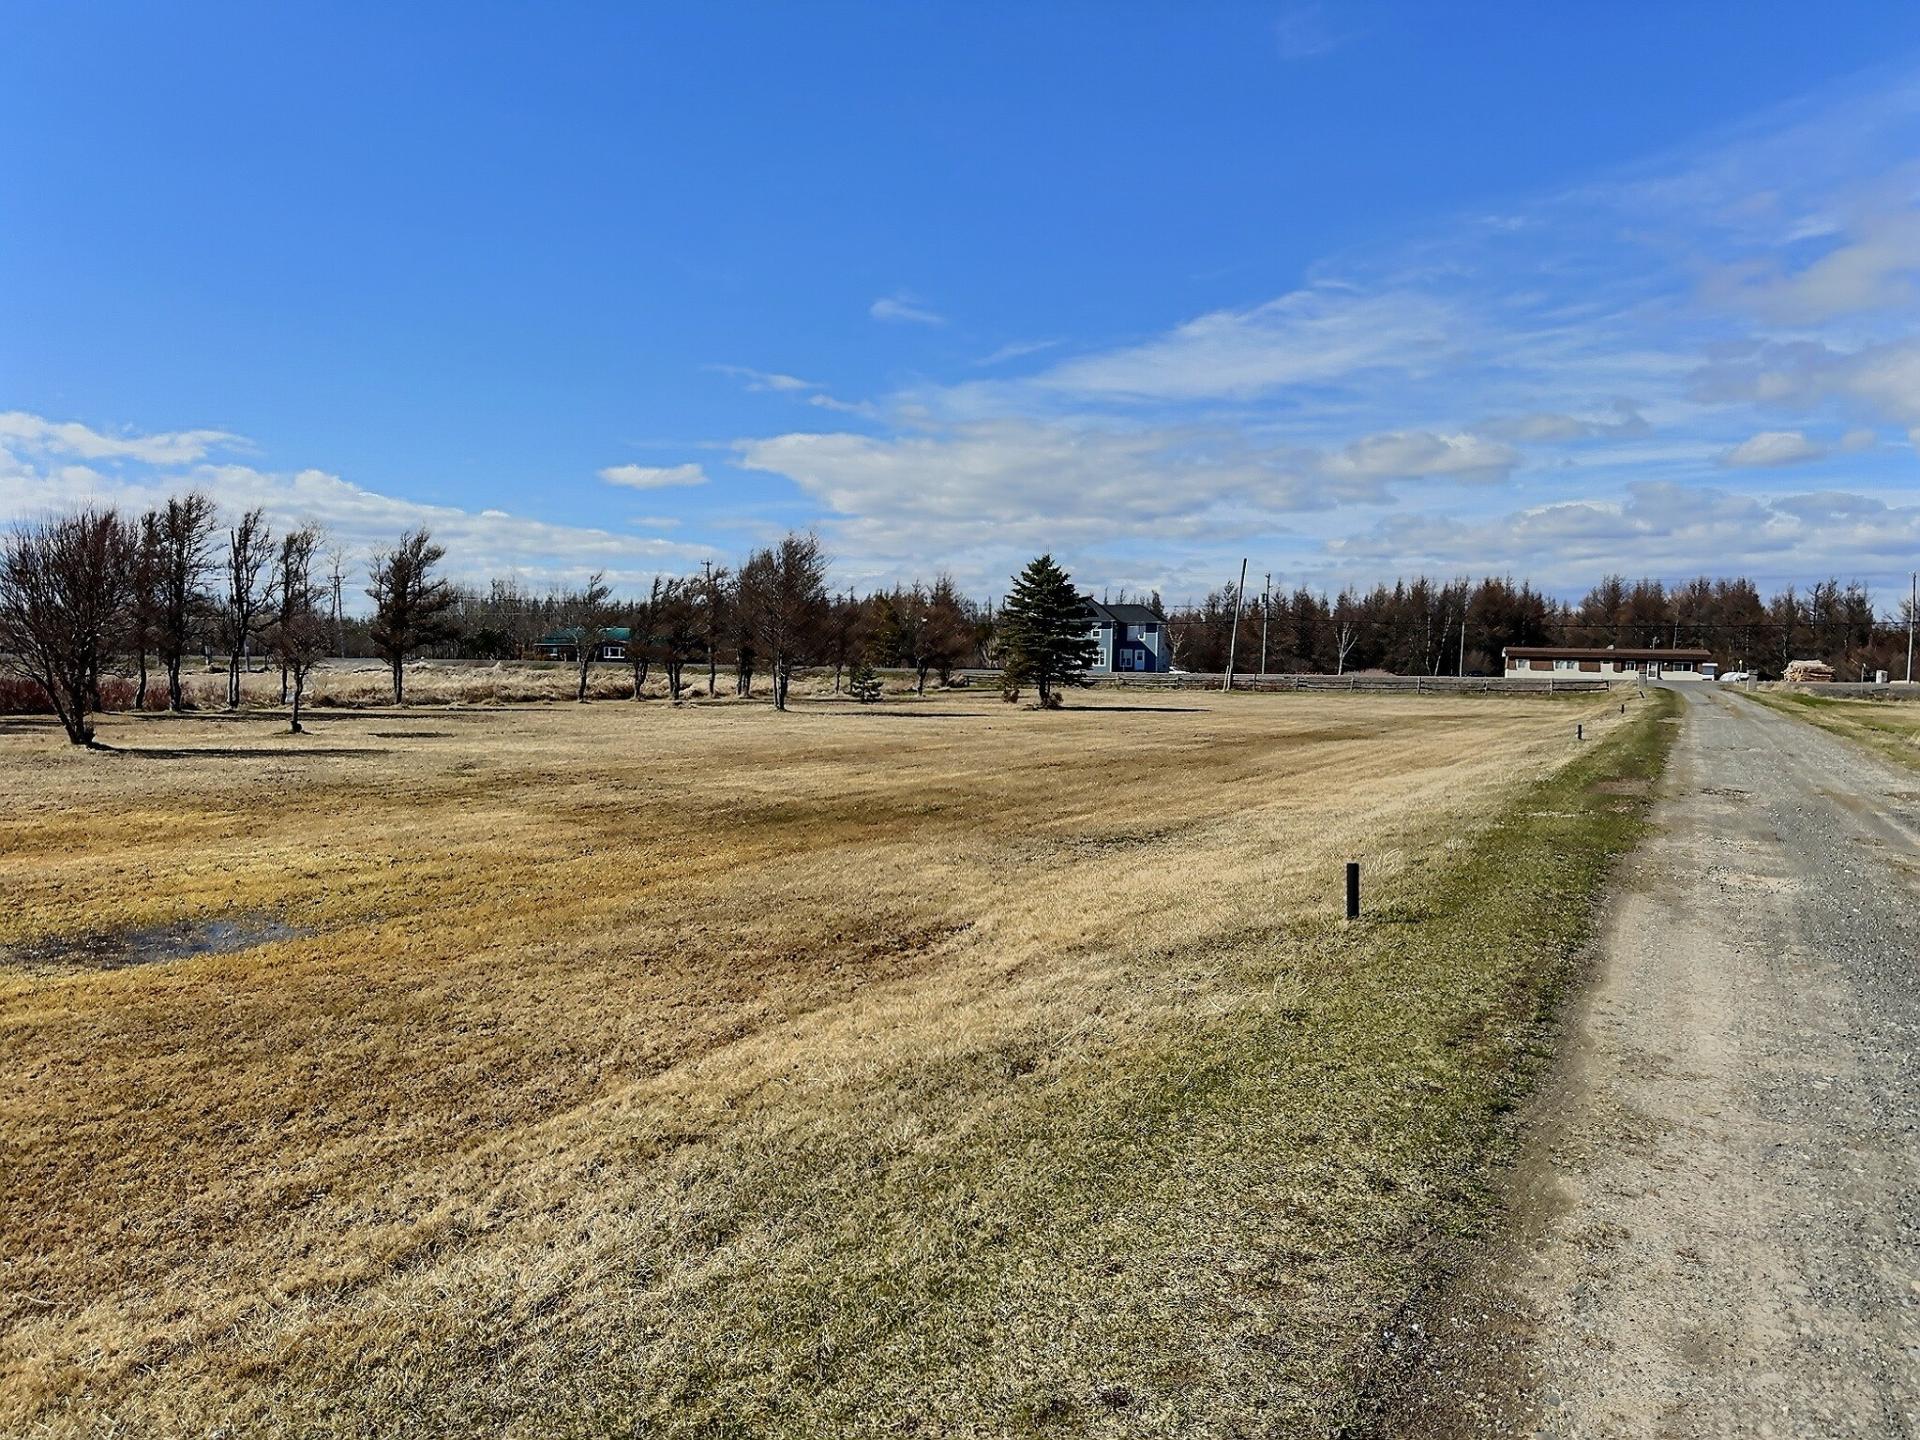 Other
Other 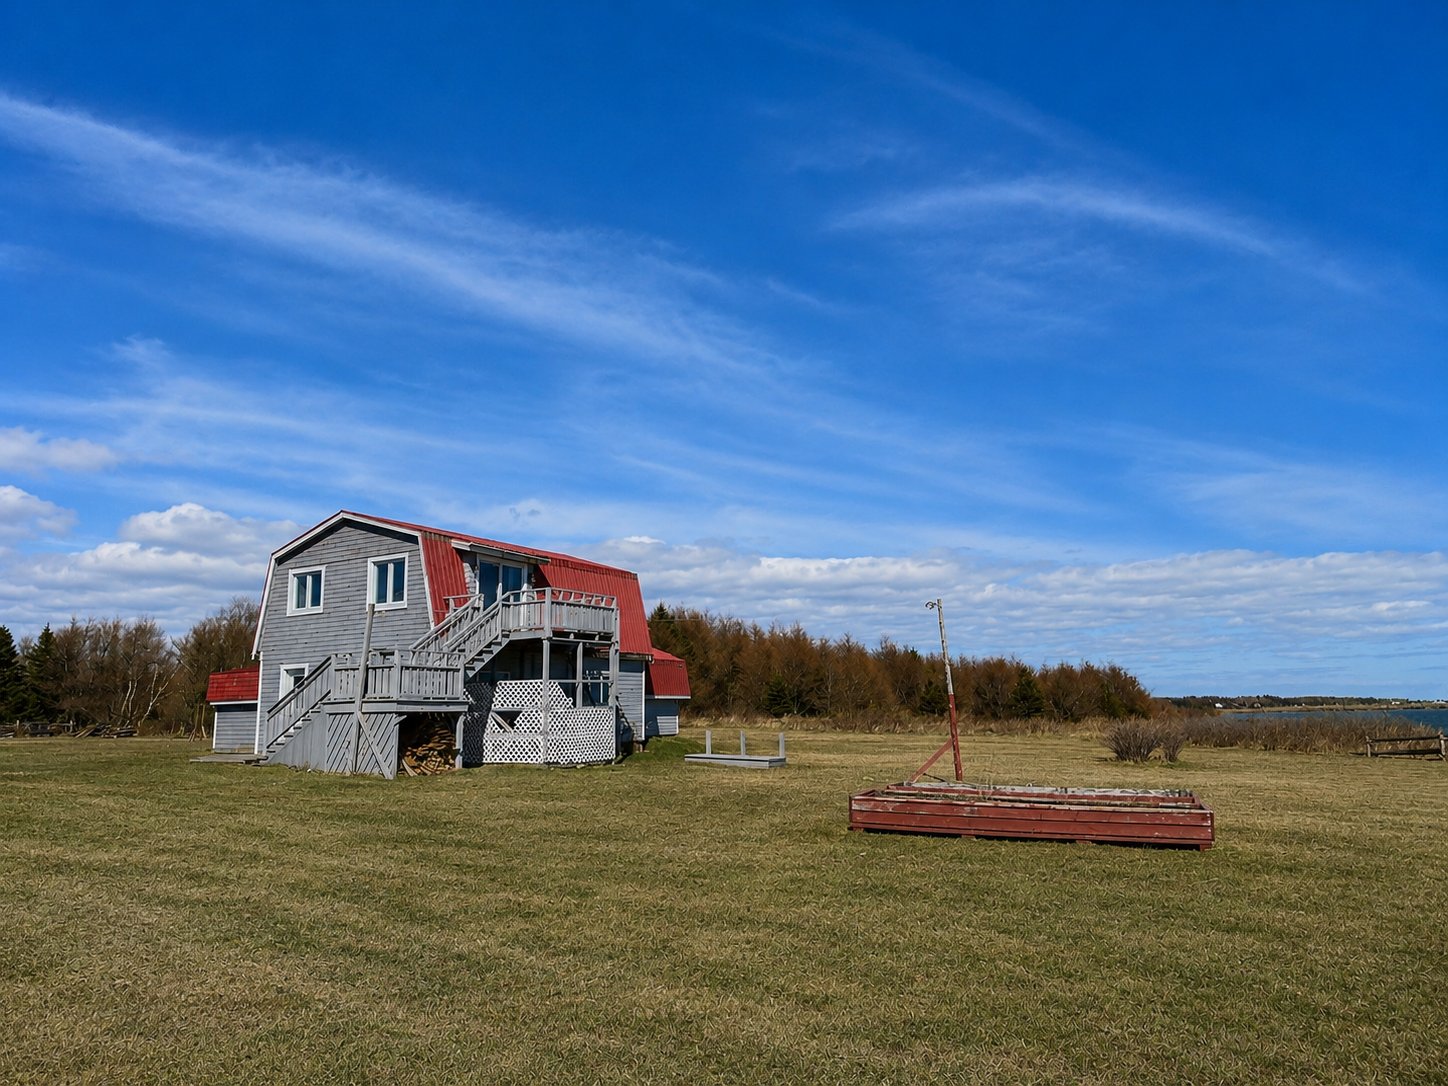 Garage
 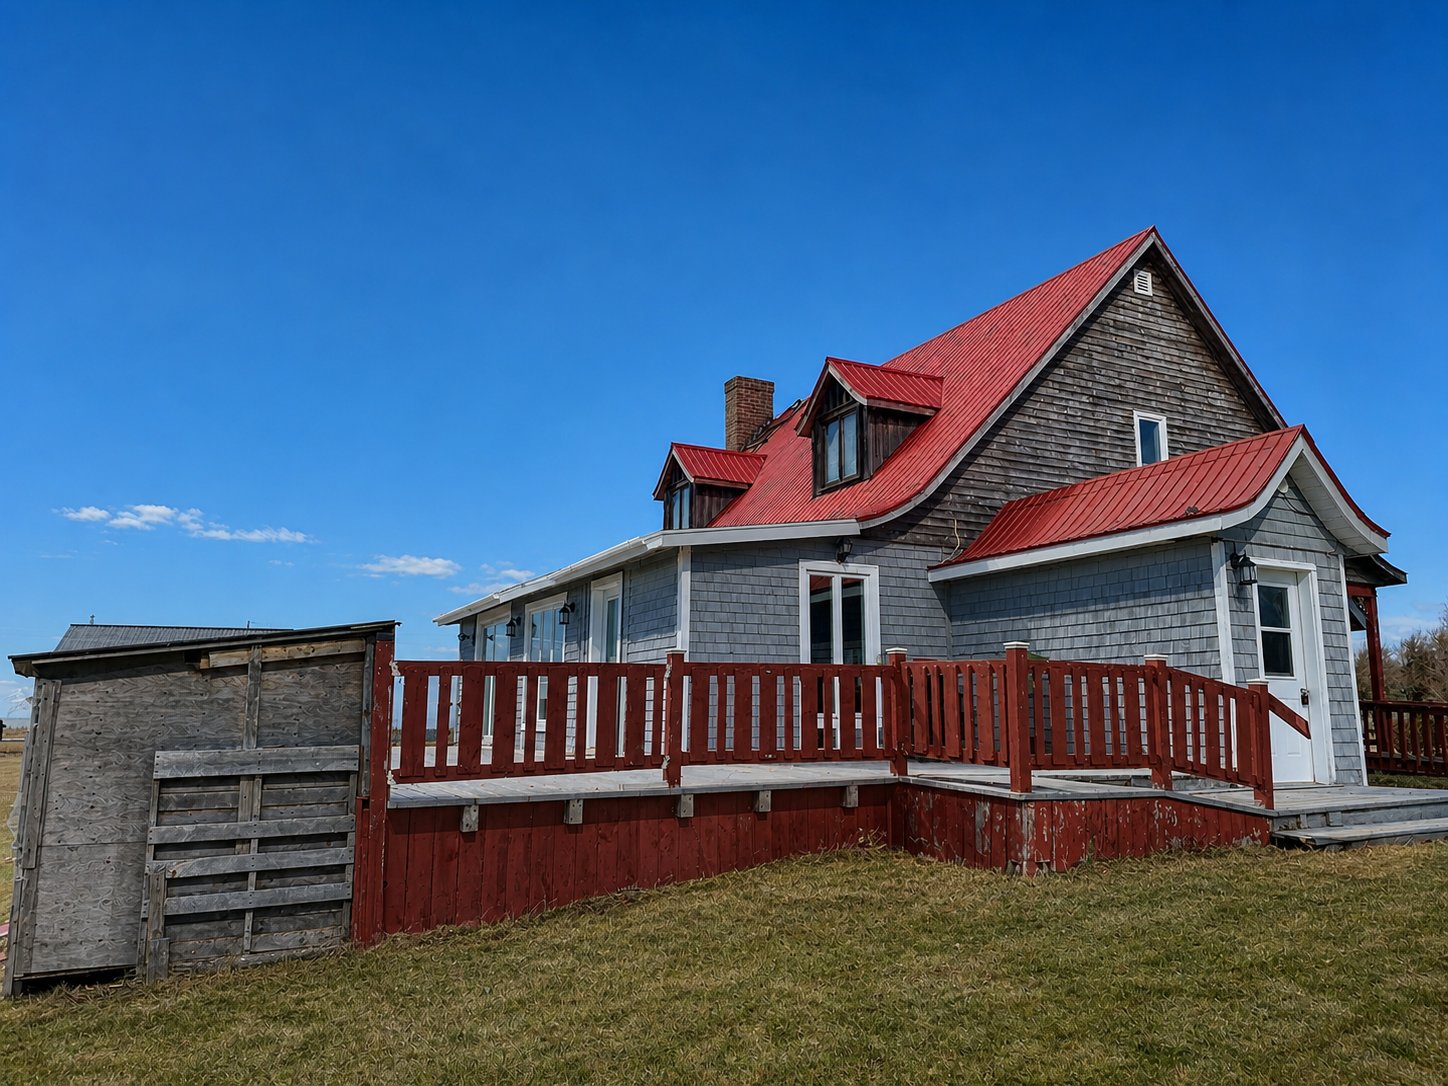 Back facade
 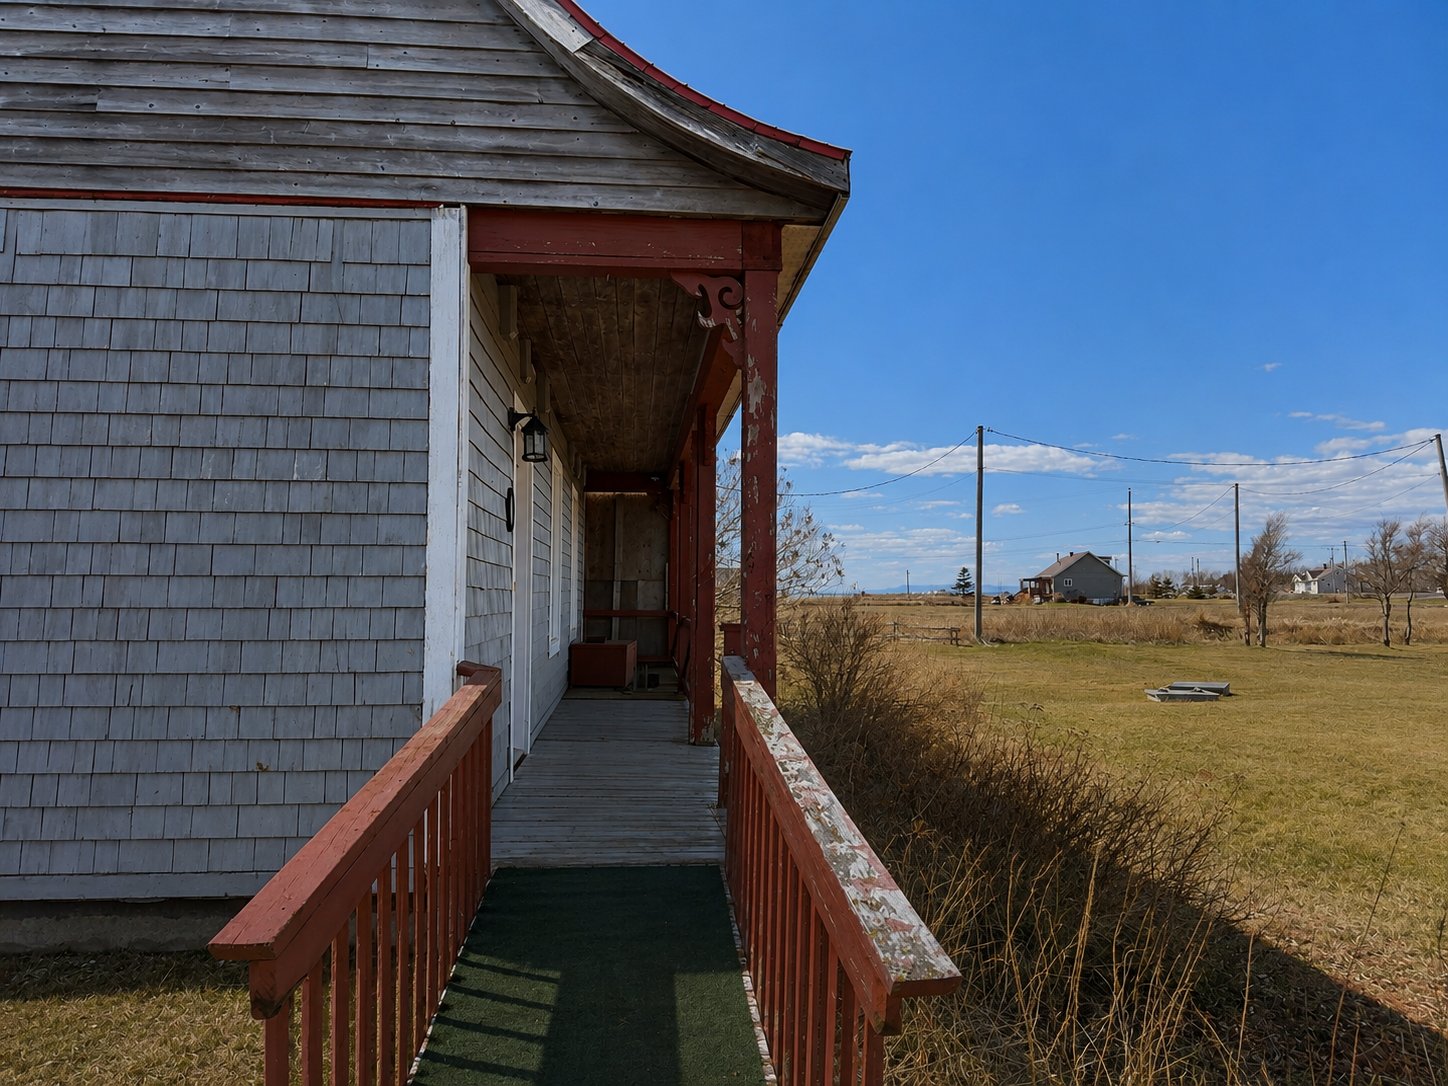 Exterior
 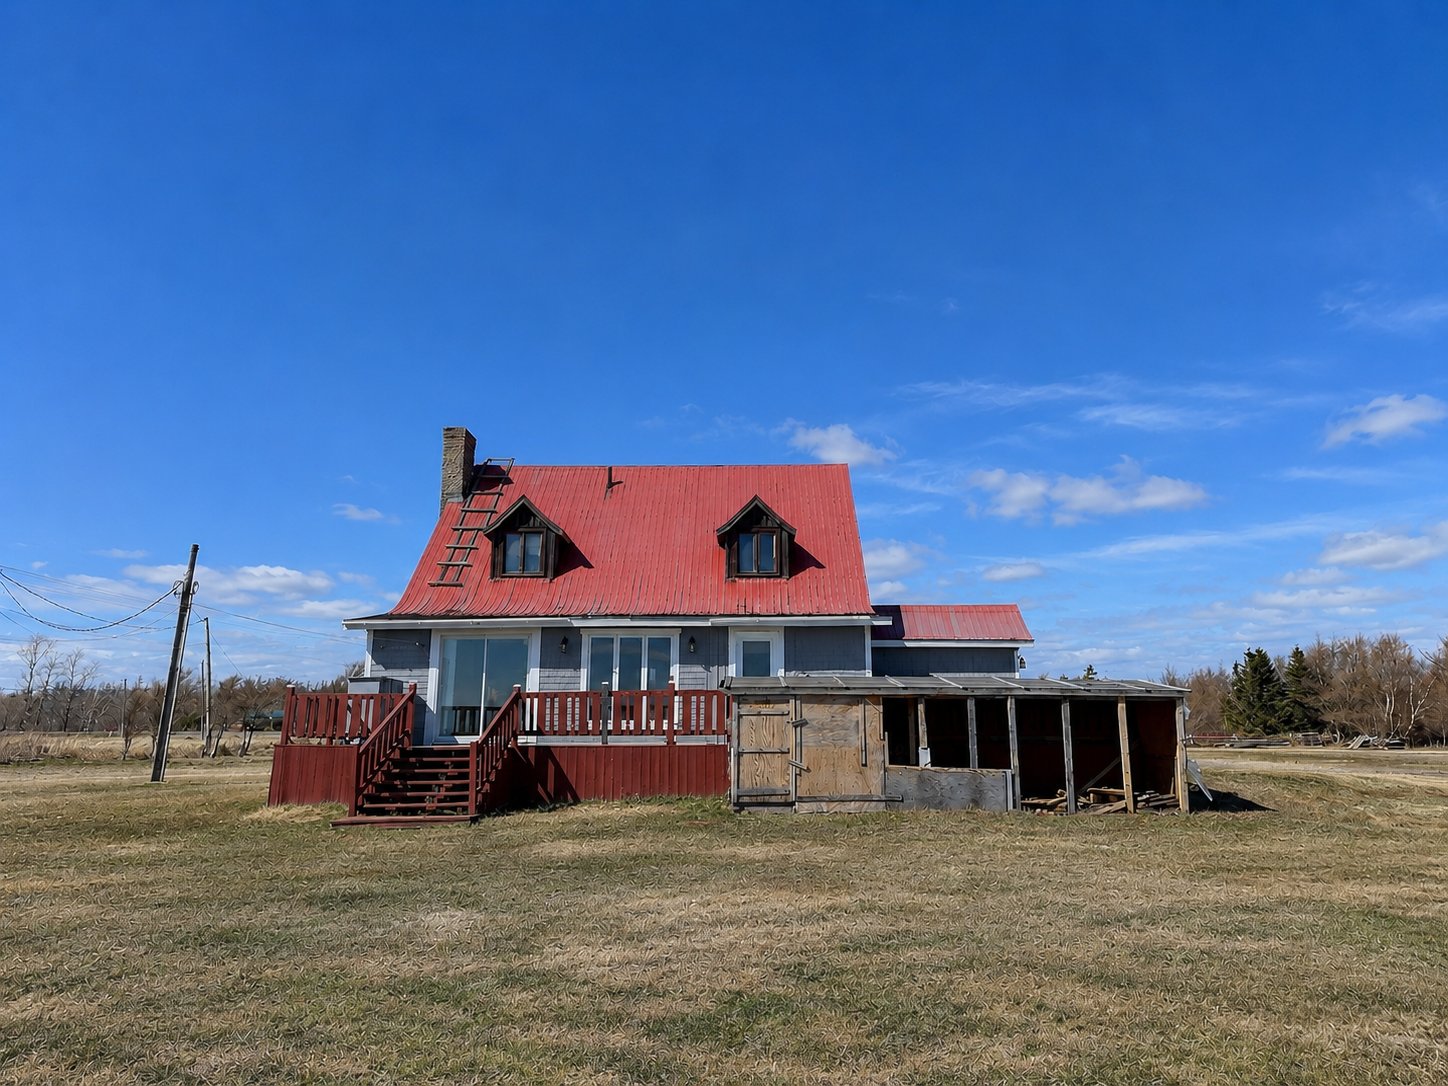 Back facade
 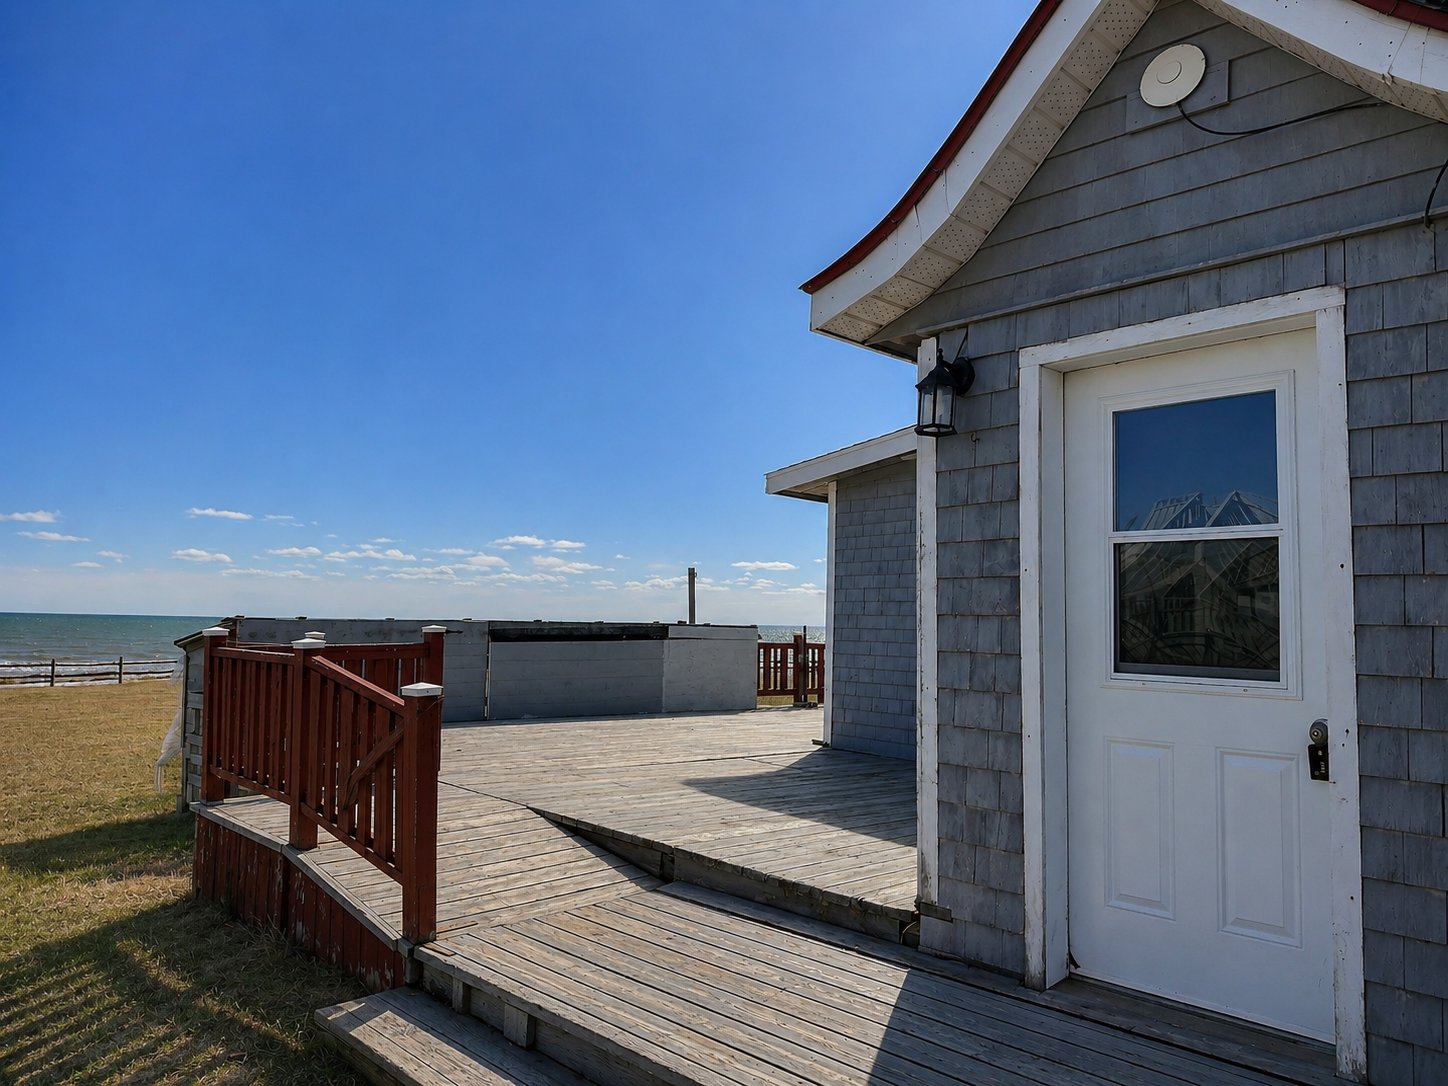 Exterior
 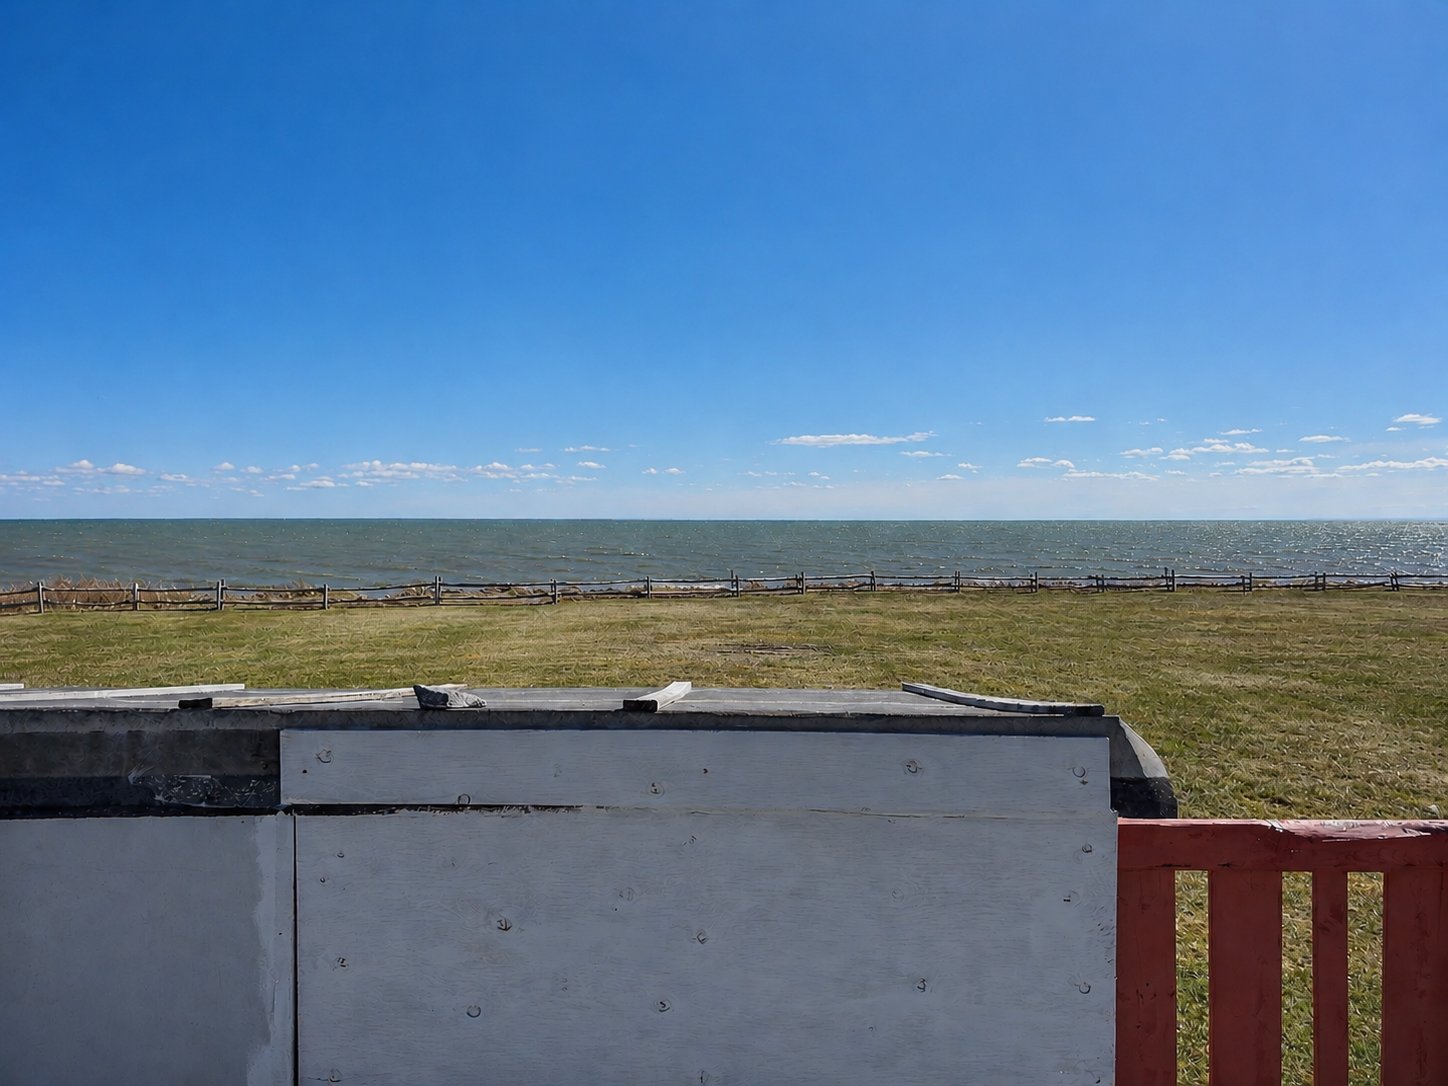 Exterior
 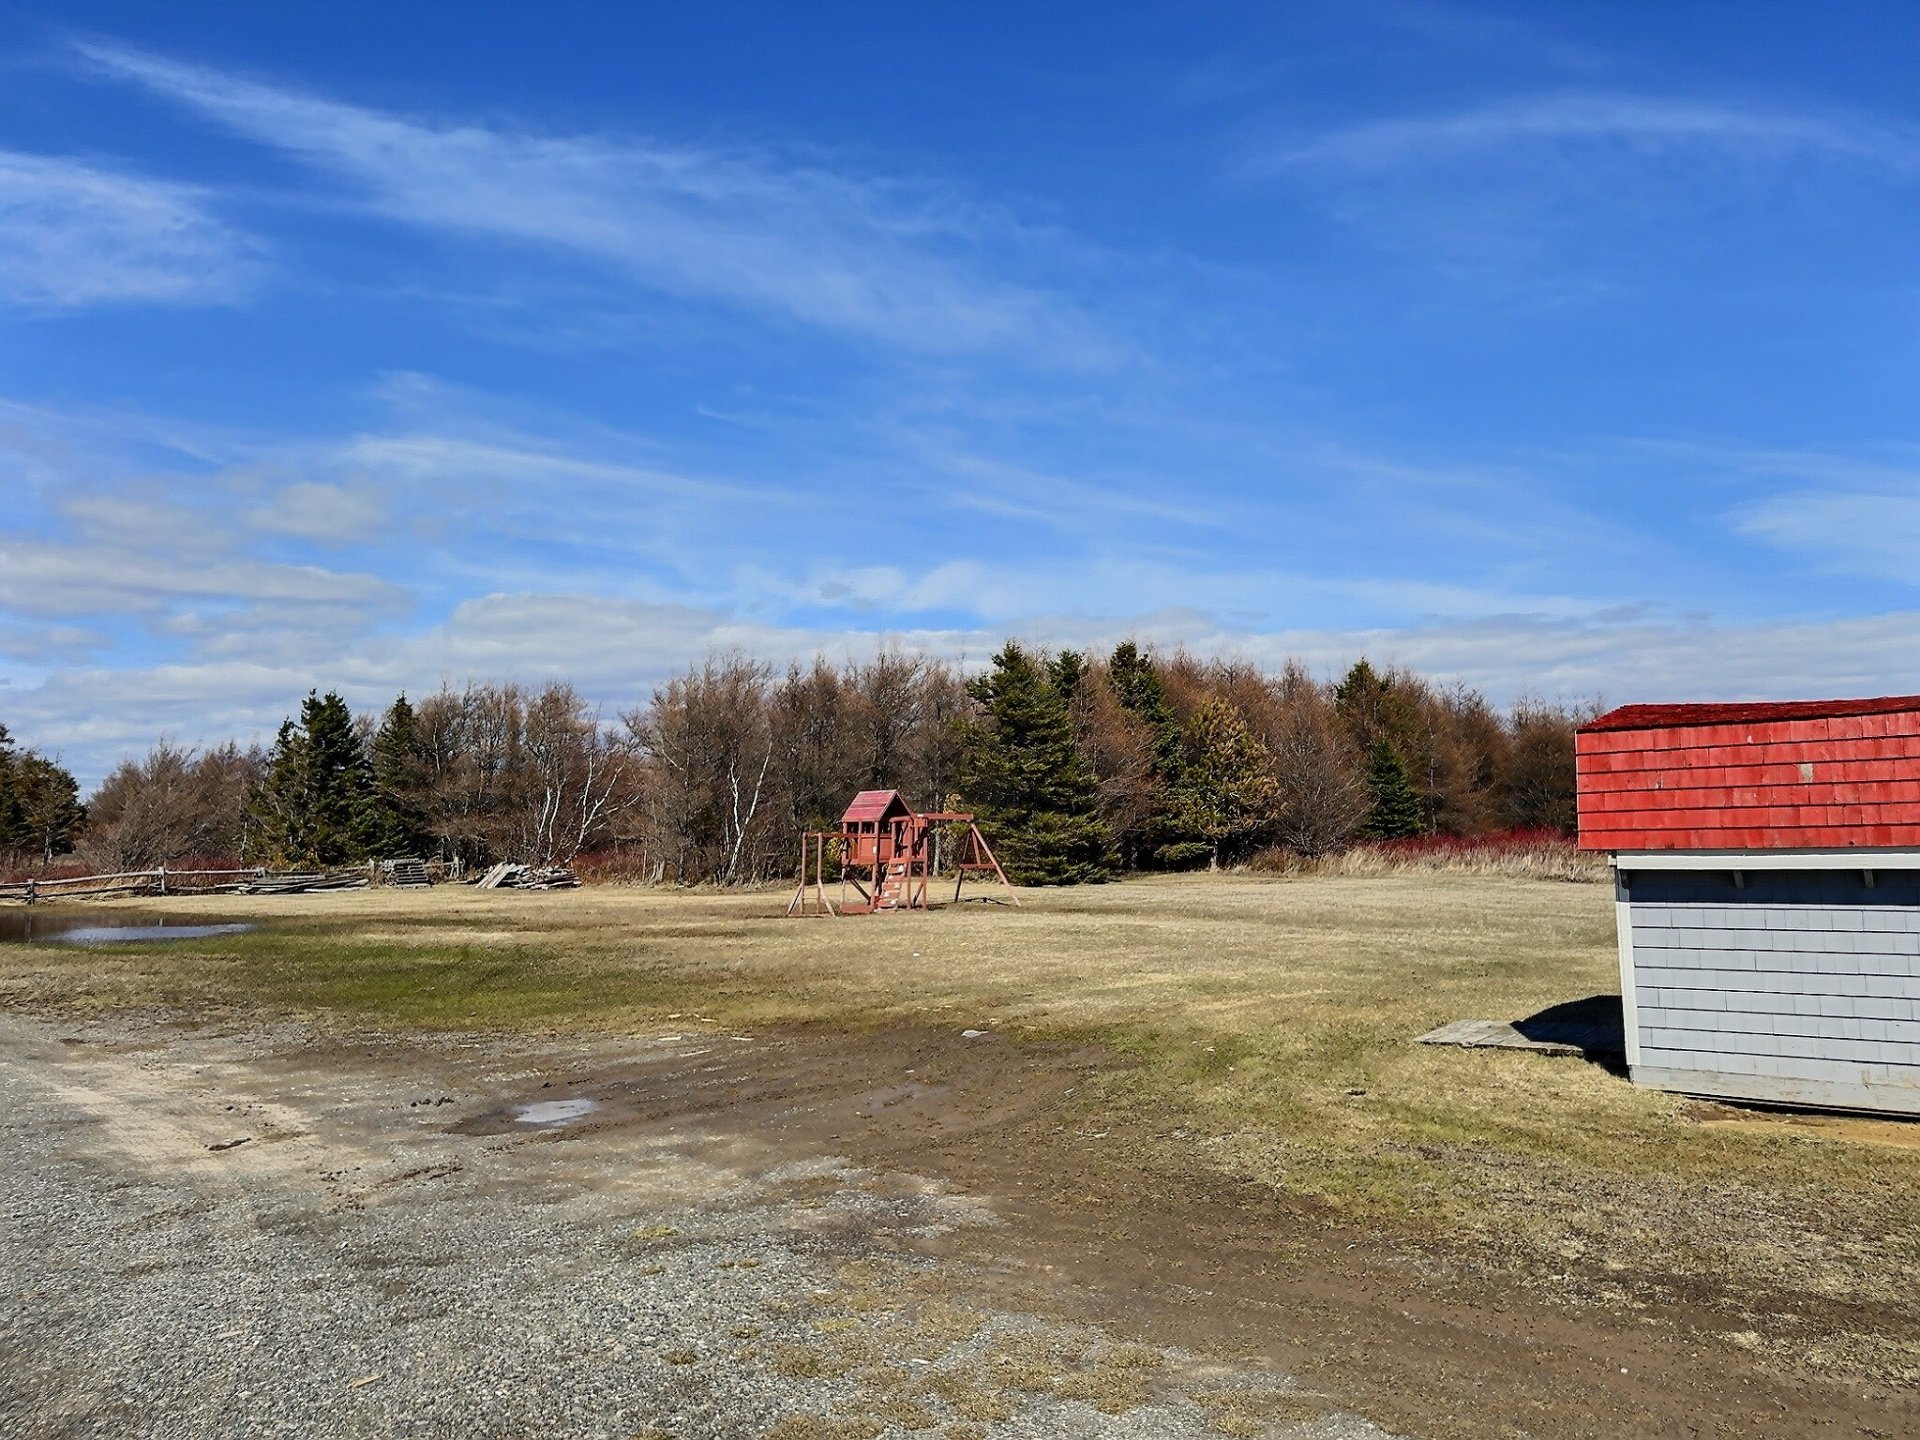 Exterior
  Garage
 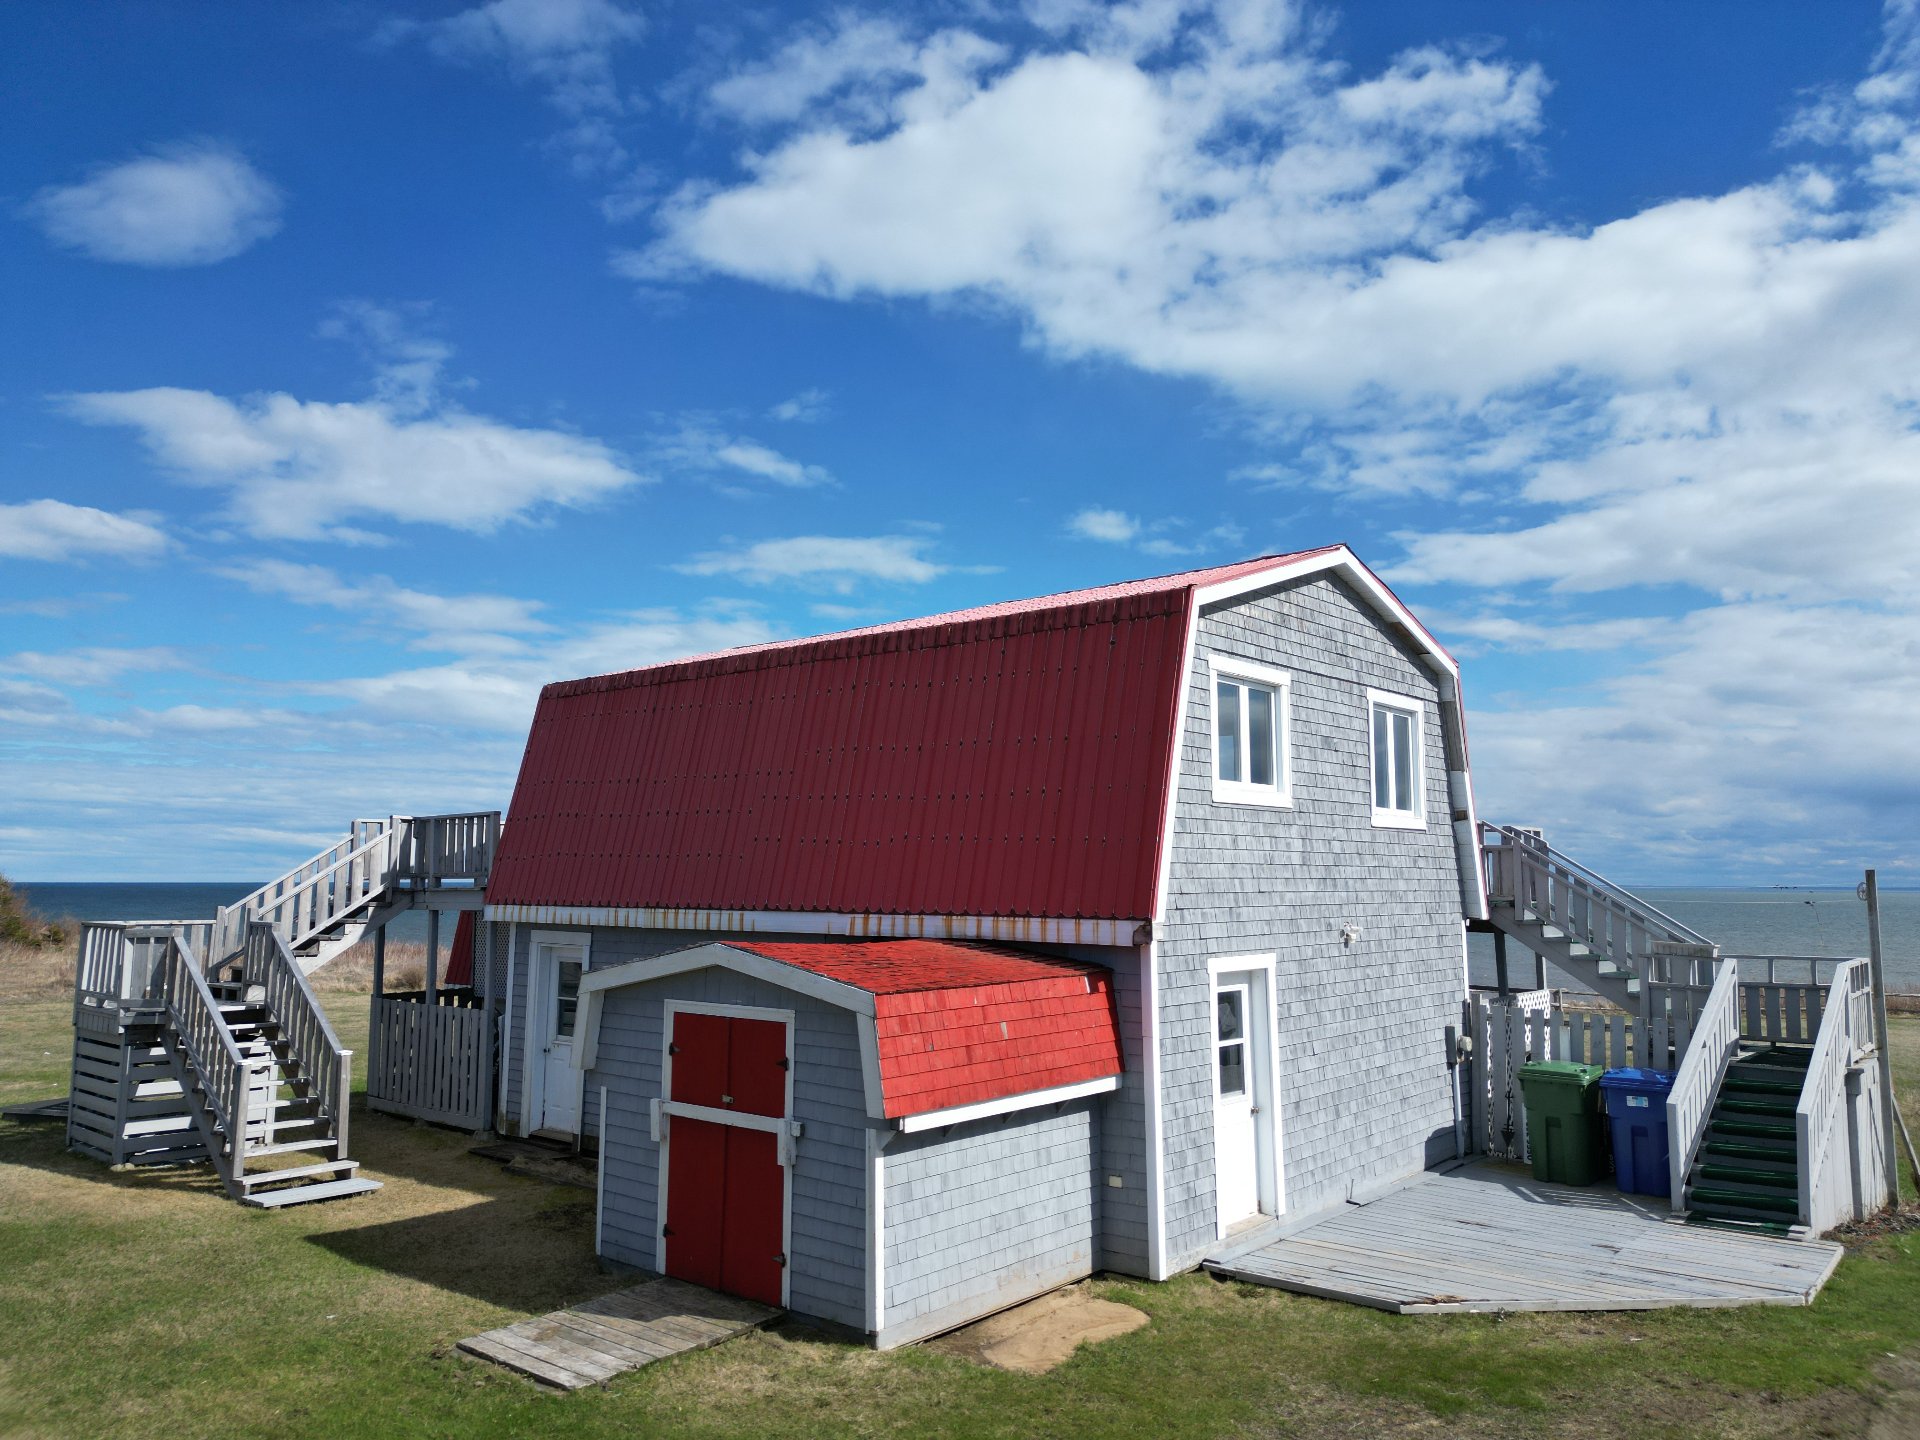 Frontage
 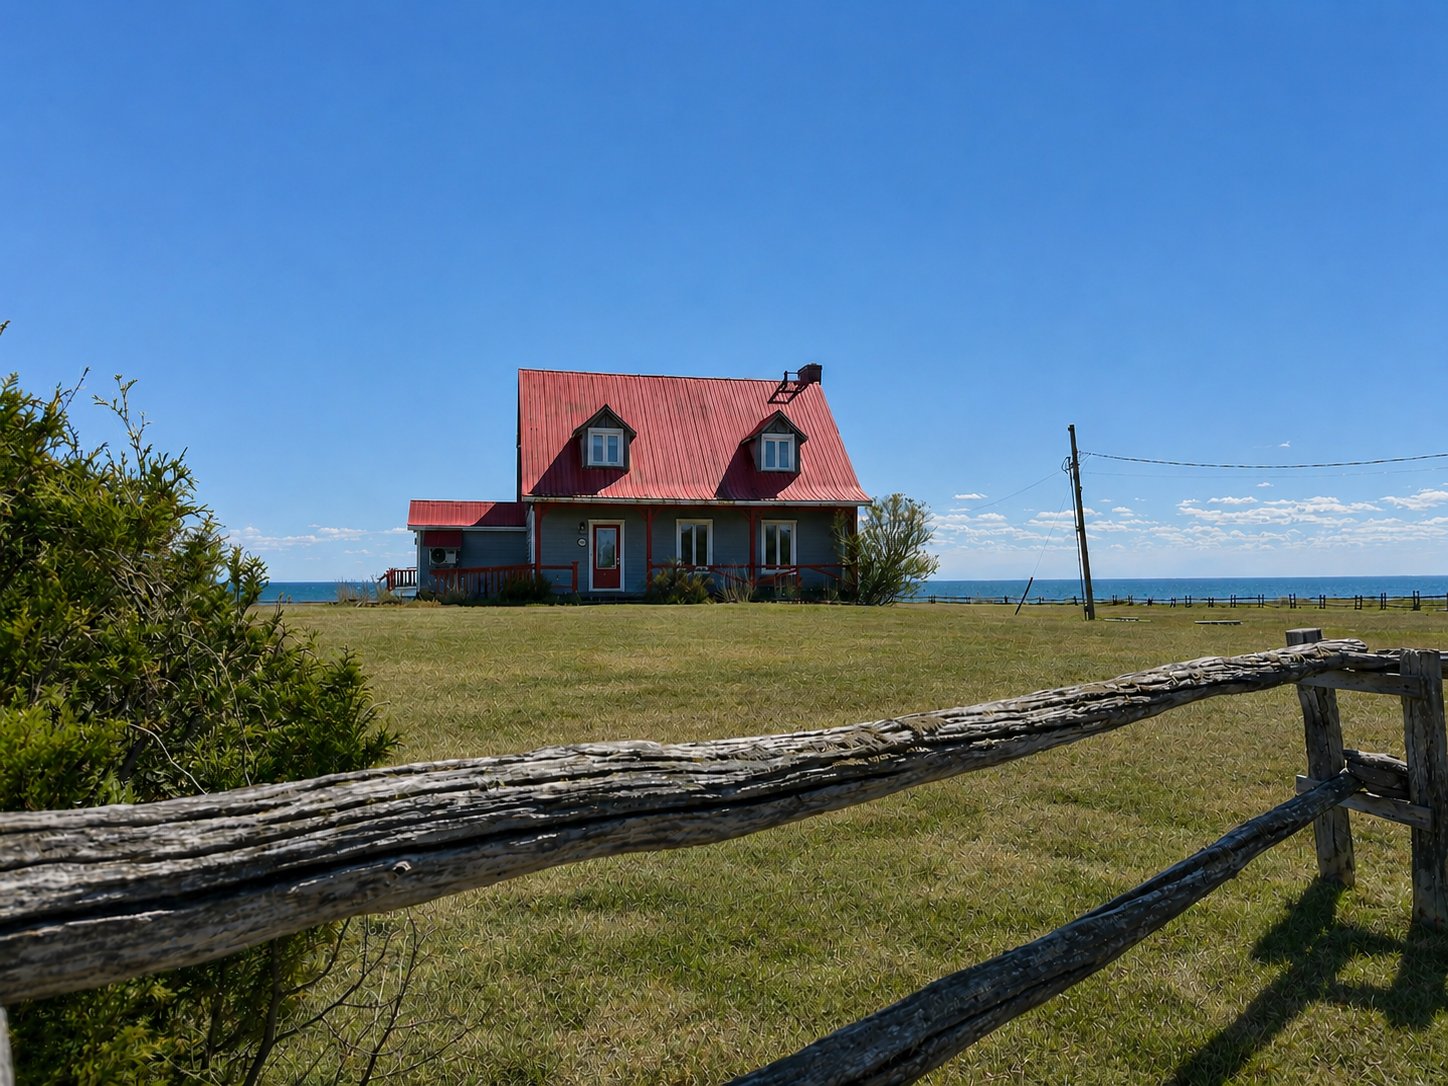 Garage
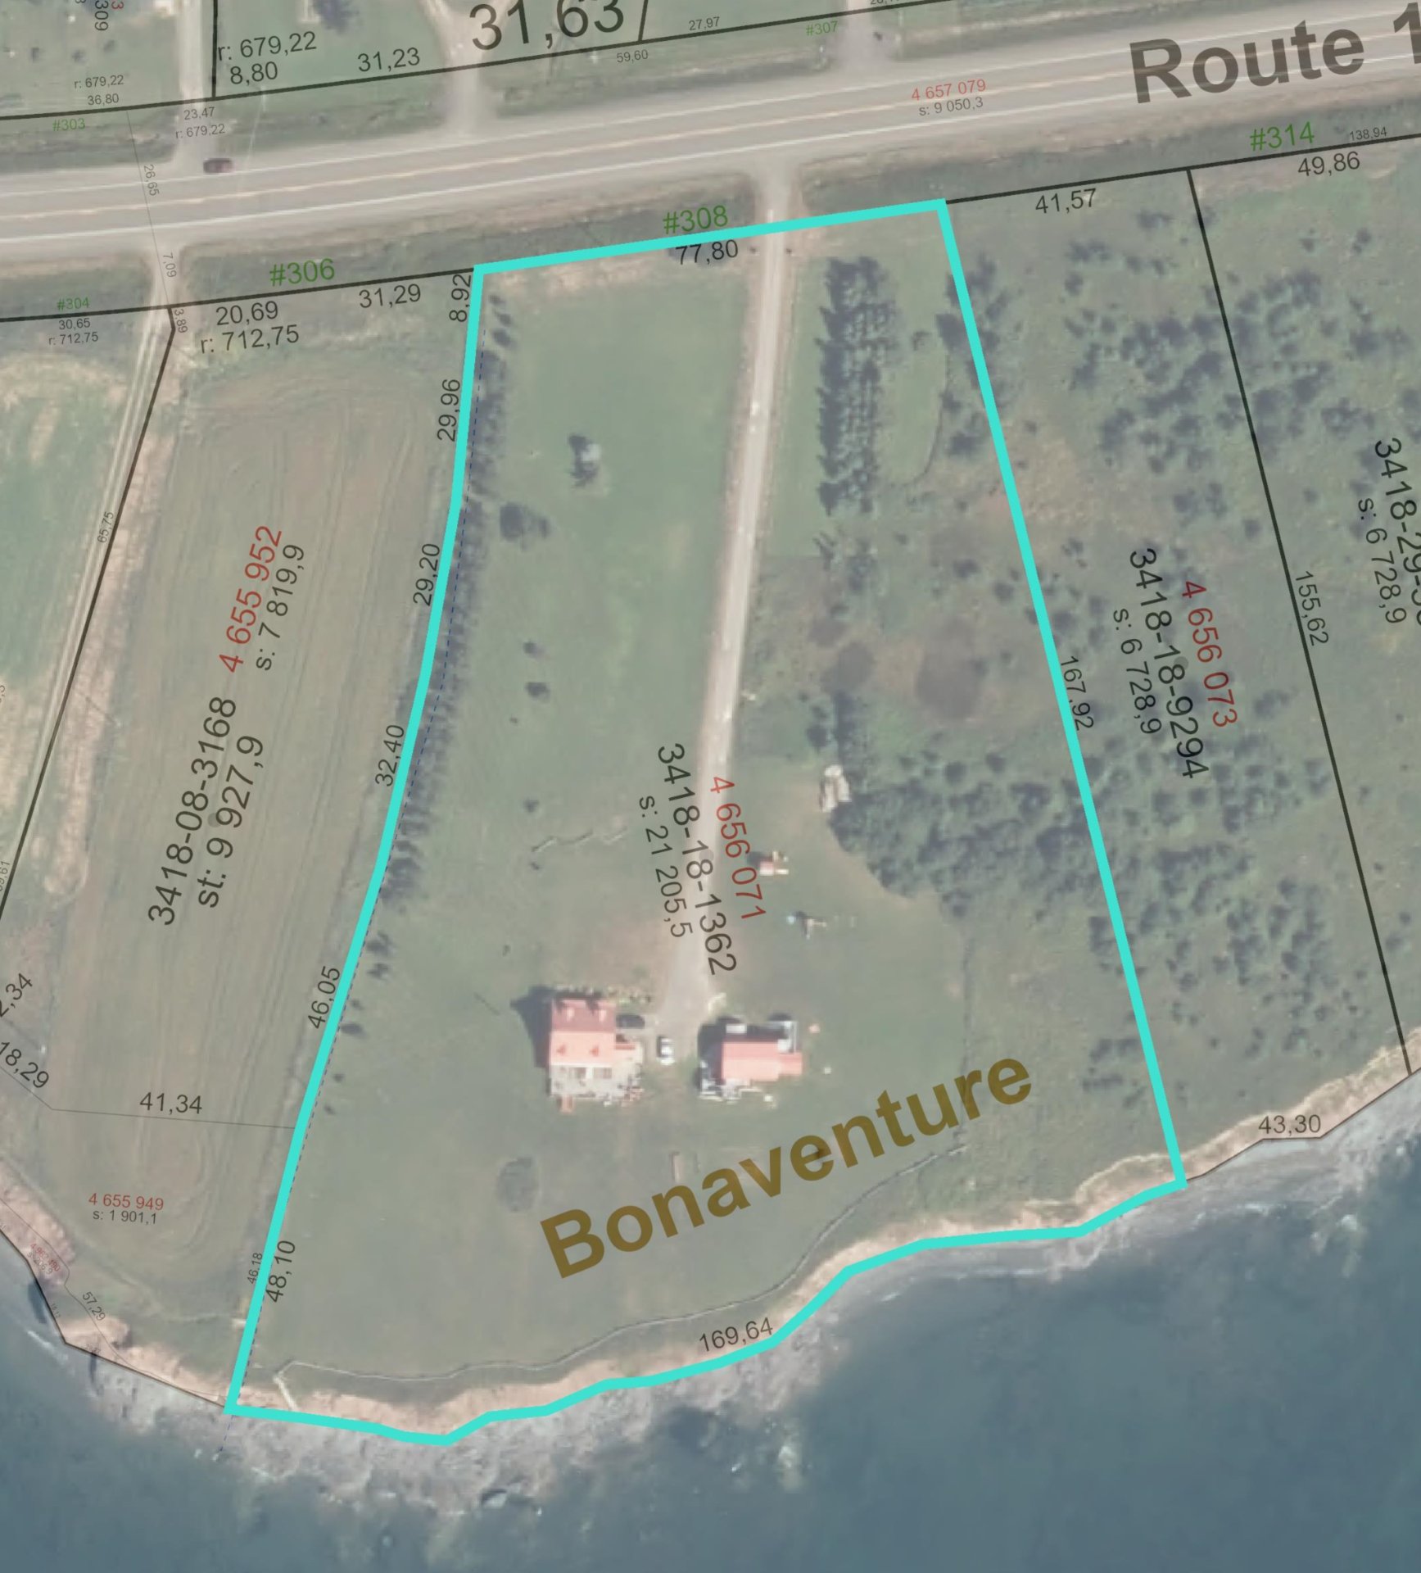
 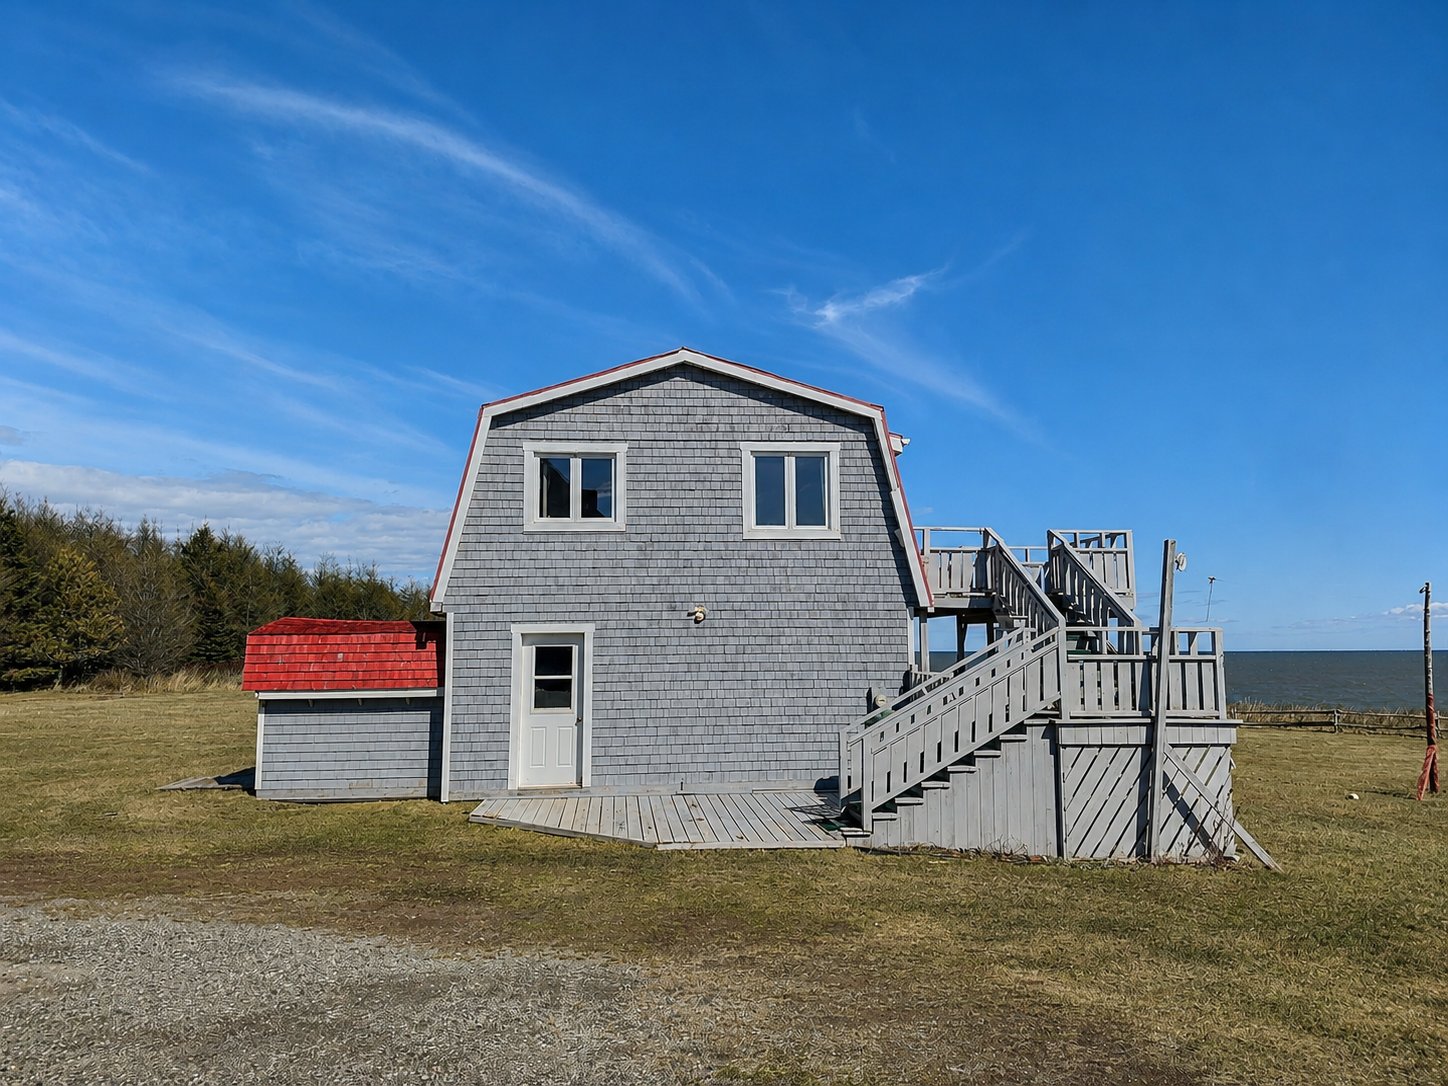 Land/Lot
 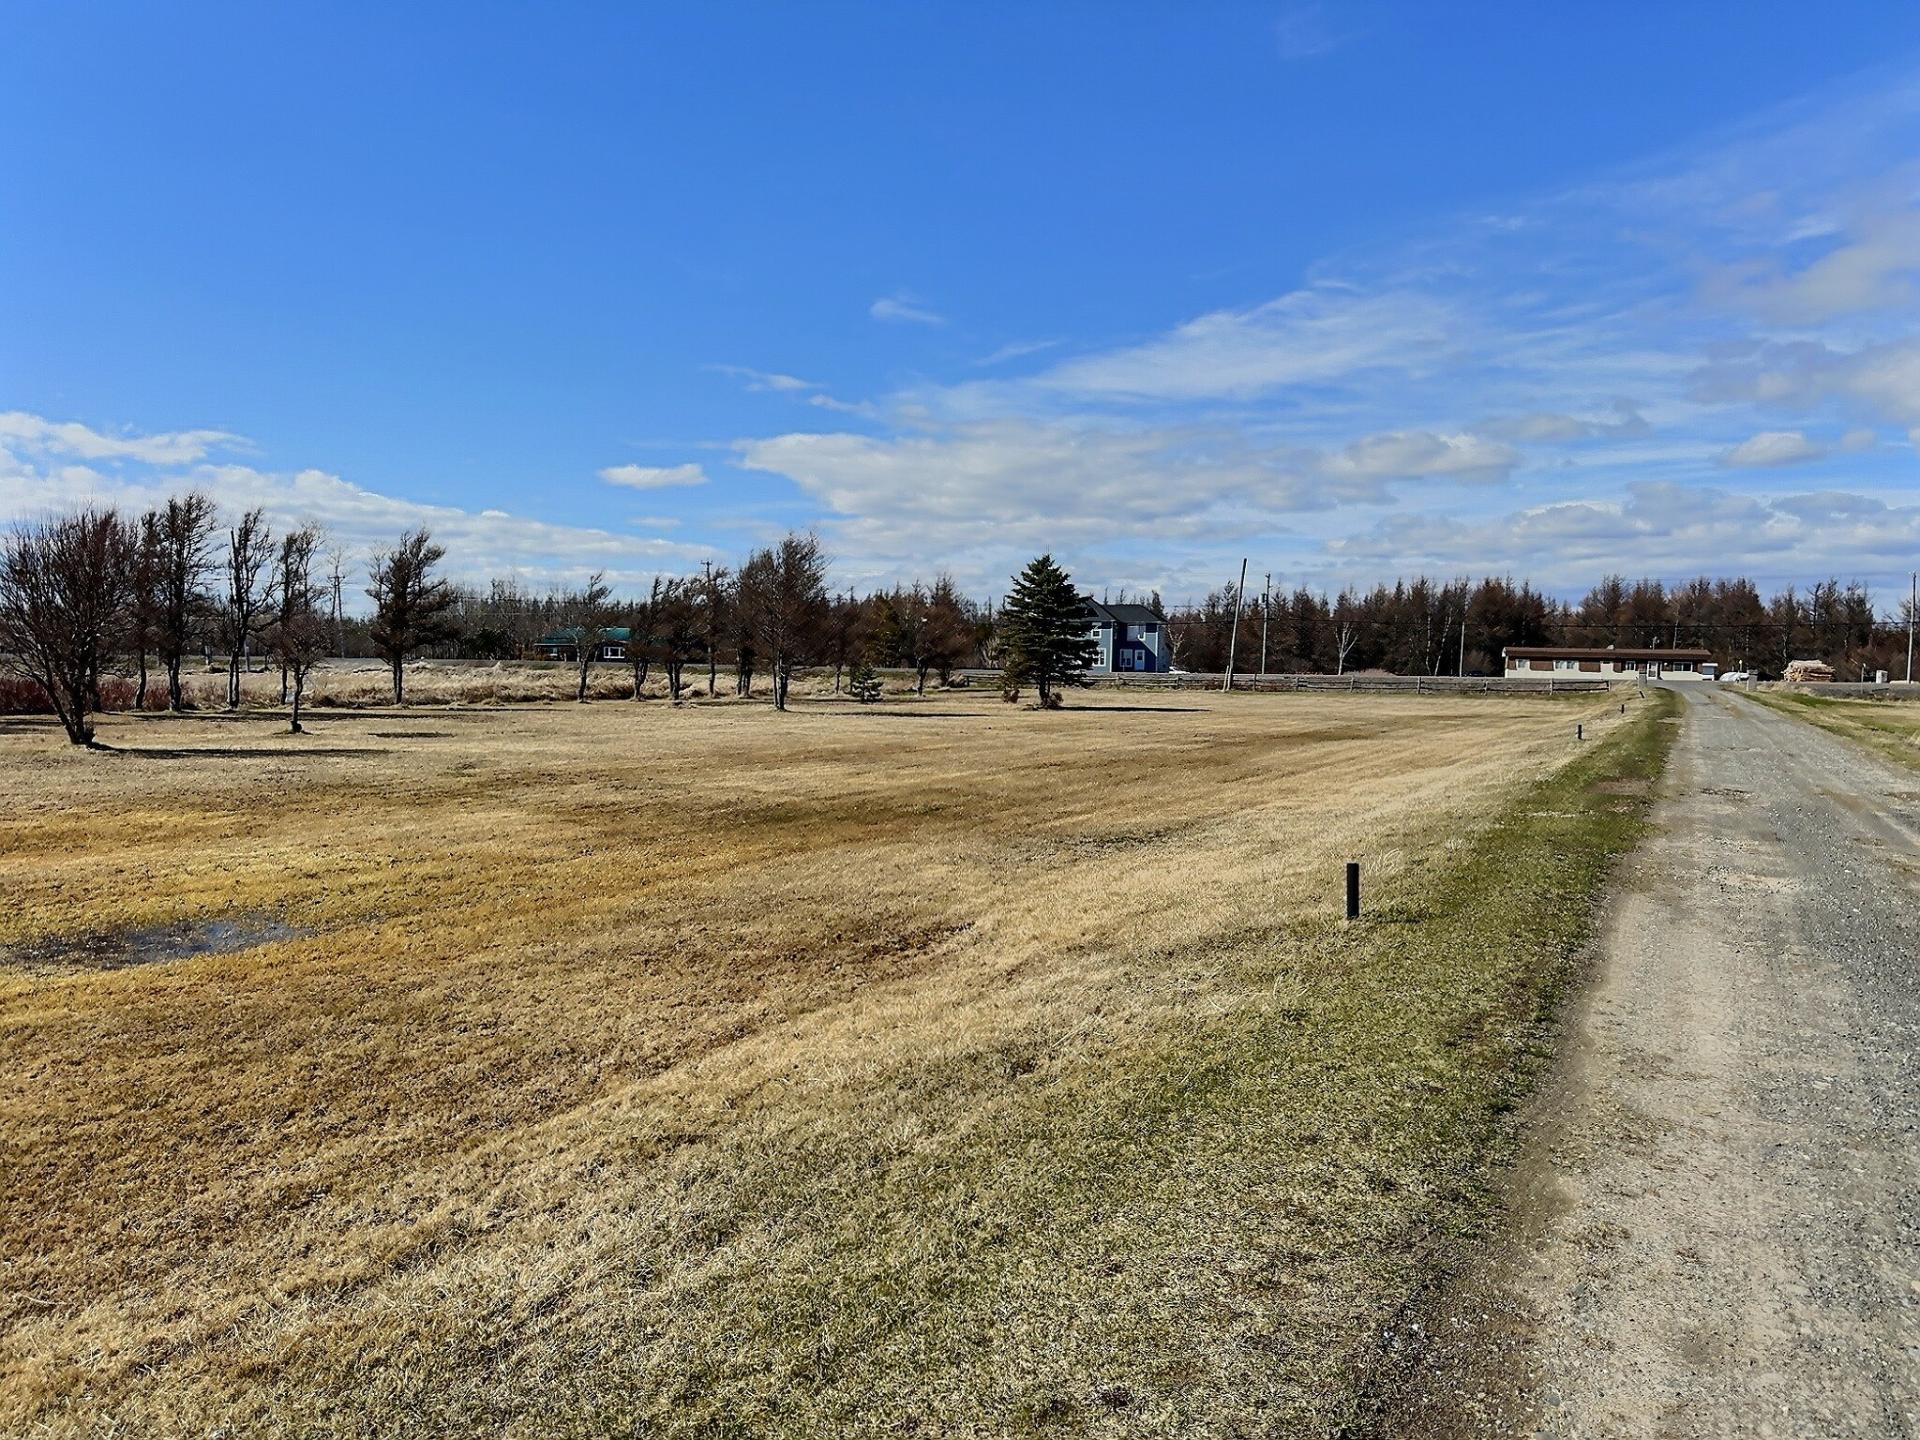 Drawing (sketch)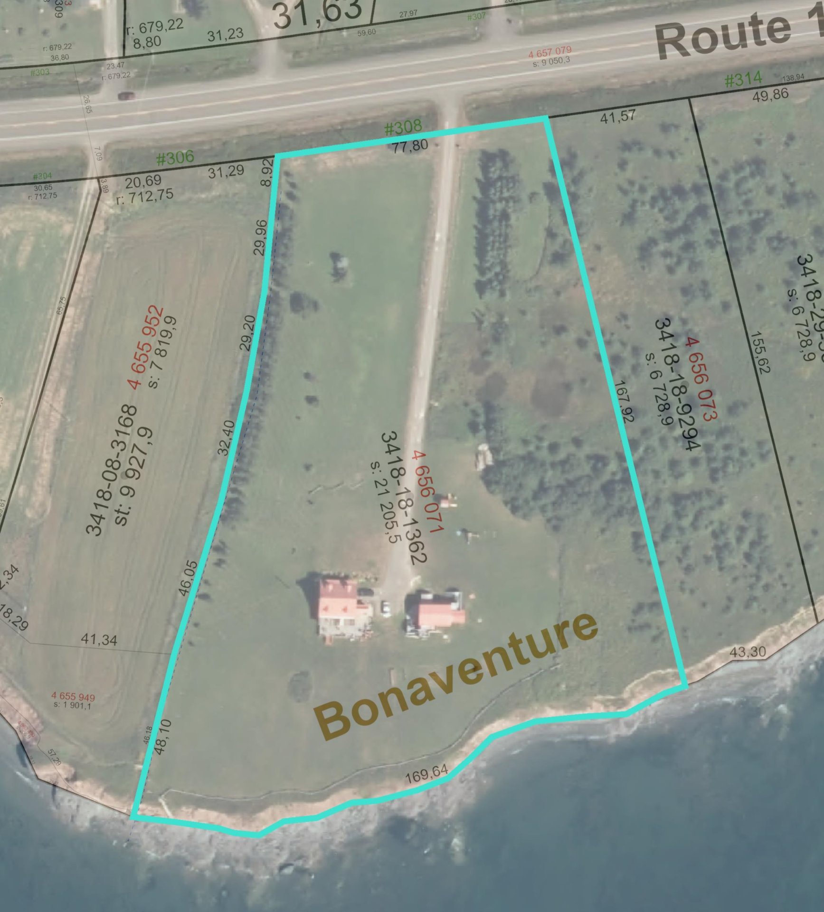
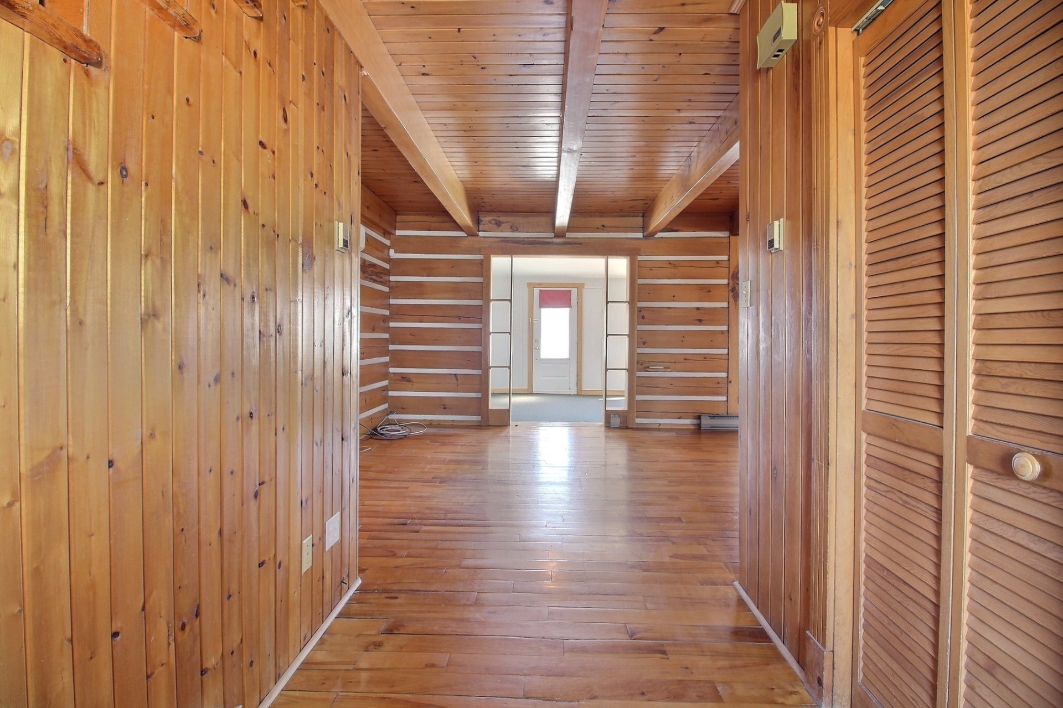
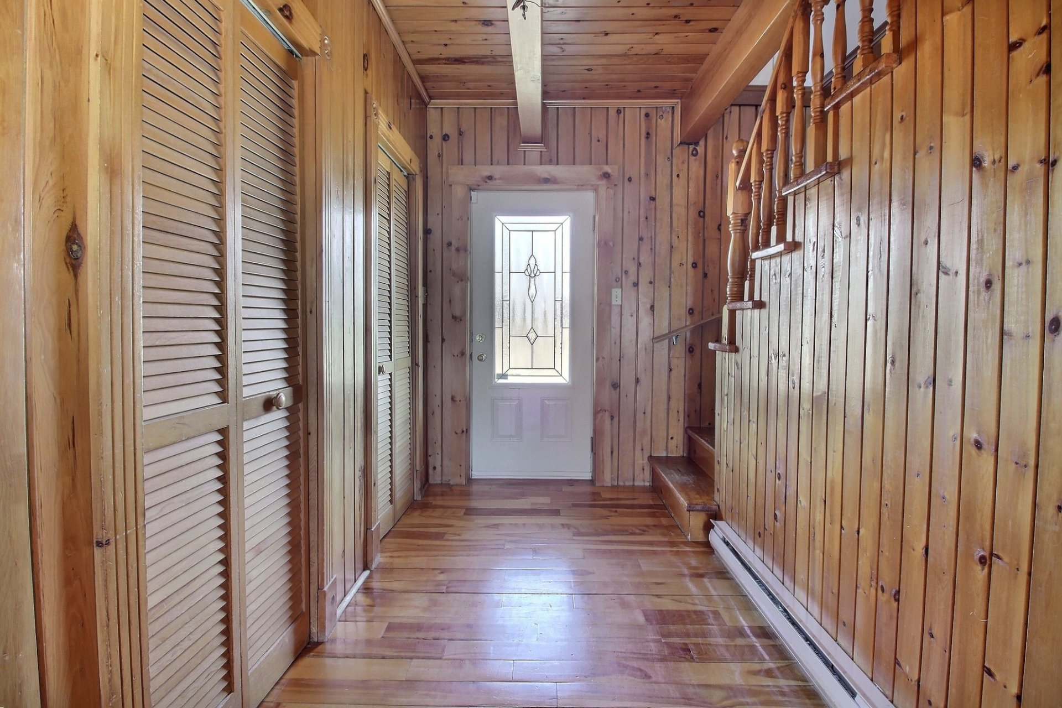
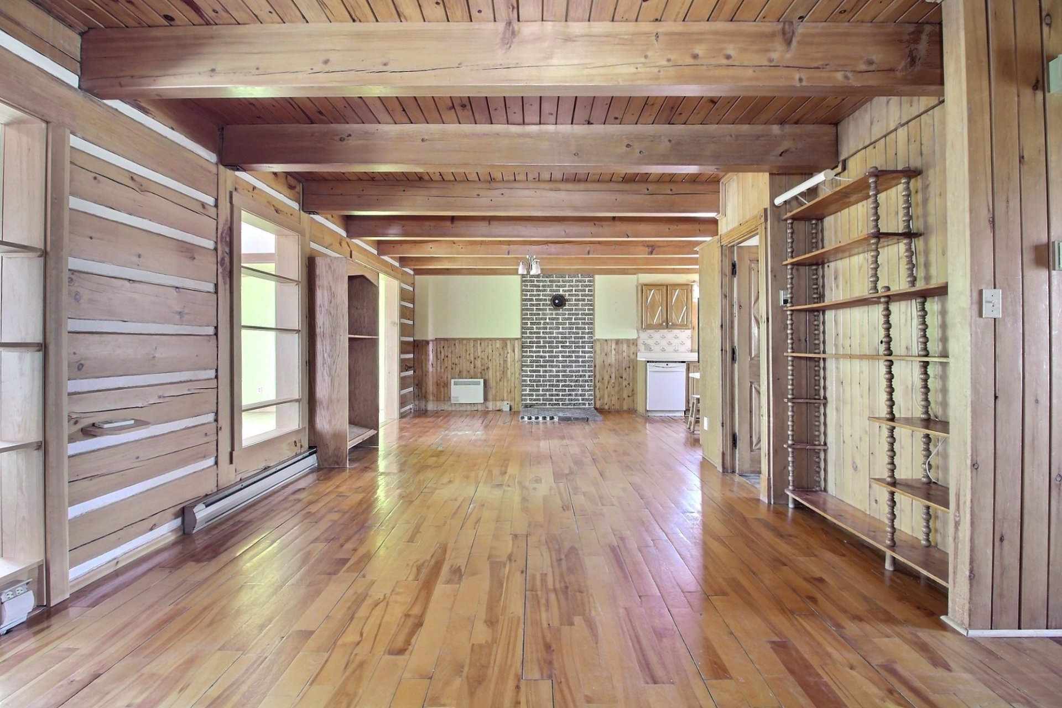
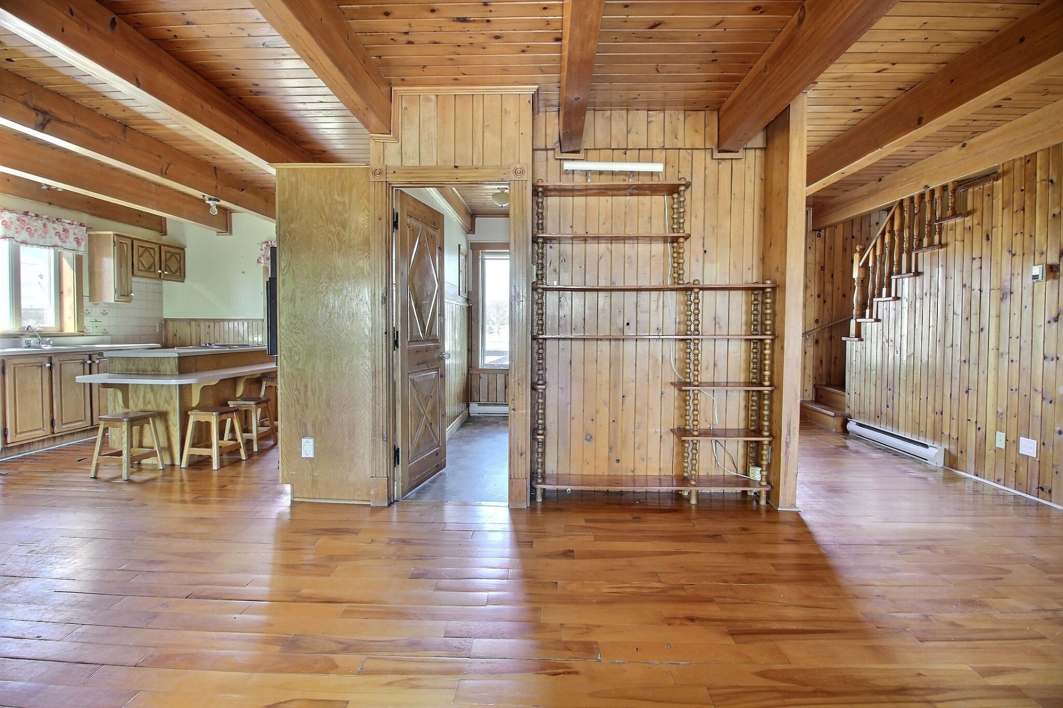
Two-storey residence located on a vast 228,251-square-foot lot, offering remarkable privacy thanks to its setback location from the road. Enjoy direct ocean views in a truly enchanting setting. The rustic-style interior features a warm main floor with wood finishes from floor to ceiling, creating a unique atmosphere. An extension enhances the living space while highlighting the ocean view. Upstairs, you will find 3 bedrooms and a full bathroom.
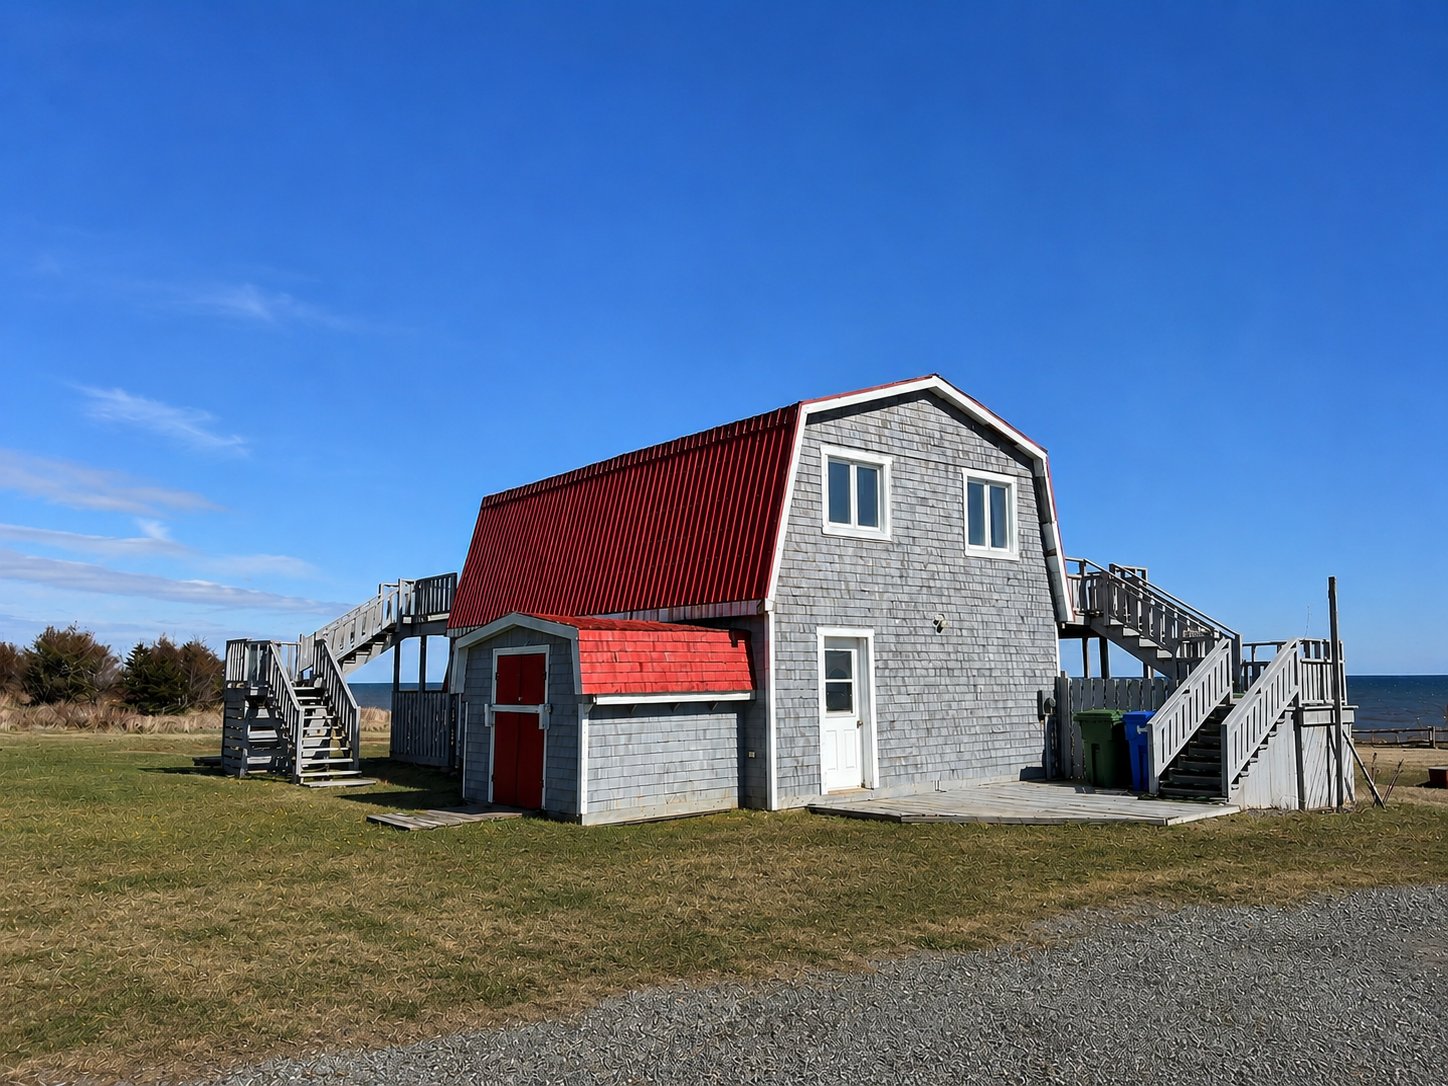
The loft on the second floor of the garage, as well as its septic system, are not compliant with the regulations of the Town of Bonaventure. There would be parking space for one vehicle in the garage, but structural reinforcements have been added in this section, which no longer allows a vehicle to enter. The structure will need to be modified, including the addition of a beam, to make vehicle access possible again.
Inclusions : Dishwasher, light fixtures and window coverings
| Room | Dimensions | Level | Flooring |
|---|---|---|---|
| Solarium | 20.1 x 11.3 P | Ground Floor | Carpet |
| Solarium | 10.4 x 11.5 P | Ground Floor | Floating floor |
| Living room | 17.6 x 13.7 P | Ground Floor | Wood |
| Kitchen | 13.2 x 22.11 P | Ground Floor | Wood |
| Washroom | 5.10 x 9.0 P | Ground Floor | Flexible floor coverings |
| Hallway | 5.7 x 10.7 P | Ground Floor | Wood |
| Bedroom | 11.7 x 9.11 P | 2nd Floor | Floating floor |
| Primary bedroom | 14.2 x 13.2 P | 2nd Floor | Floating floor |
| Bathroom | 8.6 x 11.11 P | 2nd Floor | Flexible floor coverings |
| Bedroom | 13.0 x 9.5 P | 2nd Floor | Floating floor |
| 15.11 x 2.7 P | 2nd Floor | Floating floor | |
| Family room | 10.3 x 15.1 P | Basement | Carpet |
| 10.3 x 22.1 P | Basement | Flexible floor coverings | |
| 21.6 x 6.6 P | Basement | Concrete | |
| Storage | 4.4 x 7.7 P | Basement | Wood |
| Home office | 6.0 x 7.8 P | Basement | Carpet |
| Basement | 6 feet and over, Partially finished |
|---|---|
| Water supply | Artesian well |
| Garage | Detached |
| Heating system | Electric baseboard units |
| Heating energy | Electricity |
| Topography | Flat |
| Parking | Garage, Outdoor |
| Proximity | Golf |
| Foundation | Poured concrete |
| Sewage system | Purification field, Septic tank |
| Zoning | Residential |
| Roofing | Tin |
| View | Water |
| Cupboard | Wood |
| Liveable Area | 149.22 MC |
|---|---|
| Total Rooms | 16 |
| Bedrooms | 3 |
| Bathrooms | 1 |
| Powder Rooms | 1 |
| Year of construction | 1981 |
| Type | Two or more storey |
|---|---|
| Style | Detached |
| Dimensions | 11.17x13.62 M |
| Lot Size | 21205.5 MC |
| Energy cost | $ 3650 / year |
|---|---|
| Municipal Taxes (2026) | $ 3882 / year |
| School taxes (2026) | $ 217 / year |

 (418) 392-9550